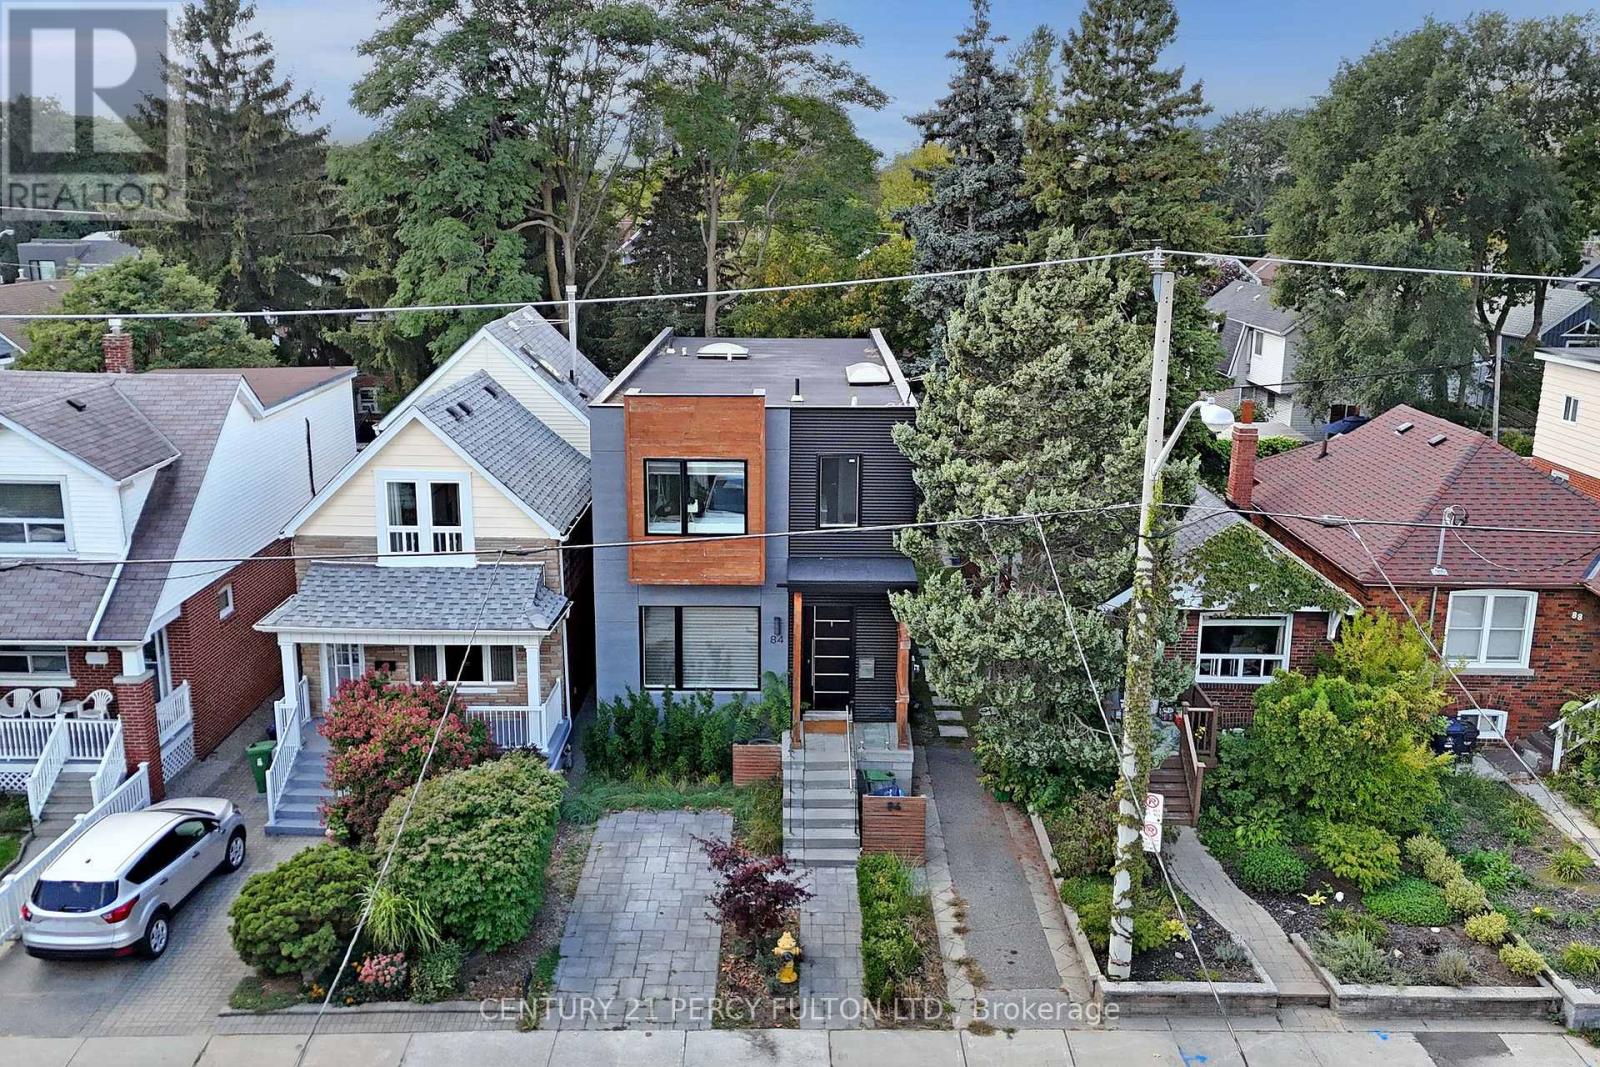
84 Wiley Avenue
Toronto (Danforth Village-East York), Ontario M4J3W6
MLS # E12933186
Property Details
Type
Detached
Beds
5
Baths
5
Status
For Sale
More homes like this
About this property
Situated on the prestigious and tightly held Wiley Avenue in East York, this exceptional detached residence offers a rare blend of modern luxury, thoughtful design, and remarkable versatility. Spanning approximately 3,100 square feet of beautifully curated living space, the home features a stunning 3+1 bedroom, 3+1 bathroom main residence, along with a fully self-contained 1-bedroom lower-level suite complete with private entrance and in-suite laundry. Ideal for multi-generational living or premium rental income, the suite can also be seamlessly reintegrated into a single expansive home. A truly standout feature is the Toronto-licensed front parking pad-an exceptional rarity in the area-while still allowing space to enhance the home's curb appeal. Inside, refined elegance defines the main level with soaring 10-foot ceilings, a cozy fireplace, and a seamless open-concept layout designed for both entertaining and everyday living. The chef-inspired kitchen showcases built-in dual ovens, premium appliances, and abundant storage. Elevated finishes include heated floors, staircase accent lighting, a stylish entertainer's bar, remote skylight blinds, and a luxurious primary suite with a dedicated dressing area. Outdoor spaces are equally impressive, featuring a low-maintenance fenced yard with turf, a spacious deck, and a charming covered front porch. Set in one of East York's most desirable neighborhoods, just steps to schools, parks, transit, hospitals, shops, and dining, this is a rare turnkey opportunity offering both elevated living and strong income potential.
Mortgage Estimate
Estimated monthly payment
Calculating…
Estimate only. Taxes, insurance, condo fees, and lender terms are not included.
Rooms
| Room | Level | Dimensions |
|---|---|---|
| Living room | Ground level | 3.58 x 3.35 |
| Great room | Ground level | 5.49 x 4.7 |
| Kitchen | Ground level | 12.58 x 5.51 |
| Dining room | Ground level | 4.09 x 3.15 |
| Primary Bedroom | Second level | 4.5 x 4.06 |
| Bedroom 2 | Second level | 3.73 x 3.61 |
| Bedroom 3 | Second level | 4.32 x 3.73 |
| Bedroom | Lower level | 4.42 x 3.38 |
| Bedroom | Lower level | 3.28 x 2.74 |
Facts & Location
Interior Size
3,100 sq ft
Parking
1 spaces
Lot Size
25 x 95 FT
Annual Taxes
$9,502
Map Location
Listing data
Listing information is provided for personal, non-commercial use and should be independently verified before making real estate decisions.
Last refreshed: Jul 8, 2026 3:46 AM
Explore nearby searches
SEO-friendly searches for this area, property type, and nearby neighbourhoods.
Similar Properties
More nearby listings that may fit the same search.
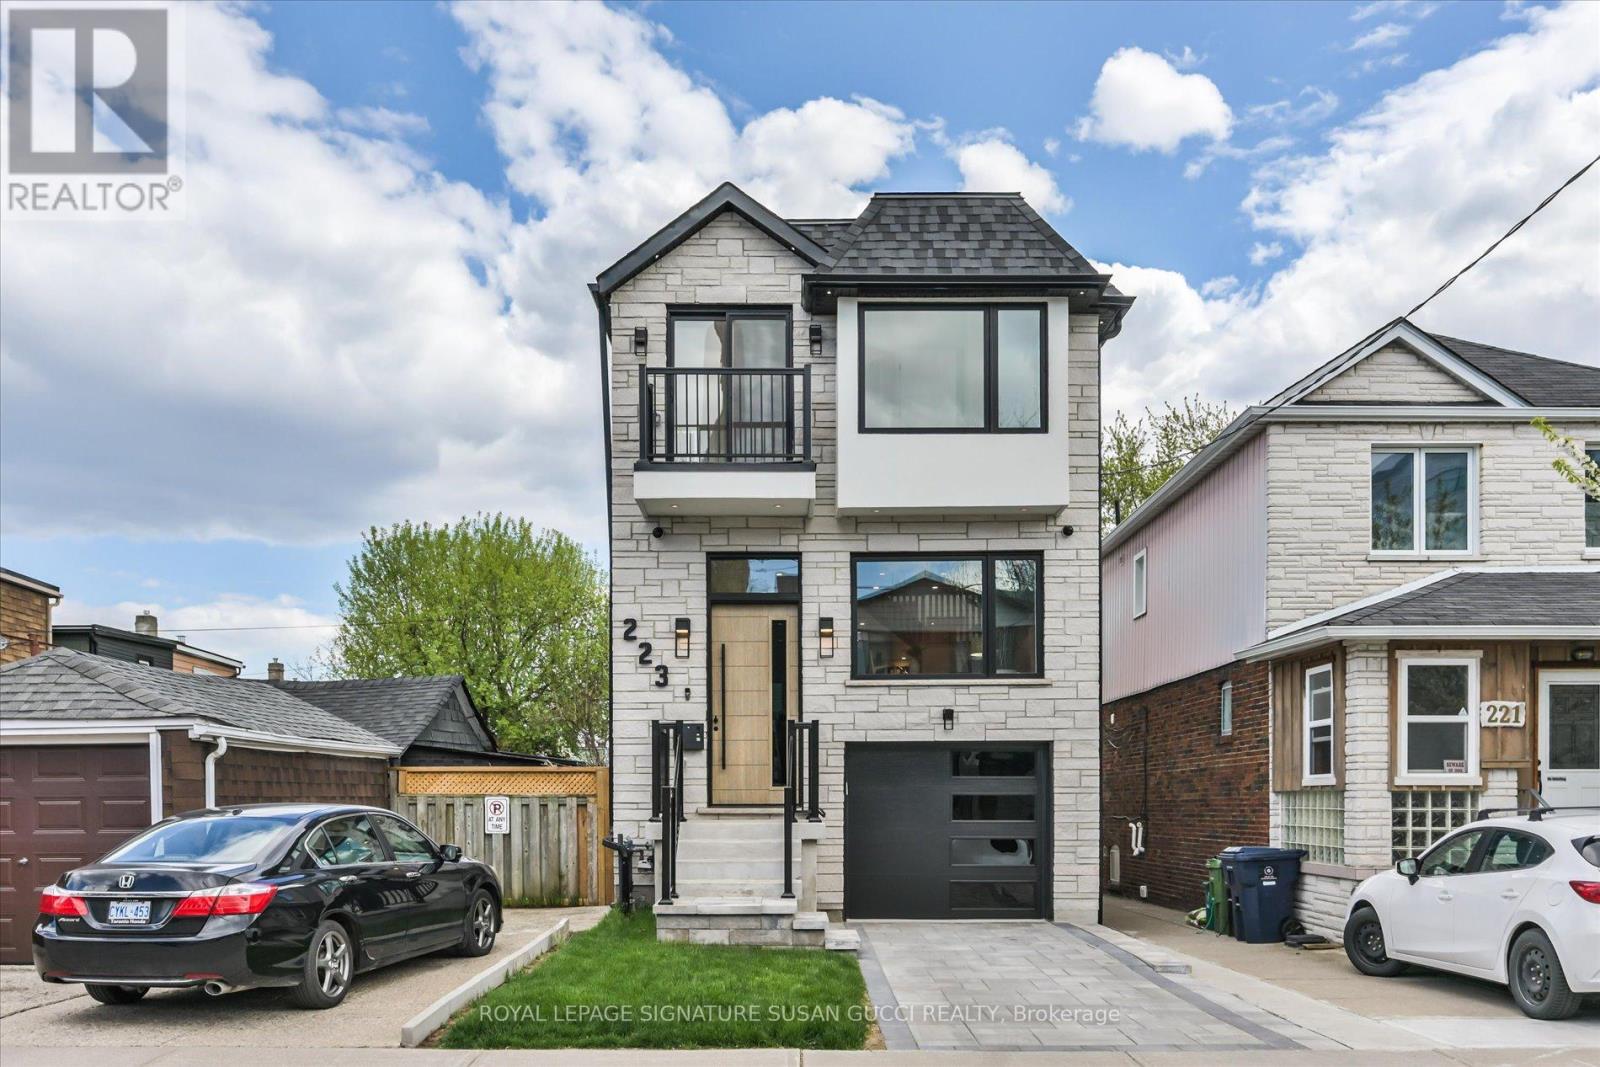
$1,999,000
223 Queensdale Avenue
Toronto (Danforth Village-East York) · MLS # E13467294
5 bed · 4 bath
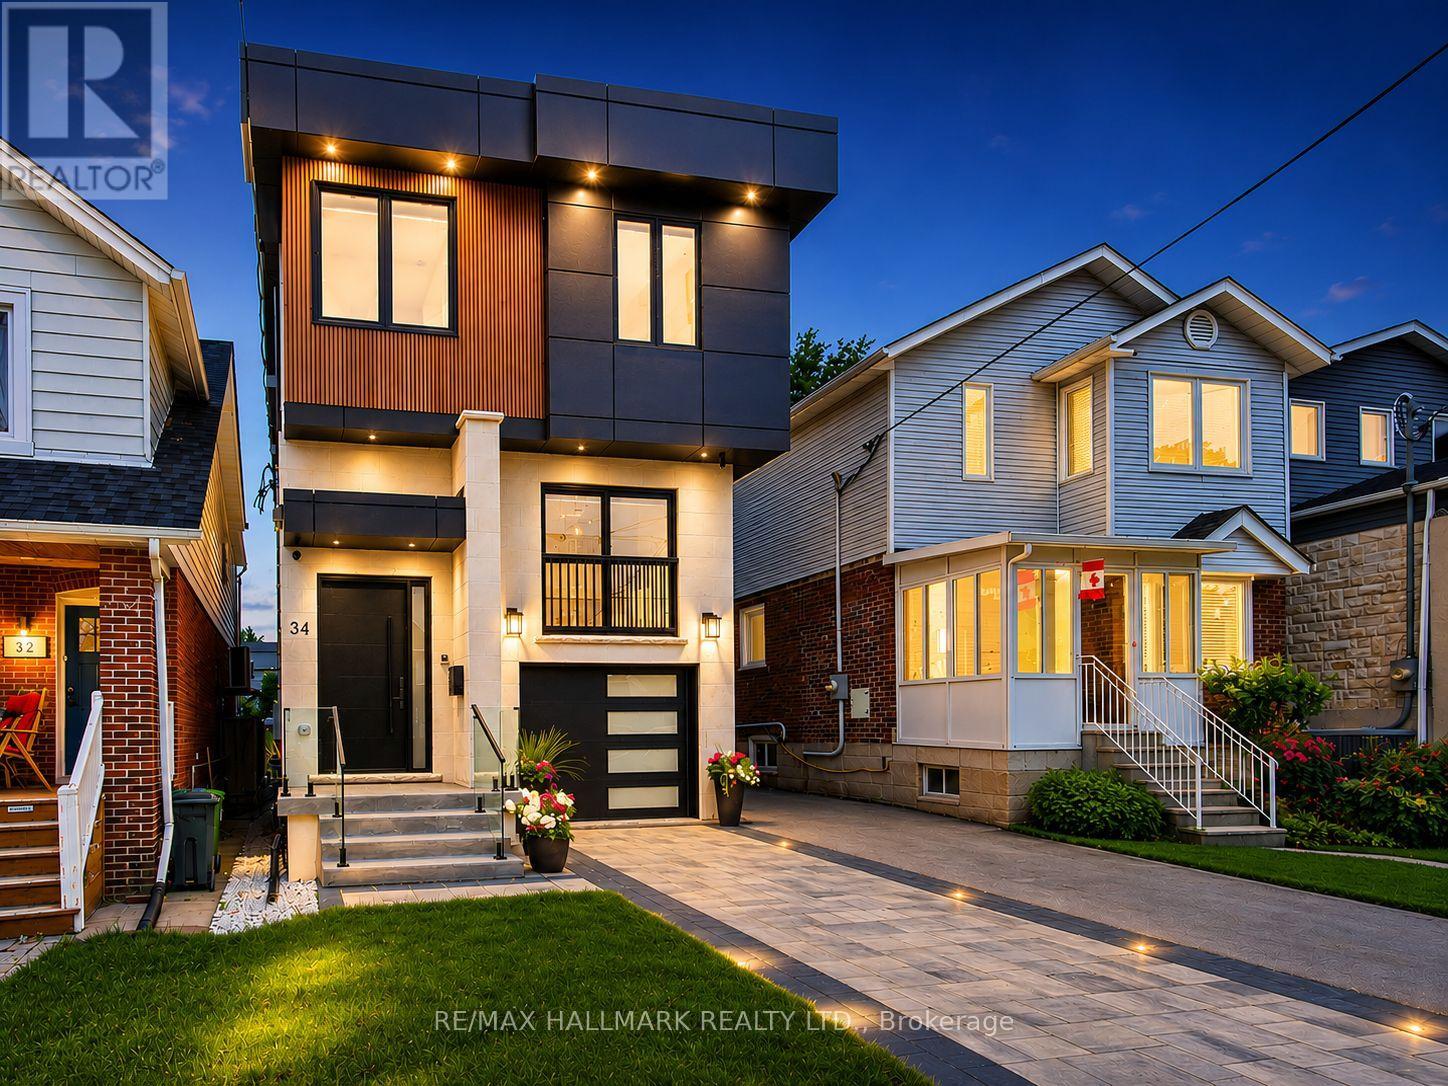
$2,089,000
34 Roosevelt Road
Toronto (Danforth Village-East York) · MLS # E13495072
5 bed · 5 bath · 2,500 sq ft

$2,089,000
13 Knight Street
Toronto (Danforth Village-East York) · MLS # E12913328
5 bed · 4 bath · 3,500 sq ft