Videos & Virtual Tours
Open available video, 3D tour, or virtual-tour media for this listing.
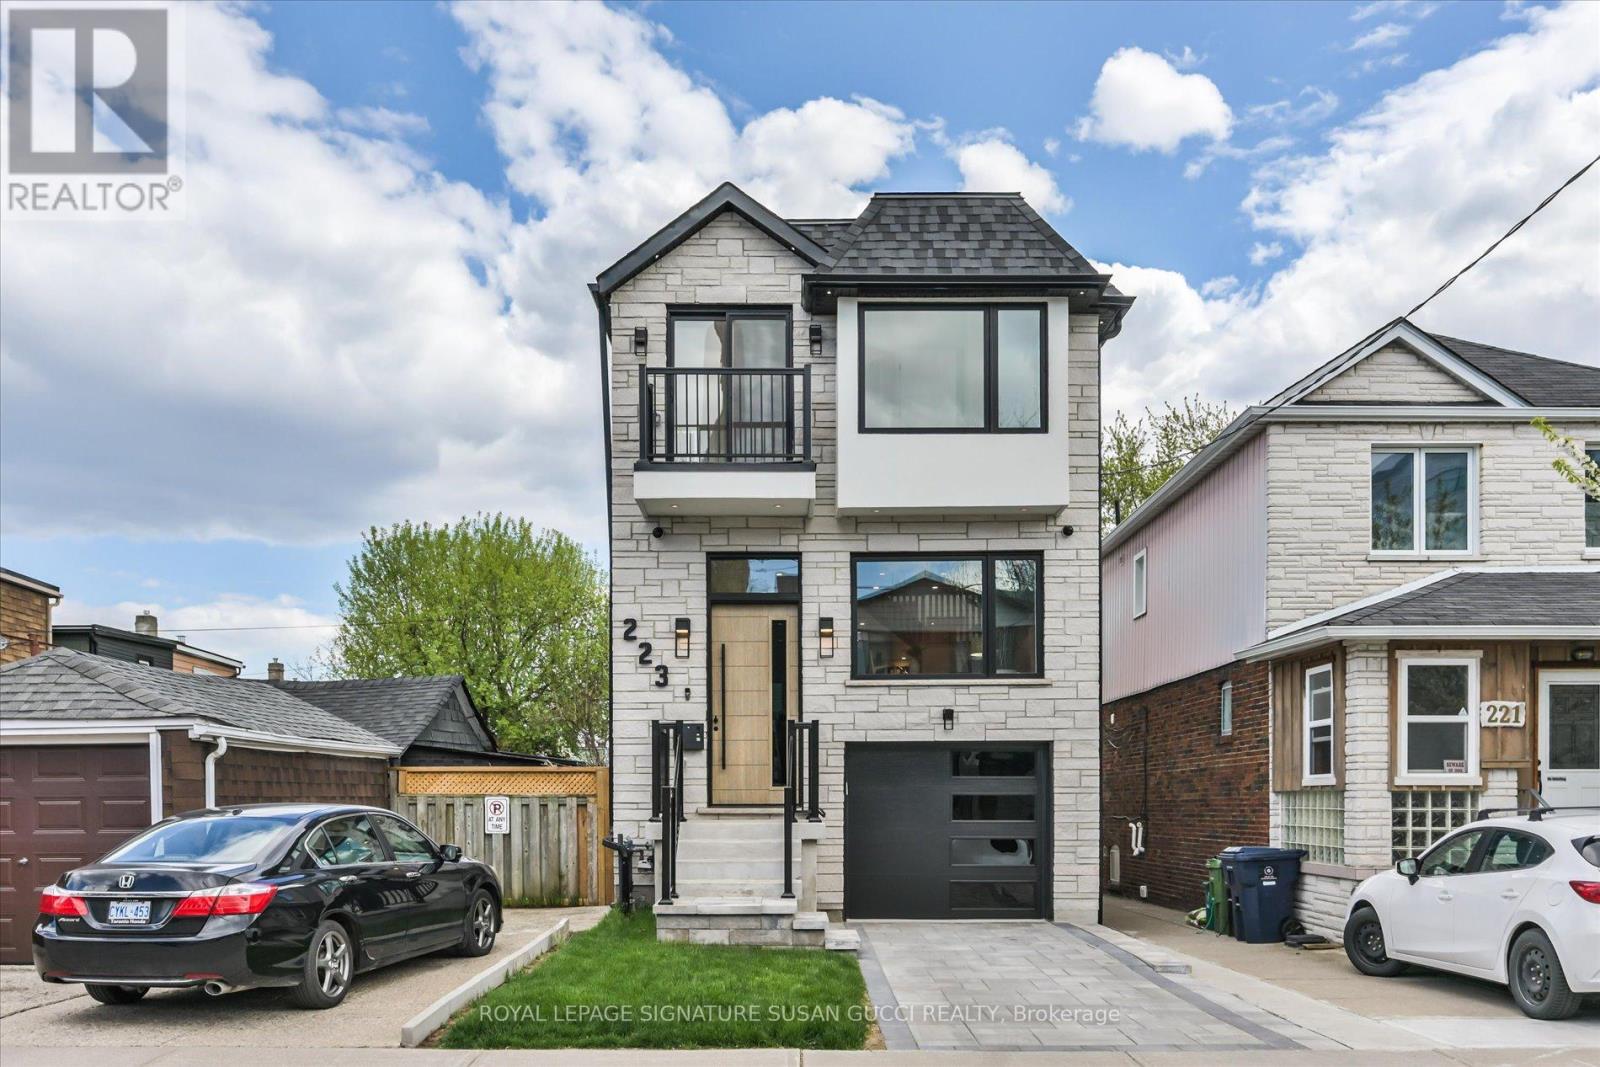
223 Queensdale Avenue
Toronto (Danforth Village-East York), Ontario M4C2B1
MLS # E13467294
Property Details
Type
Detached
Beds
5
Baths
4
Status
For Sale
More homes like this
About this property
223 Queensdale Avenue offers the space, flexibility, and lifestyle today's families are searching for in the heart of vibrant Danforth Village. This fully detached 4-bedroom home is ideal for young families craving room to grow, buyers looking for multi-generational living, or savvy purchasers seeking a potential mortgage helper with the self-contained walk-out lower-level in-law suite complete with rough-in kitchen ready to go.Bright and welcoming throughout, the home features an open-concept layout with oversized windows that flood the space with natural light. Whether hosting family gatherings or entertaining friends, the spacious main living areas offer the perfect setting for everyday living and special occasions alike. Convenience is built in with two separate laundry areas, a private drive, and a garage with direct access into the home.The walk-out lower level offers incredible versatility with large windows, two separate exits, and direct access to a private sitting area, creating a bright and comfortable extension of the home for extended family, guests, or rental income potential.Located in one of East York's most connected neighbourhoods, this Danforth Village gem boasts an impressive Walk Score of 93 along with excellent transit and bike scores. Walk to the subway, local shops, restaurants, cafes, parks, and the vibrant Danforth community. Enjoy the nearby walking and jogging trails of Taylor Creek Park, easy access to Michael Garron Hospital, the DVP, and bike rides to The Beach for boardwalk strolls by the water. Situated within the sought-after RH McGregor and Cosburn Middle School districts, this is city living at its best - offering space, convenience, strong schools, and a true sense of community in a beautifully well-rounded home.
Mortgage Estimate
Estimated monthly payment
Calculating…
Estimate only. Taxes, insurance, condo fees, and lender terms are not included.
Rooms
| Room | Level | Dimensions |
|---|---|---|
| Living room | Main level | 4.72 x 2.8 |
| Laundry room | Basement | 1.22 x 2.029 |
| Dining room | Main level | 4.72 x 280 |
| Kitchen | Main level | 3.8 x 3.89 |
| Family room | Main level | 2.57 x 4.82 |
| Primary Bedroom | Second level | 4.47 x 3.405 |
| Bedroom 2 | Second level | 2.385 x 2.665 |
| Bedroom 3 | Second level | 2.55 x 2.64 |
| Bedroom 4 | Second level | 2.31 x 2.55 |
| Recreational, Games room | Basement | 4.145 x 3.825 |
| Bedroom | Basement | 2.835 x 3.01 |
Facts & Location
Parking
2 spaces
Lot Size
23.1 x 10³ FT
Annual Taxes
$8,433
Map Location
Listing data
Listing information is provided for personal, non-commercial use and should be independently verified before making real estate decisions.
Last refreshed: Jul 8, 2026 4:18 AM
Explore nearby searches
SEO-friendly searches for this area, property type, and nearby neighbourhoods.
Similar Properties
More nearby listings that may fit the same search.
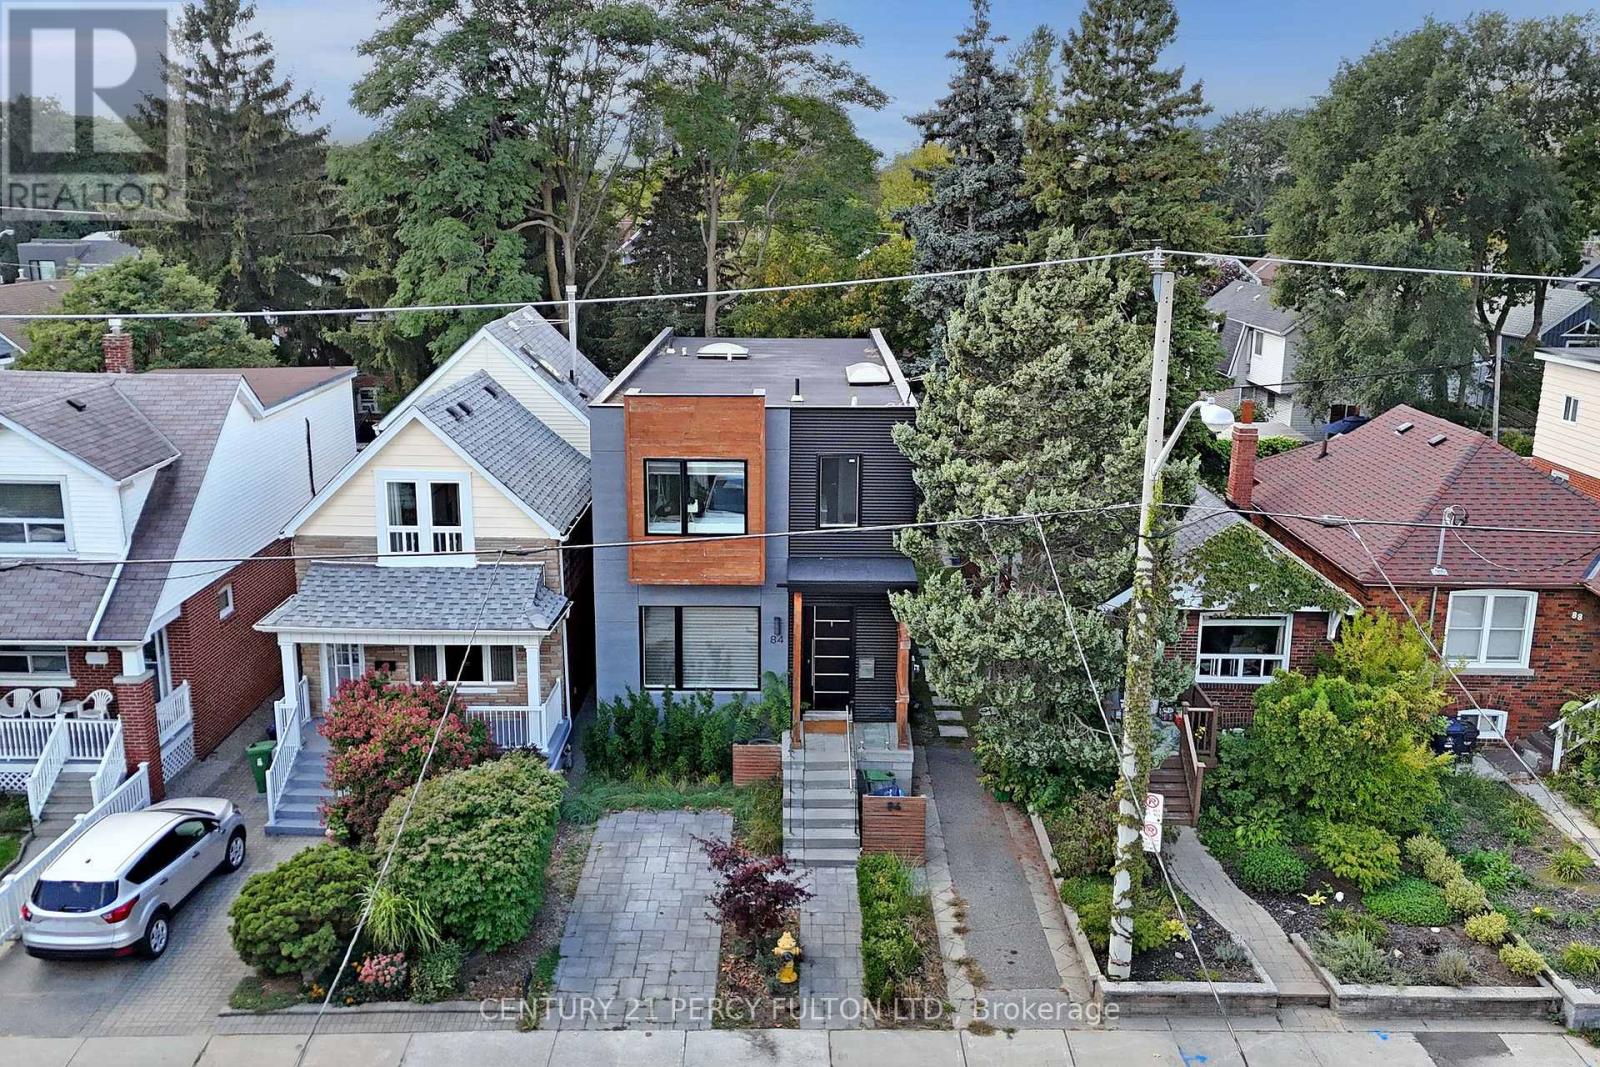
$1,999,999
84 Wiley Avenue
Toronto (Danforth Village-East York) · MLS # E12933186
5 bed · 5 bath · 3,100 sq ft

$2,089,000
13 Knight Street
Toronto (Danforth Village-East York) · MLS # E12913328
5 bed · 4 bath · 3,500 sq ft
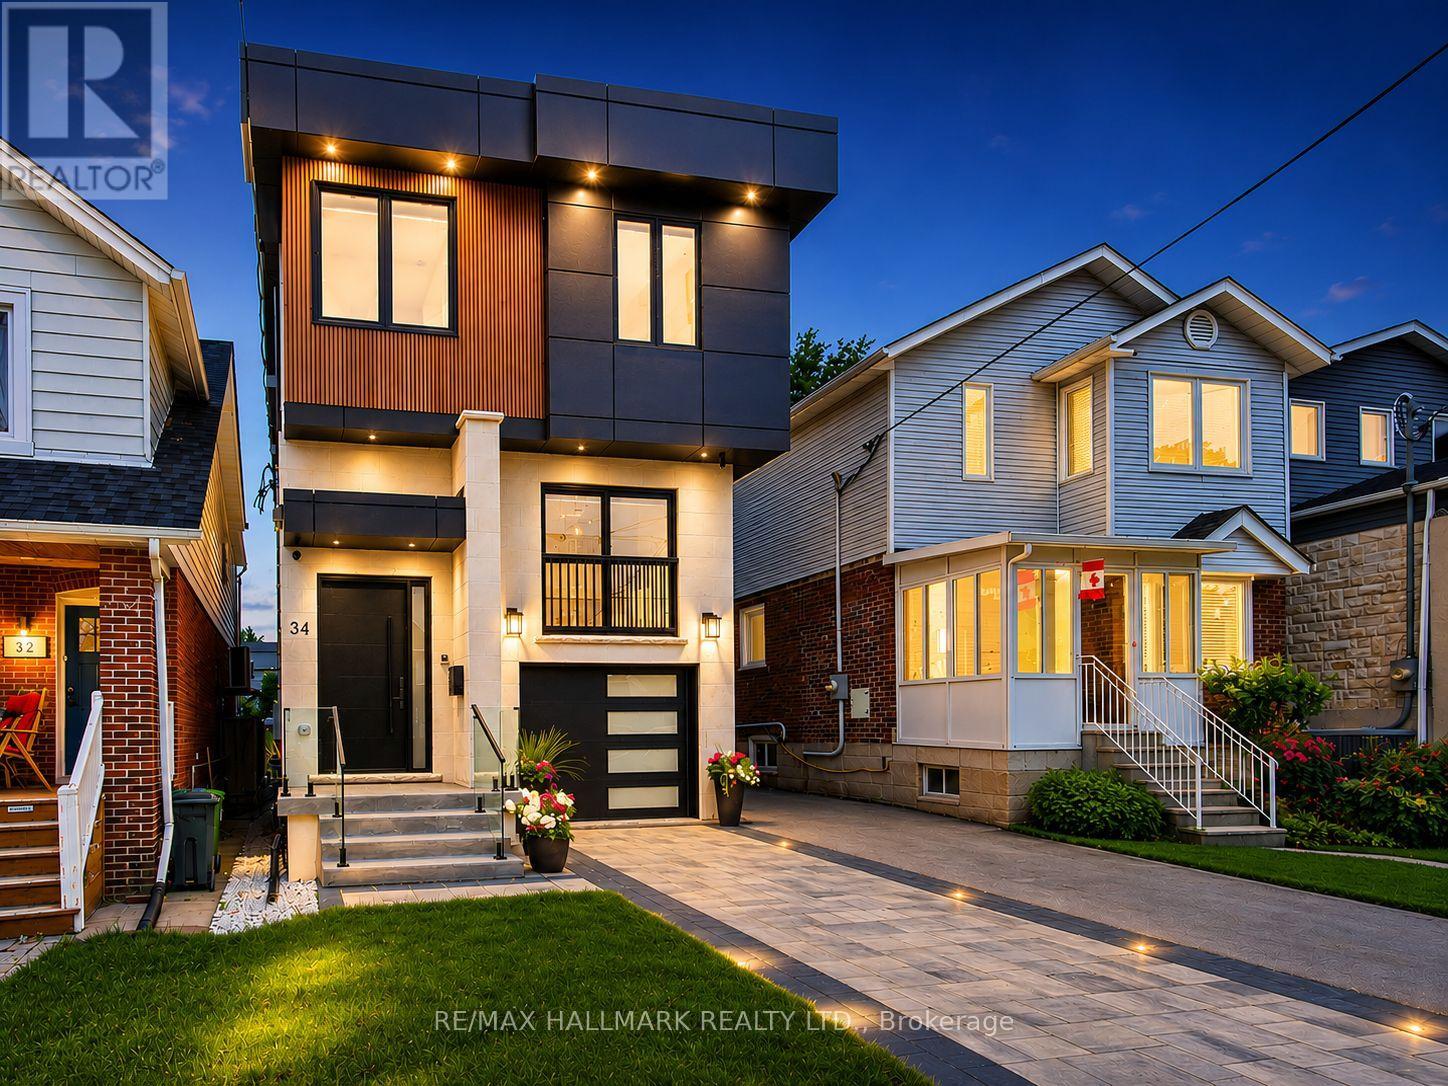
$2,089,000
34 Roosevelt Road
Toronto (Danforth Village-East York) · MLS # E13495072
5 bed · 5 bath · 2,500 sq ft