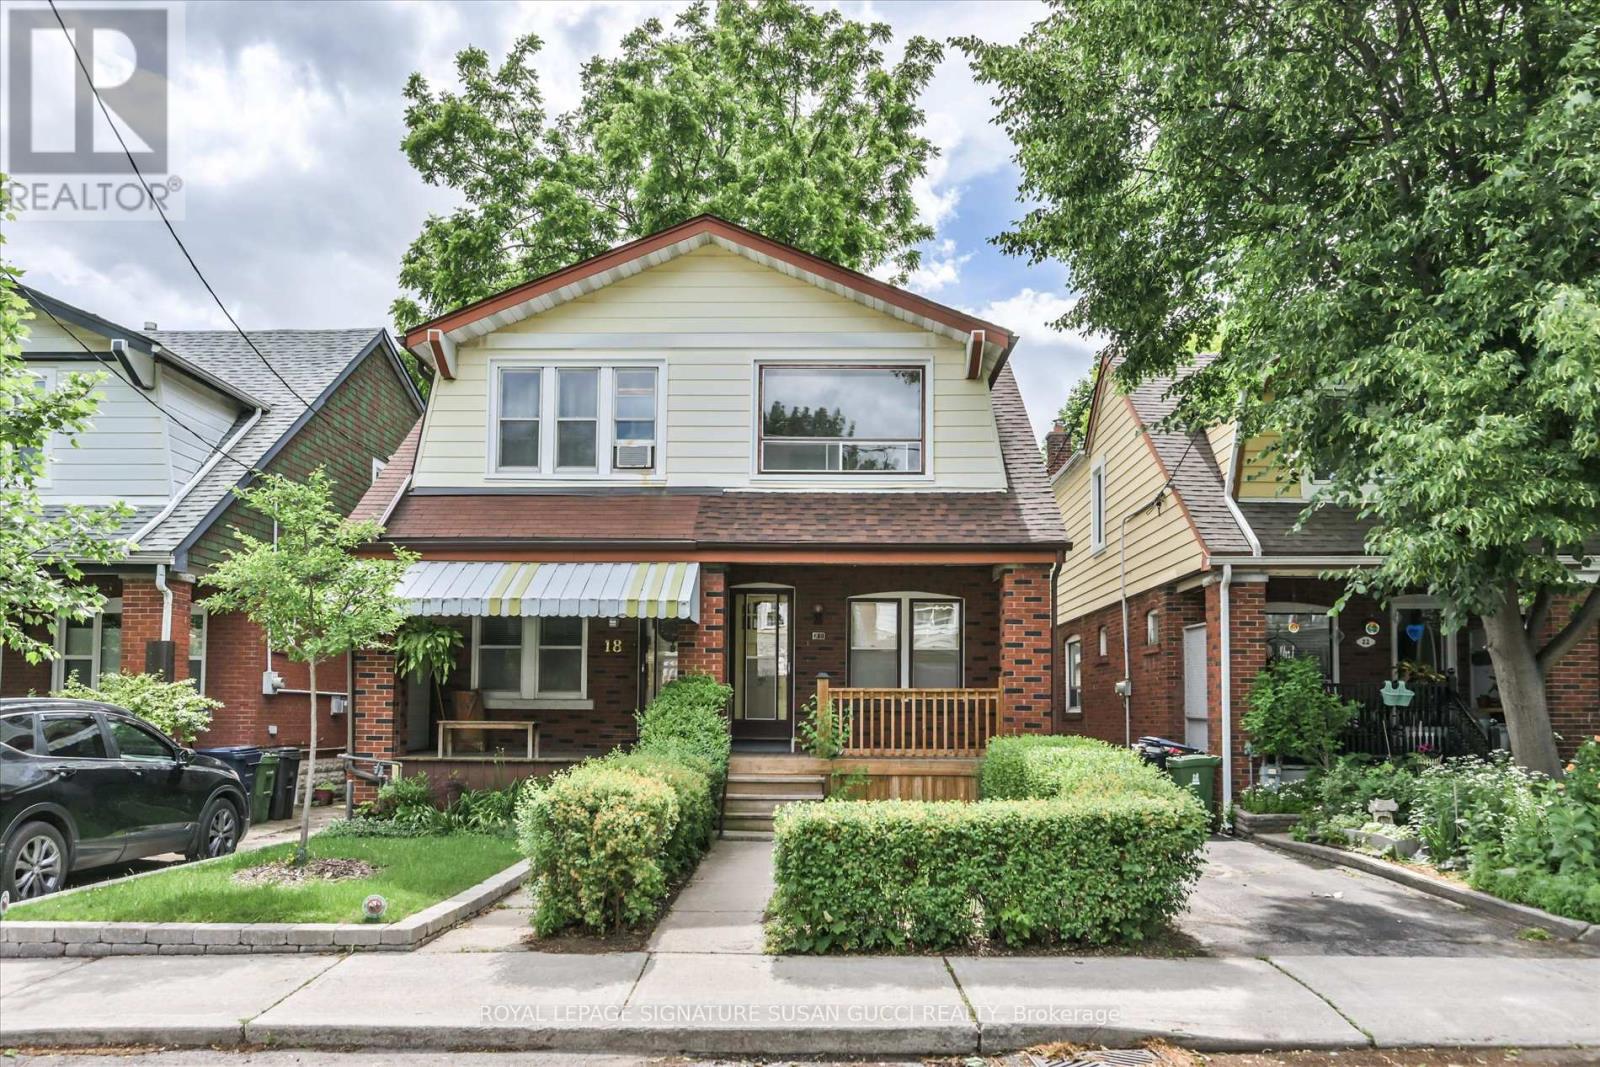
20 Bonnie Brae Boulevard
Toronto (Danforth Village-East York), Ontario M4J4N2
MLS # E13452958
Property Details
Type
Semi-Detached
Beds
3
Baths
1
Status
For Sale
More homes like this
About this property
Welcome to 20 Bonnie Brae Blvd, a charming 3-bedroom semi-detached home in the heart of one of Toronto's most sought-after family neighbourhoods. Surrounded by top-rated schools, friendly neighbours, and tree-lined streets, this is the kind of community where kids play outside, neighbours know each other by name, and daily errands are done on foot. Full of warmth and character, this home showcases beautiful original gum wood trim, a classic brick fireplace, and a welcoming front porch that's perfect for morning coffee, evening chats, or getting lost in a good book. A rear addition creates a spacious renovated kitchen and family-sized eat-in area with a walkout to the deck, making everyday living and entertaining easy. Large windows throughout fill the home with natural light, while three generous bedrooms and a renovated second-floor bathroom provide comfortable space for a growing family. Freshly painted throughout, the home is move-in ready while still offering exciting opportunities to personalize and add value over time. The basement features a large open area with impressive ceiling height for the neighbourhood-a blank canvas ready for your vision, whether it's a recreation room, home office, gym, or additional living space. Complete with a single-car garage and additional street parking, this home offers convenience in an unbeatable location. Walk to Coxwell or Greenwood subway stations, enjoy the shops, cafés, restaurants, and markets along the Danforth, and bike to the beach in minutes. A wonderful opportunity to put down roots in a vibrant, walkable community that families love to call home.
Mortgage Estimate
Estimated monthly payment
Calculating…
Estimate only. Taxes, insurance, condo fees, and lender terms are not included.
Rooms
| Room | Level | Dimensions |
|---|---|---|
| Living room | Main level | 4.265 x 2.56 |
| Dining room | Main level | 4.105 x 3.005 |
| Kitchen | Main level | 2.685 x 3.74 |
| Primary Bedroom | Second level | 4.245 x 3.225 |
| Bedroom 2 | Second level | 4.305 x 2.385 |
| Bedroom 3 | Second level | 4.245 x 2.395 |
| Laundry room | Basement | 11.355 x 3.85 |
Facts & Location
Parking
1 spaces
Lot Size
17.6 x 100 FT
Annual Taxes
$5,075
Map Location
Listing data
Listing information is provided for personal, non-commercial use and should be independently verified before making real estate decisions.
Last refreshed: Jul 7, 2026 4:16 AM
Explore nearby searches
SEO-friendly searches for this area, property type, and nearby neighbourhoods.
Similar Properties
More nearby listings that may fit the same search.
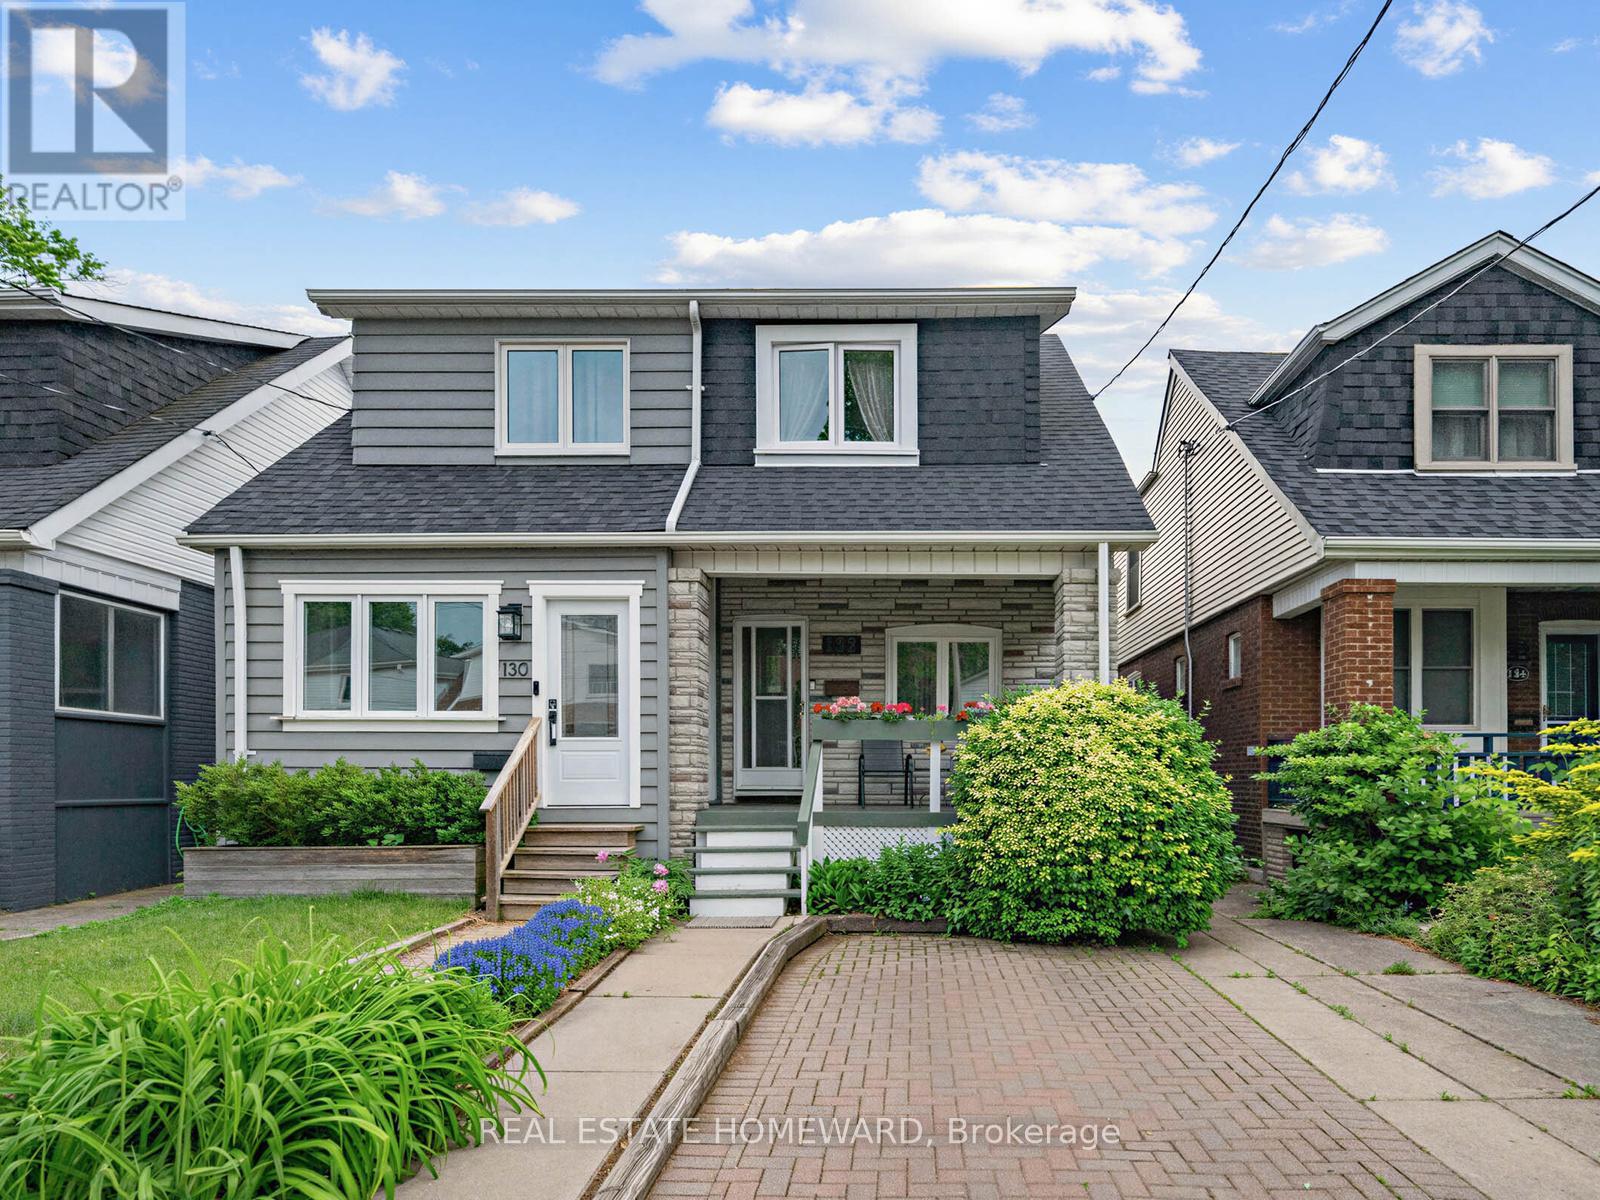
$929,000
132 Woodmount Avenue
Toronto (Danforth Village-East York) · MLS # E13448902
3 bed · 1 bath
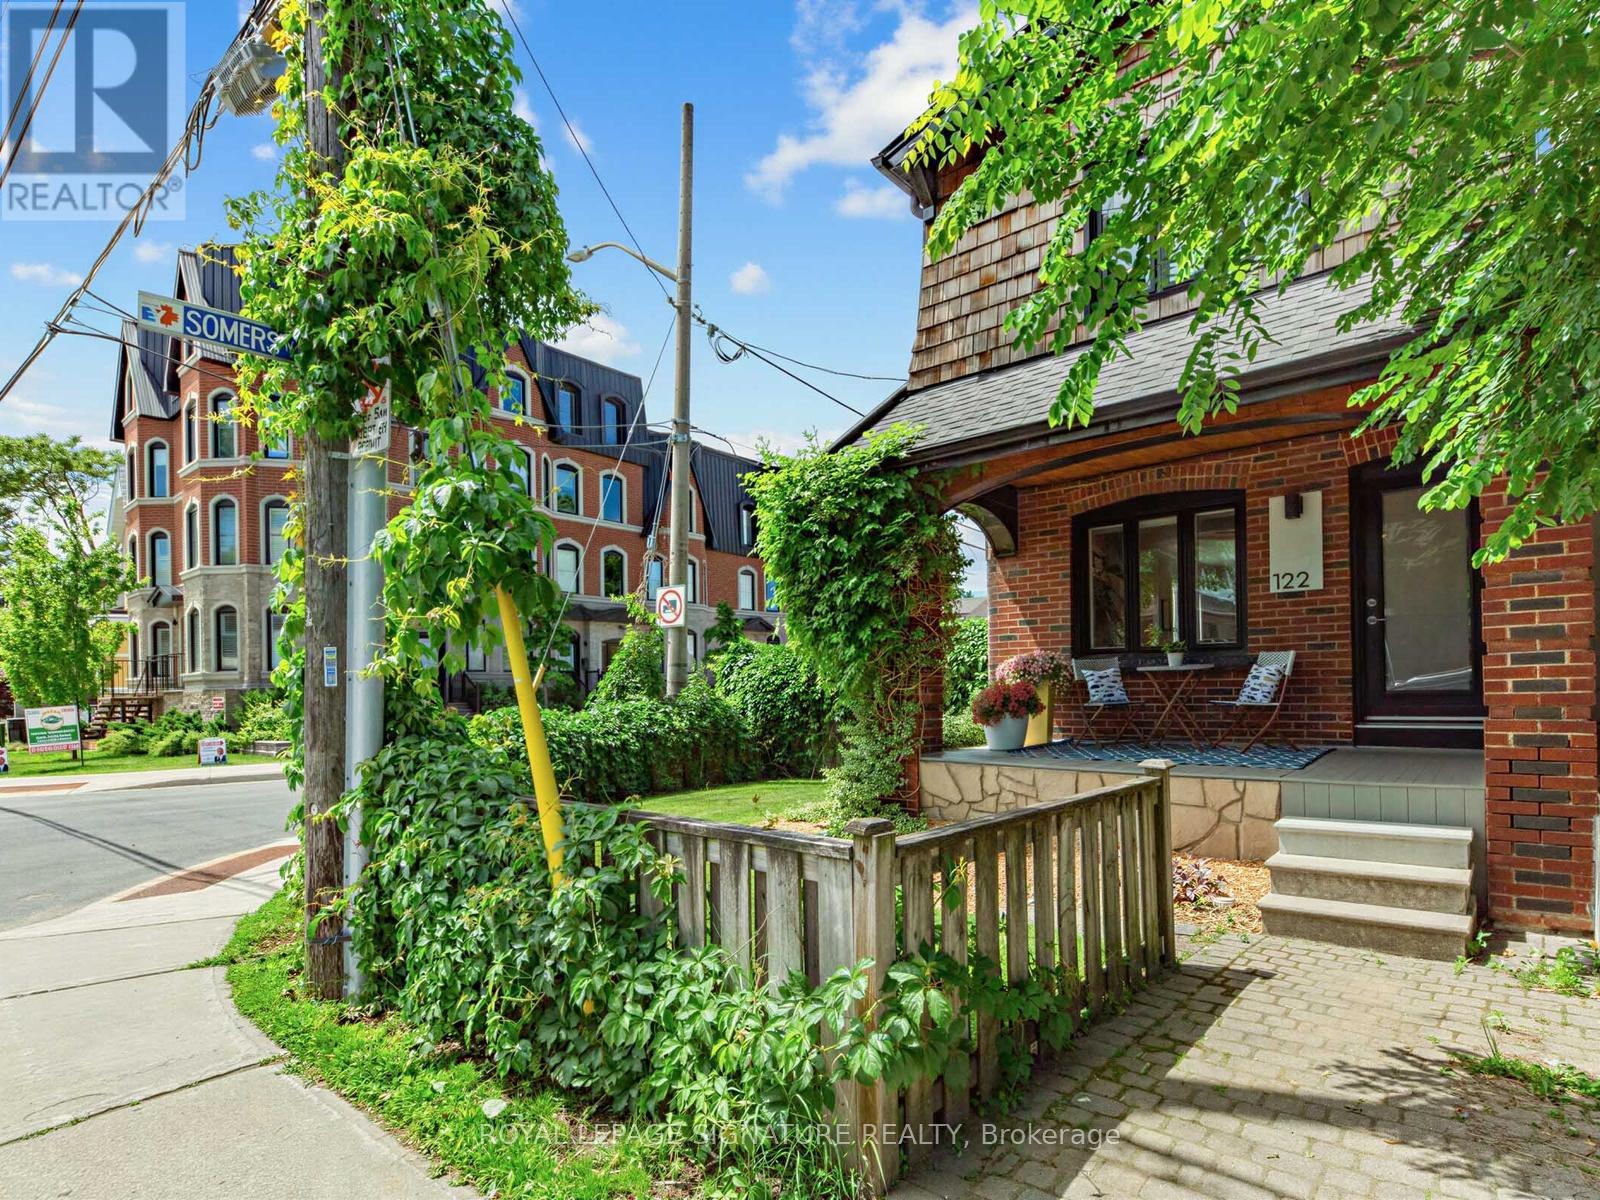
$949,900
122 Donlands Avenue
Toronto (Danforth Village-East York) · MLS # E13479966
3 bed · 1 bath
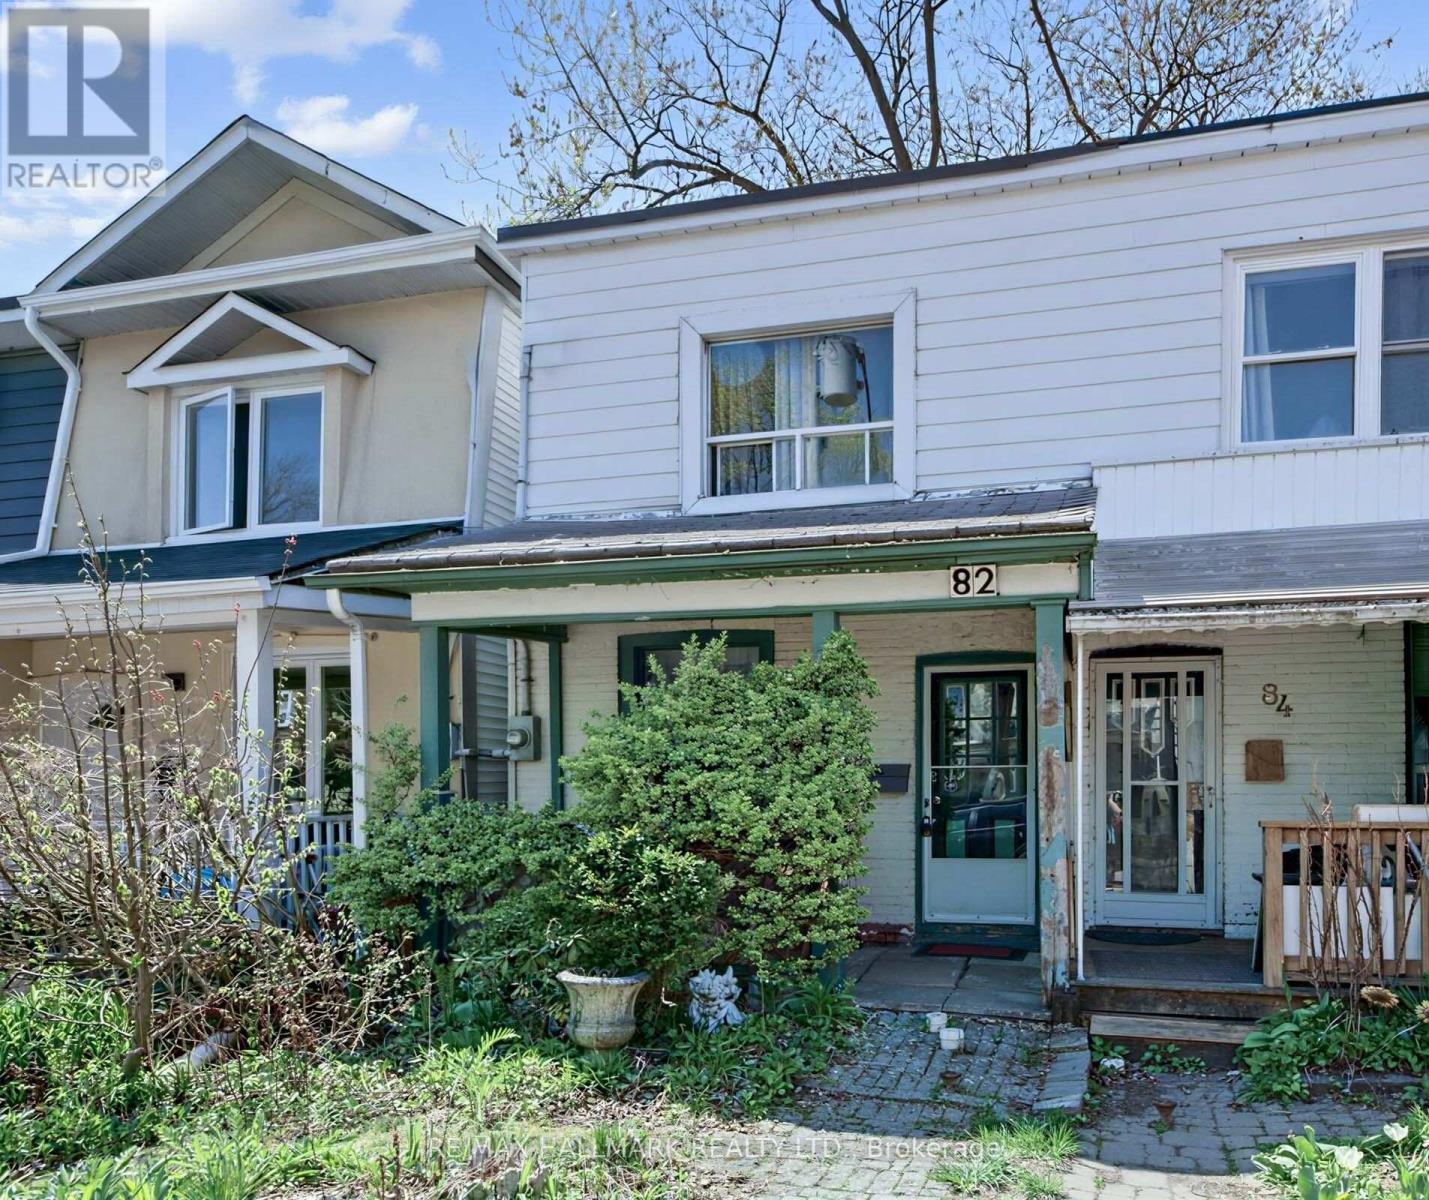
$645,000
82 Muriel Avenue
Toronto (Danforth Village-East York) · MLS # E13233886
3 bed · 2 bath