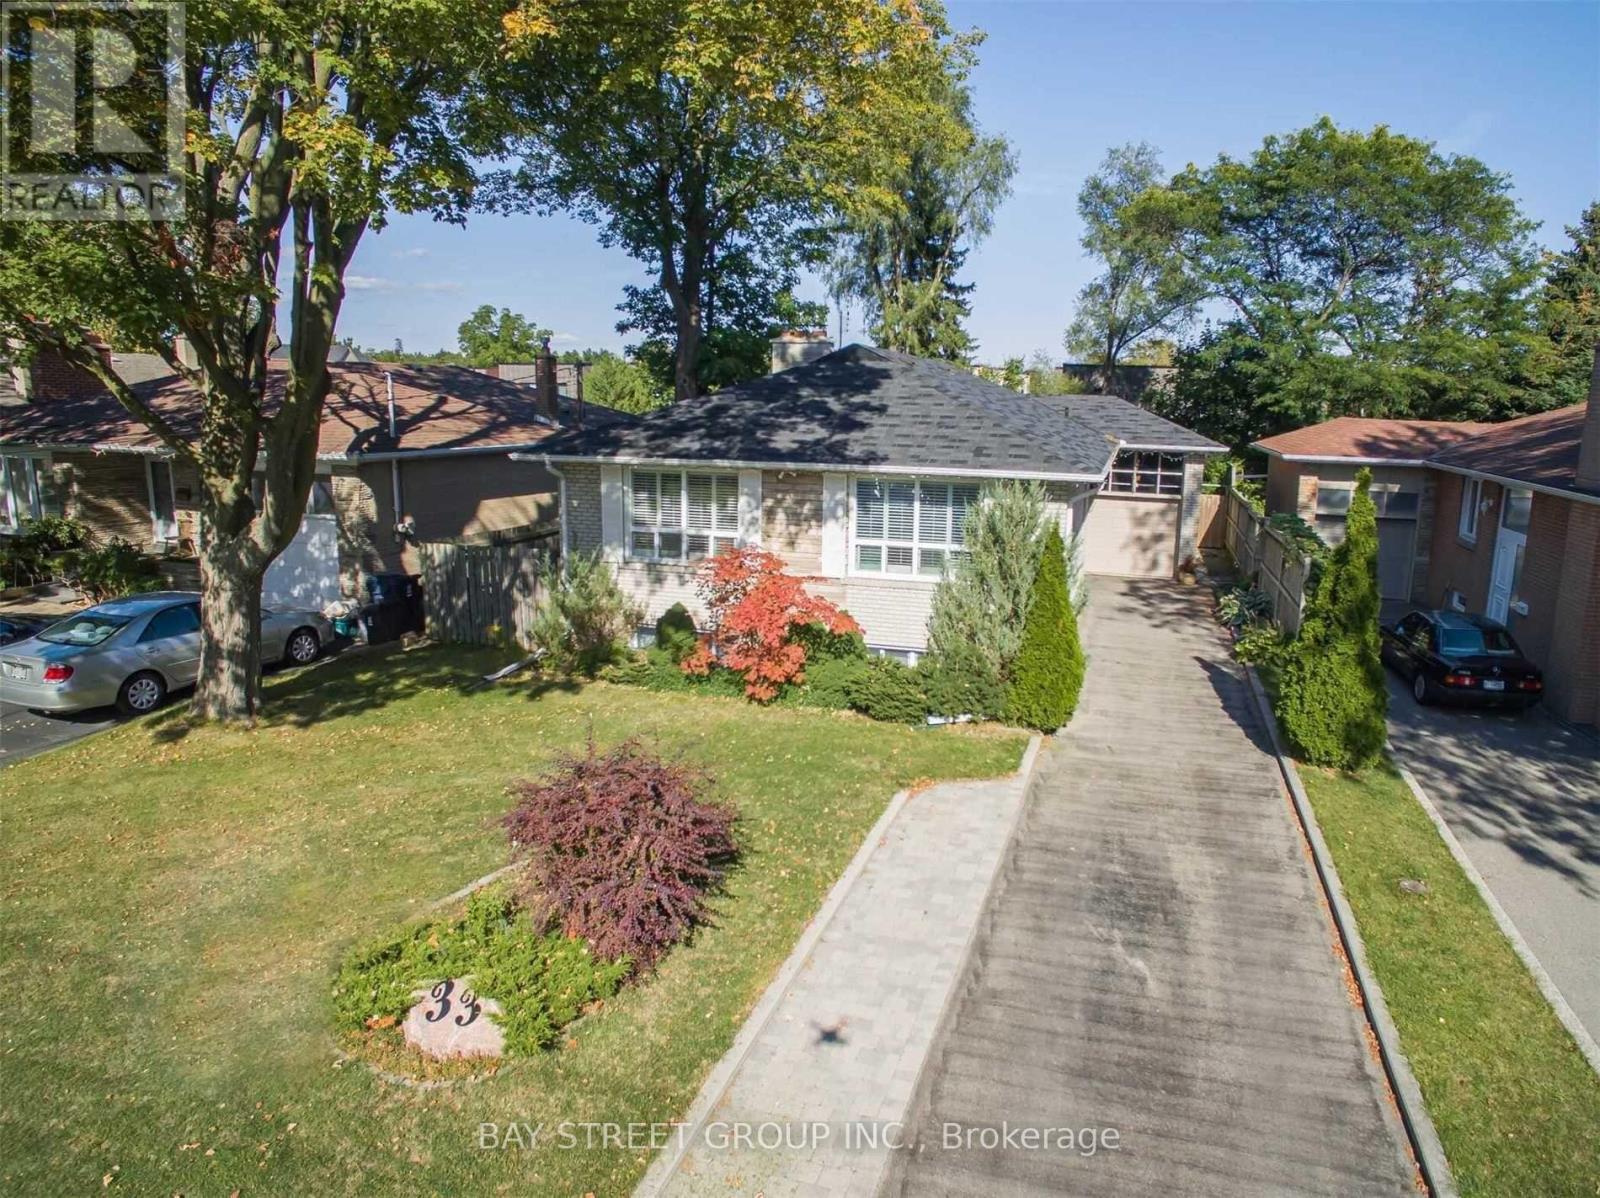
33 Heathview Avenue
Toronto (Bayview Village), Ontario M2K2C2
MLS # C13081406
Property Details
Type
Detached
Beds
4
Baths
3
Status
For Sale
More homes like this
About this property
Beautifully renovated and exceptionally spacious 3+1 bedroom home featuring a separate entrance to a fully finished lower level-ideal for extended family living. Elegant frosted glass double entry doors create a striking first impression. The modern granite eat-in kitchen offers a walk-out to a large deck (approx. 25' x 20'), perfect for entertaining. Enjoy a functional, open layout with no wasted space and abundant natural light throughout the day. The professionally finished walk-up basement features durable laminate flooring, adding versatility and comfort.The driveway accommodates up to 6 vehicles. Located in the highly sought-after Earl Haig school zone. A must-see opportunity!
Mortgage Estimate
Estimated monthly payment
Calculating…
Estimate only. Taxes, insurance, condo fees, and lender terms are not included.
Monthly costs to verify
Property taxes: about $799/month based on listed annual taxes.
Estimate only. Confirm taxes, condo/maintenance fees, insurance, utilities, and lender terms before making decisions.
Rooms
| Room | Level | Dimensions |
|---|---|---|
| Bedroom 4 | Lower level | 4.88 x 3.02 |
| Office | Lower level | 3.32 x 2.65 |
| Laundry room | Lower level | 3.87 x 3.51 |
| Living room | Upper Level | 7.42 x 3.64 |
| Dining room | Upper Level | 7.42 x 3.64 |
| Kitchen | Upper Level | 5.25 x 3.31 |
| Primary Bedroom | Upper Level | 3.96 x 3.95 |
| Bedroom 2 | Upper Level | 3.96 x 3.04 |
| Bedroom 3 | Upper Level | 3.29 x 2.89 |
| Foyer | Upper Level | 2.01 x 1.02 |
| Recreational, Games room | Lower level | 7.27 x 3.57 |
| Great room | Lower level | 3.74 x 2.12 |
Facts & Location
Parking
5 spaces
Lot Size
52.3 x 125.7 FT ; Irregular As Per Mpac,Fenced & Lndscpd
Annual Taxes
$9,584
Listing data
Listing information is provided for personal, non-commercial use and should be independently verified before making real estate decisions.
Last refreshed: Jul 22, 2026 3:47 AM
Explore nearby searches
SEO-friendly searches for this area, property type, and nearby neighbourhoods.
Similar Properties
More nearby listings that may fit the same search.
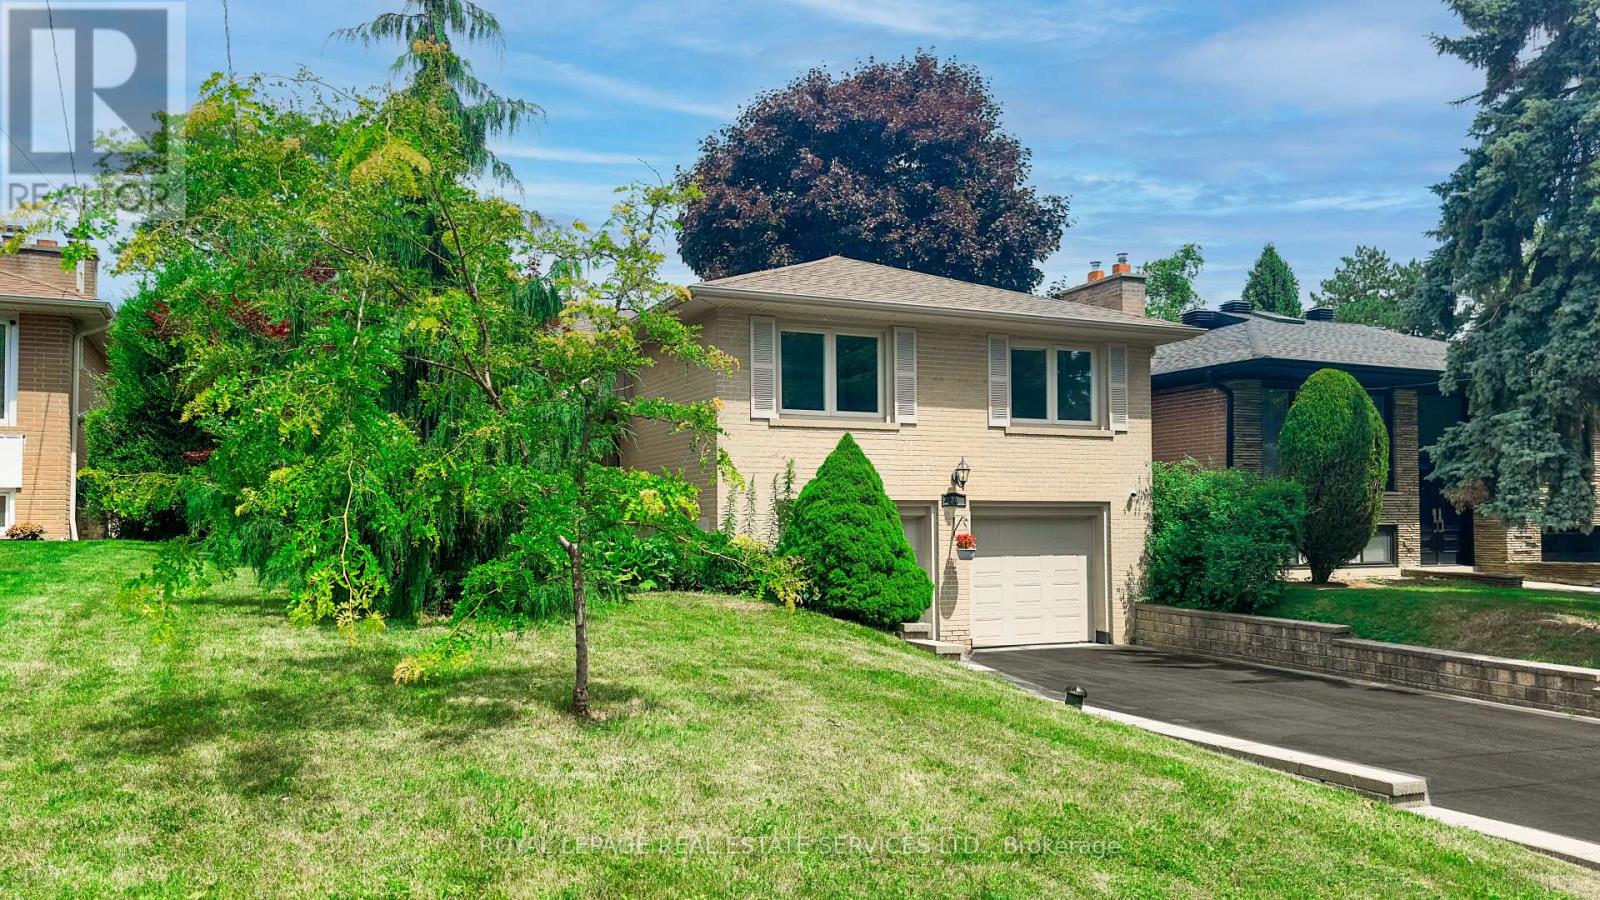
$1,650,000
24 Burleigh Heights Drive
Toronto (Bayview Village) · MLS # C13492008
4 bed · 3 bath
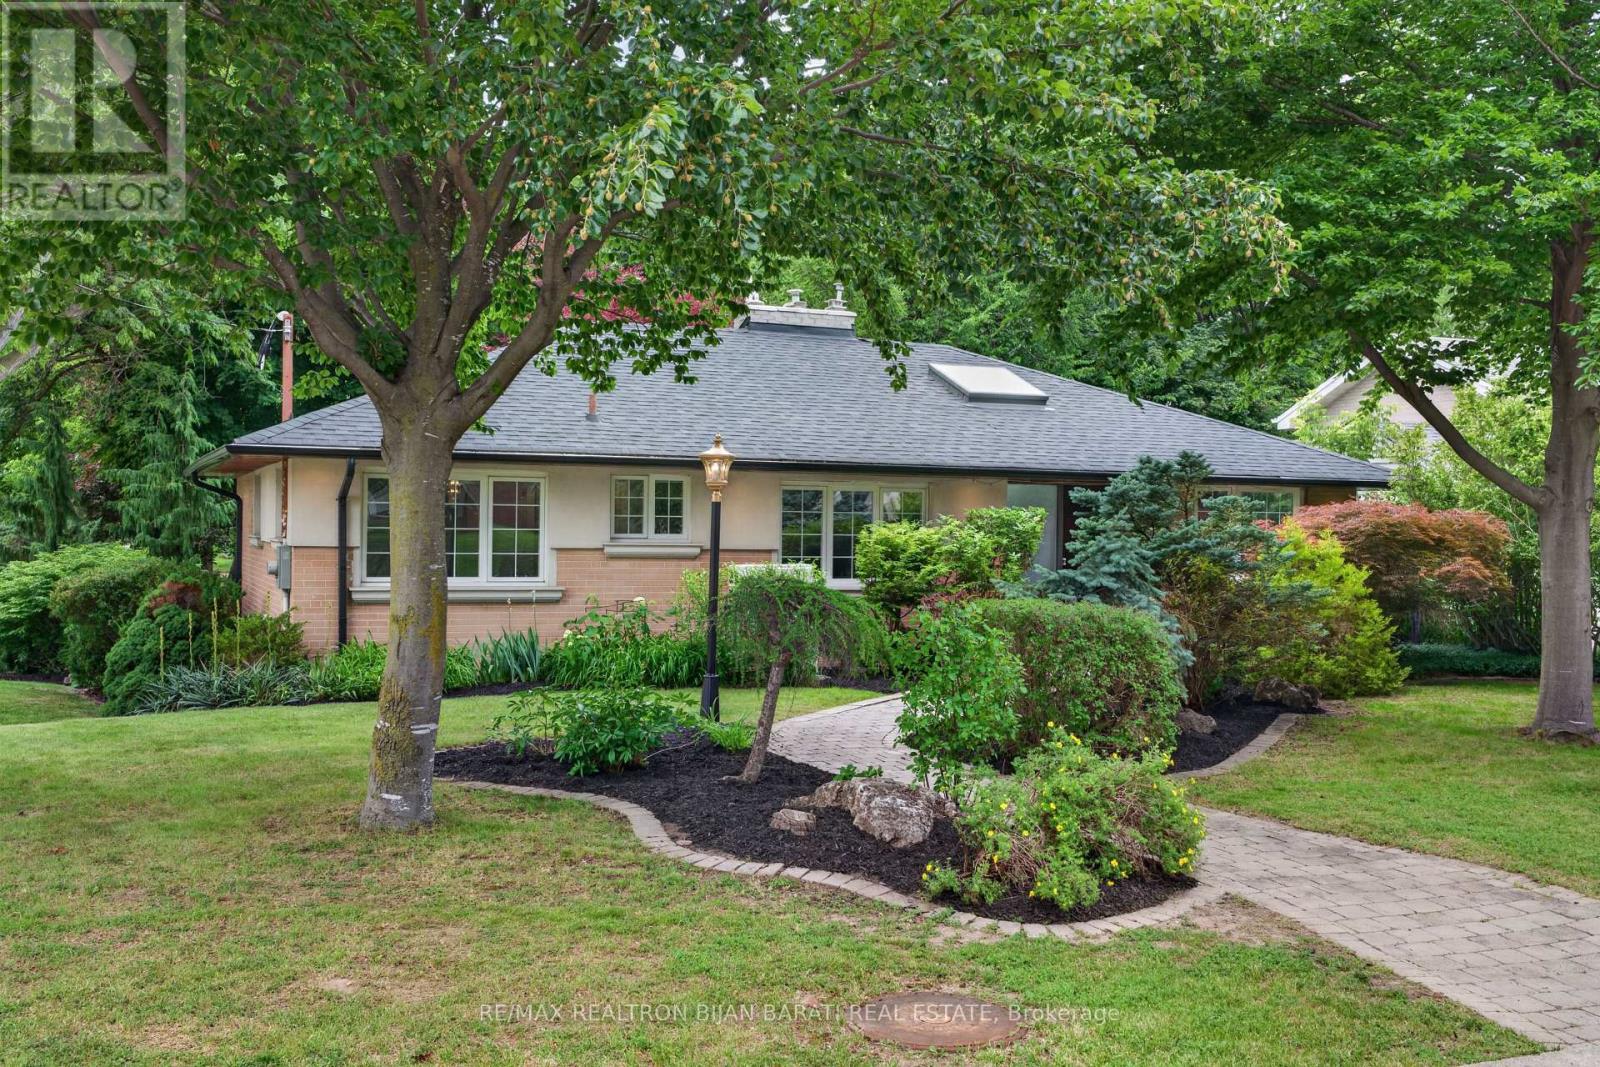
$1,688,000
53 Sumner Heights Drive
Toronto (Bayview Village) · MLS # C13584584
4 bed · 3 bath · 2,200 sq ft
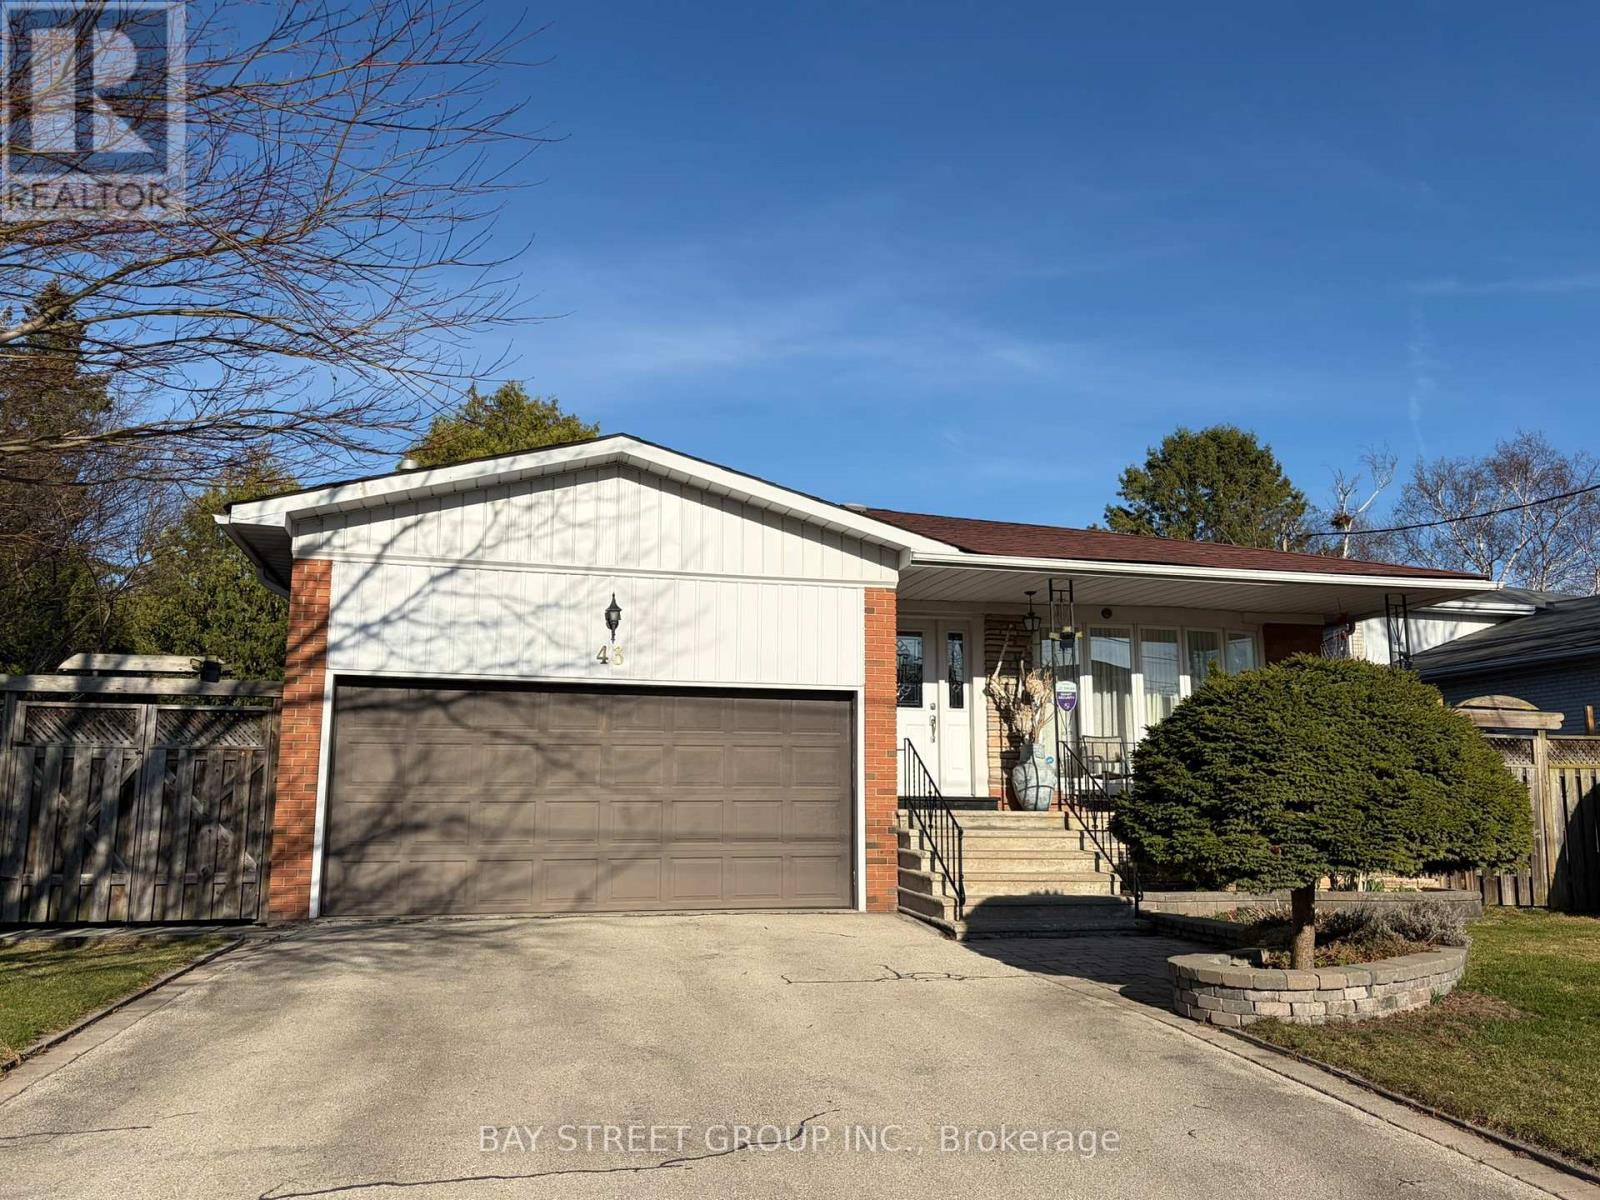
$1,698,000
43 Appian Drive
Toronto (Bayview Village) · MLS # C13449348
5 bed · 4 bath