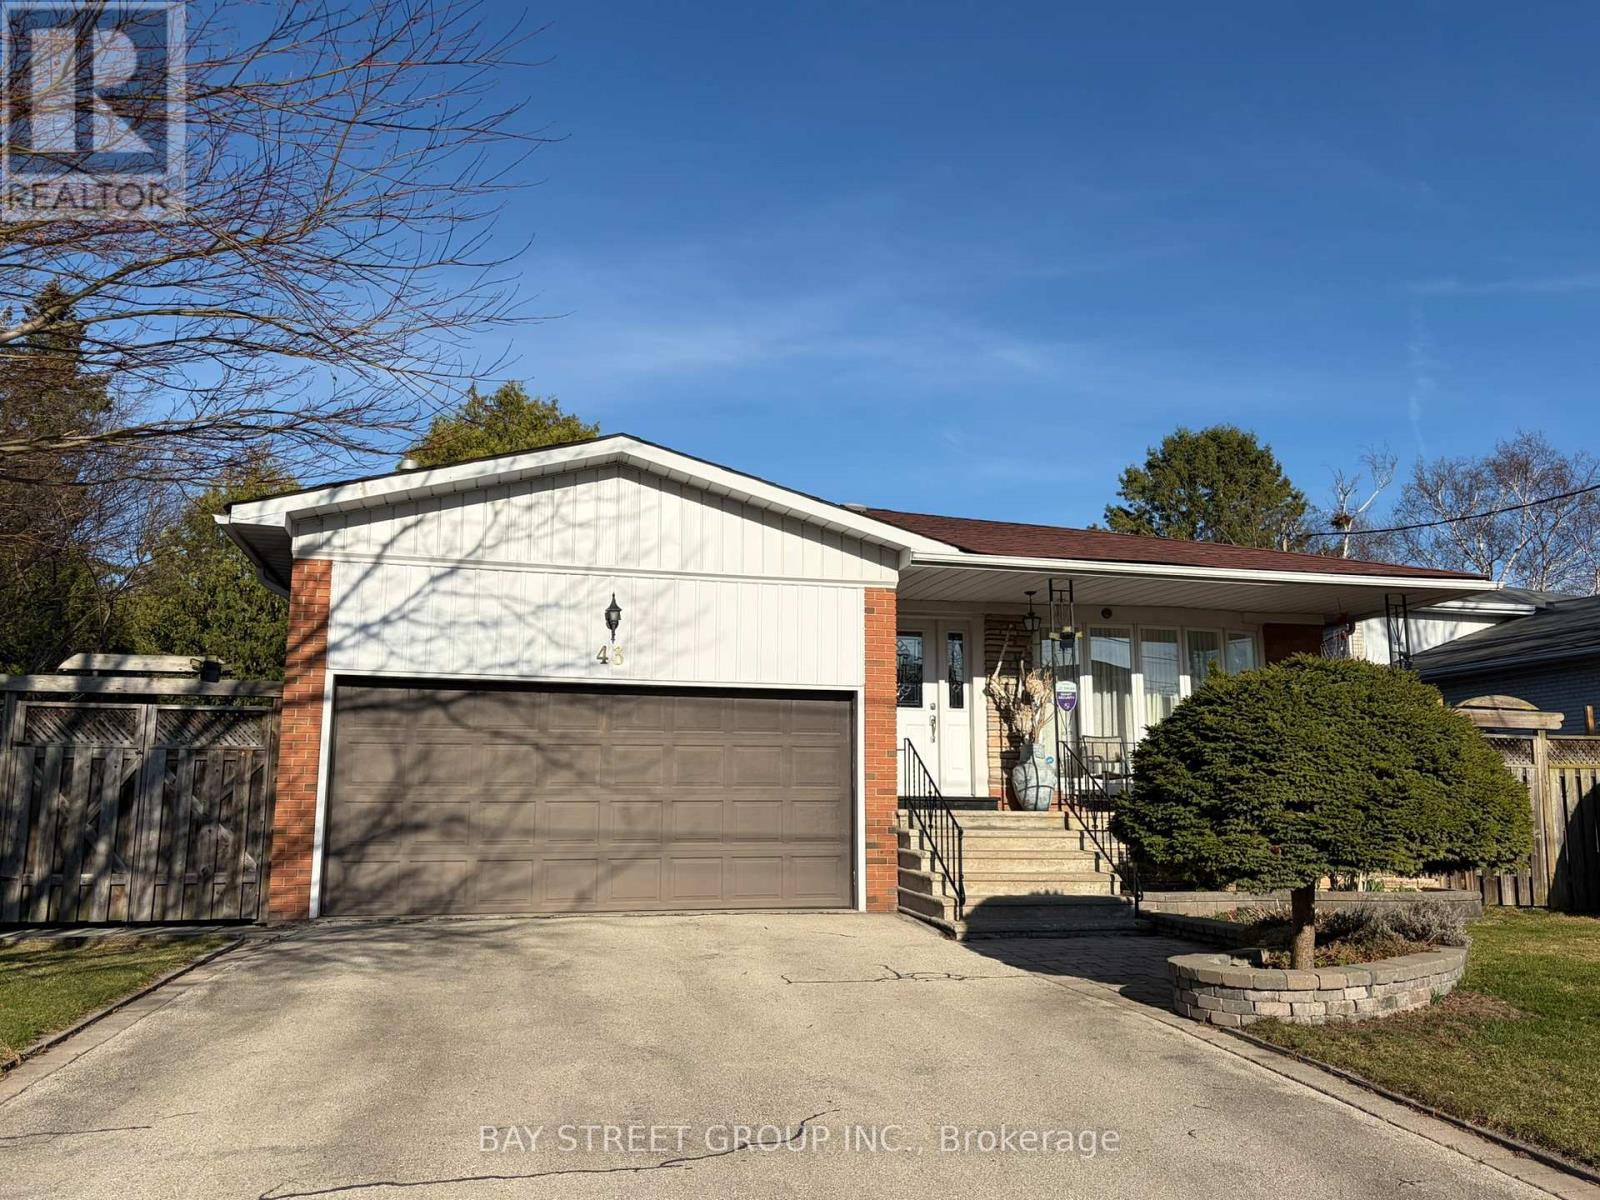
43 Appian Drive
Toronto (Bayview Village), Ontario M2J2P8
MLS # C13449348
Property Details
Type
Detached
Beds
5
Baths
4
Status
For Sale
More homes like this
About this property
Welcome to this beautifully maintained and move-in ready family home situated on a premium 60 ft frontage lot in one of North York's most established and desirable neighbourhoods.This bright and functional backsplit layout offers a Sun-filled upper level with skylight; Move-in ready with updated kitchen; Spacious backsplit layout ideal for families Finished basement and lower level for play, work, or entertainment ;Steps to soon-to-open New Paul-Demers French Elementary School ; Top-ranked"Earl Haig High school " School Zone; Short walk to public Transit TTC and Go Train.; Mins to Alamosa park with Kids playground, Don River Ravine hiking trails and Bridle Brook Tennis Club; Bright, airy, and meticulously maintained throughout.
Mortgage Estimate
Estimated monthly payment
Calculating…
Estimate only. Taxes, insurance, condo fees, and lender terms are not included.
Monthly costs to verify
Property taxes: about $760/month based on listed annual taxes.
Estimate only. Confirm taxes, condo/maintenance fees, insurance, utilities, and lender terms before making decisions.
Rooms
| Room | Level | Dimensions |
|---|---|---|
| Living room | Main level | 14.5 x 12.99 |
| Workshop | Basement | 13.1 x 6.5 |
| Dining room | Main level | 11.68 x 9.55 |
| Kitchen | Main level | 17.59 x 9.25 |
| Primary Bedroom | Upper Level | 14.6 x 11.75 |
| Bedroom 2 | Upper Level | 10.24 x 9.61 |
| Bedroom 3 | Upper Level | 13.09 x 10.07 |
| Bedroom 4 | Lower level | 10.93 x 9.58 |
| Family room | Lower level | 27.82 x 11.84 |
| Mud room | Lower level | 10.99 x 5.64 |
| Bedroom 5 | Basement | 21.9 x 11.1 |
Facts & Location
Parking
6 spaces
Lot Size
60.1 x 125.8 FT
Annual Taxes
$9,116
Listing data
Listing information is provided for personal, non-commercial use and should be independently verified before making real estate decisions.
Last refreshed: Sep 3, 2026 3:46 AM
Explore nearby searches
SEO-friendly searches for this area, property type, and nearby neighbourhoods.
Similar Properties
More nearby listings that may fit the same search.
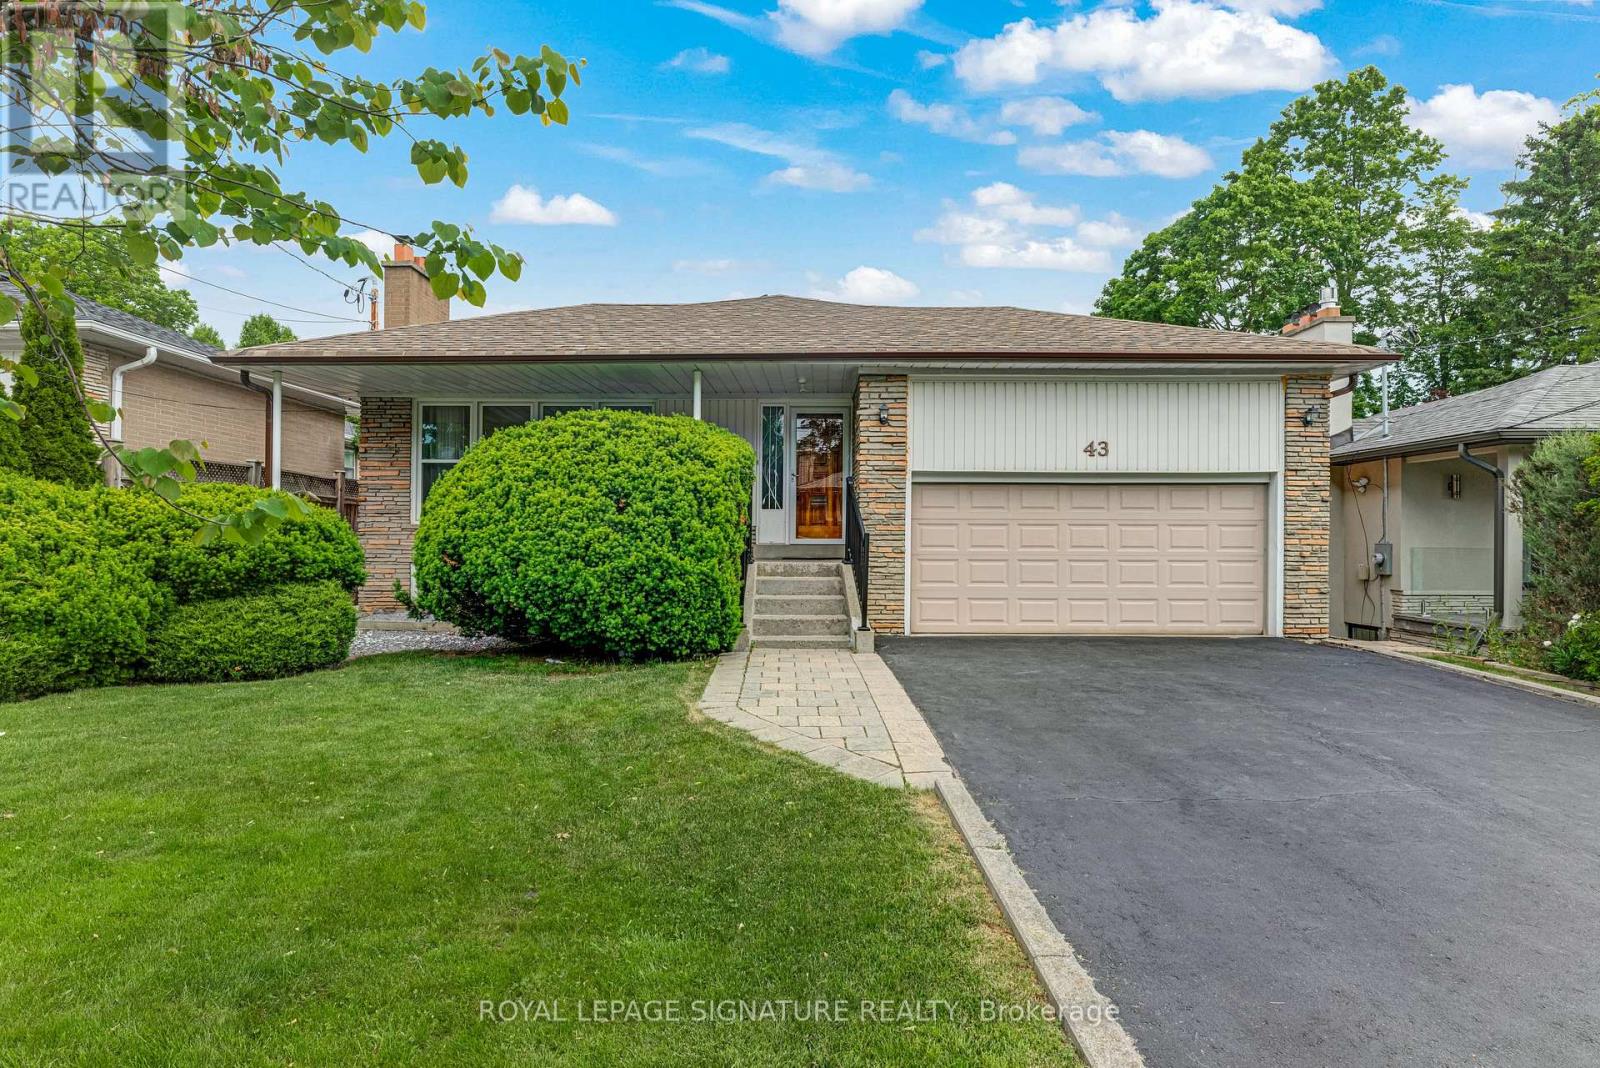
$1,728,000
43 Viamede Crescent
Toronto (Bayview Village) · MLS # C13717284
4 bed · 3 bath
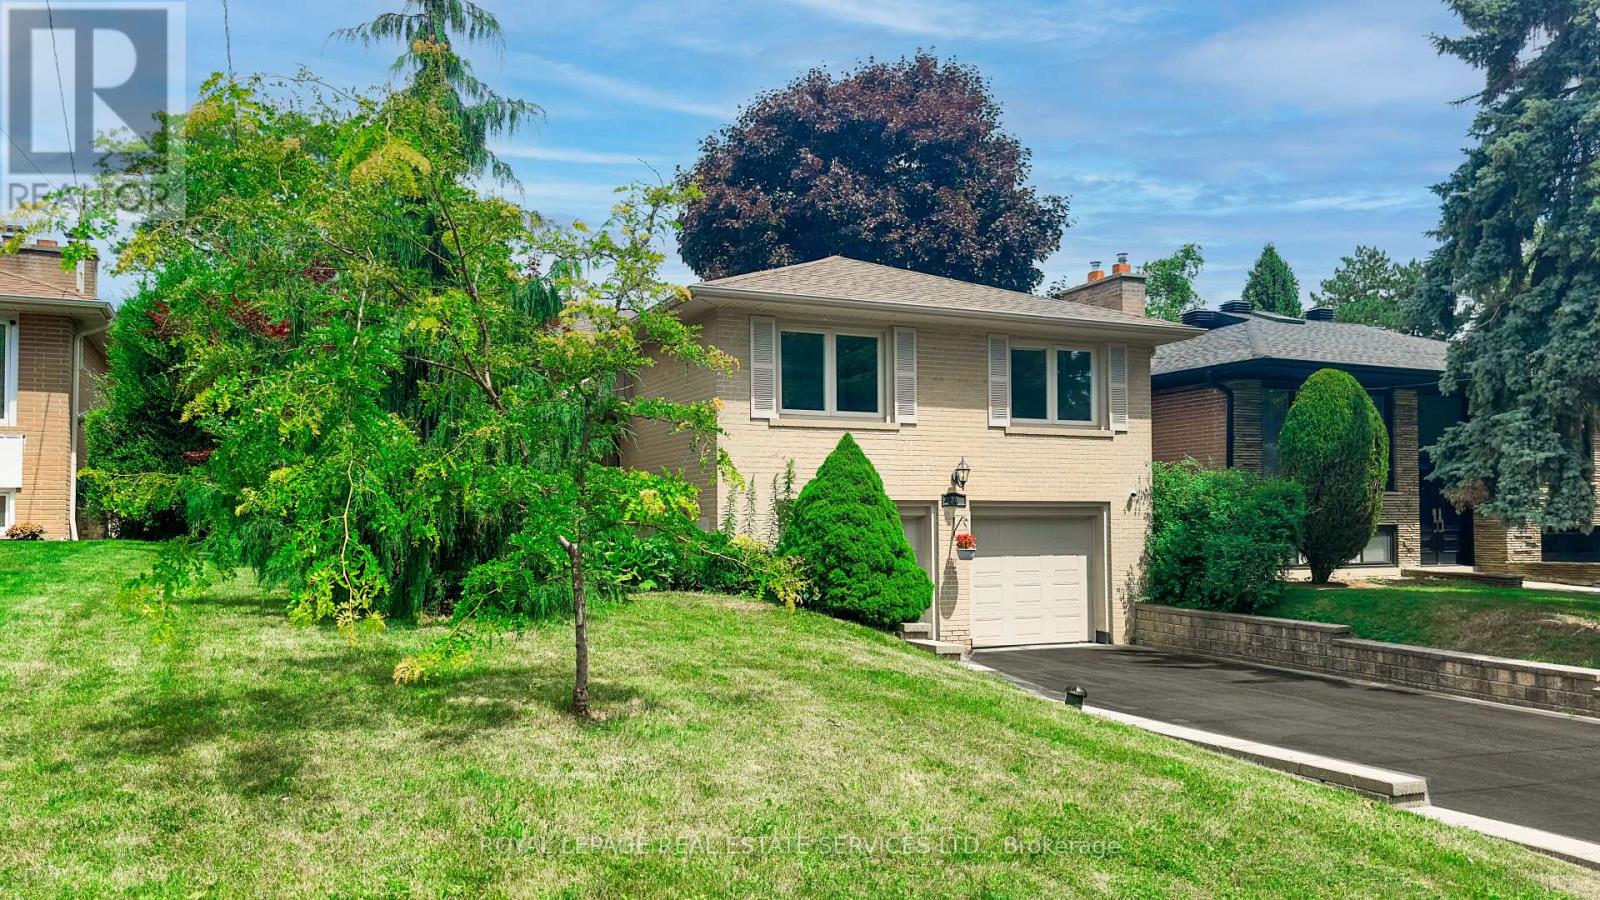
$1,650,000
24 Burleigh Heights Drive
Toronto (Bayview Village) · MLS # C13492008
4 bed · 3 bath
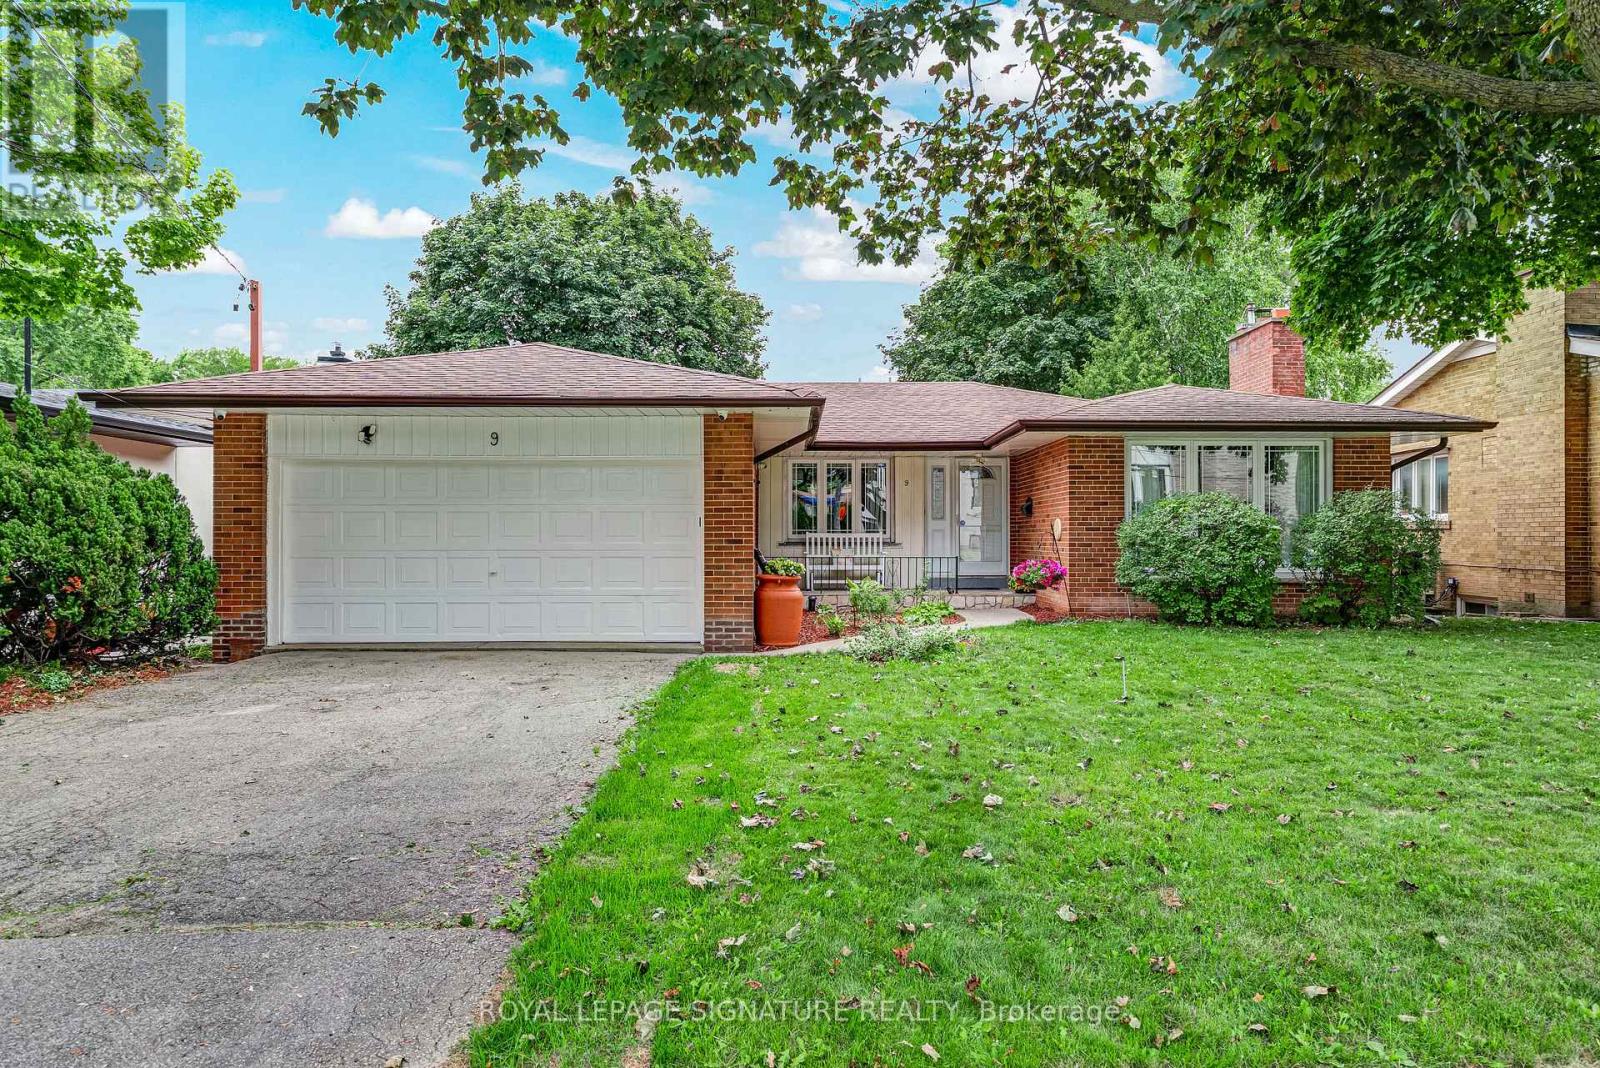
$1,599,900
9 Bunty Lane
Toronto (Bayview Village) · MLS # C13672024
5 bed · 3 bath