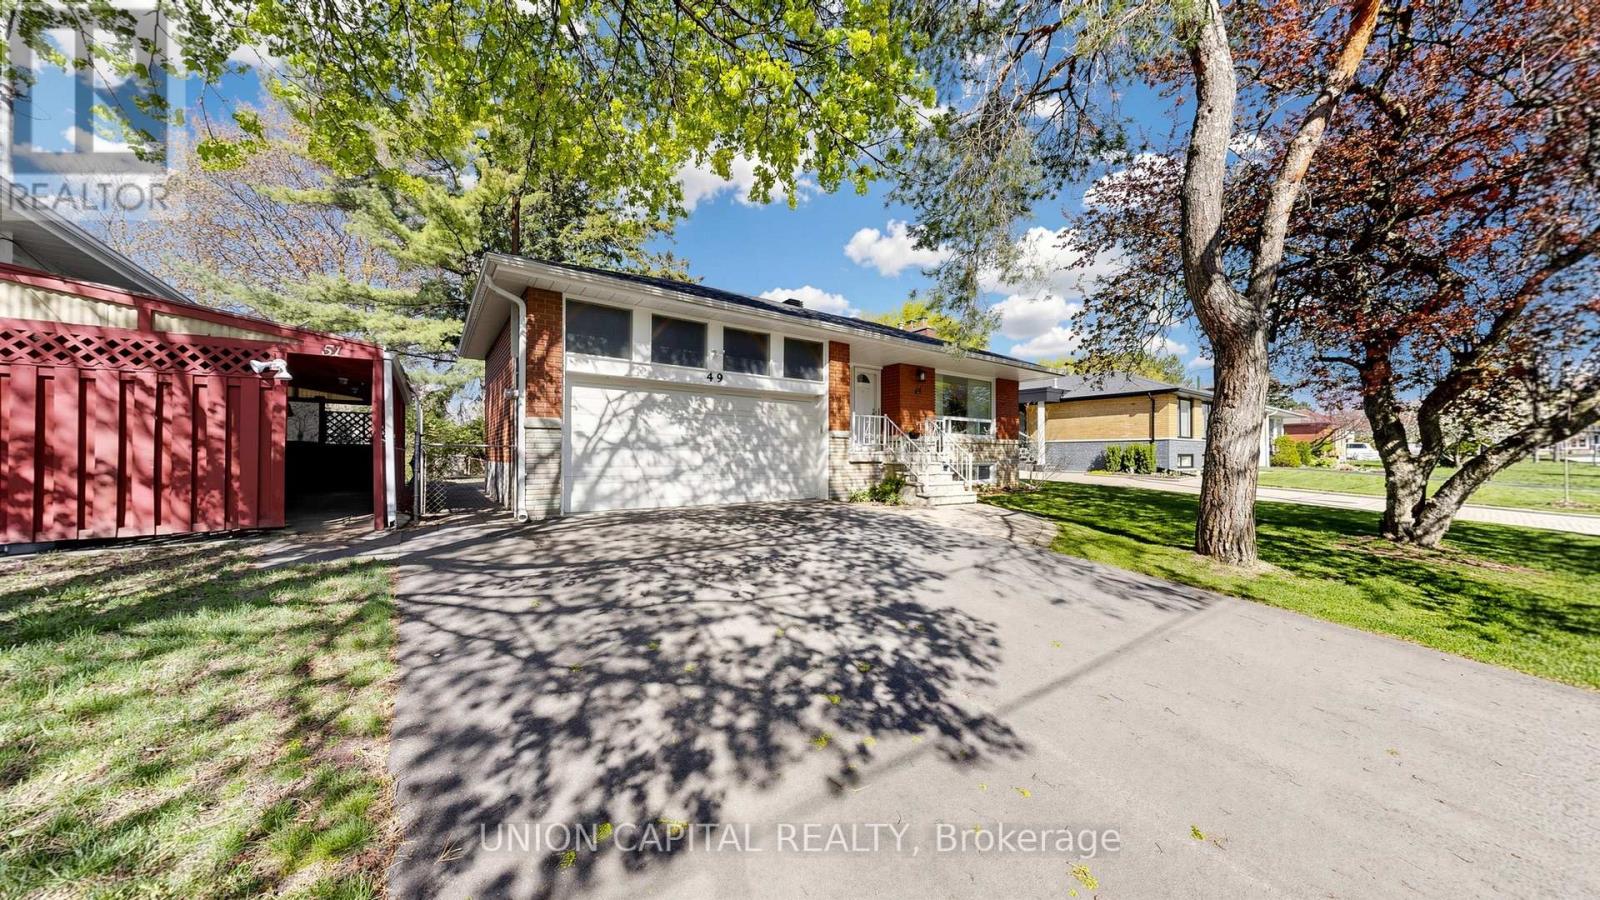
49 Bathford Crescent
Toronto (Bayview Village), Ontario M2J2S3
MLS # C13582826
Property Details
Type
Detached
Beds
5
Baths
2
Status
For Sale
More homes like this
About this property
Welcome to Bayview Village - one of Toronto's most prestigious, family-oriented community known for its top schools, safety, and strong sense of community. Tucked within a quiet enclave with a single entrance, this neighbourhood offers a rare sense of privacy in the city. This charming 3 bedroom 2 bath raised bungalow sits on a premium 54 x 120 ft lot with no sidewalks, surrounded by multi-million-dollar custom homes presenting an exceptional opportunity to move in, invest, or build new. Beautifully maintained, the home offers over 2,100 sq ft of bright and functional living space, featuring an updated kitchen, hardwood flooring throughout, and a warm, inviting family room with a fireplace. The finished basement includes a separate entrance, large above-grade windows, 2 spacious rooms, and a generous recreation space ideal for guests, a home office, or easily converted into an in-law suite. Step into your private backyard retreat, perfect for entertaining or relaxing. Residents are endowed with a dedicated community association that keeps the neighbourhood connected year-round. Located withina top-ranked school district including Earl Haig Secondary School, and just steps to the scenic Don Valley River trails. Minutes to shops, dining, Cummer GO Train Station, Finch/Leslie Subway Stations & TTC, Highways 401/404, Seneca College, North York General Hospital, Bayview Village Shopping Centre, and Fairview Mall. Don't miss this rare opportunity to own a true gem that seamlessly combines lifestyle,location, and long-term value!
Mortgage Estimate
Estimated monthly payment
Calculating…
Estimate only. Taxes, insurance, condo fees, and lender terms are not included.
Monthly costs to verify
Property taxes: about $707/month based on listed annual taxes.
Estimate only. Confirm taxes, condo/maintenance fees, insurance, utilities, and lender terms before making decisions.
Rooms
| Room | Level | Dimensions |
|---|---|---|
| Primary Bedroom | Main level | 4.52 x 3.3 |
| Bedroom 2 | Lower level | 3.25 x 3.1 |
| Bedroom 2 | Main level | 3.15 x 2.92 |
| Living room | Main level | 6.38 x 4.85 |
| Recreational, Games room | Lower level | 6.35 x 4.34 |
| Dining room | Main level | 6.38 x 4.85 |
| Bedroom 3 | Main level | 3.56 x 3.35 |
| Kitchen | Main level | 4.21 x 3.33 |
| Primary Bedroom | Lower level | 4.19 x 3.76 |
Facts & Location
Interior Size
2,100 sq ft
Parking
6 spaces
Lot Size
54 x 120 FT
Annual Taxes
$8,483
Listing data
Listing information is provided for personal, non-commercial use and should be independently verified before making real estate decisions.
Last refreshed: Jul 20, 2026 12:15 PM
Explore nearby searches
SEO-friendly searches for this area, property type, and nearby neighbourhoods.
Similar Properties
More nearby listings that may fit the same search.
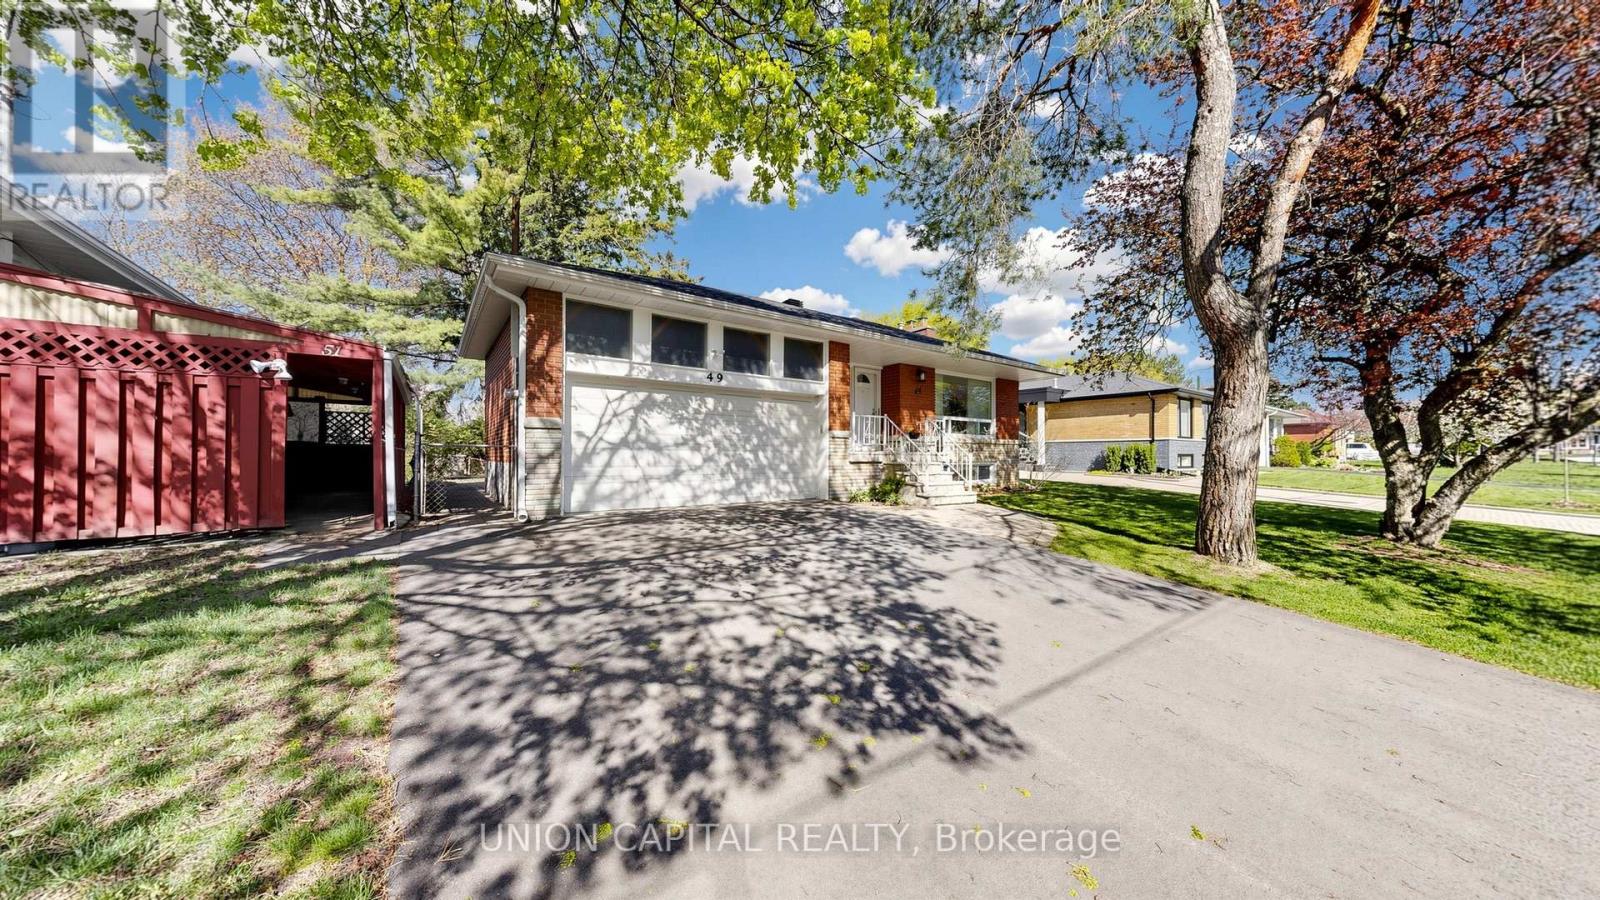
$1,478,000
49 Bathford Crescent
Toronto (Bayview Village) · MLS # C13208110
5 bed · 2 bath · 2,100 sq ft
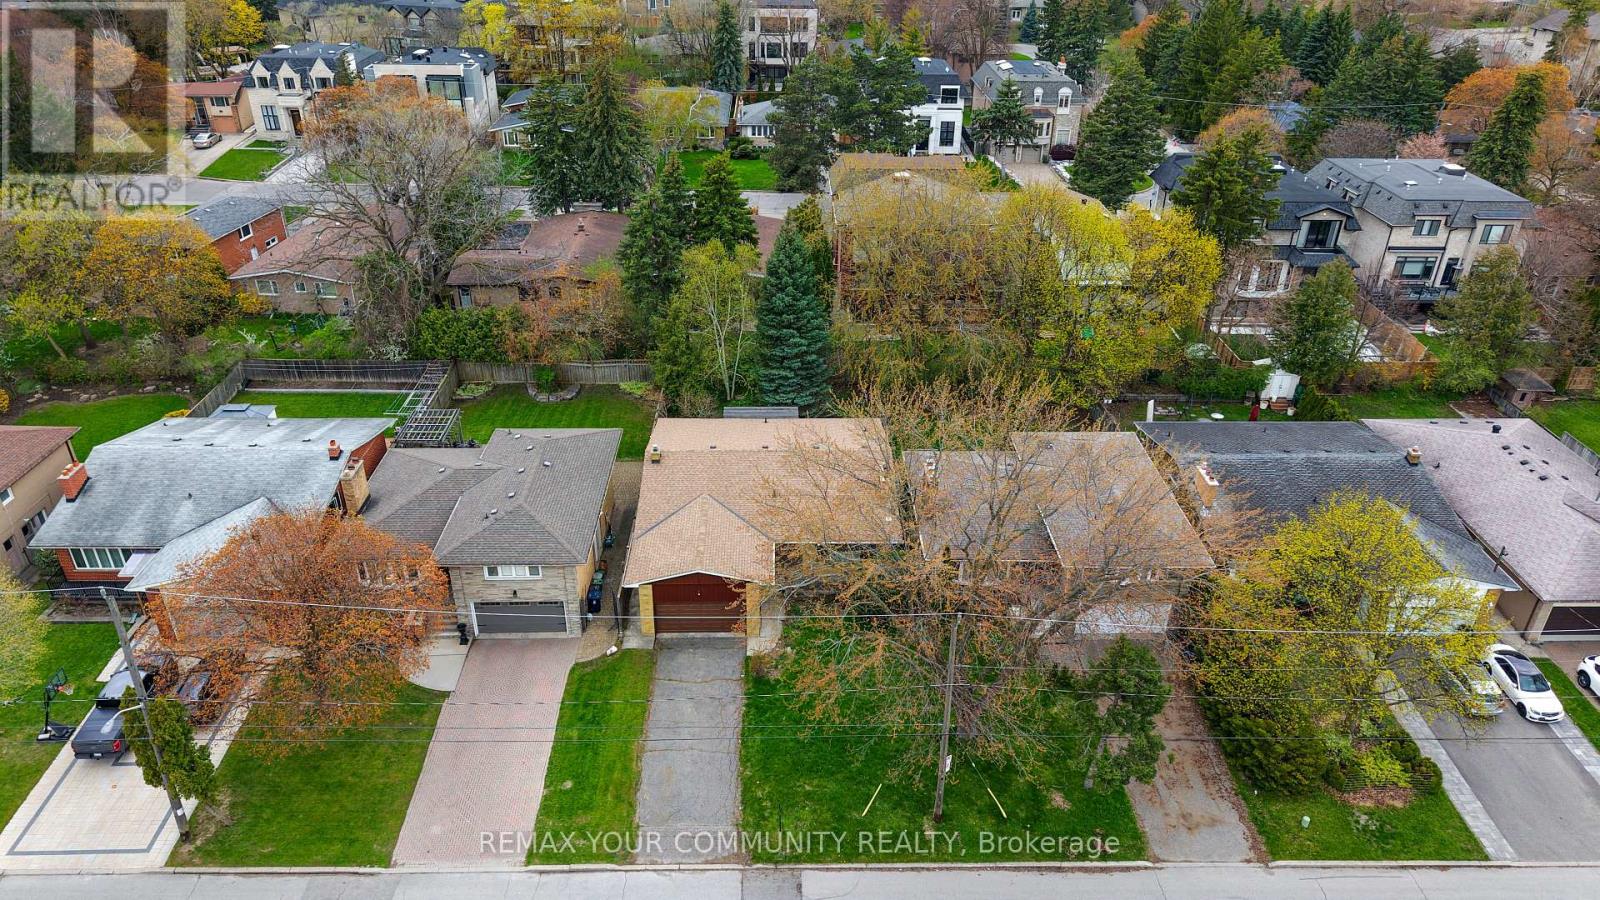
$1,499,000
28 Bunty Lane
Toronto (Bayview Village) · MLS # C13088572
4 bed · 3 bath
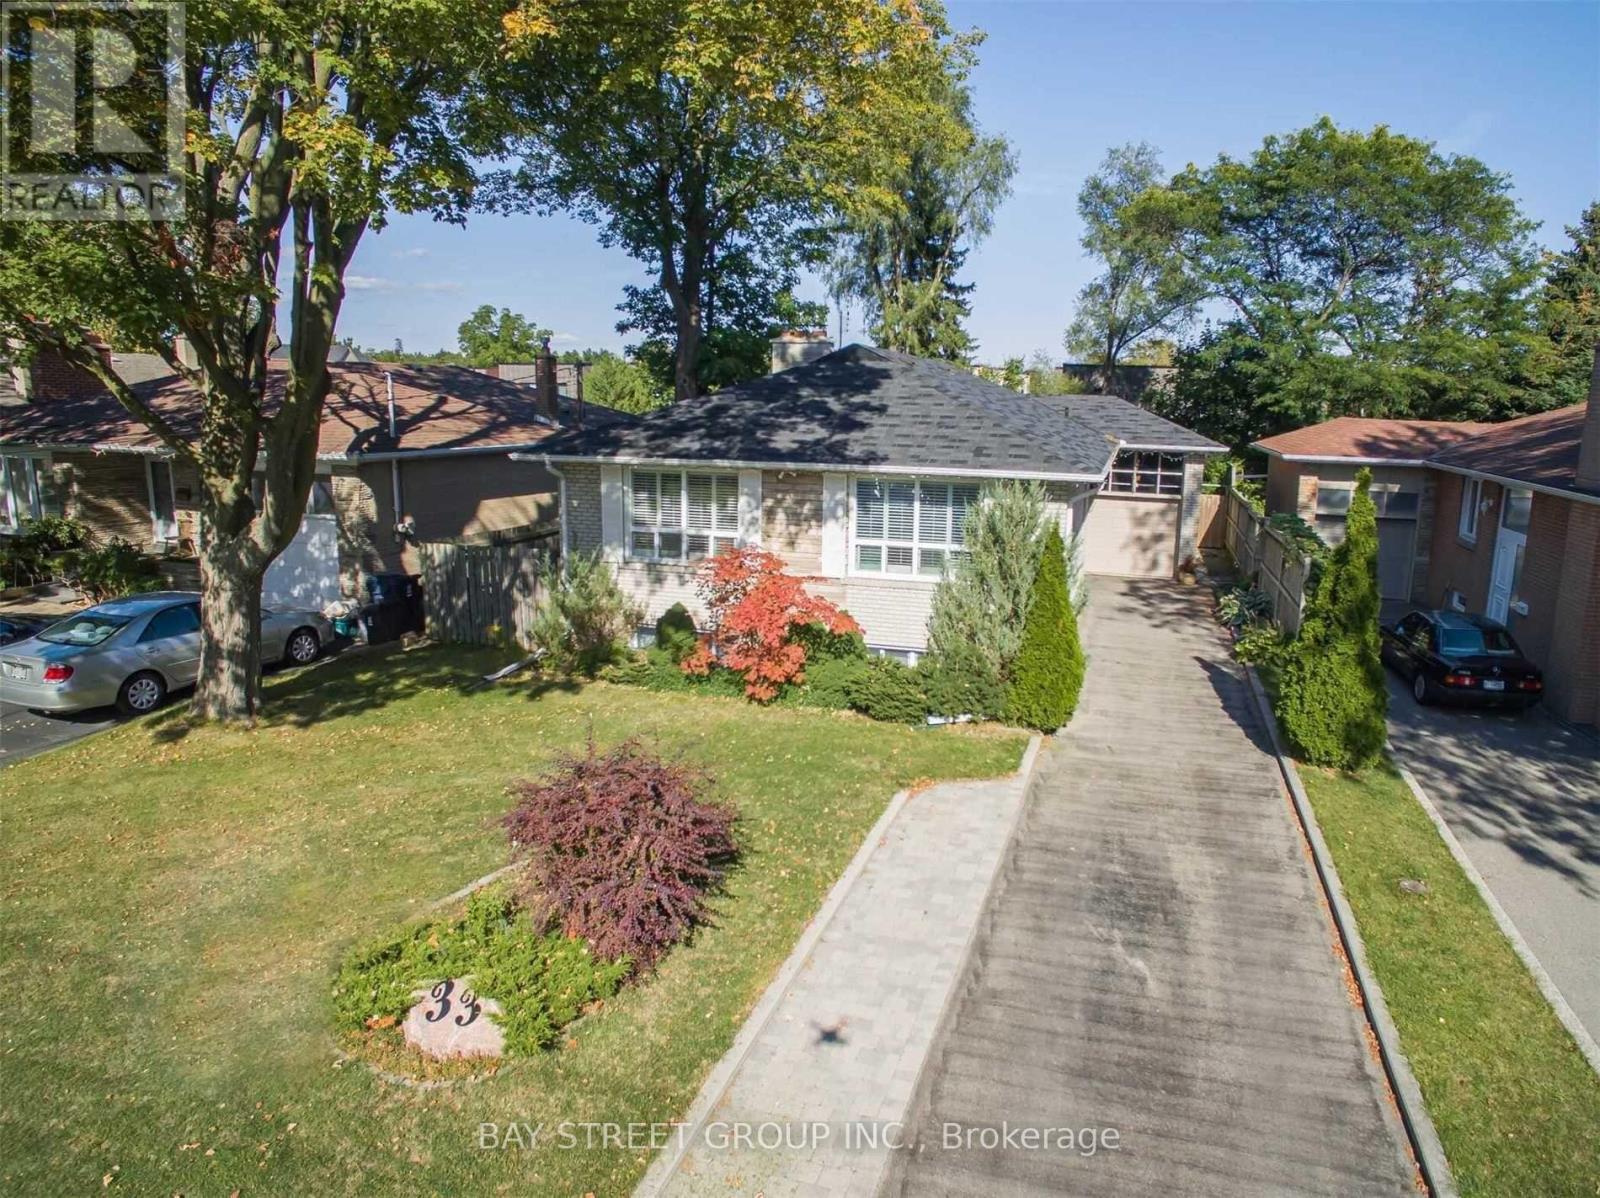
$1,649,000
33 Heathview Avenue
Toronto (Bayview Village) · MLS # C13081406
4 bed · 3 bath