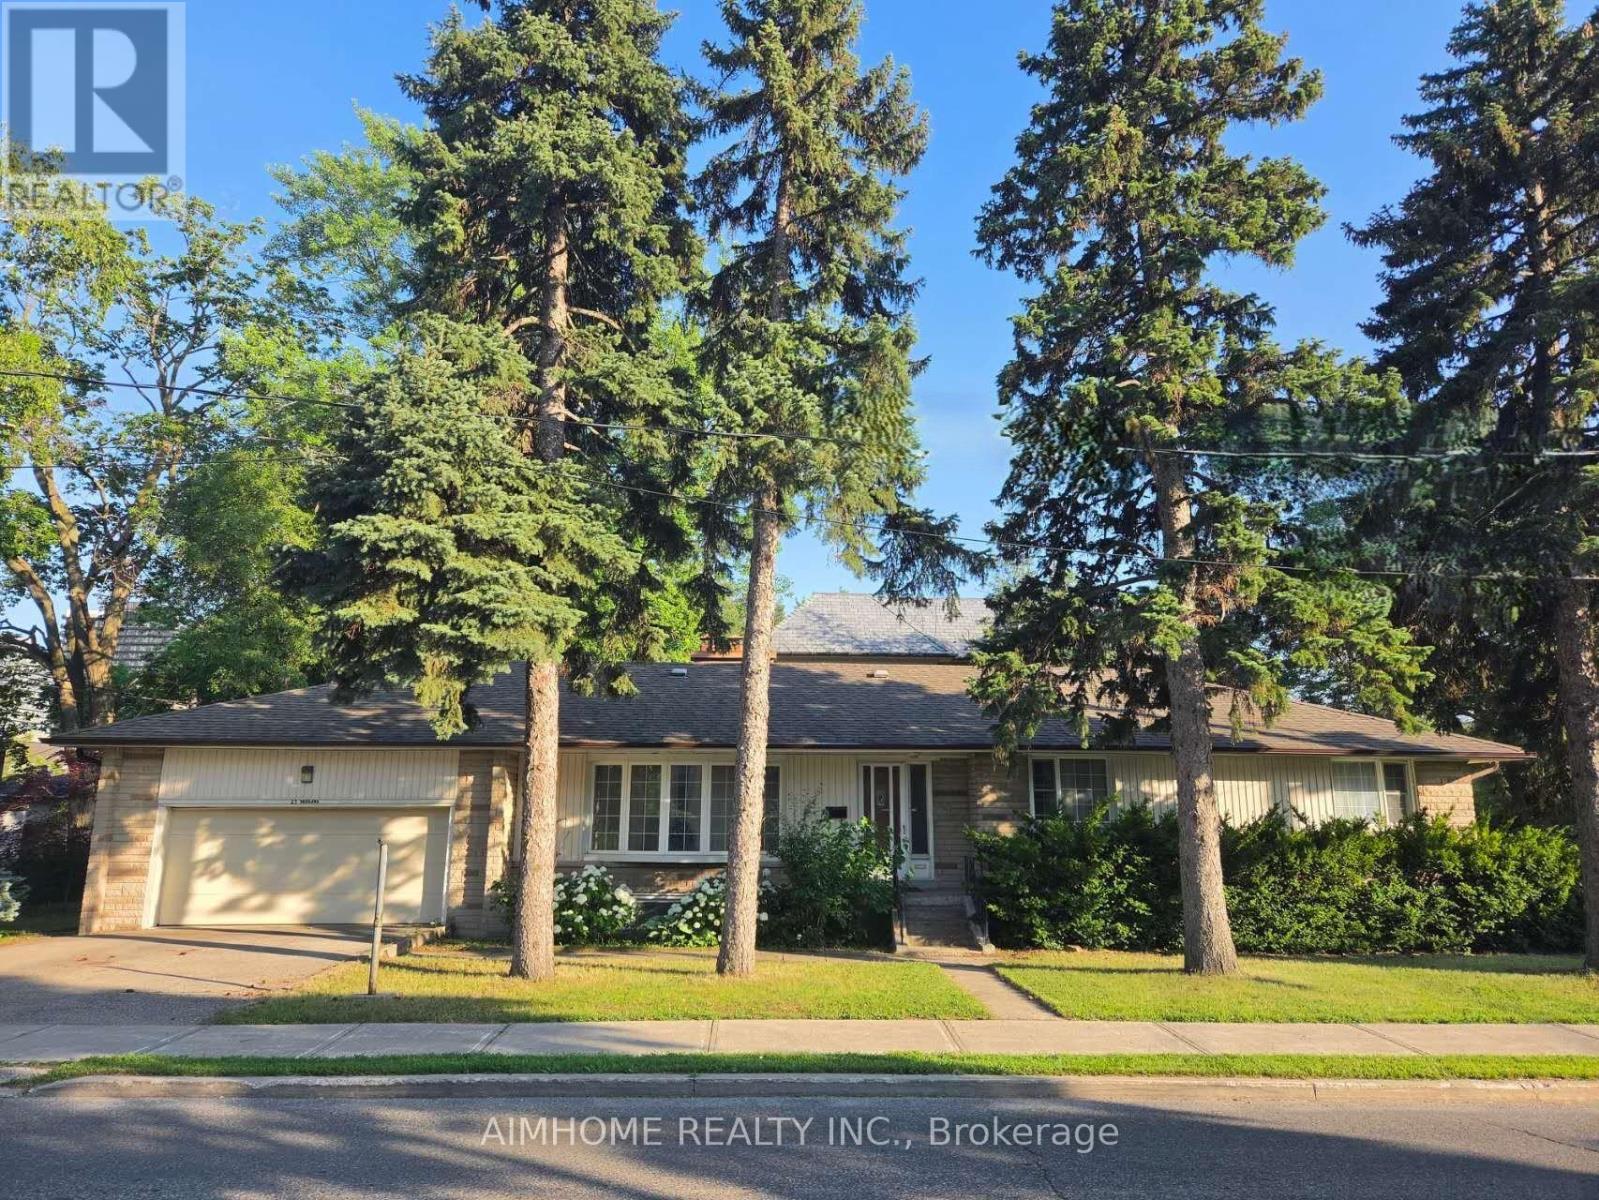
25 Burbank Drive
Toronto (Bayview Village), Ontario M2K1M7
MLS # C13555256
Property Details
Type
Detached
Beds
5
Baths
4
Status
For Sale
More homes like this
About this property
Oversized renovated bungalow situated on a premium 62 x 134 ft lot in the highly sought-after Bayview Village neighbourhood. A rare opportunity for families, investors, or builders to own a move-in ready home in one of North York's most prestigious neighbourhoods. The bright, spacious main level features hardwood flooring, an updated kitchen with granite countertops, a large living room with a fireplace, generous-sized bedrooms, and bathrooms. Separate entrance to a fully finished basement, complete with raised hardwood floors, kitchen, bedrooms, and multiple bathrooms-ideal for extended family, rental income, or multi-generational living. Additional features include: Separate entrance to renovated basement suite; 4 bathrooms; Hardwood flooring throughout main floor and basement living areas; Updated kitchen with granite countertops; Large deck overlooking the backyard; Insulated garage door; Move-in ready with excellent future upside. Prime Bayview Village location: Walking distance to Bessarion Subway Station; Minutes to Bayview Village Shopping Centre; Close to YMCA, parks, library, restaurants and everyday amenitiesLocated within the top-ranked Earl Haig S.S. Quick access to Highways 401 and 404 .
Mortgage Estimate
Estimated monthly payment
Calculating…
Estimate only. Taxes, insurance, condo fees, and lender terms are not included.
Monthly costs to verify
Property taxes: about $932/month based on listed annual taxes.
Estimate only. Confirm taxes, condo/maintenance fees, insurance, utilities, and lender terms before making decisions.
Rooms
| Room | Level | Dimensions |
|---|---|---|
| Bedroom | Basement | 3.8 x 4.3 |
| Living room | Ground level | 6.1 x 3.7 |
| Dining room | Ground level | 3.4 x 3.1 |
| Kitchen | Ground level | 4.8 x 3.1 |
| Primary Bedroom | Ground level | 3.4 x 3.4 |
| Bedroom 2 | Ground level | 4.5 x 3.4 |
| Bedroom 3 | Ground level | 3.3 x 2.9 |
| Recreational, Games room | Basement | 8.1 x 3.6 |
| Kitchen | Basement | 0 x 0 |
| Bedroom | Basement | 4.1 x 3.8 |
Facts & Location
Parking
4 spaces
Lot Size
62 x 134 FT
Annual Taxes
$11,183
Listing data
Listing information is provided for personal, non-commercial use and should be independently verified before making real estate decisions.
Last refreshed: Jul 20, 2026 4:31 AM
Explore nearby searches
SEO-friendly searches for this area, property type, and nearby neighbourhoods.
Similar Properties
More nearby listings that may fit the same search.
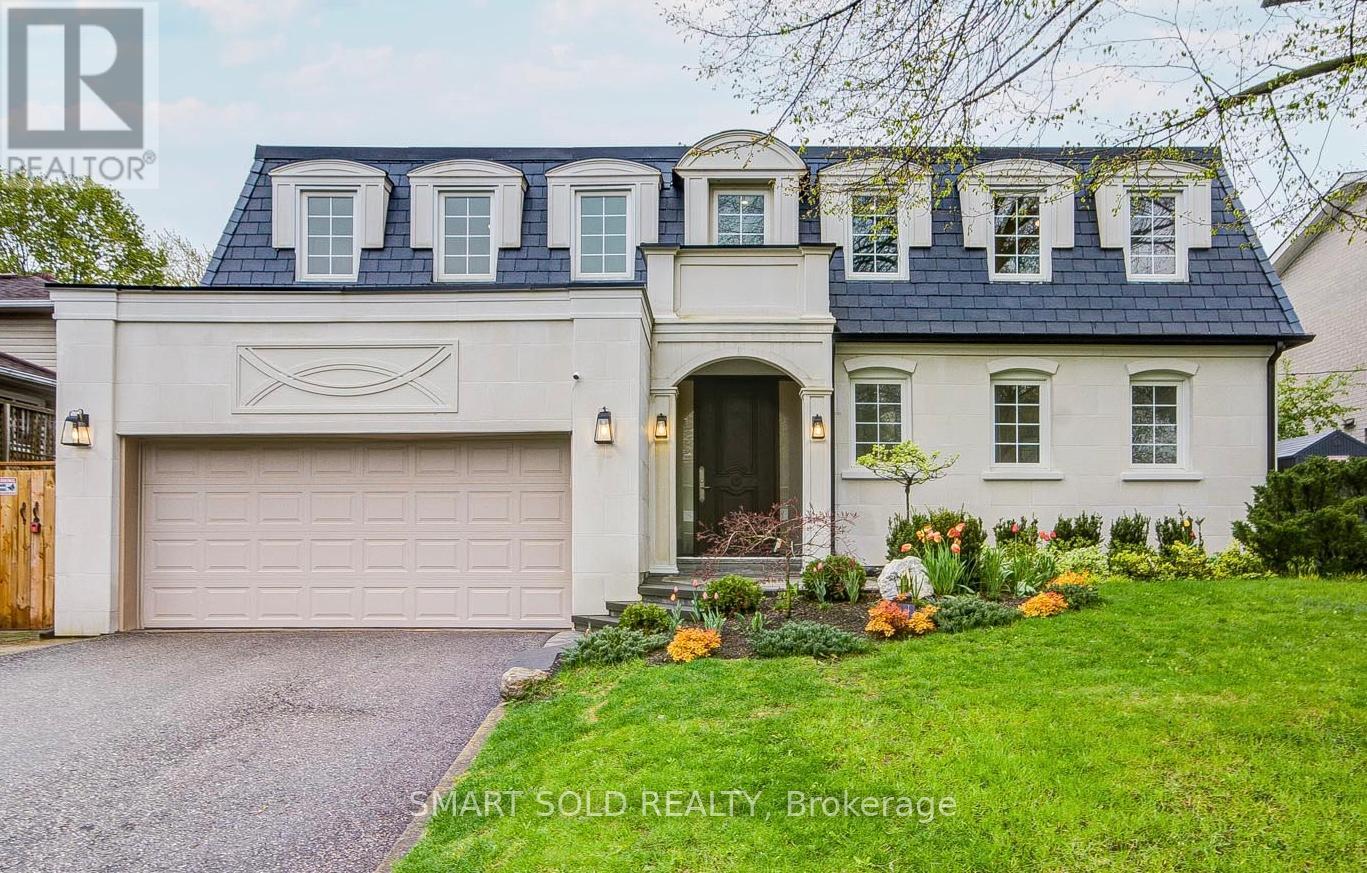
$2,188,000
4 Knollview Crescent
Toronto (Bayview Village) · MLS # C13508064
6 bed · 5 bath · 3,500 sq ft
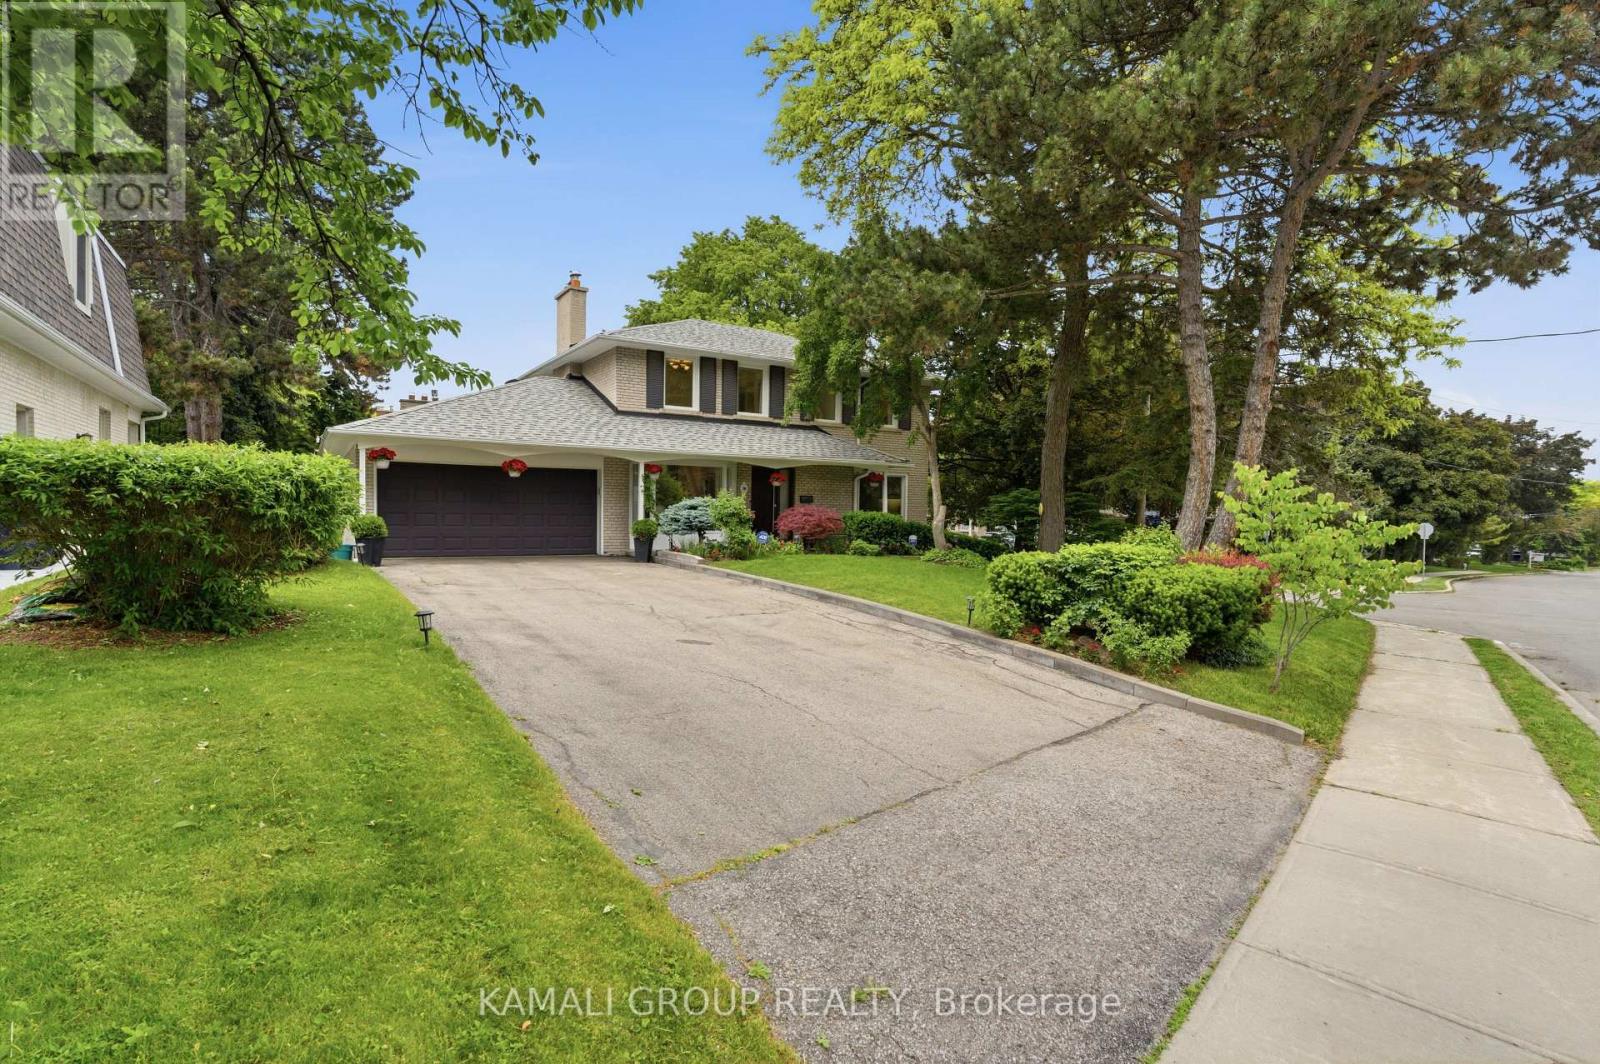
$2,088,000
30 Blue Ridge Road
Toronto (Bayview Village) · MLS # C13429486
5 bed · 3 bath
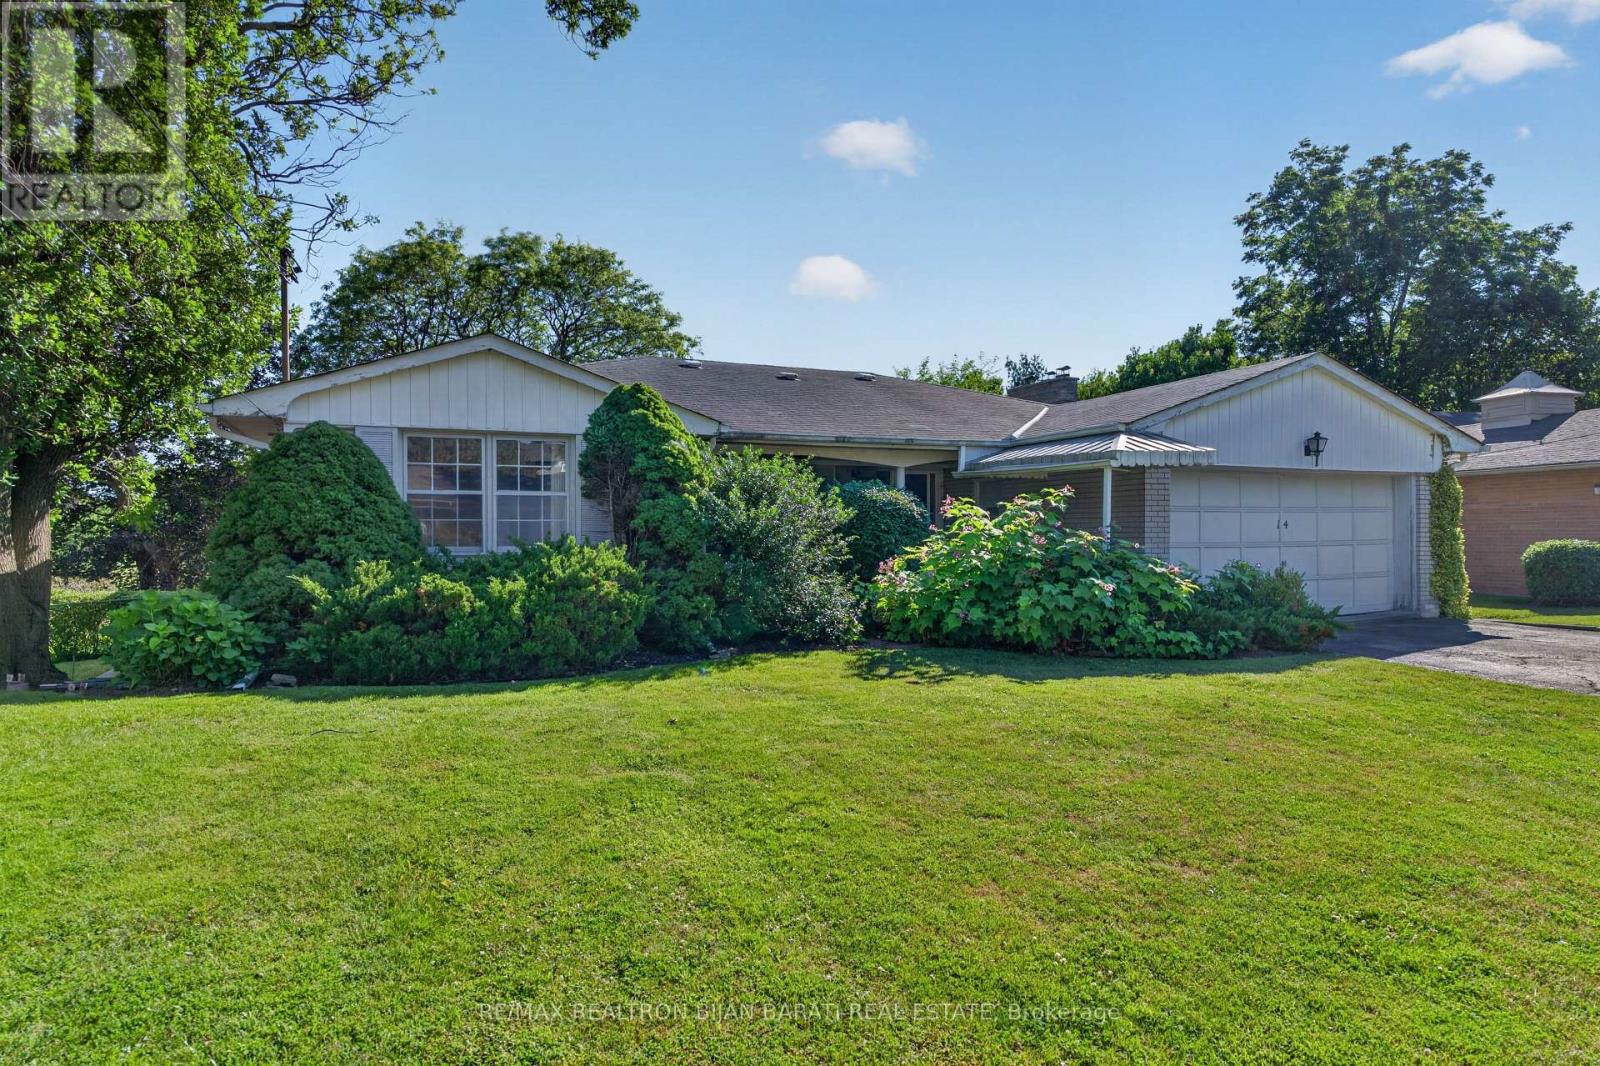
$2,288,000
14 Heathview Avenue
Toronto (Bayview Village) · MLS # C13540148
4 bed · 3 bath · 12,884 sq ft