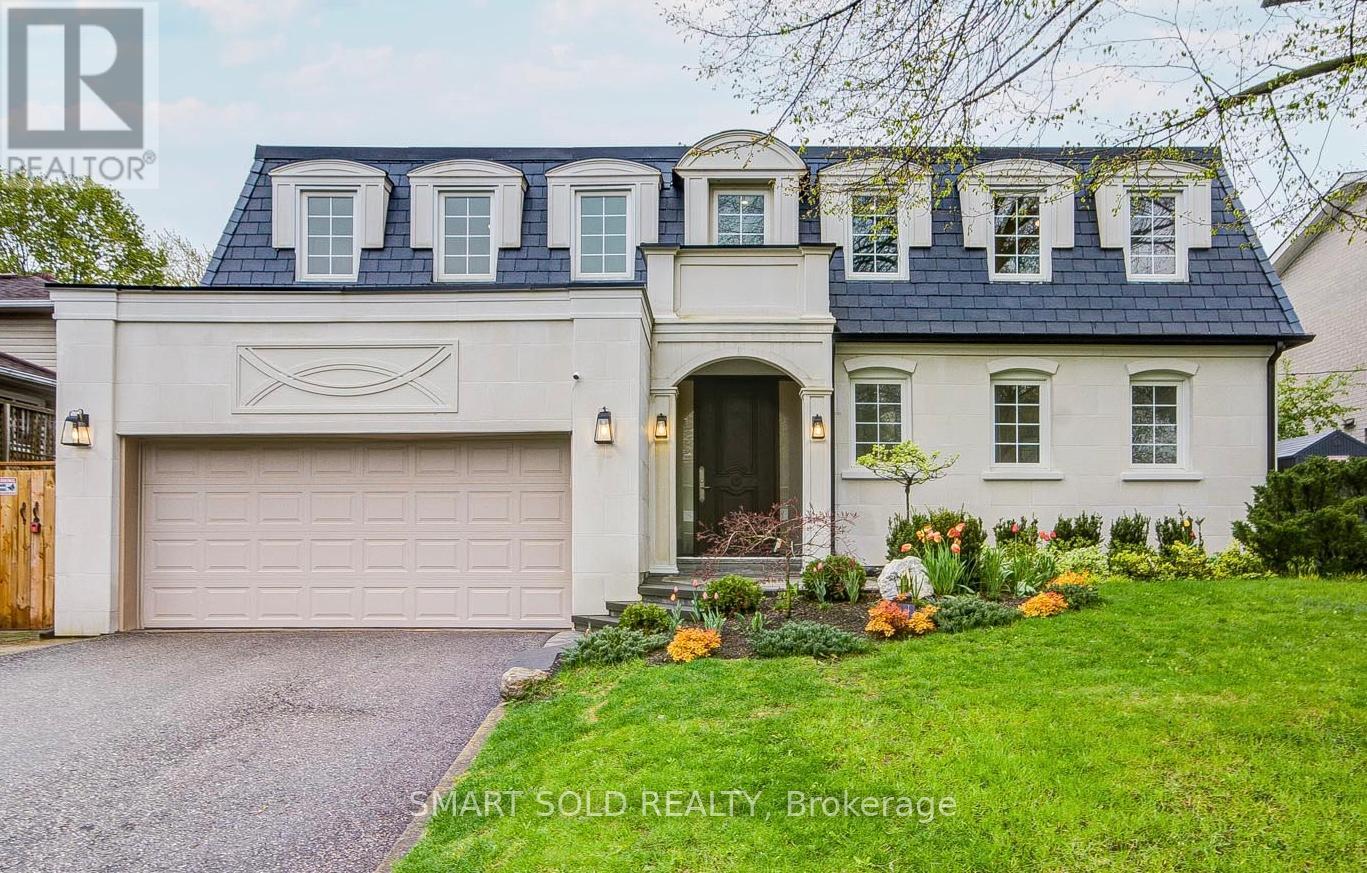
4 Knollview Crescent
Toronto (Bayview Village), Ontario M2K2E1
MLS # C13508064
Property Details
Type
Detached
Beds
6
Baths
5
Status
For Sale
More homes like this
About this property
Stunning Executive 4+1 Home On A Wide 60 Ft Lot With Over $400K In Renovations With Legal Building Permit (2024), Nestled In Prestigious Bayview Village, Surrounded By Multi-Million Dollar Homes! This Fully Upgraded Residence Offers Approximately 3,500 Sq Ft Of Total Living, Showcasing A Bright And Spacious Layout With Hardwood Floors, Smooth Ceilings, And Pot Lights Throughout-Perfect For Modern Family Living. The Designer Kitchen Features Stainless Steel Appliances And A Large Centre Island, With Extra-Wide Patio Door Accessing To Interlocked Patio And South-Facing Backyard. The Second Floor Features 4 Generously Sized Bedrooms And 3 Bathrooms, Ideal For Larger Families. Extensive Upgrades Include A Brand New Roof With Premium Synthetic Slate, New Tankless Water Heater, Furnace, Heat Pump, Redesigned HVAC System, And Upgraded Insulation Throughout. Professionally Designed Front Elevation With A New Porch, Engineered Limestone Panels, And A Beautifully Landscaped Front Yard. The Finished Basement Includes A Recreation Room, Kitchen, And Bedroom, With Potential To Create A Separate Entrance For Rental Income Or In-Law Suite. Prime Location: Just 6 Minutes To Hwy 404 & Hwy 401 And 3 Minutes To Old Cummer GO Station. Close To Top-Ranked Earl Haig S.S., With Easy Access To TTC Bus And Subway, Bayview Village Shopping Centre, And All Essential Amenities.
Mortgage Estimate
Estimated monthly payment
Calculating…
Estimate only. Taxes, insurance, condo fees, and lender terms are not included.
Monthly costs to verify
Property taxes: about $950/month based on listed annual taxes.
Estimate only. Confirm taxes, condo/maintenance fees, insurance, utilities, and lender terms before making decisions.
Rooms
| Room | Level | Dimensions |
|---|---|---|
| Bedroom | Basement | 4.02 x 3.4 |
| Kitchen | Basement | 3.33 x 2.08 |
| Living room | Main level | 5.81 x 3.97 |
| Dining room | Main level | 4.28 x 3.06 |
| Kitchen | Main level | 4.52 x 3.2 |
| Family room | Main level | 3.33 x 2.7 |
| Primary Bedroom | Second level | 5.45 x 4.03 |
| Bedroom 2 | Second level | 5.39 x 3.61 |
| Bedroom 3 | Second level | 3.57 x 3.47 |
| Bedroom 4 | Second level | 4.06 x 3.5 |
| Recreational, Games room | Basement | 10.35 x 5.87 |
Facts & Location
Interior Size
3,500 sq ft
Parking
6 spaces
Lot Size
60 x 100.4 FT
Annual Taxes
$11,402
Listing data
Listing information is provided for personal, non-commercial use and should be independently verified before making real estate decisions.
Last refreshed: Jul 22, 2026 4:16 AM
Explore nearby searches
SEO-friendly searches for this area, property type, and nearby neighbourhoods.
Similar Properties
More nearby listings that may fit the same search.
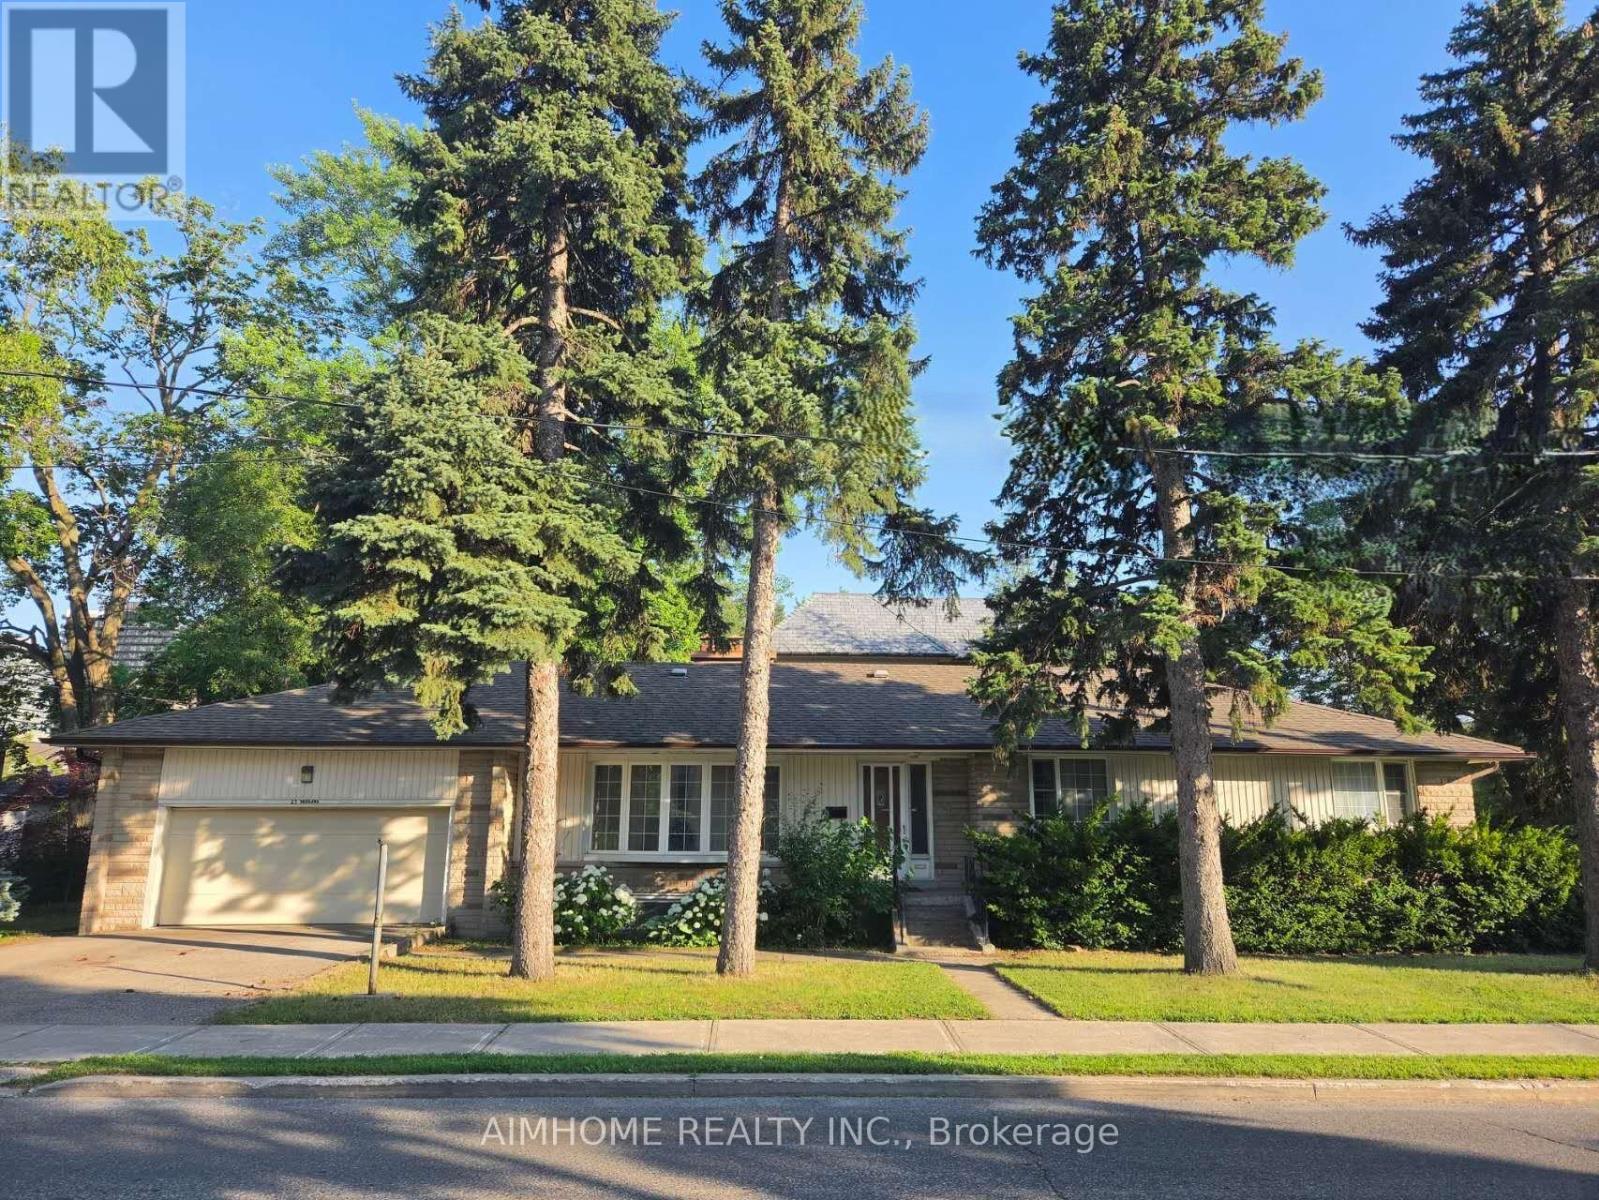
$2,150,000
25 Burbank Drive
Toronto (Bayview Village) · MLS # C13555256
5 bed · 4 bath
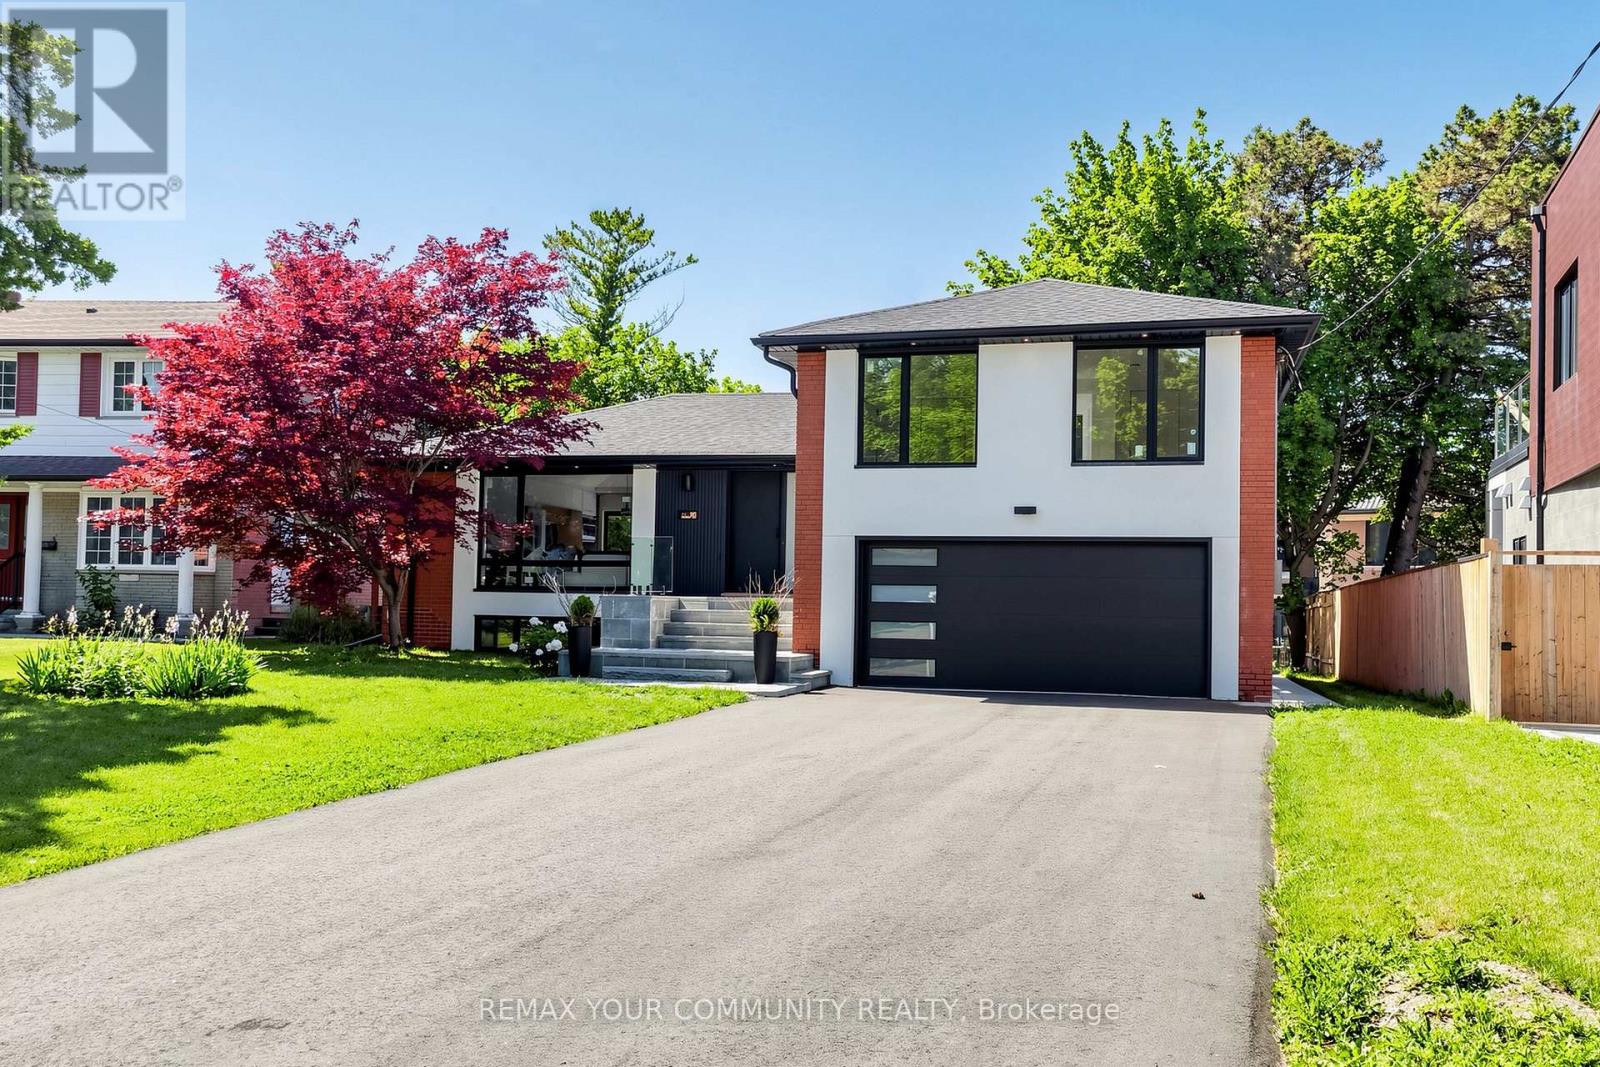
$2,318,800
35 Geraldton Crescent
Toronto (Bayview Village) · MLS # C12929966
5 bed · 4 bath · 2,550 sq ft
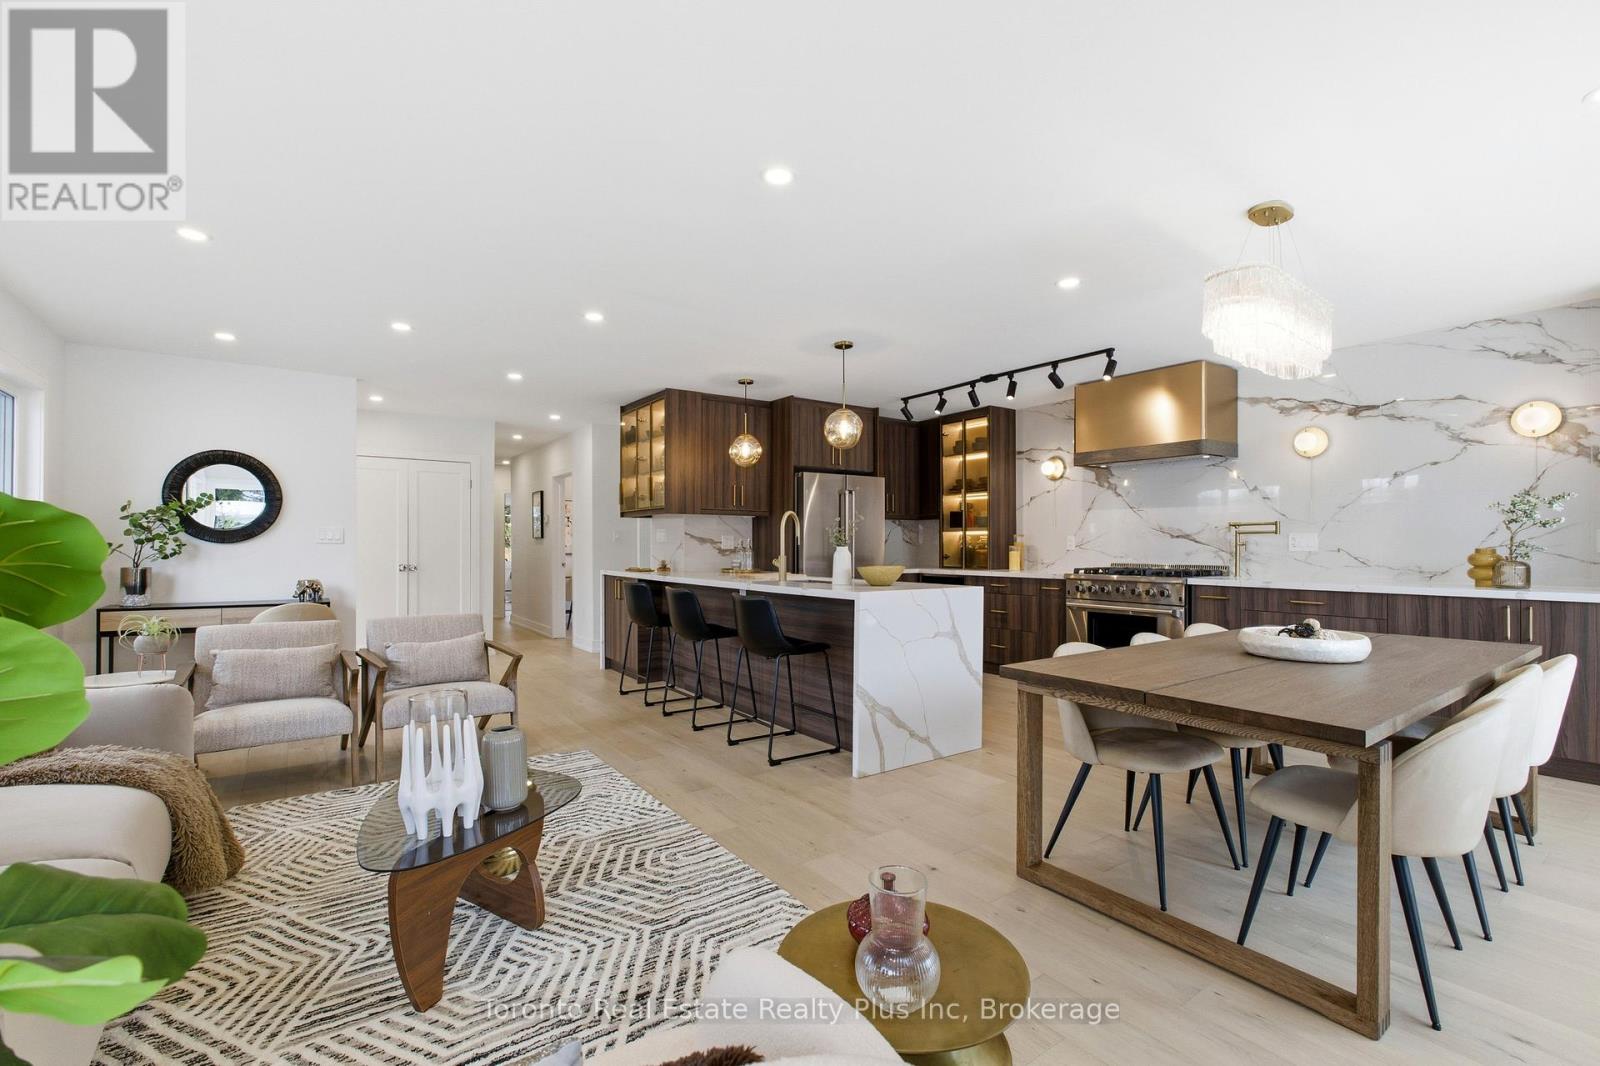
$1,850,000
3 Blithfield Avenue
Toronto (Bayview Village) · MLS # C13535512
5 bed · 4 bath