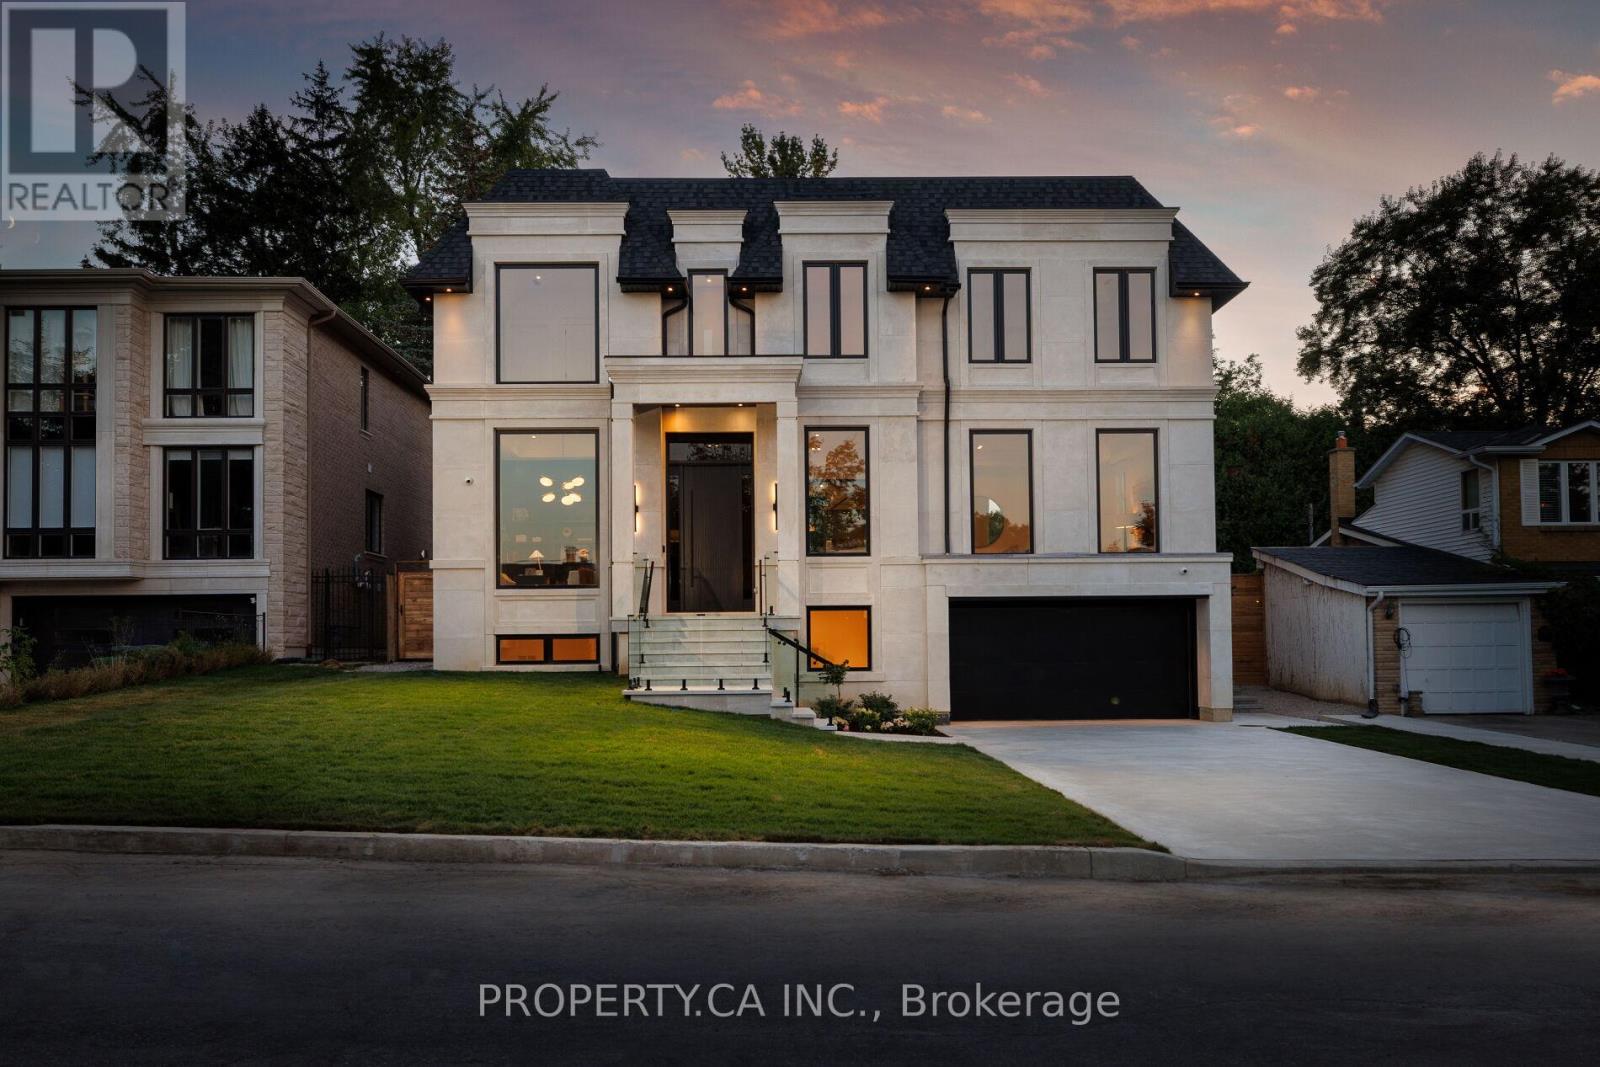
10 Grangemill Crescent
Toronto (Banbury-Don Mills), Ontario M3B2J2
MLS # C13491110
Property Details
Type
Detached
Beds
7
Baths
8
Status
For Sale
More homes like this
About this property
Welcome to an enclave of elegance and sophistication, where timeless luxury meets modern comfort. This custom-built masterpiece boasts exceptional design and craftsmanship, with stunning architectural details, high-end finishes, and an open floor plan that blends style and functionality. This exceptionally bright home features oversized windows, solid white oak floors and high ceilings - 11 on main, 10 upper & 9 lower. Experience a gourmet kitchen featuring an expansive island with quartz countertops, complemented by a panelled Sub-Zero fridge and top-of-the-line Wolf appliances. Primary room featuring a luxurious 5-piece ensuite with heated floors, freestanding bathtub, oversized shower and a stunning custom vanity. Generously Proportioned Bedrooms offering Lavish Ensuites and Oversized Windows. The distinguished lower level features a stylish wet bar, heated floors, a nanny suite with a 3-piece ensuite, versatile fitness room and a spacious sitting area, perfect for all your entertainment.
Mortgage Estimate
Estimated monthly payment
Calculating…
Estimate only. Taxes, insurance, condo fees, and lender terms are not included.
Monthly costs to verify
Property taxes: about $2,145/month based on listed annual taxes.
Estimate only. Confirm taxes, condo/maintenance fees, insurance, utilities, and lender terms before making decisions.
Rooms
| Room | Level | Dimensions |
|---|---|---|
| Office | Main level | 4.54 x 3.33 |
| Bedroom 5 | Second level | 4.95 x 3.76 |
| Recreational, Games room | Basement | 6.24 x 7.37 |
| Living room | Main level | 6.13 x 3.55 |
| Dining room | Main level | 5.65 x 4.51 |
| Kitchen | Main level | 5.67 x 4.26 |
| Eating area | Main level | 5.13 x 4.27 |
| Family room | Main level | 5.03 x 5.53 |
| Primary Bedroom | Second level | 5.69 x 5.46 |
| Bedroom 2 | Second level | 5.09 x 4.56 |
| Bedroom 3 | Second level | 4.96 x 3.57 |
| Bedroom 4 | Second level | 4.34 x 4.88 |
Facts & Location
Parking
8 spaces
Lot Size
60 x 110 FT
Annual Taxes
$25,736
Listing data
Listing information is provided for personal, non-commercial use and should be independently verified before making real estate decisions.
Last refreshed: Jul 21, 2026 4:16 AM
Explore nearby searches
SEO-friendly searches for this area, property type, and nearby neighbourhoods.
Similar Properties
More nearby listings that may fit the same search.
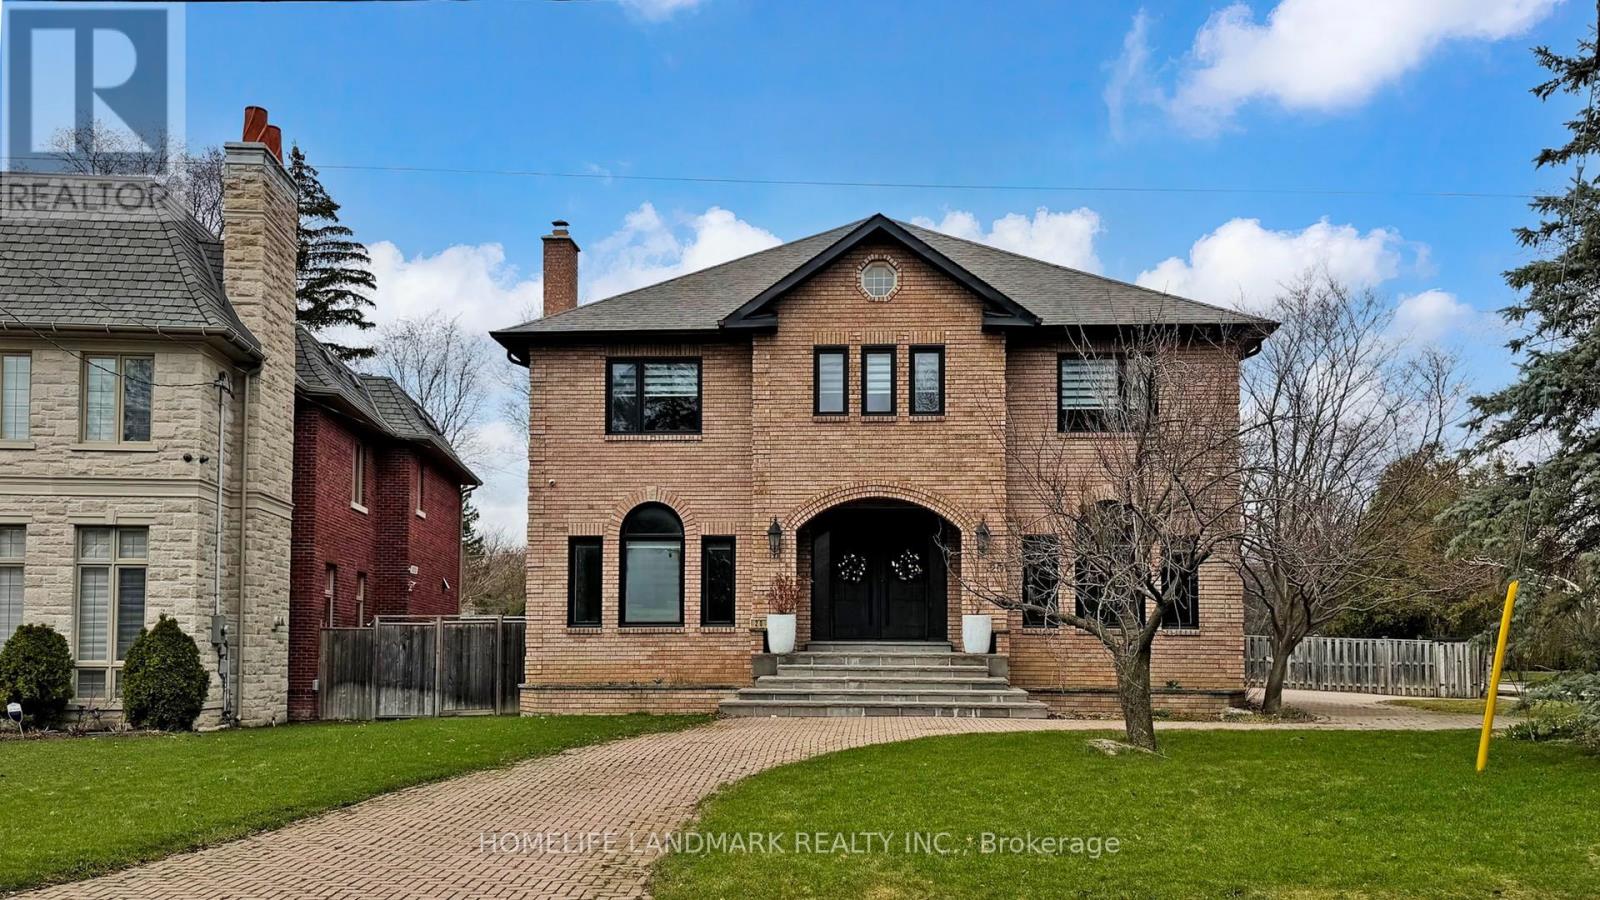
$5,390,000
20 Blaine Drive
Toronto (Banbury-Don Mills) · MLS # C12969044
6 bed · 7 bath · 7,000 sq ft
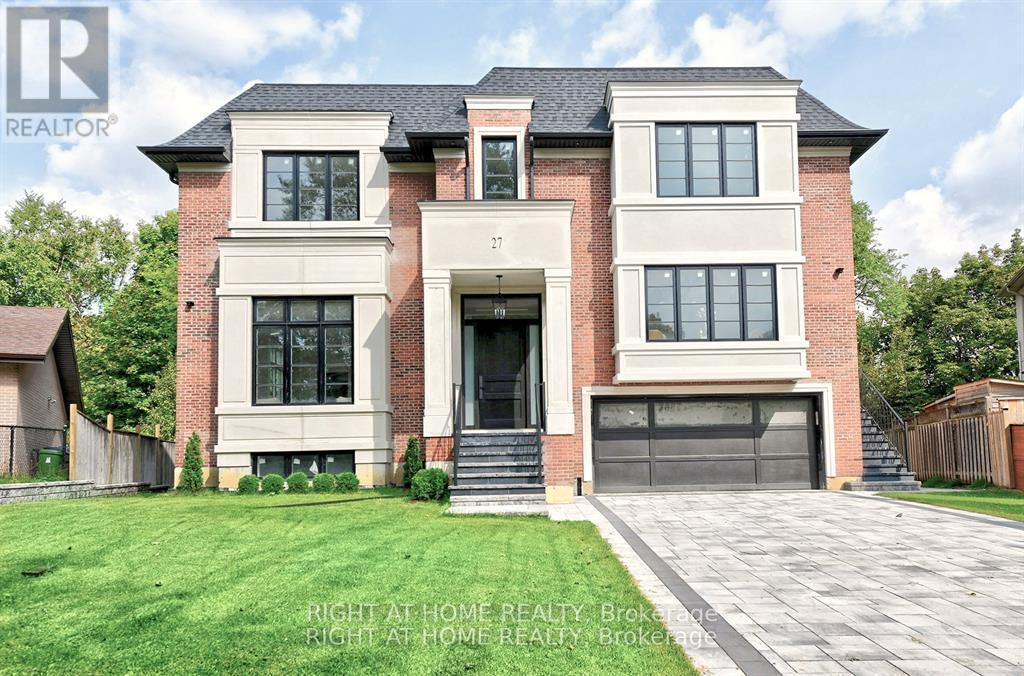
$5,499,000
27 Hurlingham Crescent
Toronto (Banbury-Don Mills) · MLS # C13070884
7 bed · 9 bath · 5,381 sq ft
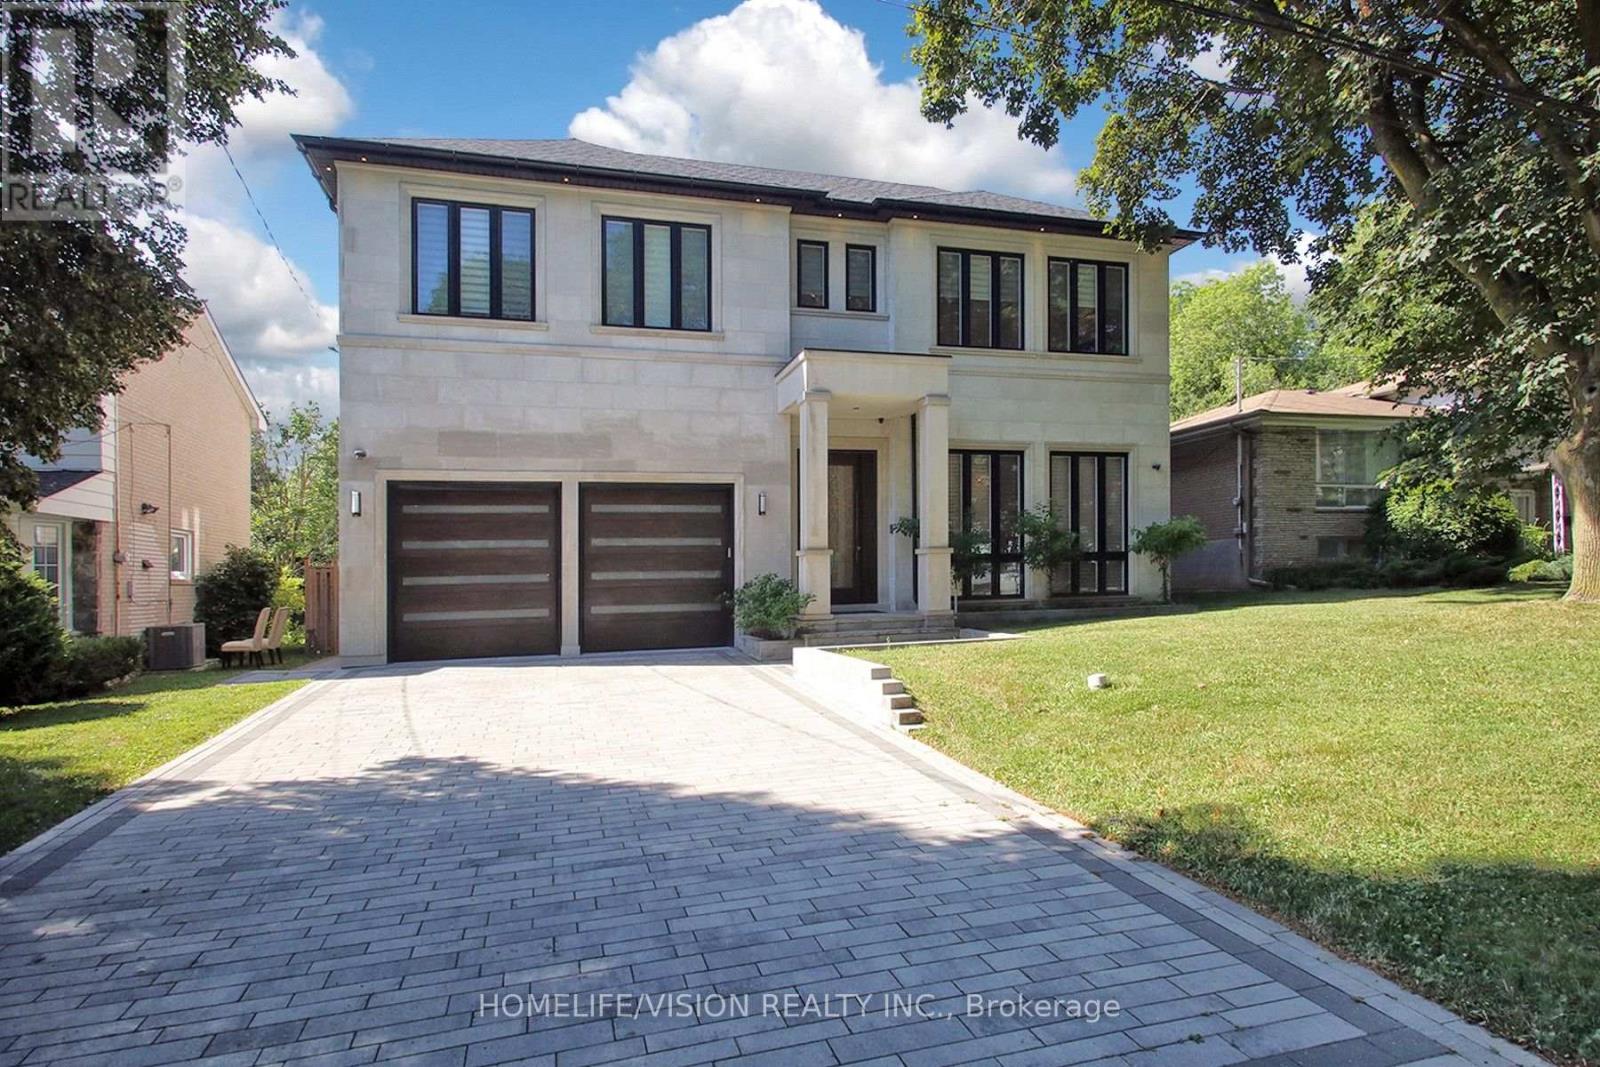
$5,188,800
35 Longwood Drive
Toronto (Banbury-Don Mills) · MLS # C13554960
6 bed · 8 bath