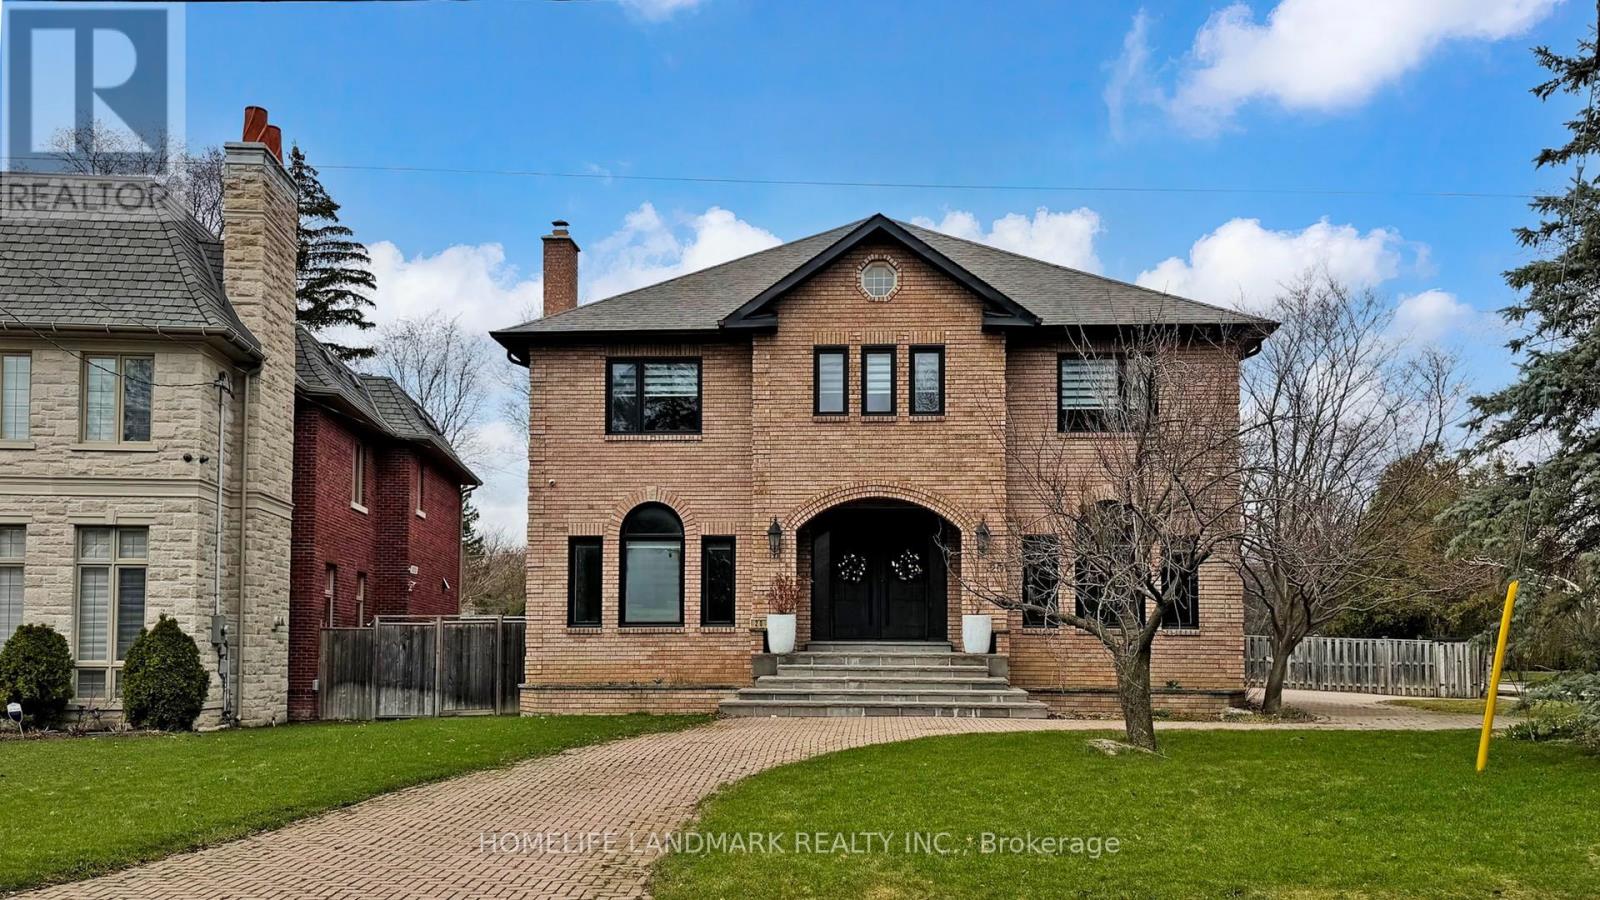
20 Blaine Drive
Toronto (Banbury-Don Mills), Ontario M3B2G4
MLS # C12969044
Property Details
Type
Detached
Beds
6
Baths
7
Status
For Sale
More homes like this
About this property
Exceptional fully renovated luxury home in prestigious Banbury-Don Mills on a prime 62 x 140 ft corner lot. Offering over 7,000 sq. ft. of finished living space, this grand detached 2-storey residence was renovated top to bottom in 2022 and features 5 bedrooms, 7 full bathrooms, an open-to-above foyer, elegant spiral staircase, expansive principal rooms, large windows, and skylights. The gourmet eat-in kitchen includes a pantry, breakfast area with walk-out to deck that leads to the side garden, and premium appliances including Wolf, Sub-Zero, Vent-A-Hood, and Miele. Main floor office/library with French doors and built-in shelves. Luxurious primary retreat with sitting area, custom dressing room, and spa-like 5-piece ensuite. Fully finished basement with home theatre, gym, sauna, second kitchen, and walk-up. Includes 2 laundry areas, 2 furnaces, 2 A/Cs, 3-car garage, circular driveway, and parking for up to 15 cars. Close to Edwards Gardens, Granite Club, and top private schools including Crescent, Crestwood, and TFS.
Mortgage Estimate
Estimated monthly payment
Calculating…
Estimate only. Taxes, insurance, condo fees, and lender terms are not included.
Monthly costs to verify
Property taxes: about $1,782/month based on listed annual taxes.
Estimate only. Confirm taxes, condo/maintenance fees, insurance, utilities, and lender terms before making decisions.
Rooms
| Room | Level | Dimensions |
|---|---|---|
| Living room | Main level | 0 x 0 |
| Bedroom 5 | Second level | 0 x 0 |
| Media | Basement | 0 x 0 |
| Exercise room | Basement | 0 x 0 |
| Bedroom | Basement | 0 x 0 |
| Recreational, Games room | Basement | 0 x 0 |
| Kitchen | Basement | 0 x 0 |
| Dining room | Main level | 0 x 0 |
| Kitchen | Main level | 0 x 0 |
| Eating area | Main level | 0 x 0 |
| Family room | Main level | 0 x 0 |
| Library | Main level | 0 x 0 |
| Primary Bedroom | Second level | 0 x 0 |
| Bedroom 2 | Second level | 0 x 0 |
| Bedroom 3 | Second level | 0 x 0 |
| Bedroom 4 | Second level | 0 x 0 |
Facts & Location
Interior Size
7,000 sq ft
Parking
15 spaces
Lot Size
62.1 x 140 FT ; 125.23 X90.99 X140 X60.19
Annual Taxes
$21,378
Listing data
Listing information is provided for personal, non-commercial use and should be independently verified before making real estate decisions.
Last refreshed: Jul 21, 2026 3:46 AM
Explore nearby searches
SEO-friendly searches for this area, property type, and nearby neighbourhoods.
Similar Properties
More nearby listings that may fit the same search.
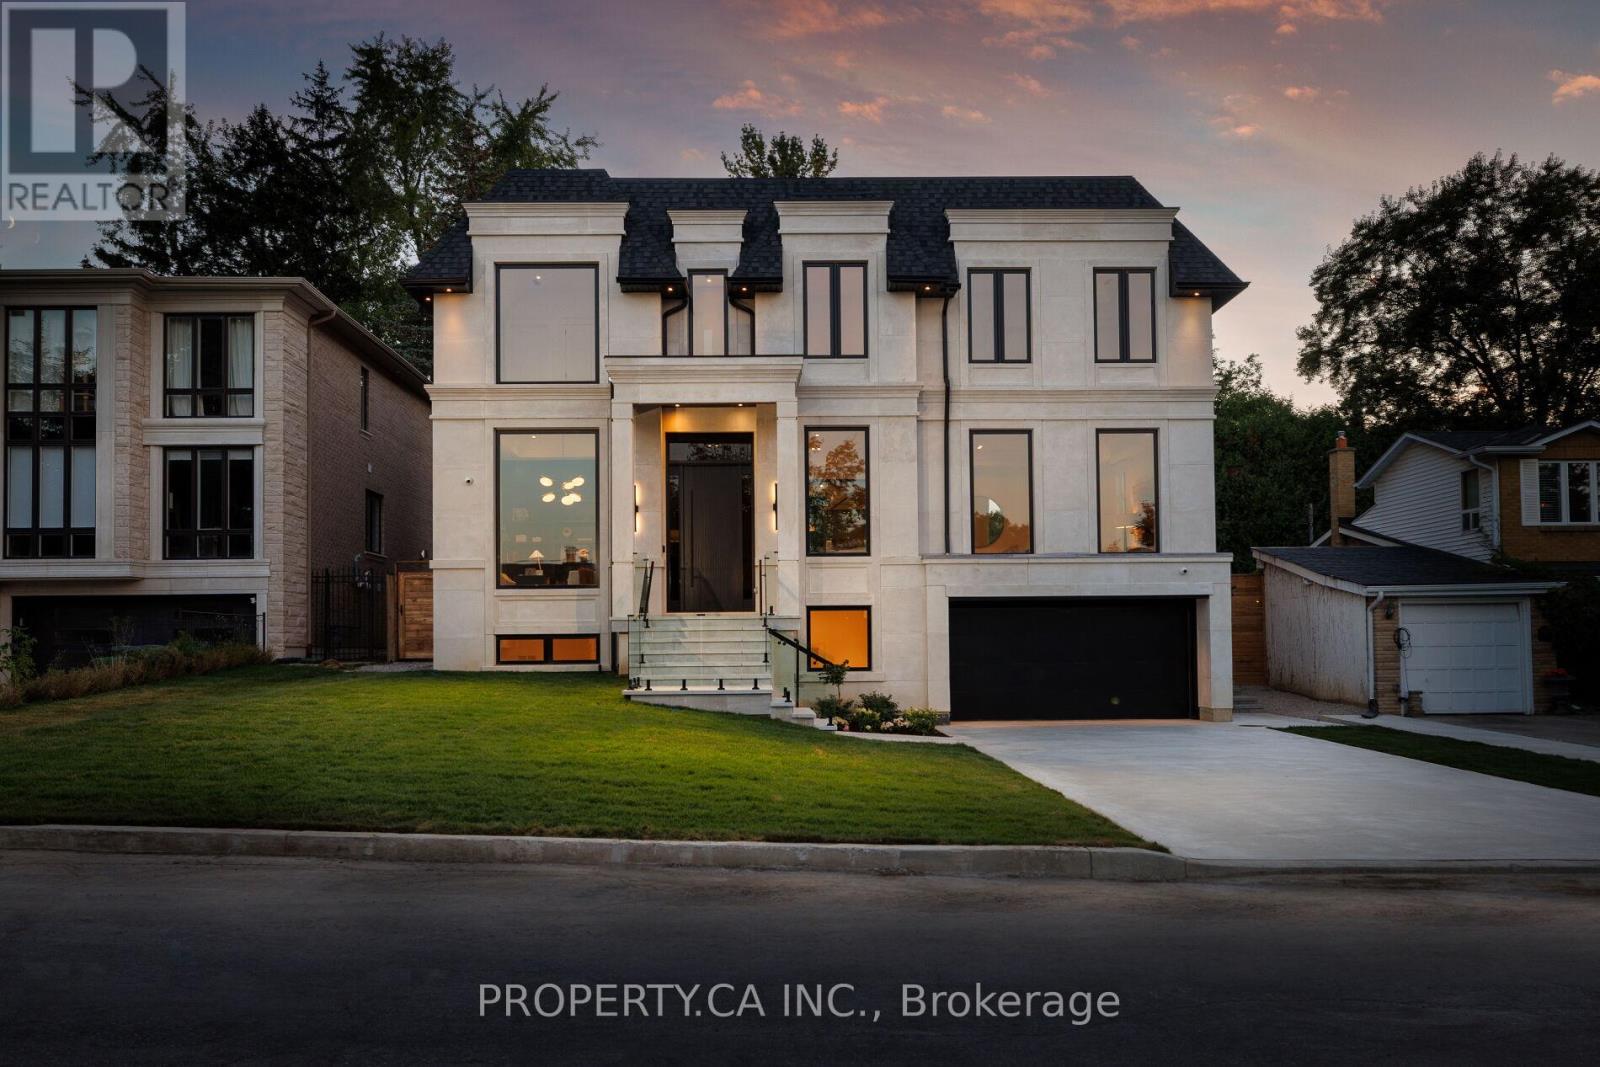
$5,388,000
10 Grangemill Crescent
Toronto (Banbury-Don Mills) · MLS # C13491110
7 bed · 8 bath
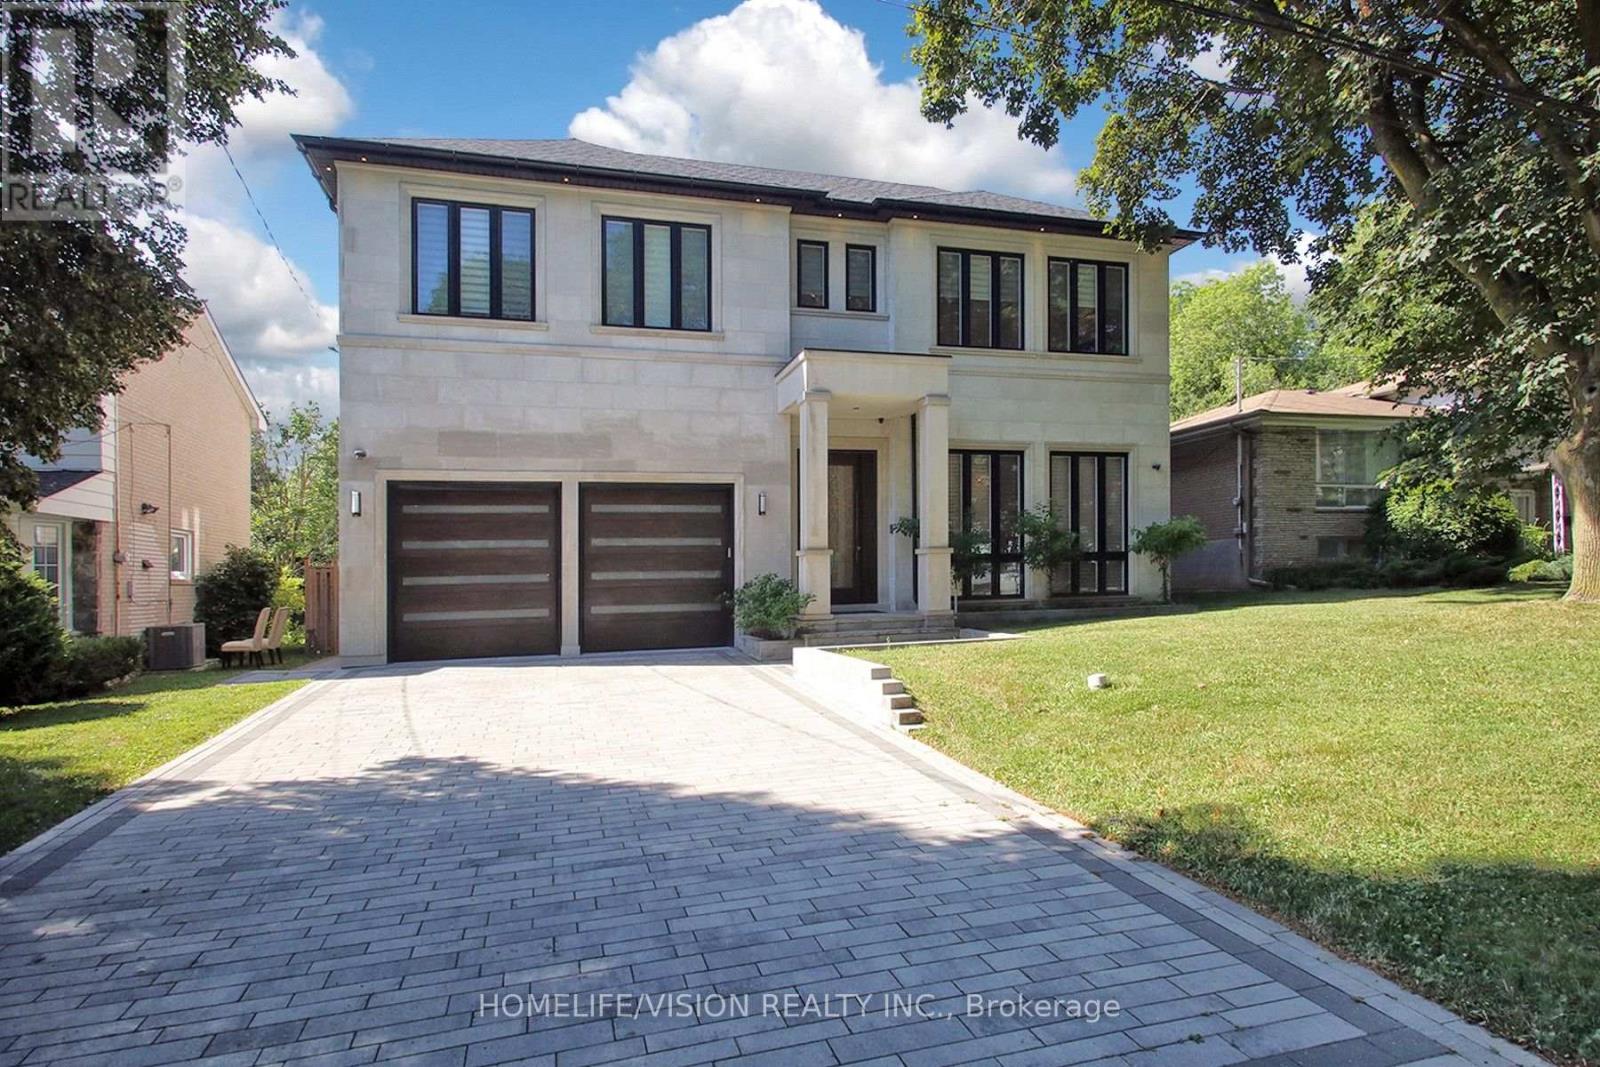
$5,188,800
35 Longwood Drive
Toronto (Banbury-Don Mills) · MLS # C13554960
6 bed · 8 bath
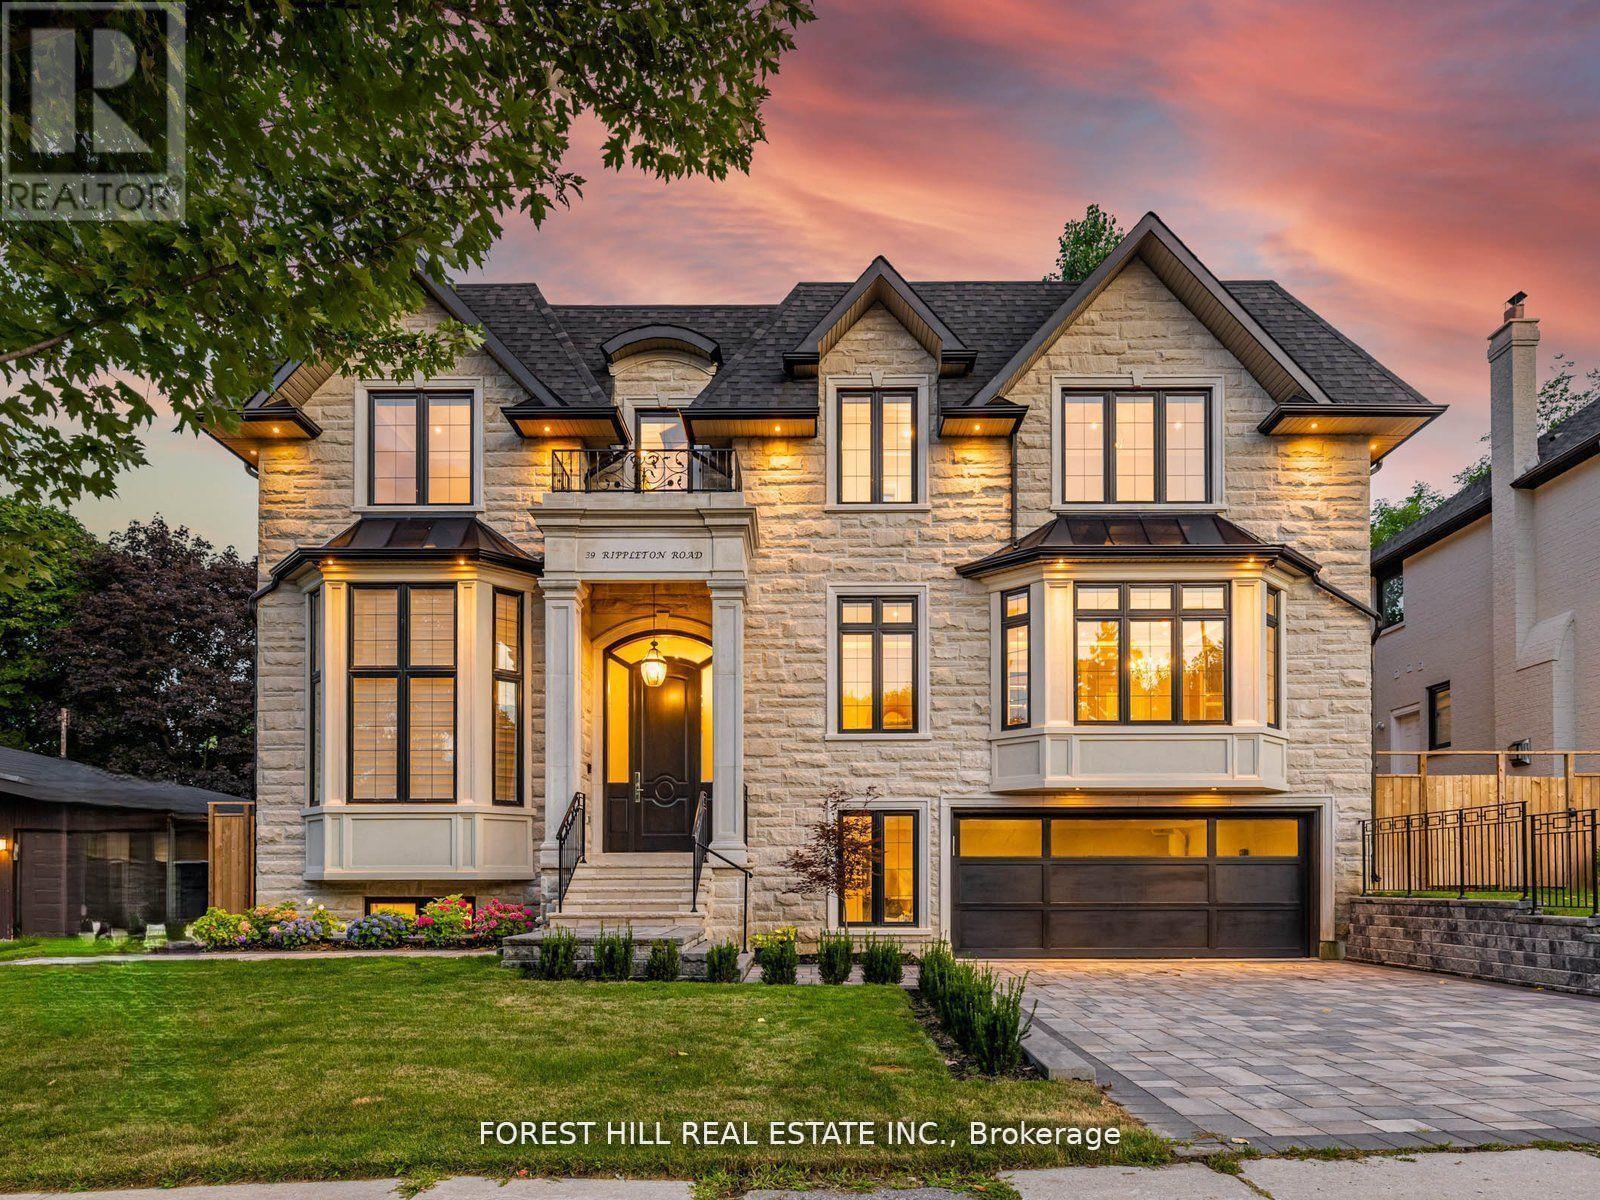
$5,088,000
39 Rippleton Road
Toronto (Banbury-Don Mills) · MLS # C13078946
5 bed · 6 bath