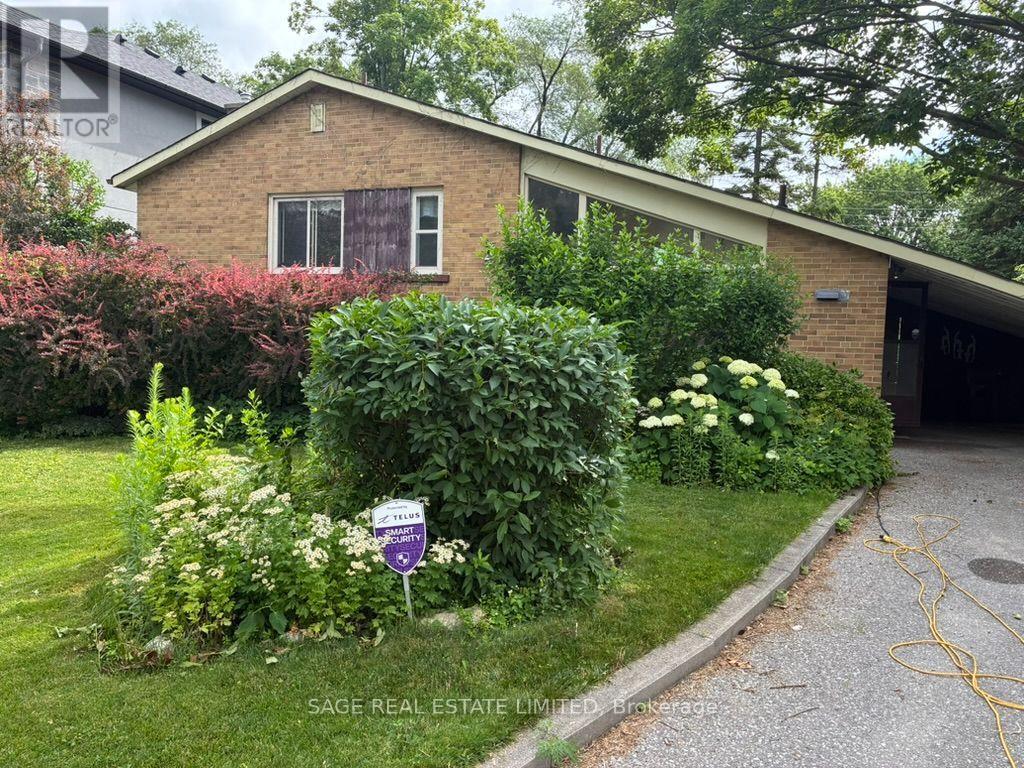
56 Grangemill Crescent
Toronto (Banbury-Don Mills), Ontario M3B2J2
MLS # C13473704
Property Details
Type
Detached
Beds
3
Baths
1
Status
For Sale
More homes like this
About this property
First Time Offered Since 1963. Bring Your Contractor. Bring Your Vision. Nestled on a quiet cul-de-sac in the prestigious Banbury community, this original-condition sides-plit presents a rare opportunity to renovate, reimagine, or build new on an exceptional 8,256 sq. ft. lot. With a 51.03-foot frontage widening to an impressive 103.31 feet at the rear, the possibilities are endless. Lovingly maintained by the same family for more than six decades, the home features three bedrooms, one bathroom, and a vaulted-ceiling living and dining room filled with natural light. Whether you're looking to restore its mid-century charm or create something entirely your own, this is the kind of property that rarely comes to market.Surrounded by top-rated schools including Rippleton Public School, Windfields Middle School, St. Andrew's Middle School, and York Mills Collegiate Institute, and just moments from Rippleton Park, the Wilket Creek trail system, Banbury Tennis Club, Edwards Gardens, and the Shops at Don Mills. A remarkable lot. An established neighbourhood. An opportunity to create your dream home in one of Toronto's most sought-after communities.
Mortgage Estimate
Estimated monthly payment
Calculating…
Estimate only. Taxes, insurance, condo fees, and lender terms are not included.
Monthly costs to verify
Property taxes: about $734/month based on listed annual taxes.
Estimate only. Confirm taxes, condo/maintenance fees, insurance, utilities, and lender terms before making decisions.
Rooms
| Room | Level | Dimensions |
|---|---|---|
| Living room | Main level | 6.83 x 4.68 |
| Dining room | Main level | 6.83 x 4.68 |
| Kitchen | Main level | 2.71 x 3.57 |
| Foyer | Main level | 3.47 x 1.1 |
| Primary Bedroom | Upper Level | 3.52 x 3.98 |
| Bedroom 2 | Upper Level | 2.71 x 3.97 |
| Bedroom 3 | Upper Level | 2.74 x 2.77 |
| Recreational, Games room | Lower level | 4.16 x 6.69 |
| Utility room | Lower level | 2.67 x 6.69 |
| Other | Lower level | 9 x 4.5 |
Facts & Location
Interior Size
8,256 sq ft
Parking
3 spaces
Lot Size
51 x 118.5 FT ; widens at rear to 103ft
Annual Taxes
$8,808
Listing data
Listing information is provided for personal, non-commercial use and should be independently verified before making real estate decisions.
Last refreshed: Jul 21, 2026 4:15 AM
Explore nearby searches
SEO-friendly searches for this area, property type, and nearby neighbourhoods.
Similar Properties
More nearby listings that may fit the same search.
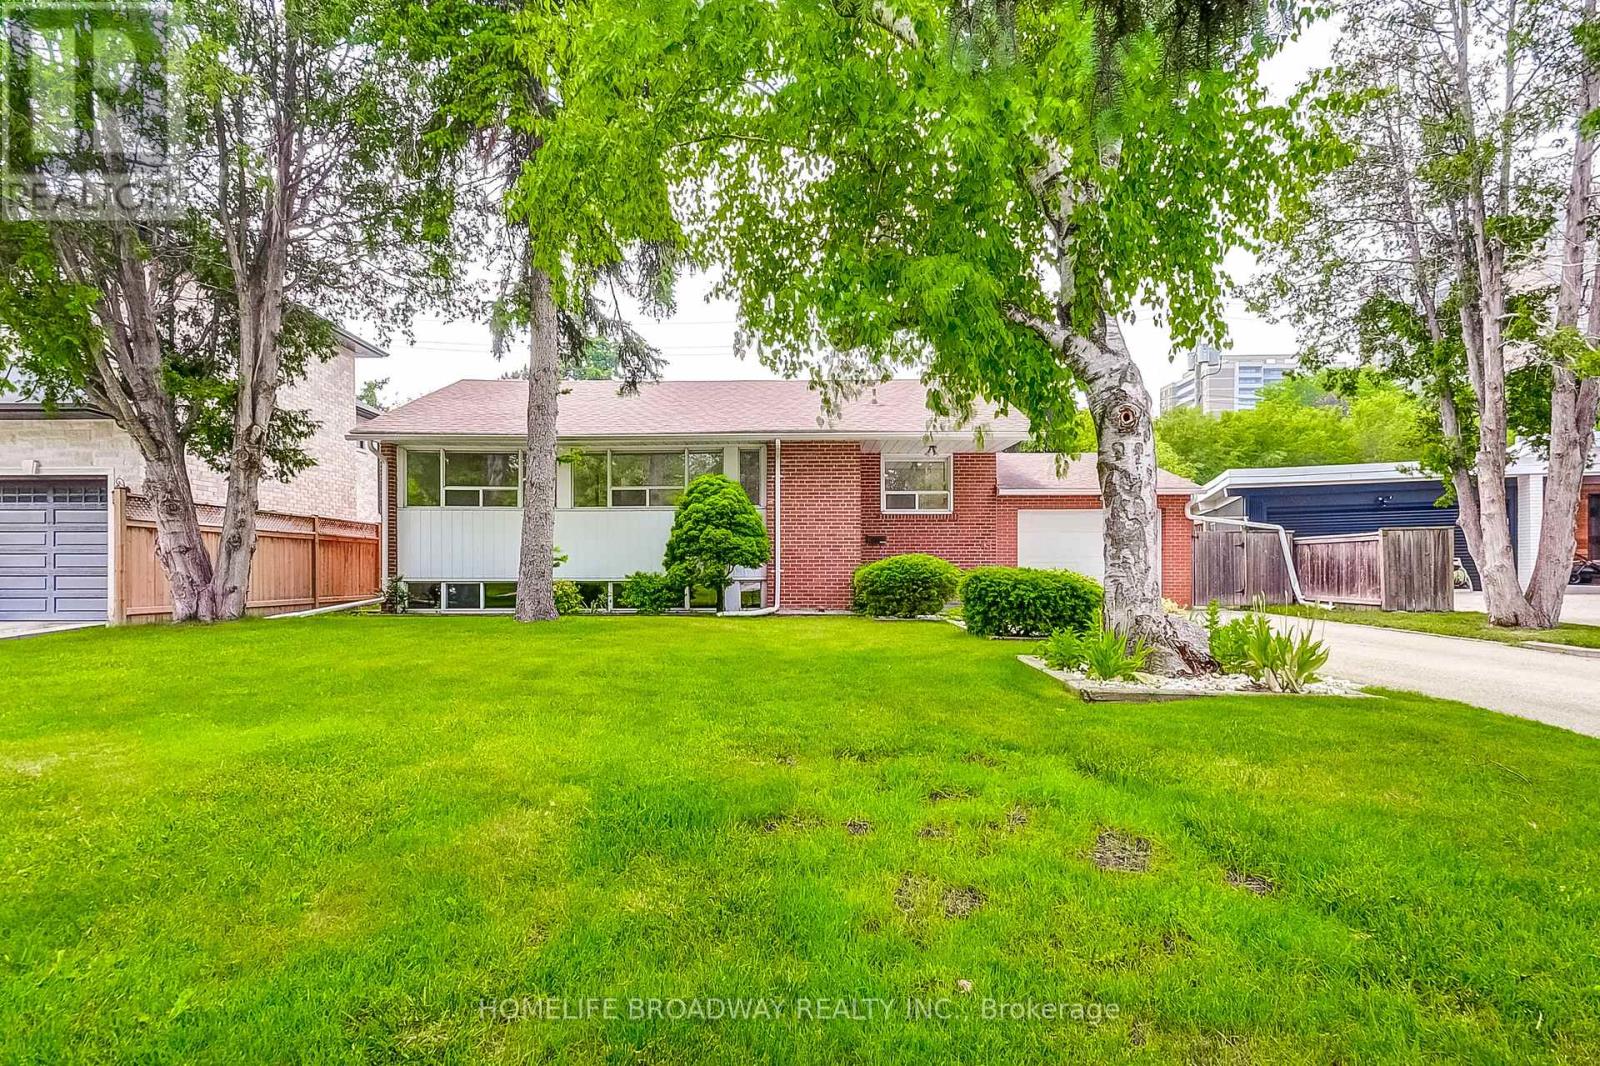
$1,780,000
45 Hurlingham Crescent
Toronto (Banbury-Don Mills) · MLS # C12948122
4 bed · 2 bath
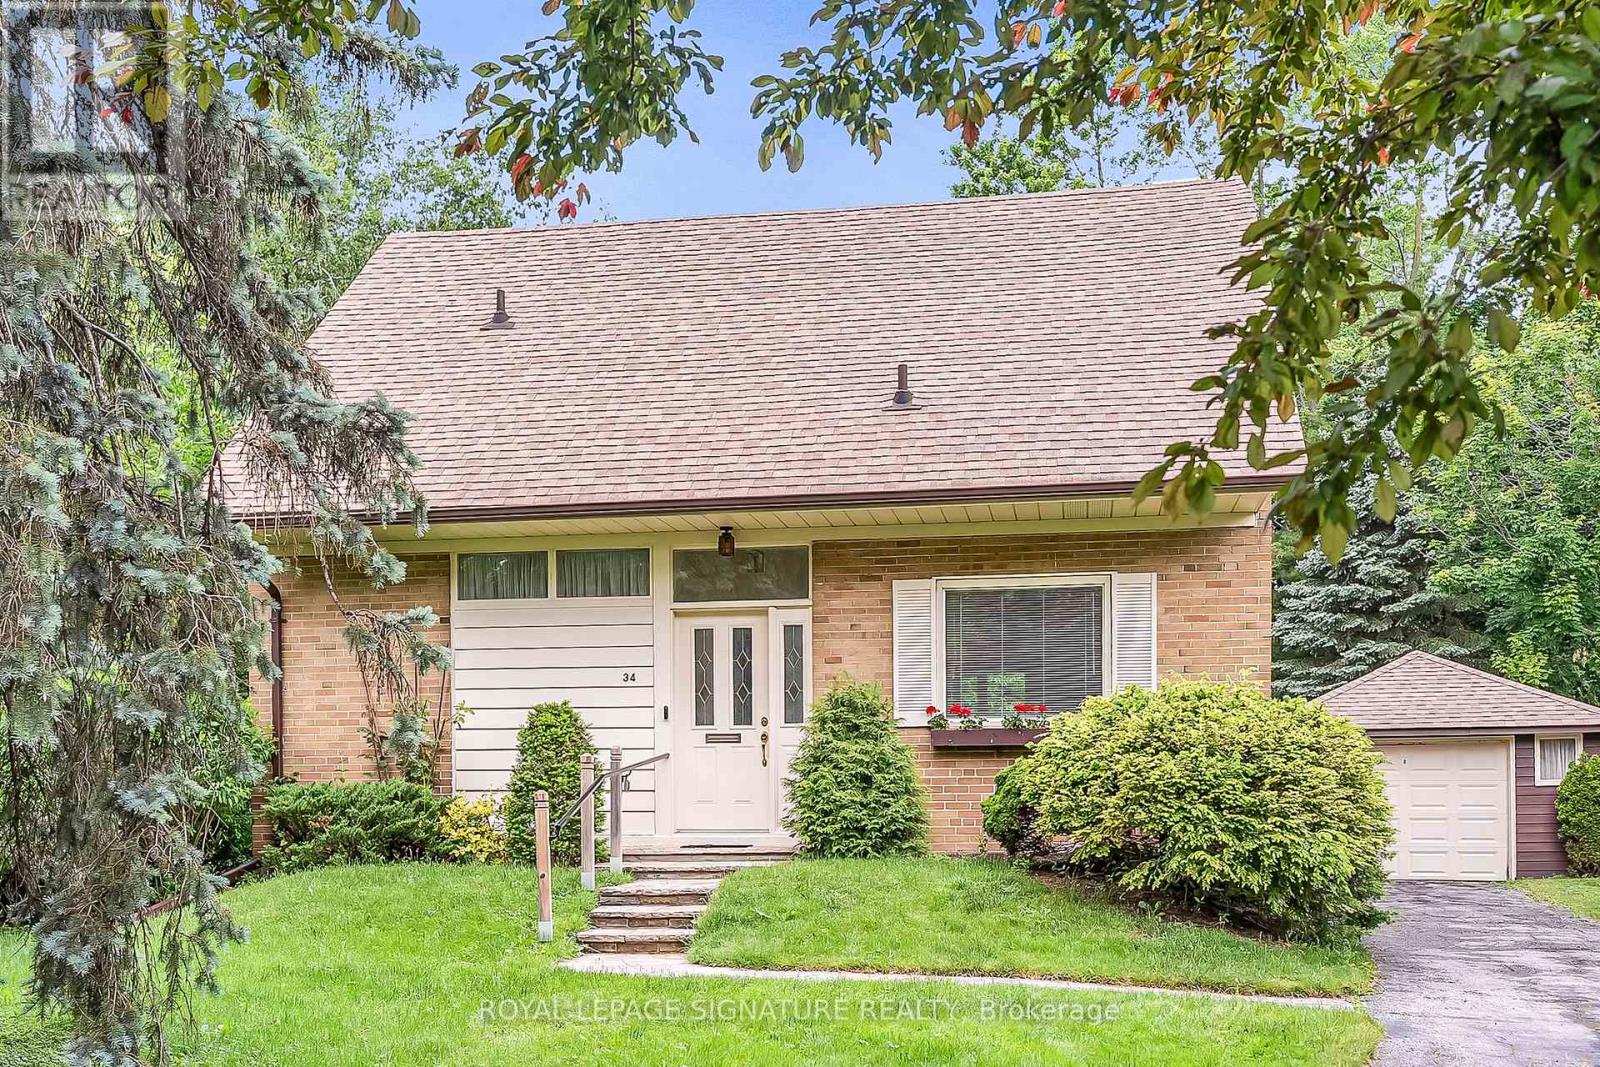
$1,799,800
34 Addison Crescent
Toronto (Banbury-Don Mills) · MLS # C13418418
4 bed · 2 bath · 11,452 sq ft
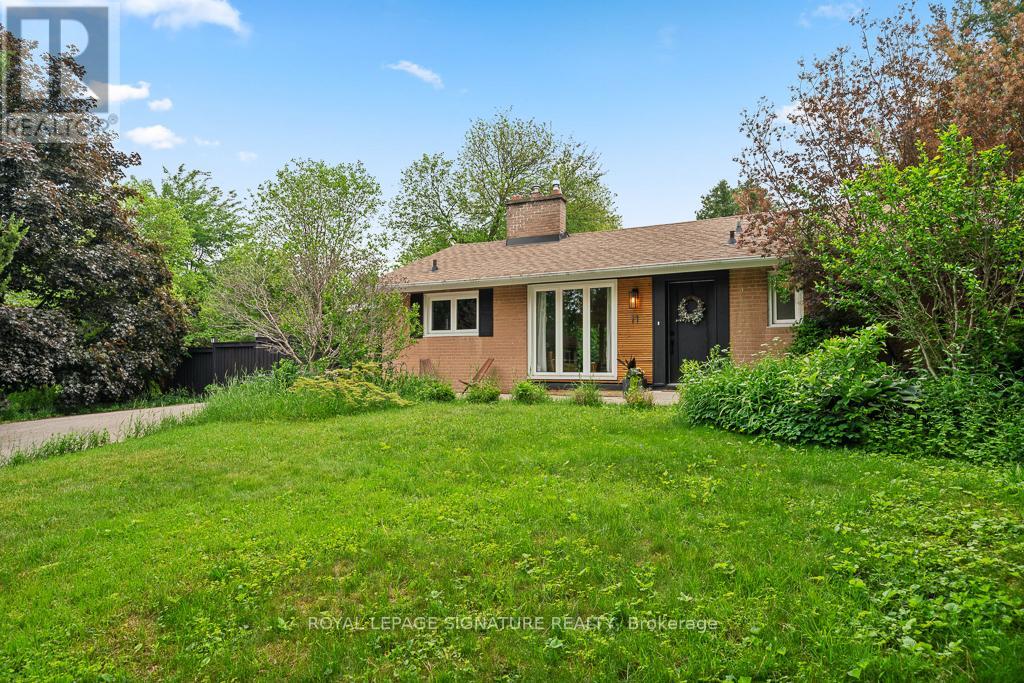
$1,688,000
11 Yewfield Crescent
Toronto (Banbury-Don Mills) · MLS # C13473246
4 bed · 2 bath