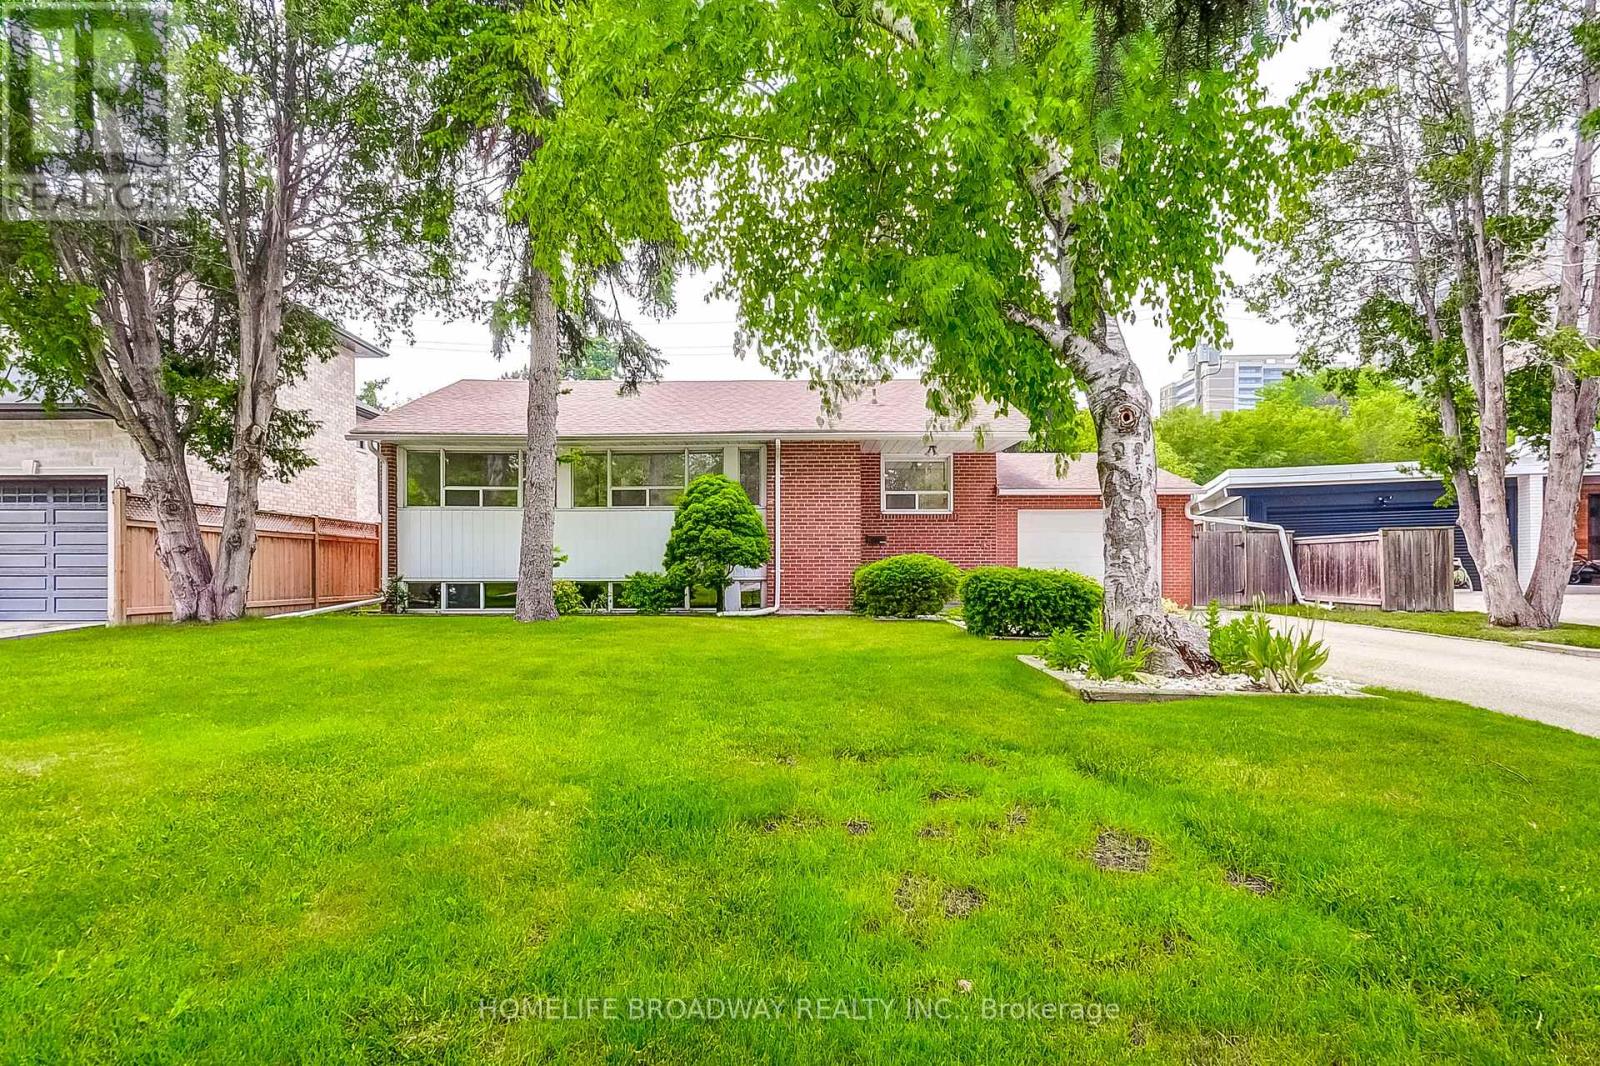
45 Hurlingham Crescent
Toronto (Banbury-Don Mills), Ontario M3B2P9
MLS # C12948122
Property Details
Type
Detached
Beds
4
Baths
2
Status
For Sale
More homes like this
About this property
Welcome to 45 Hurlingham Crescent, a bright, beautifully and immaculately updated 3+1 bedrooms, 2 bathrooms, move-in-ready raised bungalow, and prime redevelopment lot nestled on a quiet, tree-lined street in one of Toronto's most coveted neighbourhoods. Featuring a sun-filled open-concept layout, modern kitchen with quartz counters, new flooring, new main bathroom, new window (main bathroom), new paint and a fully finished basement with a specious recreation room and additional bedroom.This home offers both comfort and versatility. Set on a generous 59.9 ft x 119.16 ft lot, this property also offers incredible potential for rental income as well as redevelopment - build your custom dream home in a prestigious, family dream home enclave surrounded by multimillion dollar estates. Enjoy a large, private backyard perfect for entertaining, and unbeatable access to top-rated schools (Denlow Public School, Winfields Middle School, York Mills Collegiate, St Bonaventure Catholic School), Parks (Mossgrave, Edward Gardens, Kirkwood and Ames Park), Shops at Don Mills, York Mills Garden Plaza, and major transit routes(Highways 401, 404 and Don Valley Parkway). A rare opportunity to own in this prestigious neighbourhood.
Mortgage Estimate
Estimated monthly payment
Calculating…
Estimate only. Taxes, insurance, condo fees, and lender terms are not included.
Monthly costs to verify
Property taxes: about $743/month based on listed annual taxes.
Estimate only. Confirm taxes, condo/maintenance fees, insurance, utilities, and lender terms before making decisions.
Rooms
| Room | Level | Dimensions |
|---|---|---|
| Kitchen | Ground level | 3.15 x 2.97 |
| Living room | Ground level | 6.5 x 3.51 |
| Dining room | Ground level | 6.5 x 3.51 |
| Primary Bedroom | Ground level | 3.51 x 3.28 |
| Bedroom 2 | Ground level | 3.75 x 3.07 |
| Bedroom 3 | Ground level | 2.72 x 3.07 |
| Bedroom 4 | Basement | 3.91 x 3.3 |
| Recreational, Games room | Basement | 6.32 x 4.04 |
Facts & Location
Parking
5 spaces
Lot Size
57.9 x 119.2 FT
Annual Taxes
$8,913
Listing data
Listing information is provided for personal, non-commercial use and should be independently verified before making real estate decisions.
Last refreshed: Sep 22, 2026 3:45 AM
Explore nearby searches
SEO-friendly searches for this area, property type, and nearby neighbourhoods.
Similar Properties
More nearby listings that may fit the same search.
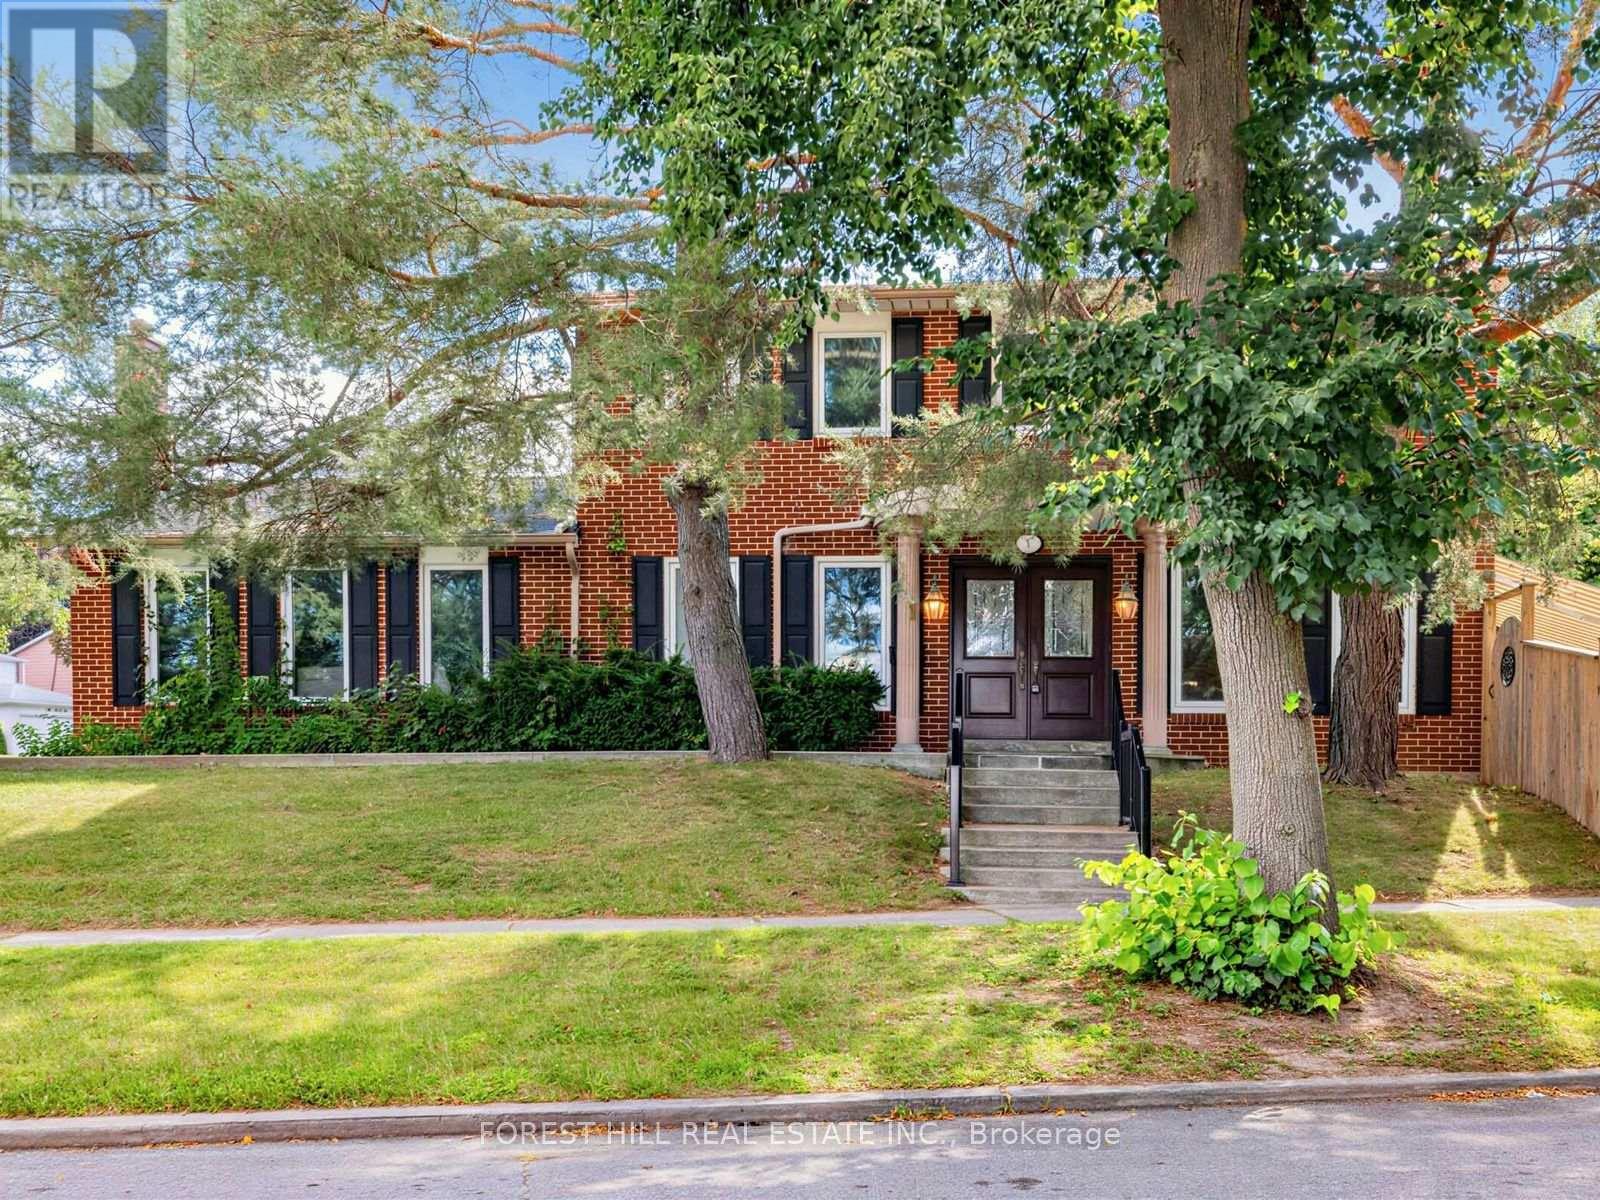
$1,775,000
1 Ames Circle
Toronto (Banbury-Don Mills) · MLS # C13690912
4 bed · 3 bath
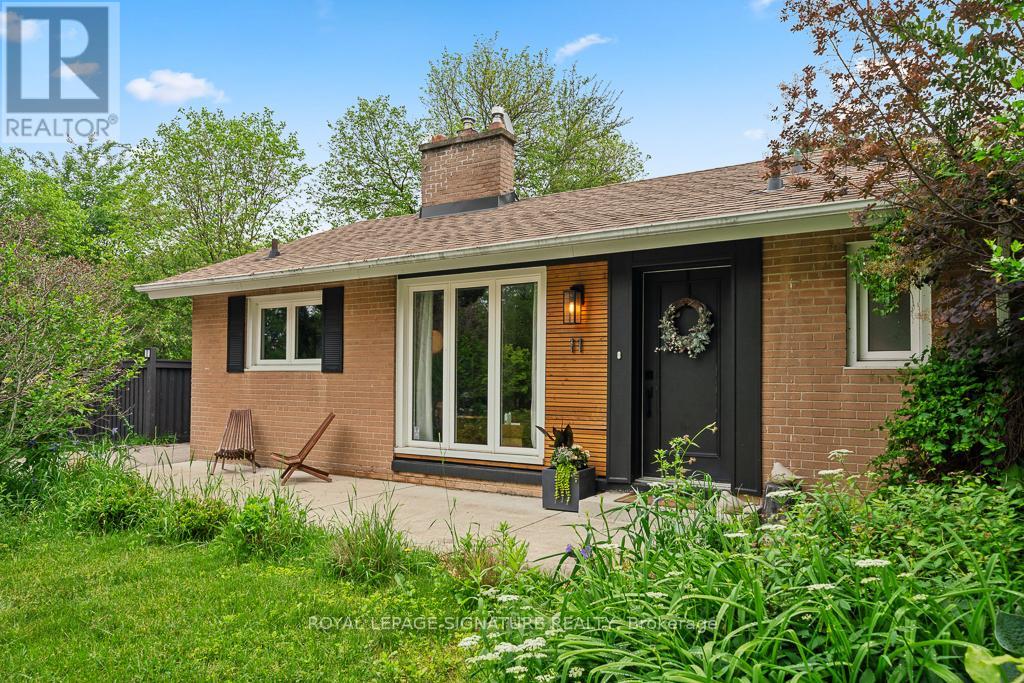
$1,688,000
11 Yewfield Crescent
Toronto (Banbury-Don Mills) · MLS # C13753238
4 bed · 2 bath
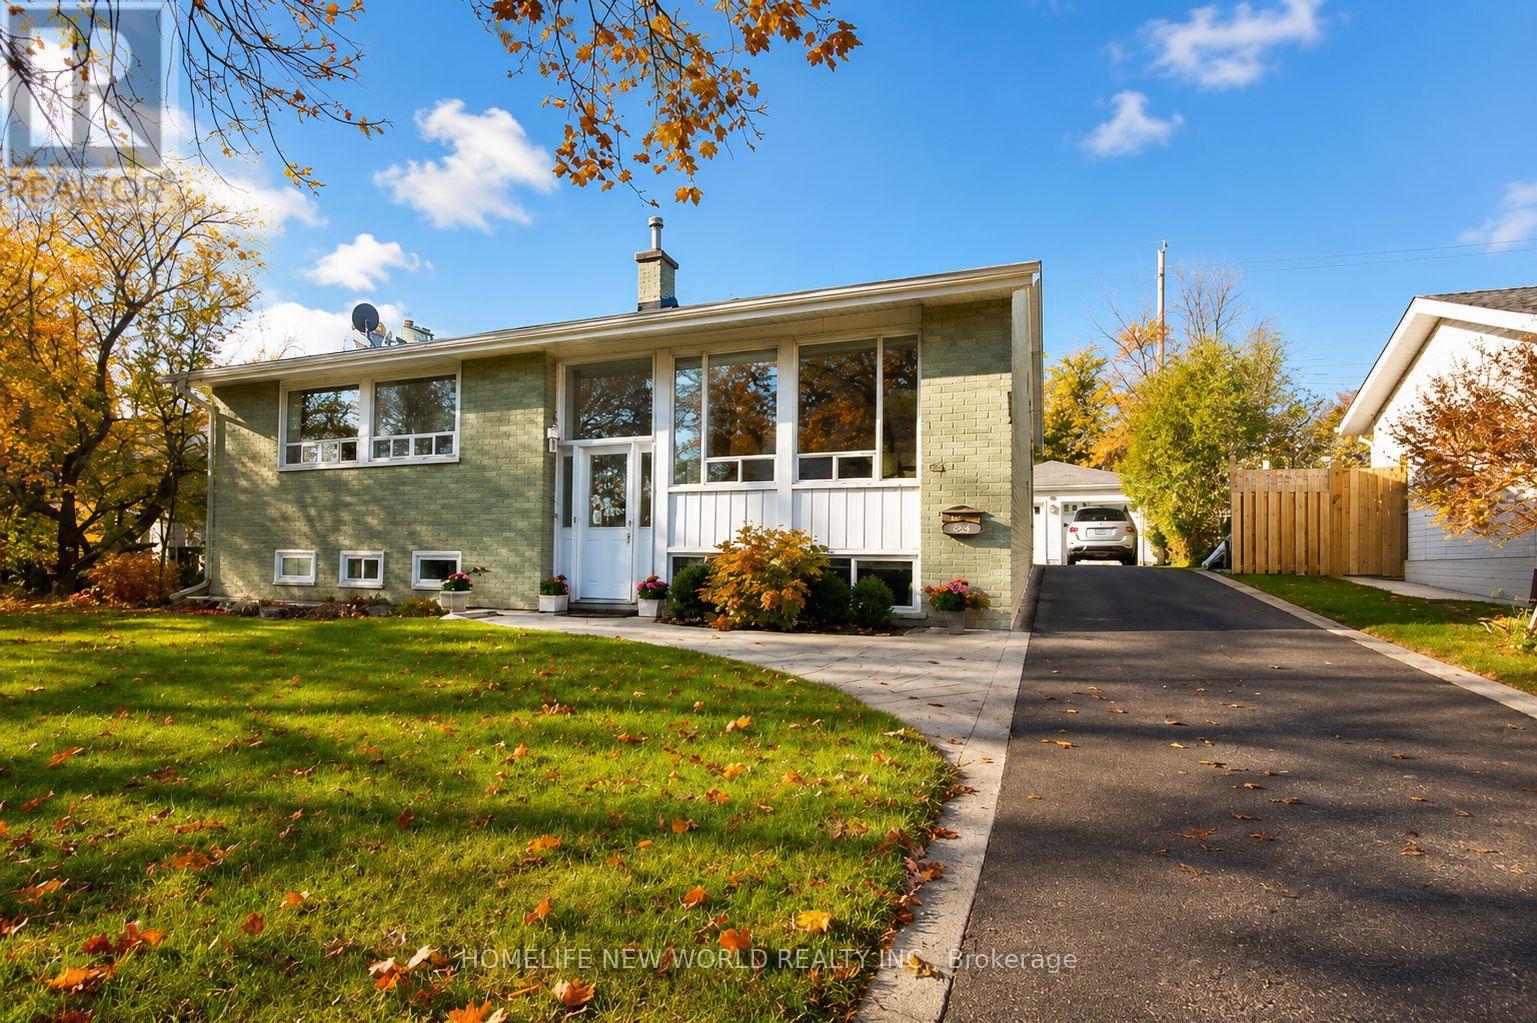
$1,650,000
54 Southwell Drive
Toronto (Banbury-Don Mills) · MLS # C13679156
4 bed · 2 bath