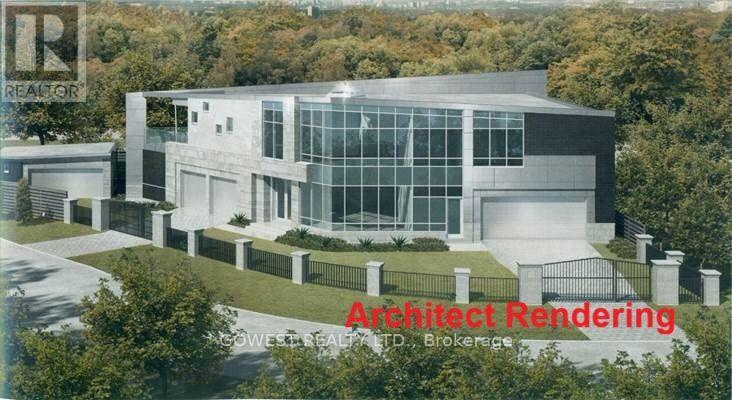
40 Tottenham Road
Toronto (Banbury-Don Mills), Ontario M3C2J4
MLS # C13556548
Property Details
Type
Detached
Beds
2
Baths
5
Status
For Sale
More homes like this
About this property
An Unparalleled Opportunity to Own an Imaginative & Inspiring Architectural Masterpiece ready to have the interior completed, /w your tastes. Property being sold on an "As Is, Where Is" basis. Buyer to conduct their own due diligence and investigations. This uniquely designed modern luxury residence is a true architectural landmark, perfectly positioned beside lush green space & parks in the prestigious Banbury-Don Mills neighbourhood. Set on a remarkable piano-shaped lot of approximately 14,558.7 sq.ft., this distinguished home offers approximately 11,246 sq.ft. of luxurious living space, including storage & accessory building areas. Designed for both grand entertaining & comfortable family living, the home features 2 spacious bedrooms, In-Law suite ready /w separate entrance, 2 additional flexible rooms ideal for offices, guest suites, or hobby spaces, & 6 bathrooms. Highlights include the breathtaking "Paradise Great Room," an expansive open-concept kitchen, recreation room, wet bar, sauna, spa, & a wide-view balcony overlooking tranquil surroundings. Includes 2 laundry rooms & 2 mechanical rooms /w 400-amp electrical service. A gas line has been installed, & the home has been configured to accommodate future furnace & air conditioning installation, offering flexibility for buyers to complete the mechanical systems to their own specifications. Detached 600 sq.ft. garage/garden suite potential, are complemented by a spacious deck, an 8-camera security monitoring system, & EV(3) charging capability. Ideally located just minutes from Edwards Gardens, Sunnybrook Park, scenic trails, the Eglinton LRT, shopping, major highways, & downtown Toronto. Situated within the catchment area for highly regarded schools, including Don Mills CI & St. Bonaventure Catholic School. A rare opportunity for discerning buyers to personalize an exceptional residence & create their ultimate dream home.
Mortgage Estimate
Estimated monthly payment
Calculating…
Estimate only. Taxes, insurance, condo fees, and lender terms are not included.
Monthly costs to verify
Property taxes: about $746/month based on listed annual taxes.
Estimate only. Confirm taxes, condo/maintenance fees, insurance, utilities, and lender terms before making decisions.
Rooms
| Room | Level | Dimensions |
|---|---|---|
| Great room | Main level | 8.61 x 5.25 |
| Bathroom | Second level | 0 x 0 |
| Bedroom | Second level | 4.82 x 4.26 |
| Bathroom | Second level | 0 x 0 |
| Sitting room | Second level | 4.82 x 4.03 |
| Laundry room | Second level | 2.26 x 2.05 |
| Bathroom | Second level | 0 x 0 |
| Recreational, Games room | Basement | 8.78 x 5.63 |
| Other | Basement | 10.49 x 6.73 |
| Games room | Basement | 11.98 x 7.36 |
| Other | Basement | 7.23 x 2.08 |
| Eating area | Main level | 4.54 x 4.11 |
| Bathroom | Basement | 0 x 0 |
| Kitchen | Main level | 4.54 x 4.11 |
| Other | Main level | 7.44 x 7.01 |
| Other | Main level | 3.4 x 1.85 |
| Laundry room | Main level | 1.77 x 2.43 |
| Bathroom | Main level | 0 x 0 |
| Bathroom | Main level | 0 x 0 |
| Recreational, Games room | Second level | 5.96 x 5.61 |
Facts & Location
Interior Size
11,246 sq ft
Parking
15 spaces
Lot Size
227.1 FT ; Piano Shaped Lot
Annual Taxes
$8,947
Listing data
Listing information is provided for personal, non-commercial use and should be independently verified before making real estate decisions.
Last refreshed: Jul 21, 2026 12:15 PM
Explore nearby searches
SEO-friendly searches for this area, property type, and nearby neighbourhoods.
Similar Properties
More nearby listings that may fit the same search.
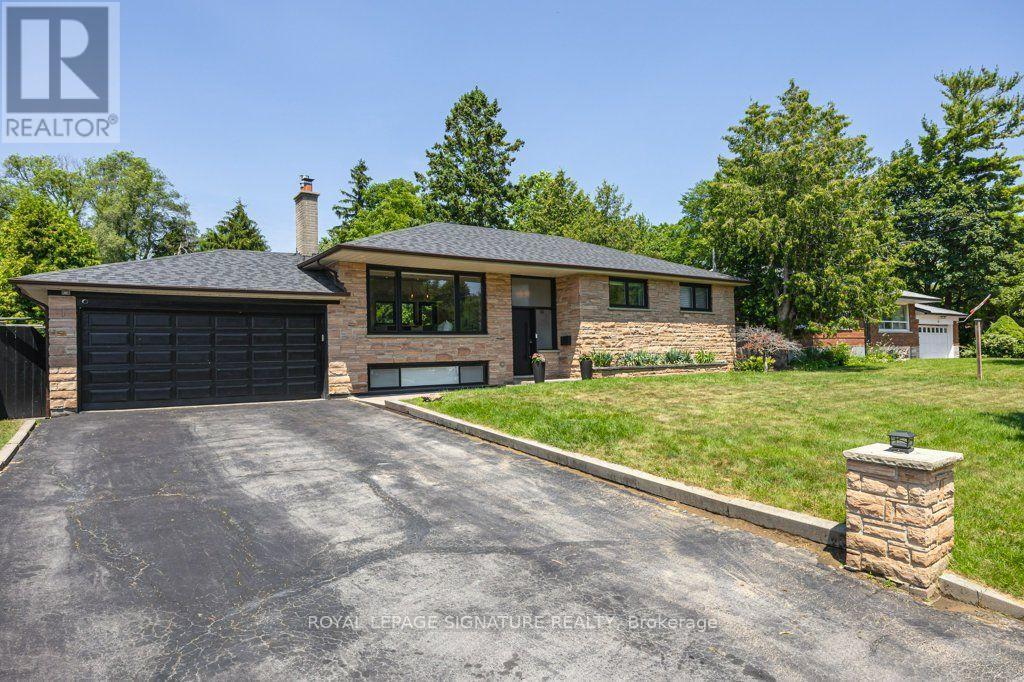
$1,250,000
14 Bonacres Avenue
Toronto (Centennial Scarborough) · MLS # E13591378
4 bed · 3 bath
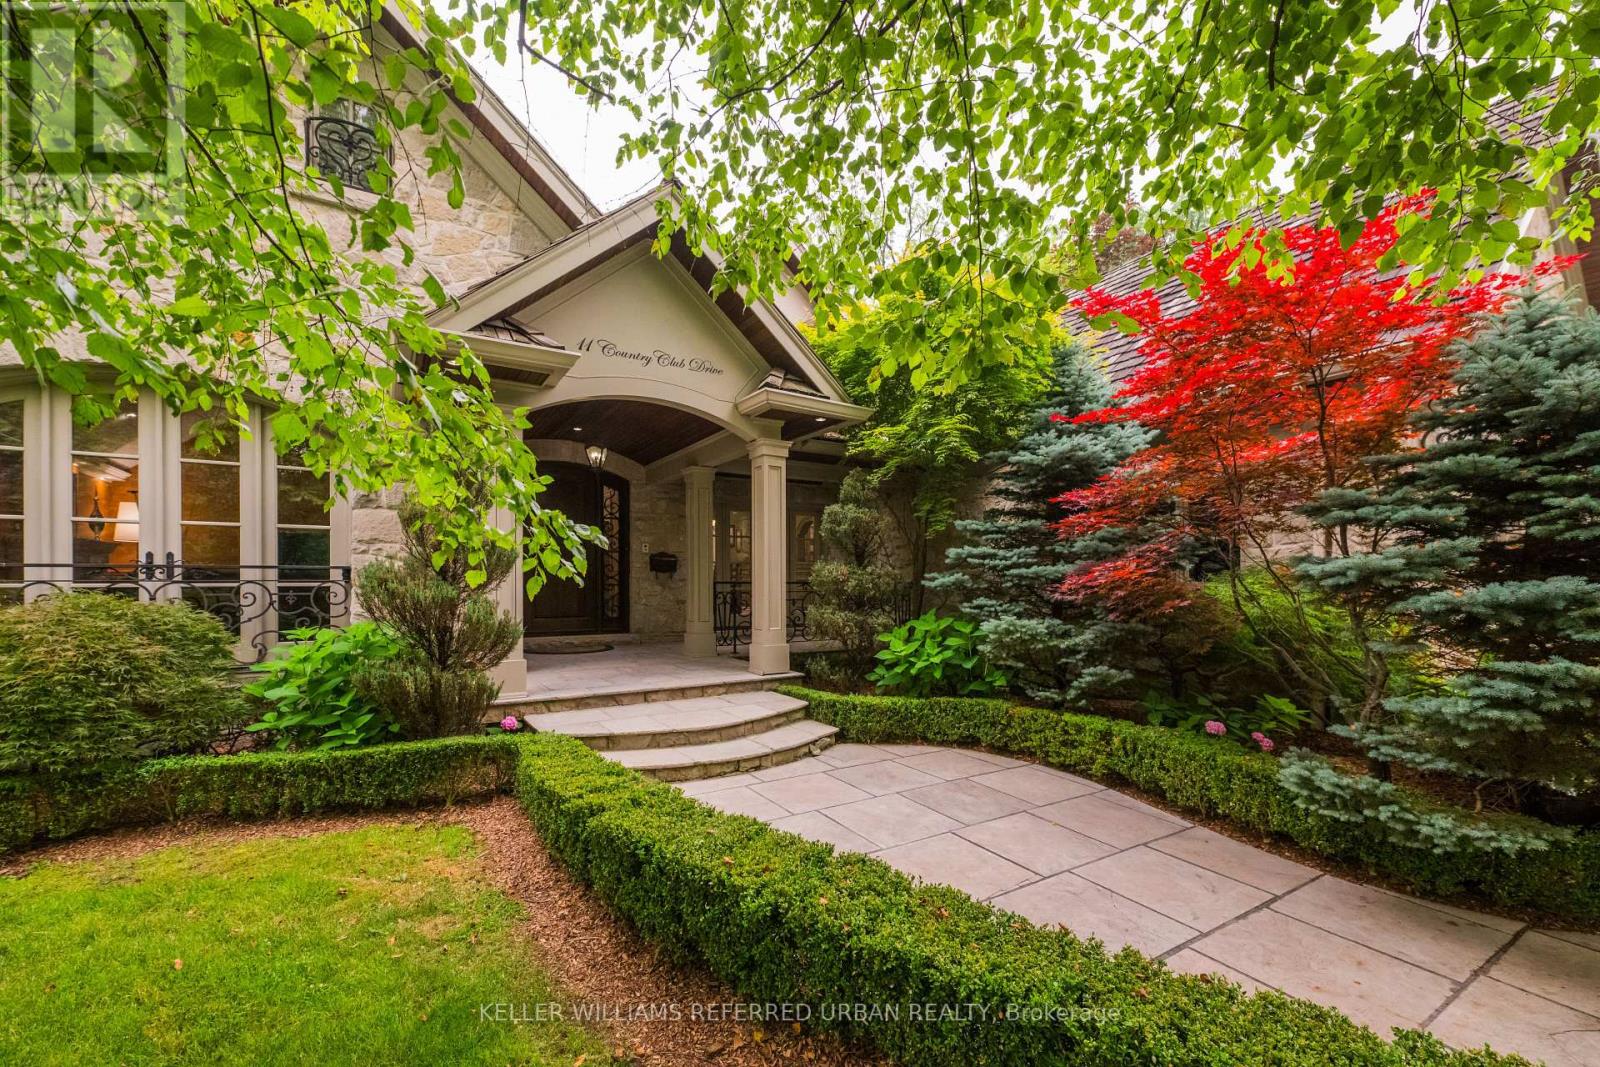
$4,850,000
11 Country Club Drive
Toronto (Edenbridge-Humber Valley) · MLS # W13574284
4 bed · 6 bath
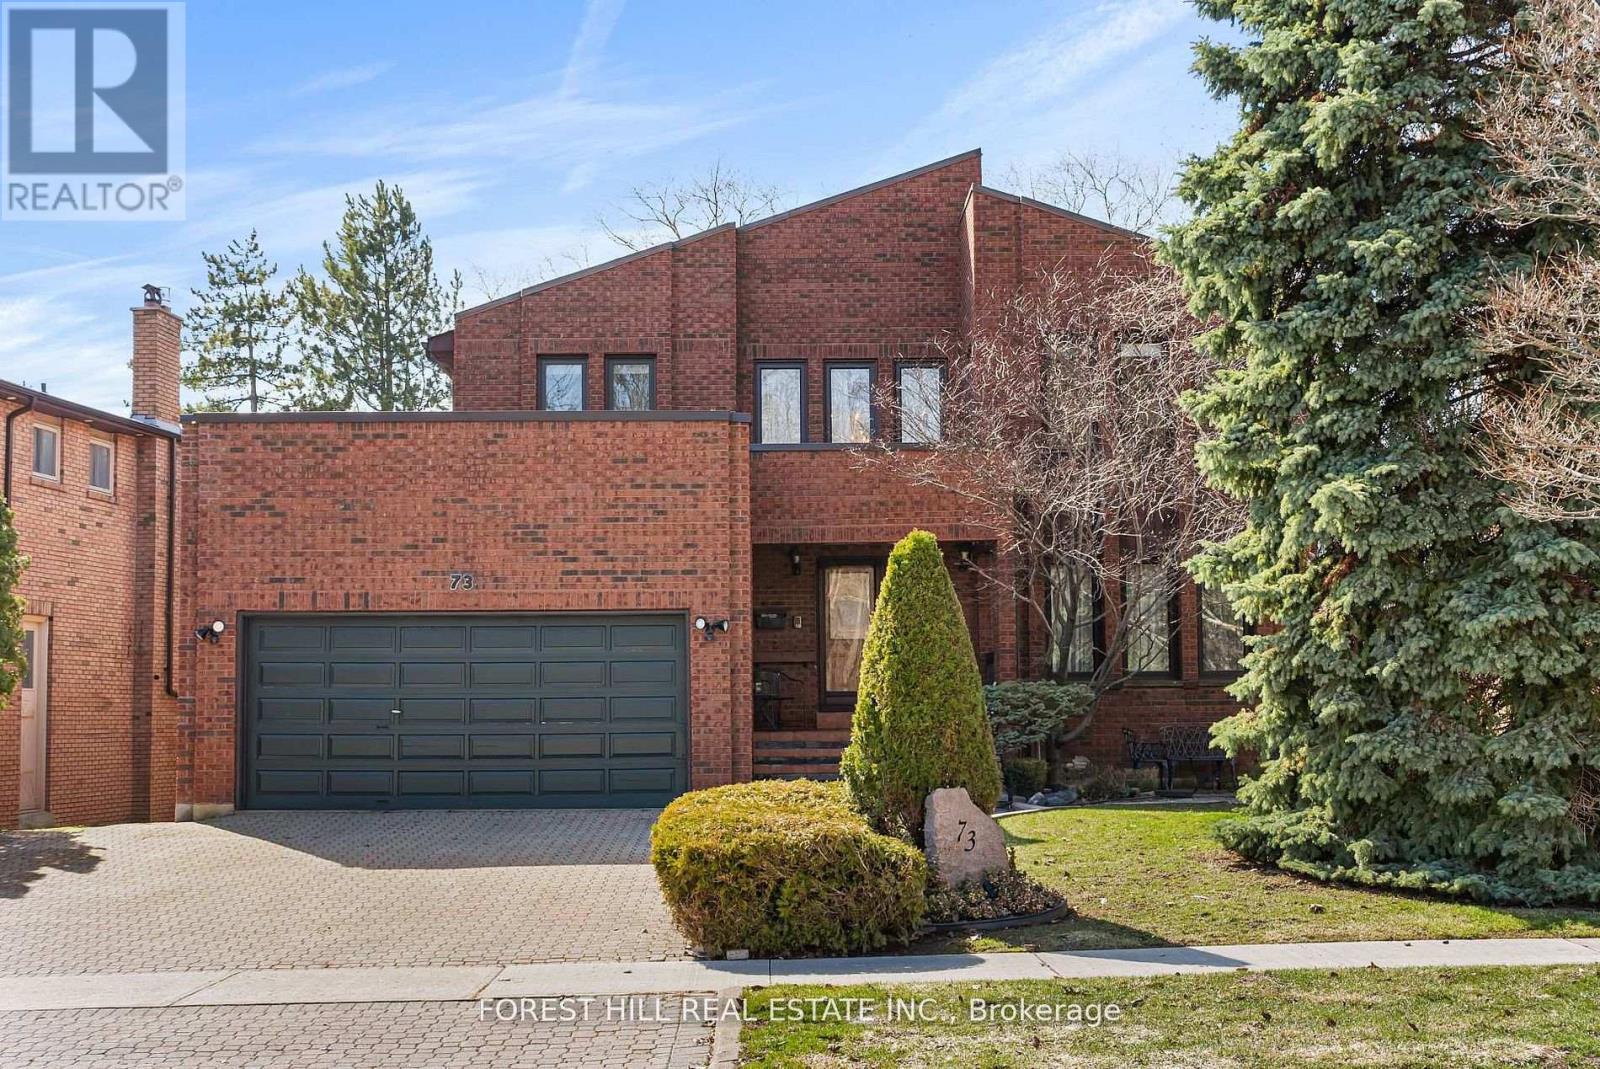
$2,388,000
73 Garnier Court
Toronto (Bayview Woods-Steeles) · MLS # C13118618
6 bed · 5 bath · 4,000 sq ft