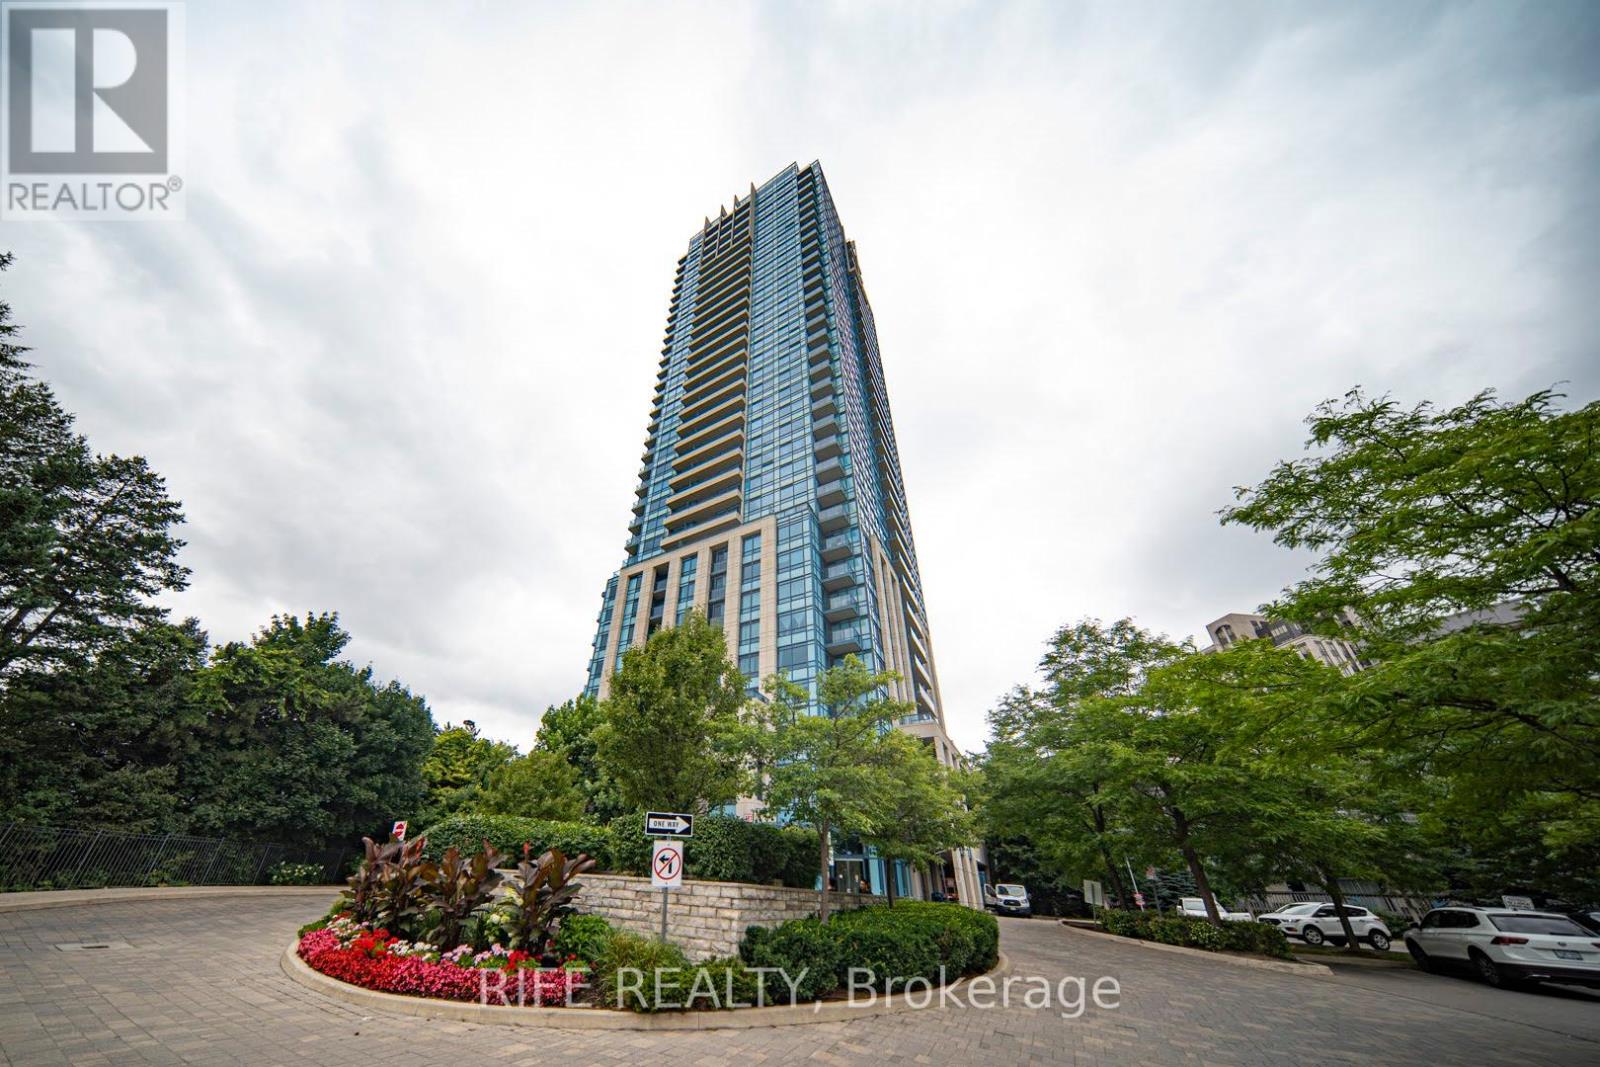
181 Wynford Drive
Toronto (Banbury-Don Mills), Ontario M3C0C6
MLS # C13005022
Property Details
Type
Condo Apartment
Beds
2
Baths
3
Status
For Sale
More homes like this
About this property
This Gorgeous 2 Master Bedrooms and 3 Bathrooms Luxury Unit Wait For You to Enjoy. 10 Feet Ceilings, Hardwood Floors, Floor to ceiling windows. When style and sophistication blend seamlessly with convenience and comfort, this spacious and airy suite at The Accolade by Tridel is designed to Impress. The Sunny South-West Facing Great Room overviews Toronto skylines, The modern kitchen boasts full size appliances, an island, and elegant granite countertops, making it a chef's dream. The abundance of cupboard space ensures all your kitchen essentials are within easy reach. Step out onto the two large balconies, ideal for relaxation and taking in the views. Gym, Party Room, 24/7 Concierge, Guest Suite; visitors parking, Walk to Aga Khan museum & park, Ontario Science Centre, Don River walking trails, Shopping, visitor parking, New LRT. Minutes to DVP , Downtown, and 401.
Mortgage Estimate
Estimated monthly payment
Calculating…
Estimate only. Taxes, insurance, condo fees, and lender terms are not included.
Monthly costs to verify
Property taxes: about $399/month based on listed annual taxes.
Monthly Fee: $930.00/mo
Estimate only. Confirm taxes, condo/maintenance fees, insurance, utilities, and lender terms before making decisions.
Rooms
| Room | Level | Dimensions |
|---|---|---|
| Great room | Flat | 5.7 x 6.53 |
| Primary Bedroom | Flat | 4.73 x 3.84 |
| Bedroom | Flat | 4.2 x 3.35 |
Facts & Location
Parking
2 spaces
Annual Taxes
$4,788
Monthly Fee
$930.00/mo
Listing data
Listing information is provided for personal, non-commercial use and should be independently verified before making real estate decisions.
Last refreshed: Jul 21, 2026 3:46 AM
Explore nearby searches
SEO-friendly searches for this area, property type, and nearby neighbourhoods.
Similar Properties
More nearby listings that may fit the same search.
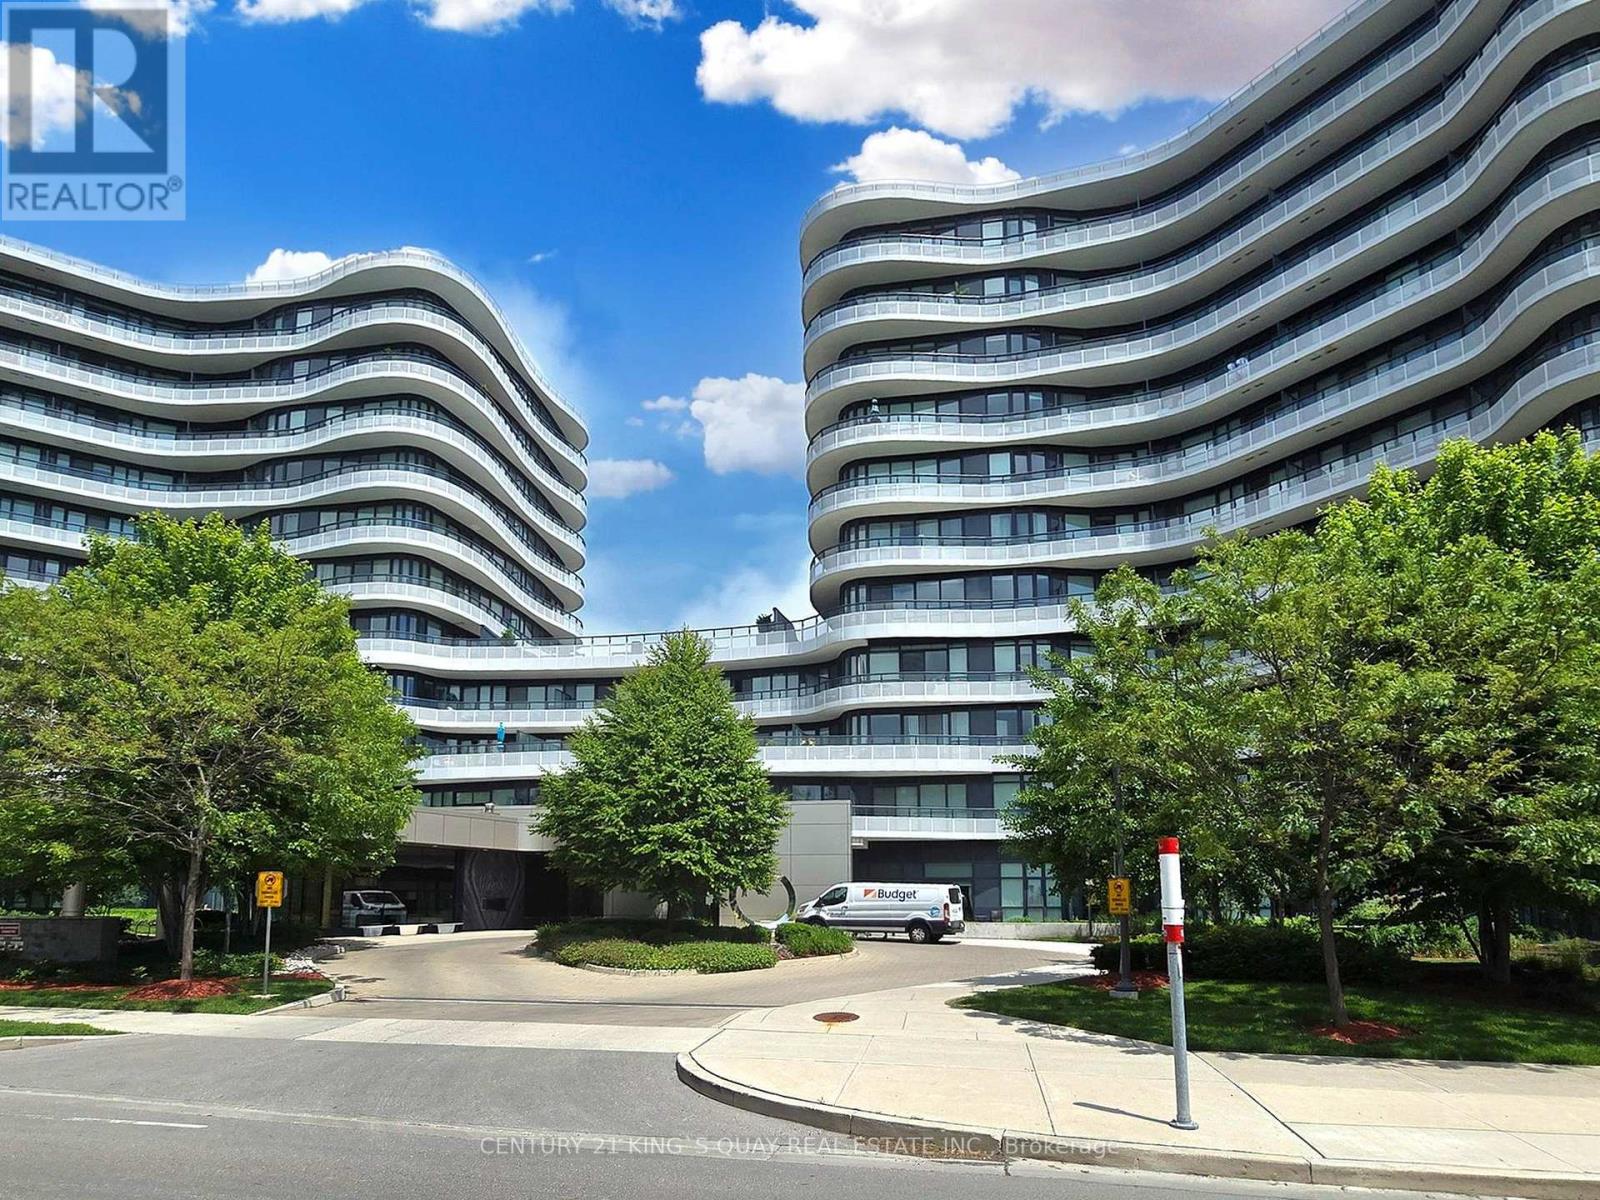
$1,149,880
99 The Donway
Toronto (Banbury-Don Mills) · MLS # C13104386
3 bed · 2 bath · 1,272 sq ft
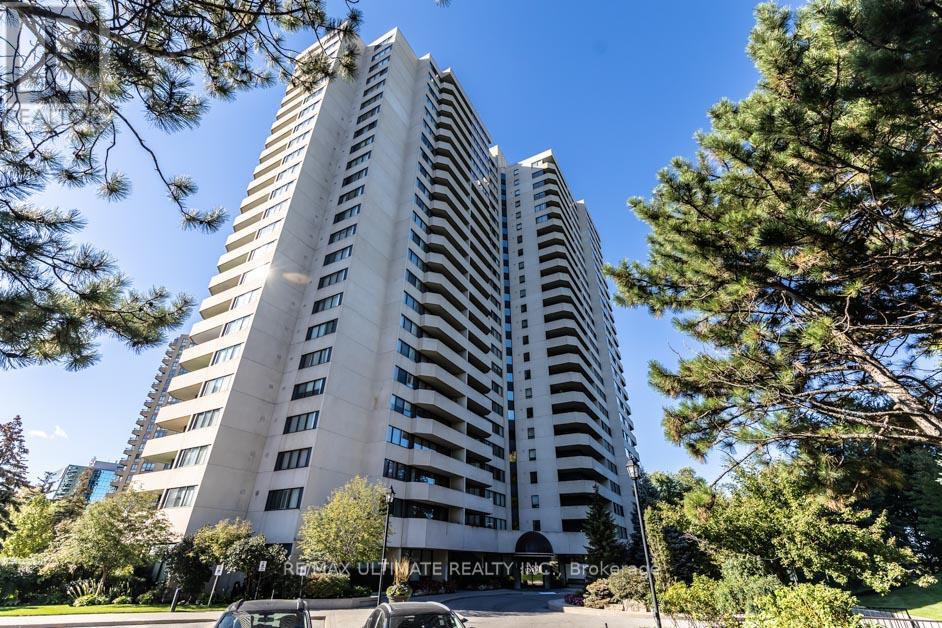
$1,175,000
75 Wynford Heights Crescent
Toronto (Banbury-Don Mills) · MLS # C13487040
3 bed · 3 bath
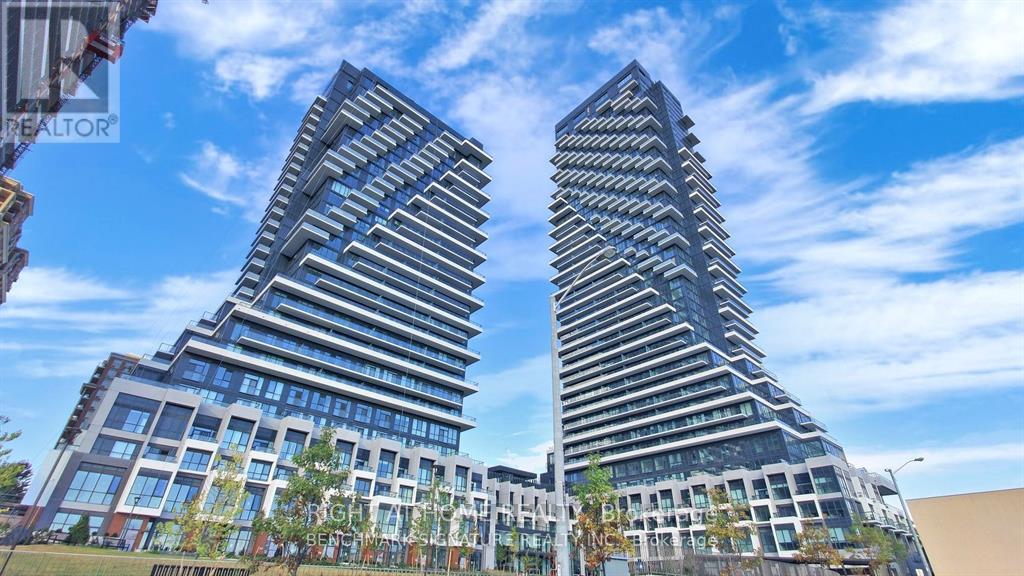
$1,099,900
20 Inn On The Park Drive
Toronto (Banbury-Don Mills) · MLS # C13567418
2 bed · 2 bath · 1,052 sq ft