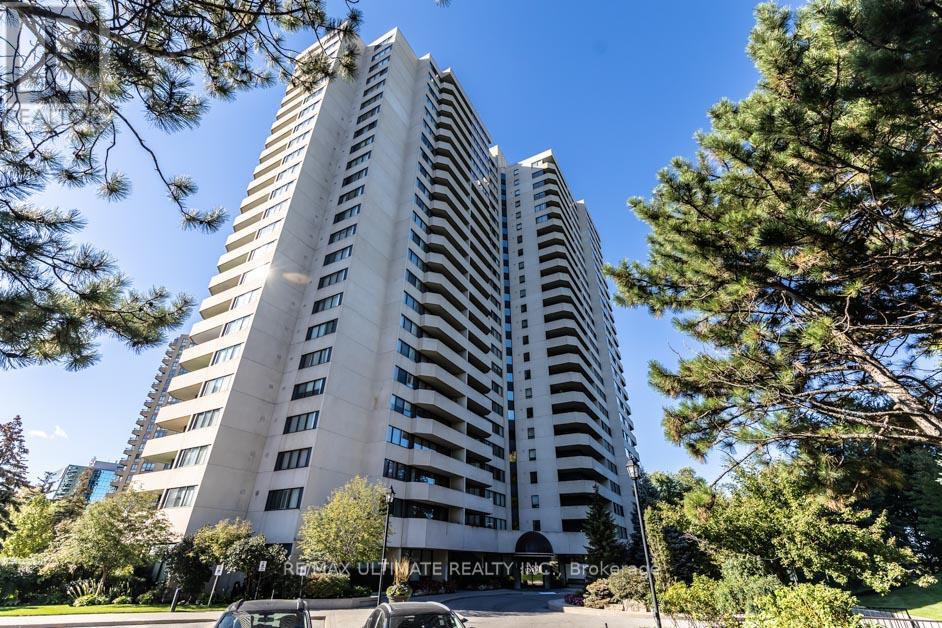
75 Wynford Heights Crescent
Toronto (Banbury-Don Mills), Ontario M3C3H9
MLS # C13487040
Property Details
Type
Condo Apartment
Beds
3
Baths
3
Status
For Sale
More homes like this
About this property
Welcome to Wynford Place, a secure residence nestled on 4.5 acres of beautifully landscaped grounds. This rarely offered, exceptionally spacious 1,650+ sqft penthouse suite features one of the largest layouts in the building, boasting a 3-bedroom split plan & 2.5 bathrooms. The welcoming foyer-complete with porcelain tile & custom Closets by Design organization-opens into an elegant, open-concept living & dining area with crown moulding, pot lights, & engineered hardwood flooring. Enjoy panoramic southeast & eastern views of the Don River ravine & Lake Ontario from the large balcony or the adjacent sunroom. A dedicated office space comes beautifully equipped with custom bookshelves, perfect for remote work.The bright eat-in kitchen features stone countertops, a subway tile backsplash, a double sink with a swan-neck faucet, & premium stainless steel appliances (including a Fisher & Paykel fridge & Bosch dishwasher). The primary bedroom serves as a true sanctuary, showcasing a walk-out to the balcony, a walk-in closet with built-in PAX wardrobes, & a luxurious 3-piece ensuite with a shower niche, bench, & quartz countertop. The 2nd bedroom s is L-shaped, featuring "his & her" closets & its own private 2-piece ensuite with a granite countertop, while the 3rd bedroom offers a double mirrored closet. A 4-piece main bathroom, convenient in-suite laundry, two linen closets, & extensive storage-including a lower-level locker plus an L-shaped ensuite locker-complete this magnificent home.This unit includes rare side-by-side parking for two vehicles. Enjoy premium building amenities like a 24-hour concierge, indoor pool, fitness center, tennis courts, a sauna, woodworking shop, & lively social events like Aquafit & cocktail Fridays. Maintenance fees conveniently include hydro. water, heat & Bell Fibe Internet/TV/landline. Located steps from the LRT & the upcoming Ontario Line, this pet-friendly building (service dogs & 2 cats allowed) offers an unparalleled lifestyle.
Mortgage Estimate
Estimated monthly payment
Calculating…
Estimate only. Taxes, insurance, condo fees, and lender terms are not included.
Monthly costs to verify
Property taxes: about $331/month based on listed annual taxes.
Condo / Maintenance Fee: $1,742.09/mo
Estimate only. Confirm taxes, condo/maintenance fees, insurance, utilities, and lender terms before making decisions.
Rooms
| Room | Level | Dimensions |
|---|---|---|
| Laundry room | Flat | 1.69 x 1.58 |
| Bedroom 3 | Flat | 3.83 x 2.97 |
| Bedroom 2 | Flat | 5.55 x 3.47 |
| Primary Bedroom | Flat | 5.4 x 4.03 |
| Library | Flat | 3.78 x 2.02 |
| Sunroom | Flat | 6.53 x 1.37 |
| Kitchen | Flat | 4.24 x 2.53 |
| Dining room | Flat | 6.49 x 5.39 |
| Living room | Flat | 6.49 x 5.39 |
| Storage | Flat | 2.25 x 1.42 |
| Foyer | Flat | 2.01 x 1.69 |
Facts & Location
Parking
2 spaces
Annual Taxes
$3,967
Condo / Maintenance Fee
$1,742.09/mo
Listing data
Listing information is provided for personal, non-commercial use and should be independently verified before making real estate decisions.
Last refreshed: Aug 12, 2026 4:01 AM
Explore nearby searches
SEO-friendly searches for this area, property type, and nearby neighbourhoods.
Similar Properties
More nearby listings that may fit the same search.
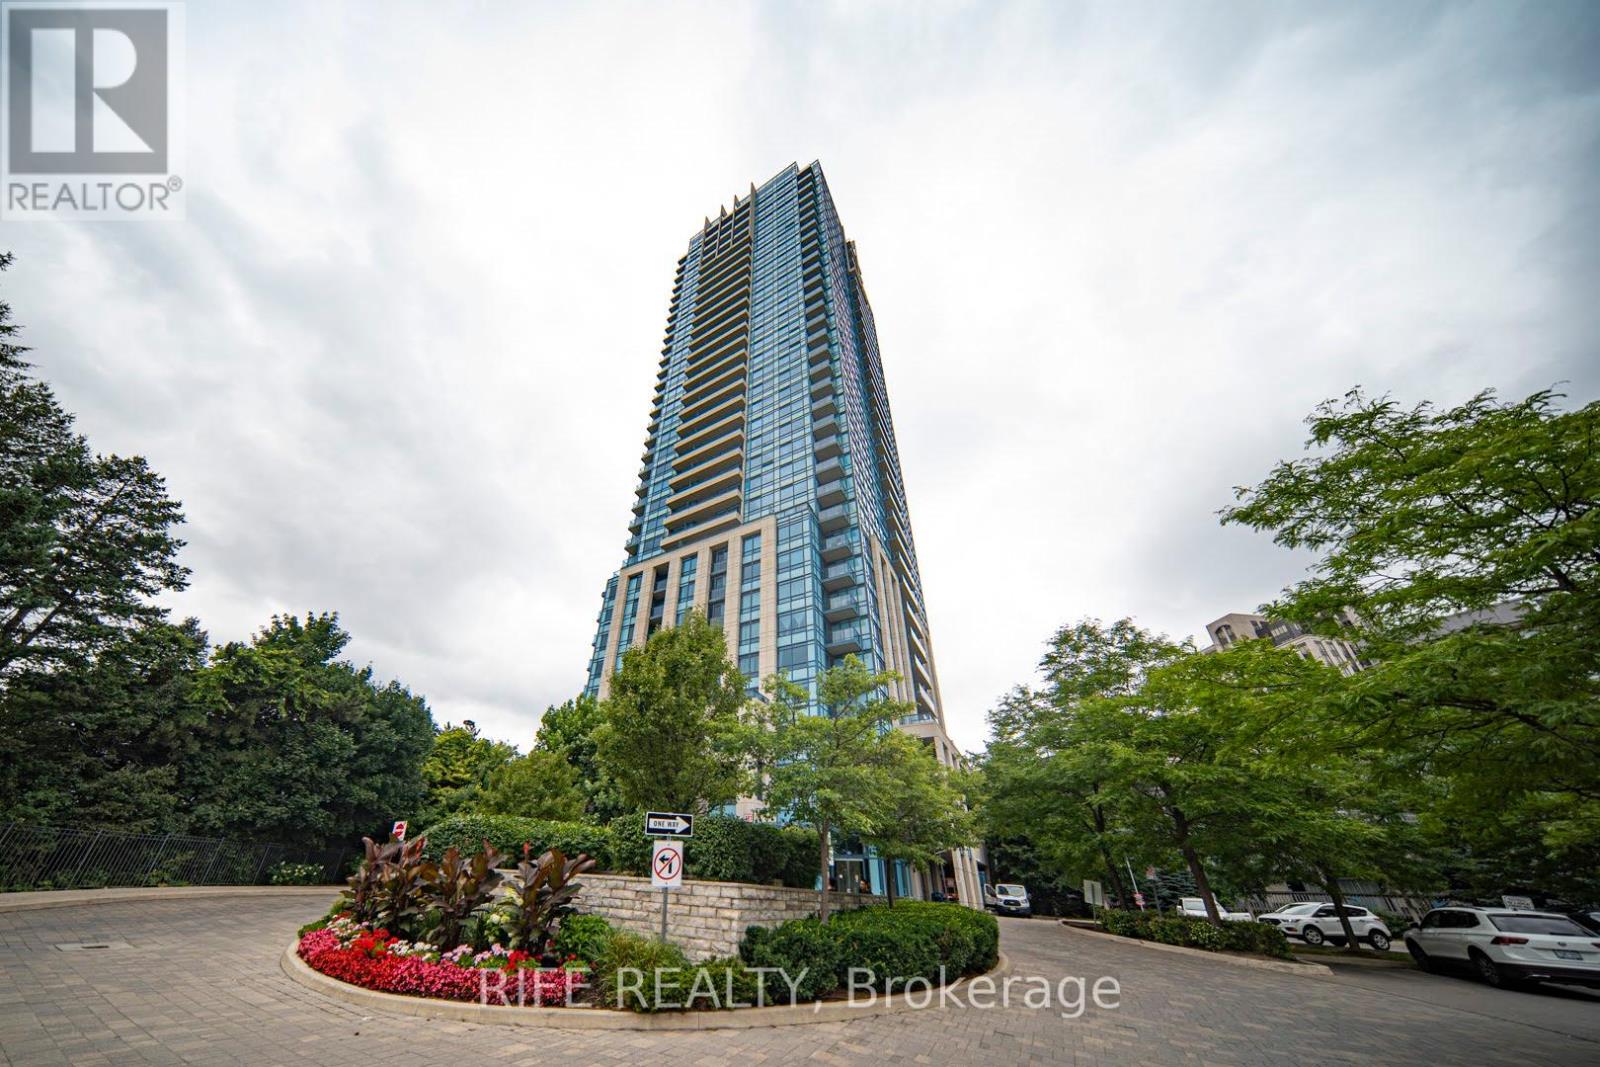
$1,150,000
181 Wynford Drive
Toronto (Banbury-Don Mills) · MLS # C13005022
2 bed · 3 bath
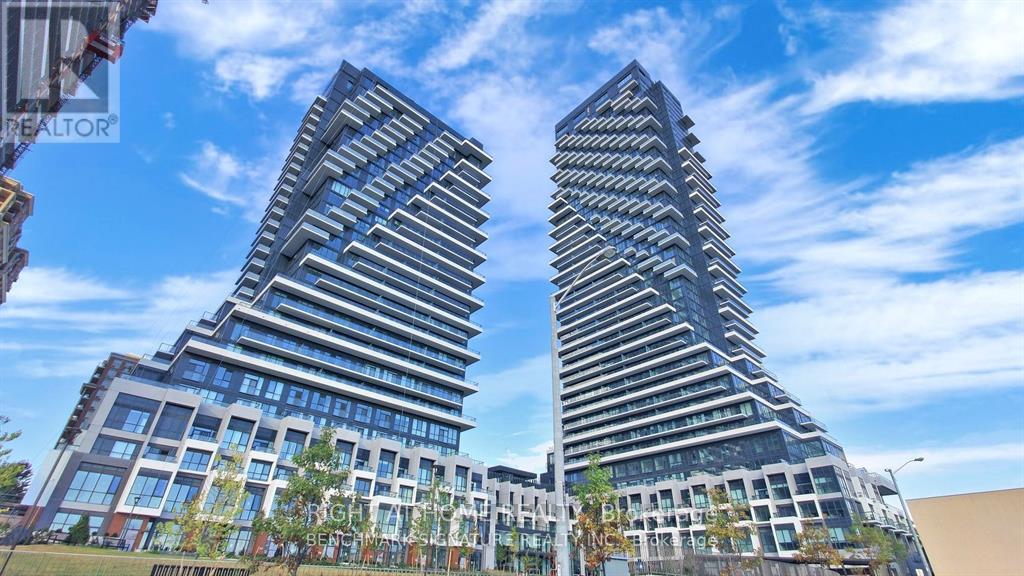
$1,099,900
20 Inn On The Park Drive
Toronto (Banbury-Don Mills) · MLS # C13567418
2 bed · 2 bath · 1,052 sq ft
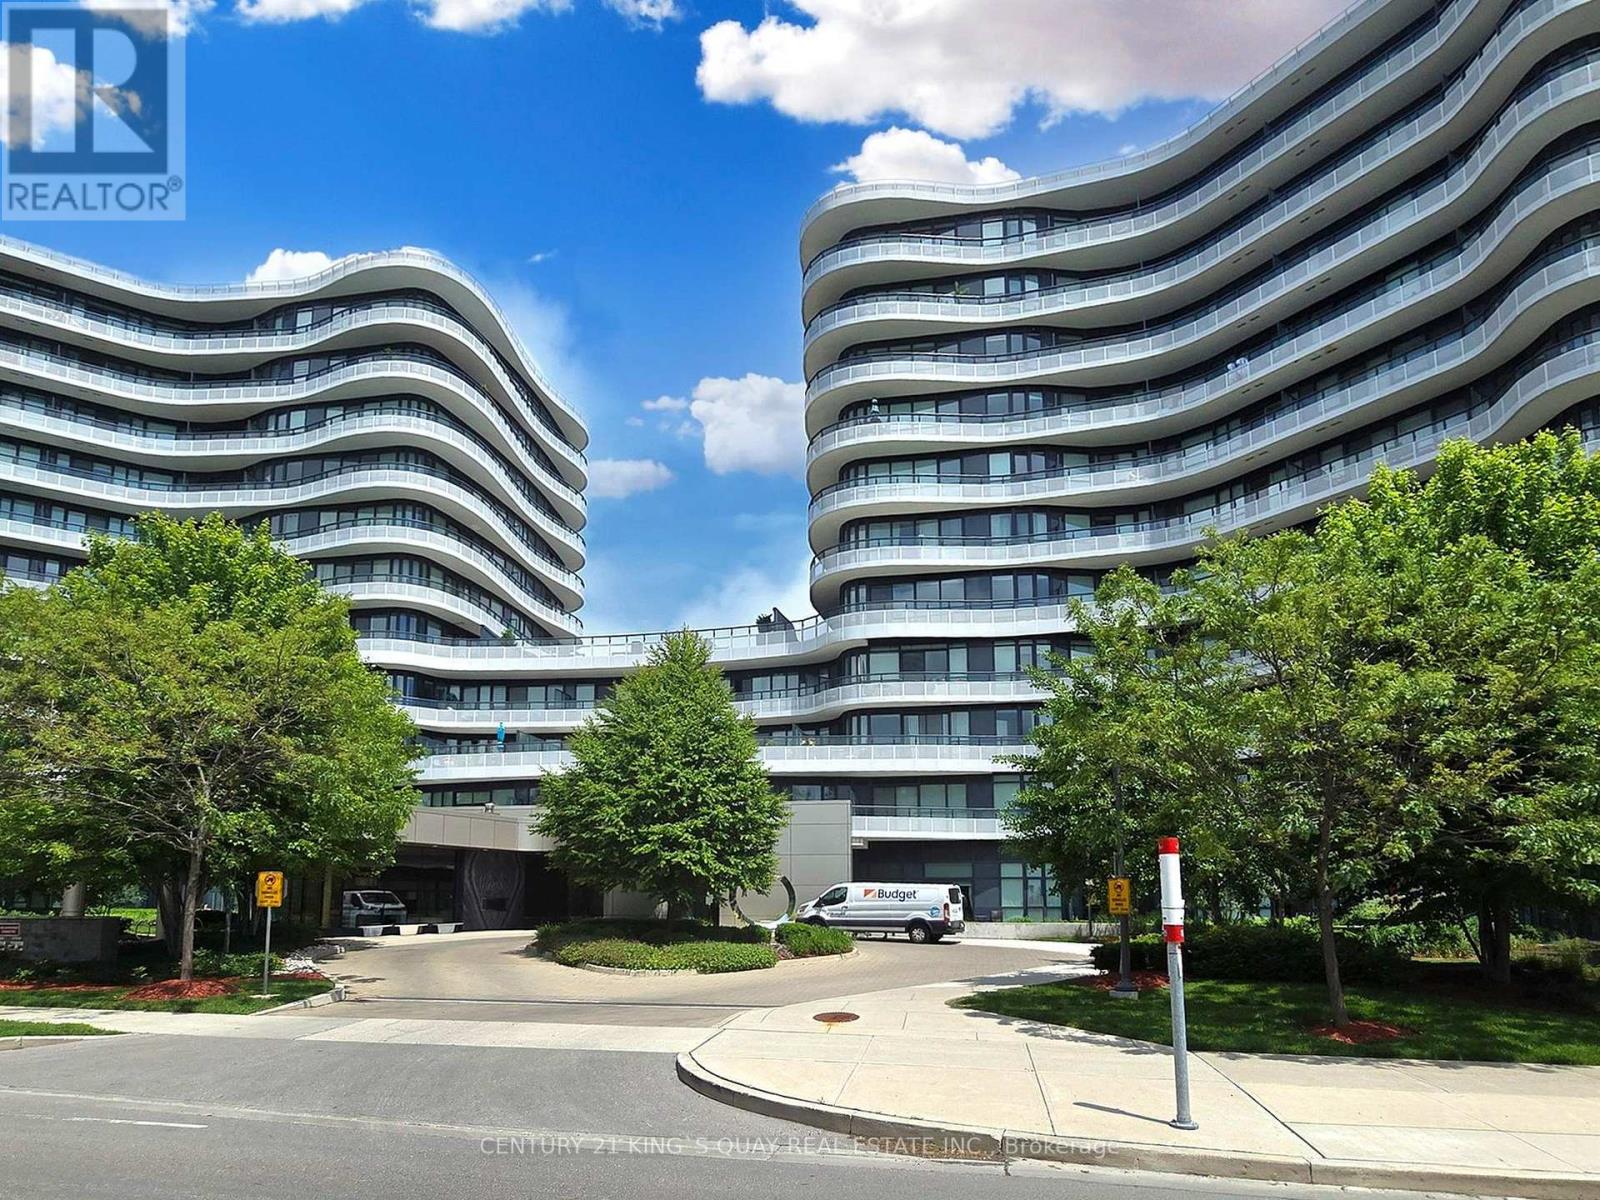
$1,099,880
99 The Donway
Toronto (Banbury-Don Mills) · MLS # C13654100
3 bed · 2 bath · 1,272 sq ft