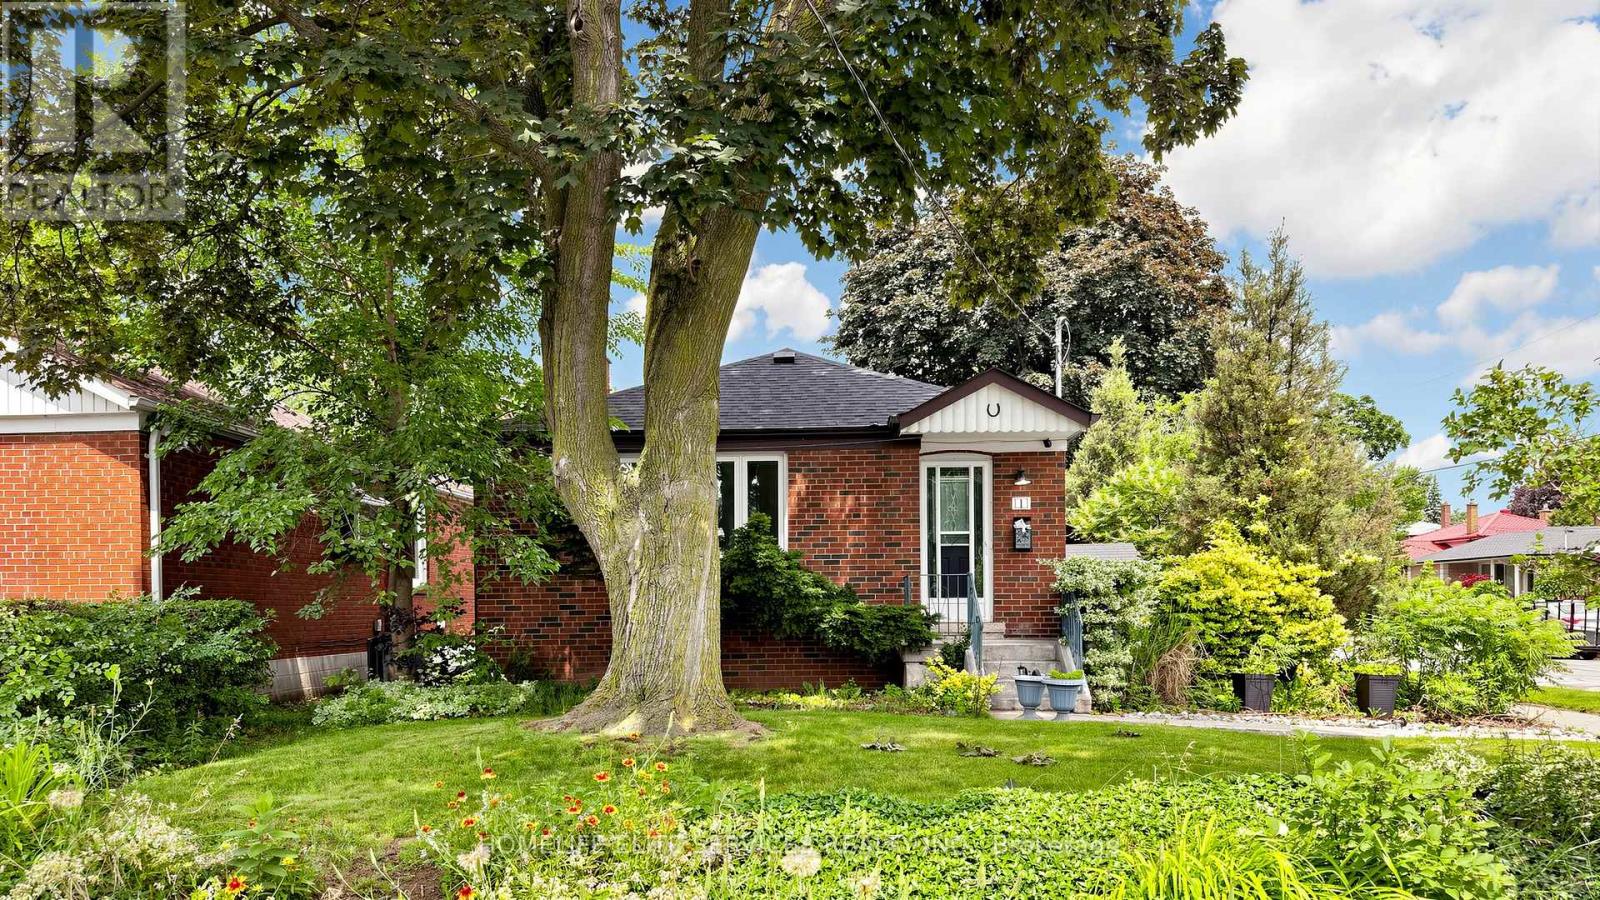
1 Helsby Crescent
Toronto (Alderwood), Ontario M8W4V7
MLS # W13514888
Property Details
Type
Detached
Beds
3
Baths
3
Status
For Sale
More homes like this
About this property
Welcome To 1 Helsby Crescent, A Charming Detached Bungalow Located In Etobicoke's Desirable Alderwood Community. Originally A 3-Bedroom Bungalow, This Beautifully Maintained Property Offers A Bright And Functional Layout With A Warm, Inviting Feel Throughout, Making It A Great Opportunity For Families, First-Time Buyers, Downsizers, Or Investors. The Main Floor Features Comfortable Living And Dining Areas With Plenty Of Natural Light, Along With An Updated Kitchen Designed For Everyday Convenience. The Finished Basement With A Separate Entrance Adds Excellent Versatility, Making It Ideal For Extended Family, Guests, A Private Workspace, Or Potential Rental Use. Step Outside To Enjoy The Spacious Deck And Private Outdoor Area, Perfect For Relaxing, Entertaining, Or Enjoying Summer Evenings At Home. Situated In A Prime Etobicoke Location, This Home Is Close To Parks, Schools, Shopping, Restaurants, Sherway Gardens, Public Transit, And Offers Quick Access To Major Routes Including The QEW And Highway 427.Whether You're Looking To Move In, Invest, Or Secure A Home In A Well-Connected West-End Neighbourhood, 1 Helsby Crescent Delivers Comfort, Convenience, And Outstanding Long-Term Value.
Mortgage Estimate
Estimated monthly payment
Calculating…
Estimate only. Taxes, insurance, condo fees, and lender terms are not included.
Monthly costs to verify
Property taxes: about $424/month based on listed annual taxes.
Estimate only. Confirm taxes, condo/maintenance fees, insurance, utilities, and lender terms before making decisions.
Rooms
| Room | Level | Dimensions |
|---|---|---|
| Living room | Main level | 16.37 x 11.52 |
| Dining room | Main level | 13.91 x 7.38 |
| Kitchen | Main level | 13.22 x 7.98 |
| Primary Bedroom | Main level | 12.89 x 10.47 |
| Bedroom 2 | Main level | 11.48 x 9.32 |
| Den | Main level | 10.43 x 8.69 |
| Recreational, Games room | Basement | 18.54 x 12.89 |
| Laundry room | Basement | 16.08 x 10.5 |
| Bedroom | Basement | 0 x 0 |
Facts & Location
Parking
3 spaces
Lot Size
40.2 x 127 FT
Annual Taxes
$5,087
Listing data
Listing information is provided for personal, non-commercial use and should be independently verified before making real estate decisions.
Last refreshed: Jul 12, 2026 4:31 AM
Explore nearby searches
SEO-friendly searches for this area, property type, and nearby neighbourhoods.
Similar Properties
More nearby listings that may fit the same search.
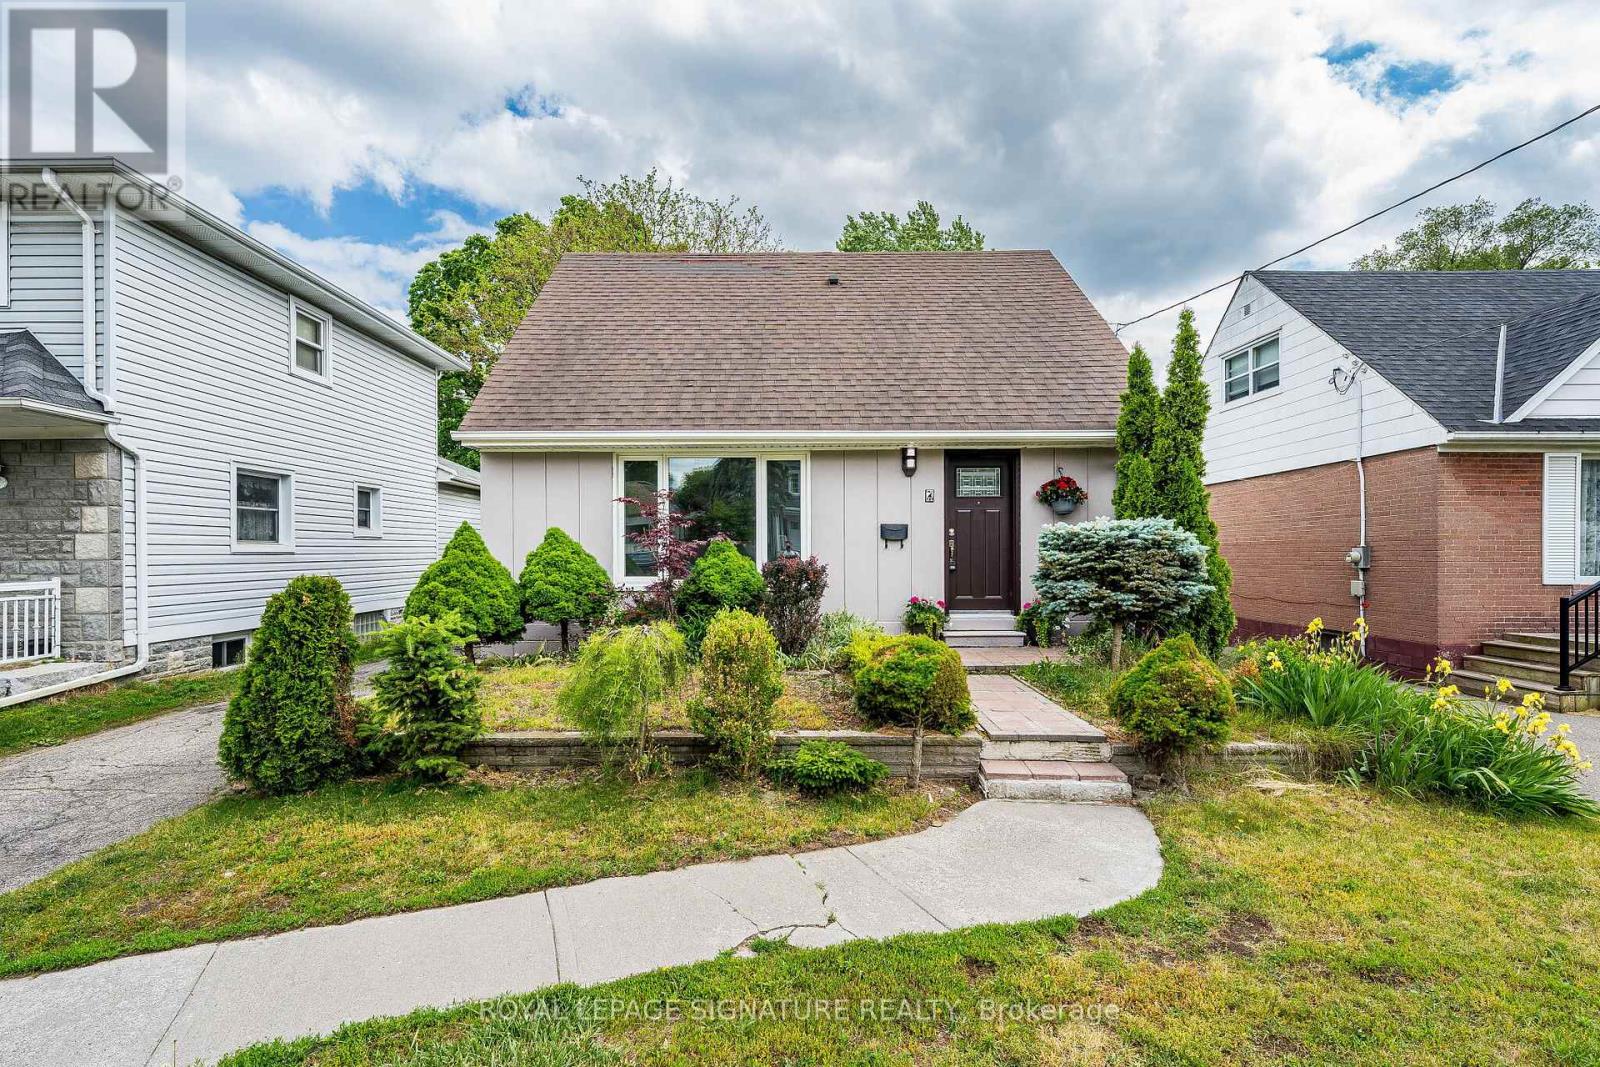
$1,049,900
7 Putney Road
Toronto (Alderwood) · MLS # W13476074
4 bed · 3 bath
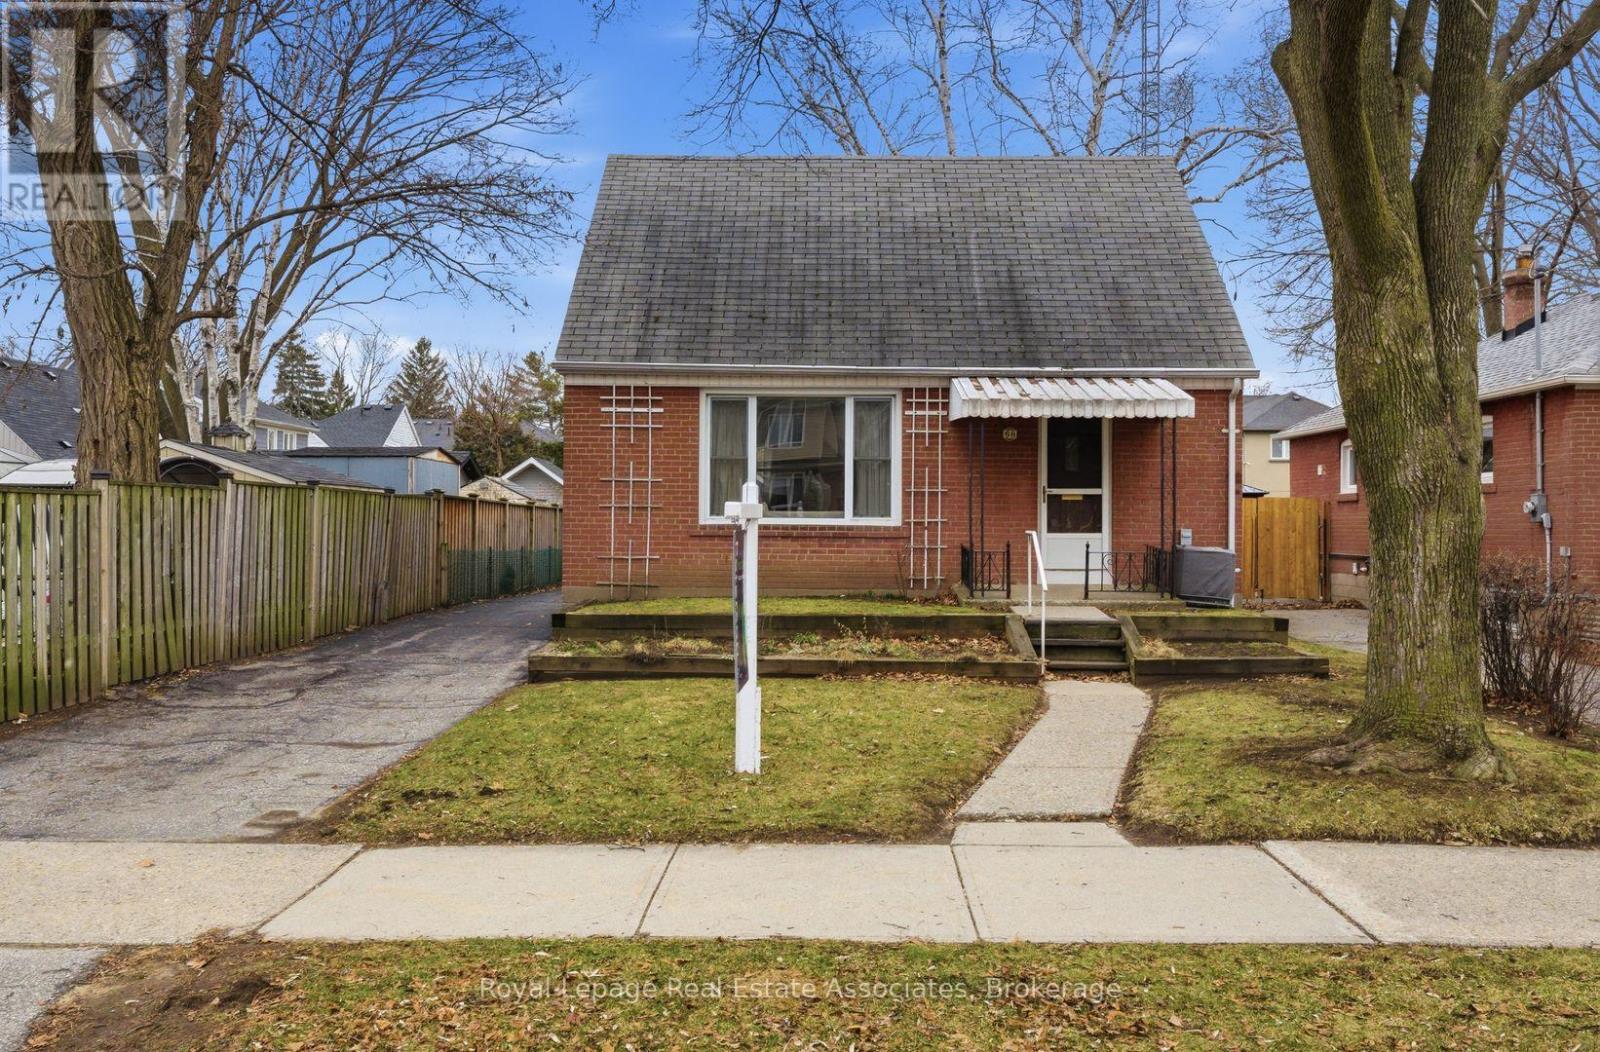
$949,000
68 Gair Drive
Toronto (Alderwood) · MLS # W13212988
3 bed · 2 bath
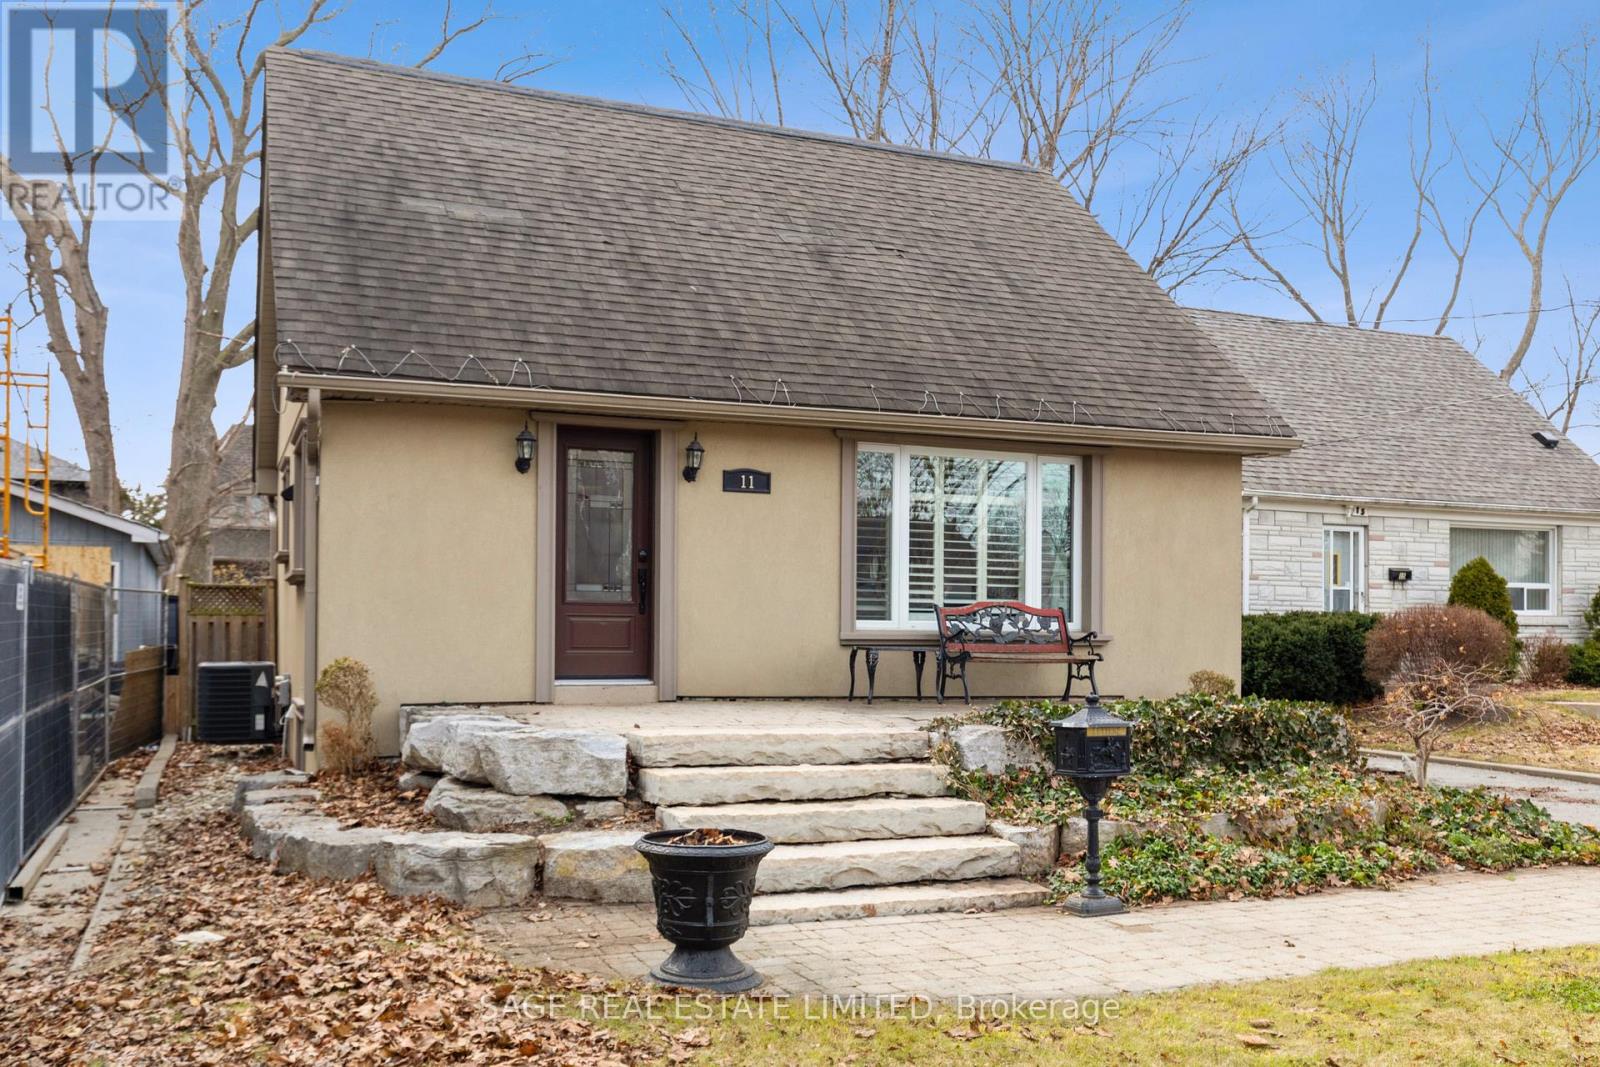
$1,055,000
11 Chelsea Drive
Toronto (Alderwood) · MLS # W13235716
3 bed · 2 bath