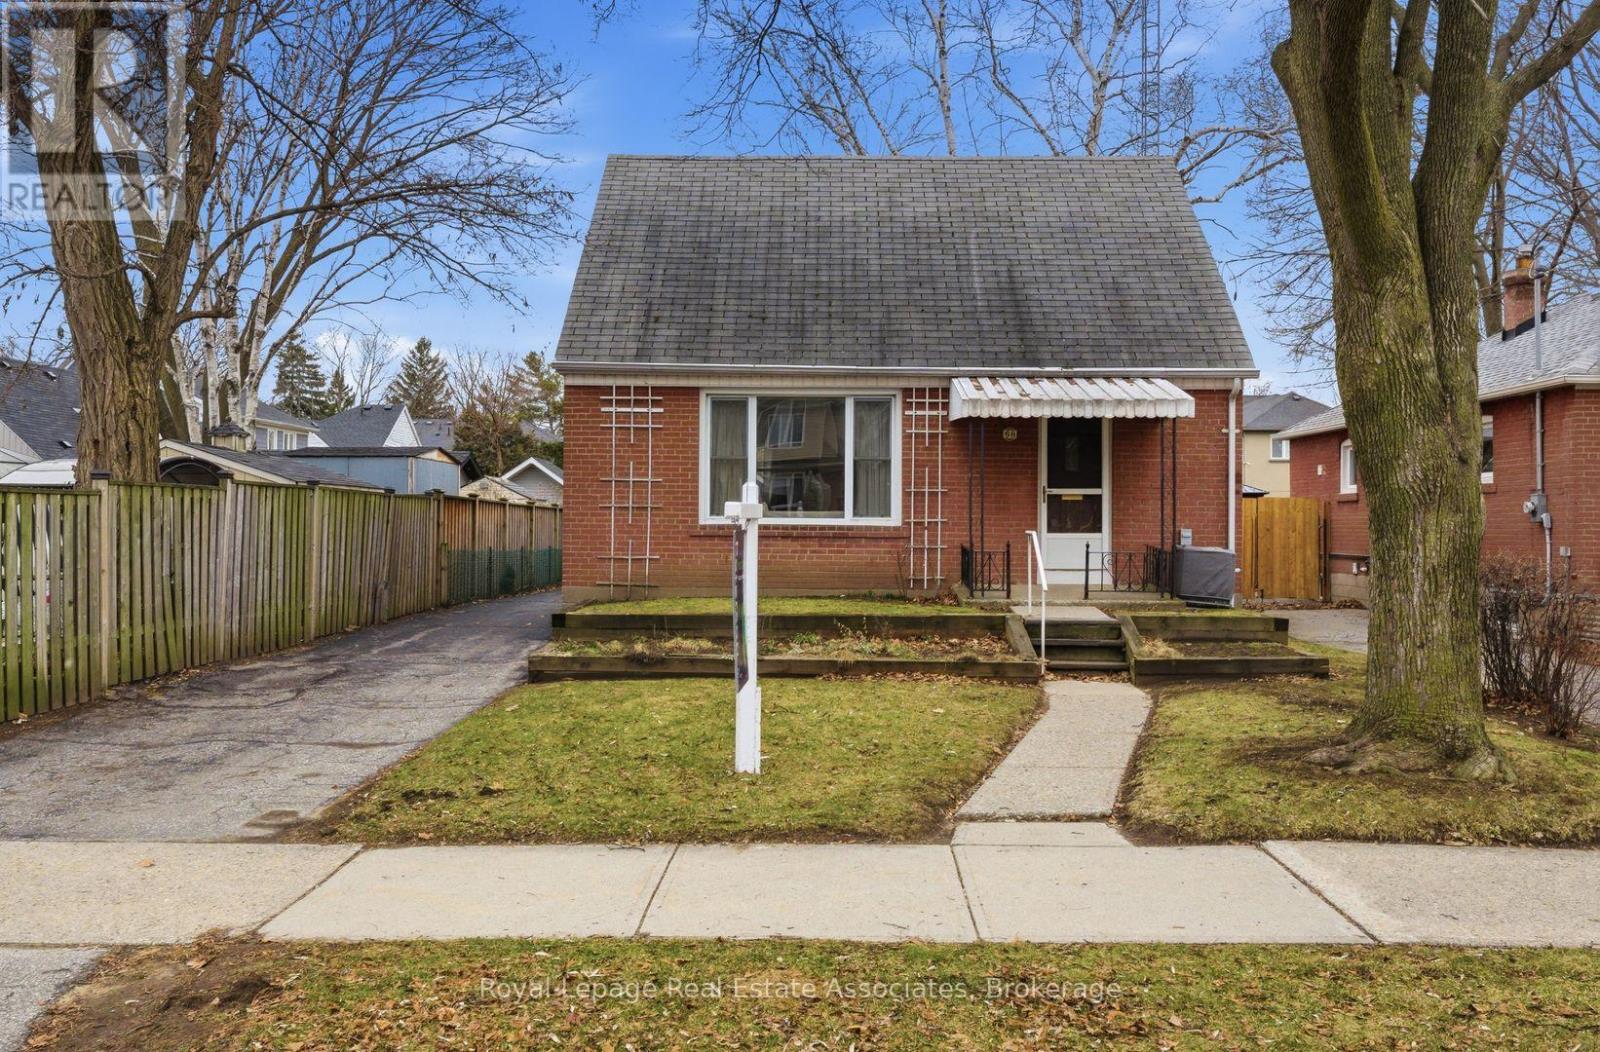
68 Gair Drive
Toronto (Alderwood), Ontario M8W4P8
MLS # W13212988
Property Details
Type
Detached
Beds
3
Baths
2
Status
For Sale
More homes like this
About this property
Welcome to 68 Gair Drive, a bright and well maintained one-and-a-half-storey home in the heart of Etobicoke's sought-after Alderwood community. This home features a functional layout with gleaming hardwood floors throughout the living room, formal dining area, and all three bedrooms. The primary bedroom is a standout feature, as it was a thoughtful addition that provides more square footage than many neighbouring homes in the area. Generous living spaces provide the ideal opportunity to bring your unique vision to life within this versatile blank canvas. The location offers an unparalleled lifestyle, situated minutes from the scenic trails of Etobicoke Valley Park, Sherway Gardens, and top-rated schools. This property represents a remarkable opportunity to invest in a neighbourhood known for family-friendly community. As you drive through this quiet pocket, you will find plenty of inspiration from neighbouring properties that have added stylish dormers or full second-storey additions to gain the extra space their families need. Whether you choose to move in and enjoy the expanded living space or follow the local trend of further modernization, 68 Gair Drive is a golden opportunity in one of the West End's most vibrant and evolving neighbourhoods.
Mortgage Estimate
Estimated monthly payment
Calculating…
Estimate only. Taxes, insurance, condo fees, and lender terms are not included.
Monthly costs to verify
Property taxes: about $385/month based on listed annual taxes.
Estimate only. Confirm taxes, condo/maintenance fees, insurance, utilities, and lender terms before making decisions.
Rooms
| Room | Level | Dimensions |
|---|---|---|
| Living room | Main level | 5.12 x 3.51 |
| Dining room | Main level | 3.52 x 2.99 |
| Eating area | Main level | 2.53 x 2.01 |
| Kitchen | Main level | 2.53 x 2.33 |
| Primary Bedroom | Main level | 5.27 x 3.19 |
| Bedroom 2 | Second level | 3.65 x 3.12 |
| Bedroom 3 | Second level | 3.73 x 3.66 |
| Recreational, Games room | Basement | 5.22 x 4.01 |
| Recreational, Games room | Basement | 4.05 x 3.44 |
Facts & Location
Parking
4 spaces
Lot Size
40.1 x 136.2 FT
Annual Taxes
$4,615
Listing data
Listing information is provided for personal, non-commercial use and should be independently verified before making real estate decisions.
Last refreshed: Jul 12, 2026 4:01 AM
Explore nearby searches
SEO-friendly searches for this area, property type, and nearby neighbourhoods.
Similar Properties
More nearby listings that may fit the same search.
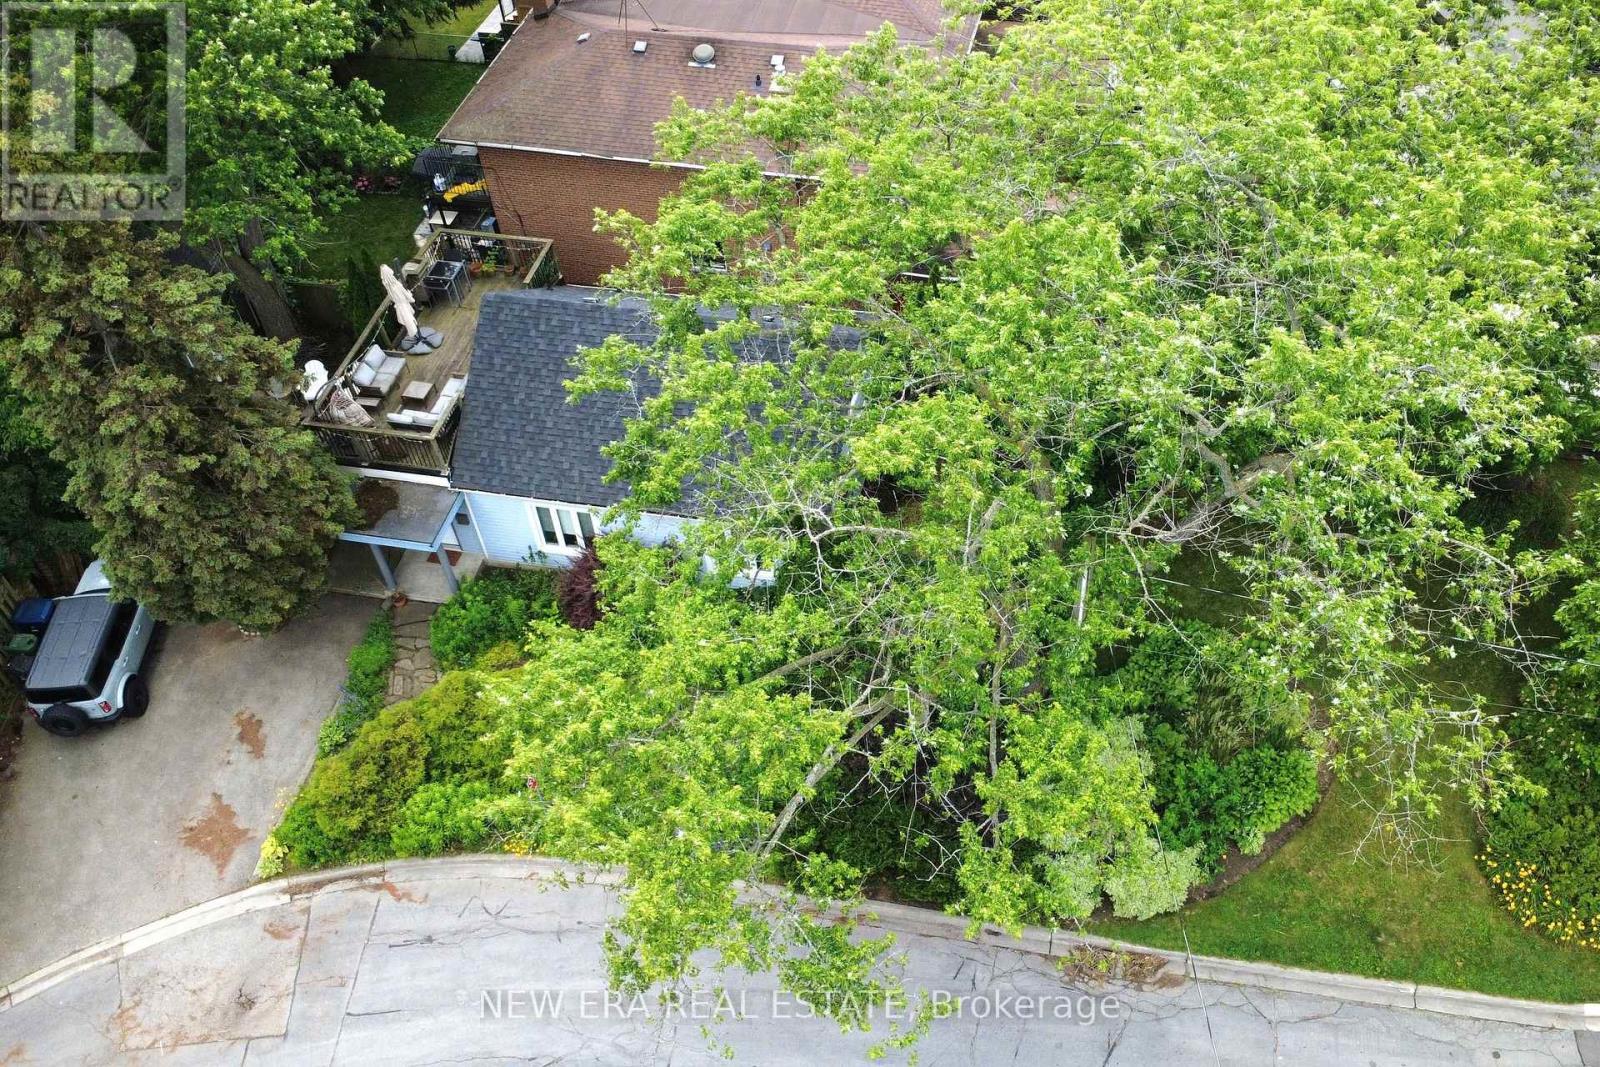
$999,999
2 Foch Avenue
Toronto (Alderwood) · MLS # W13527996
3 bed · 1 bath
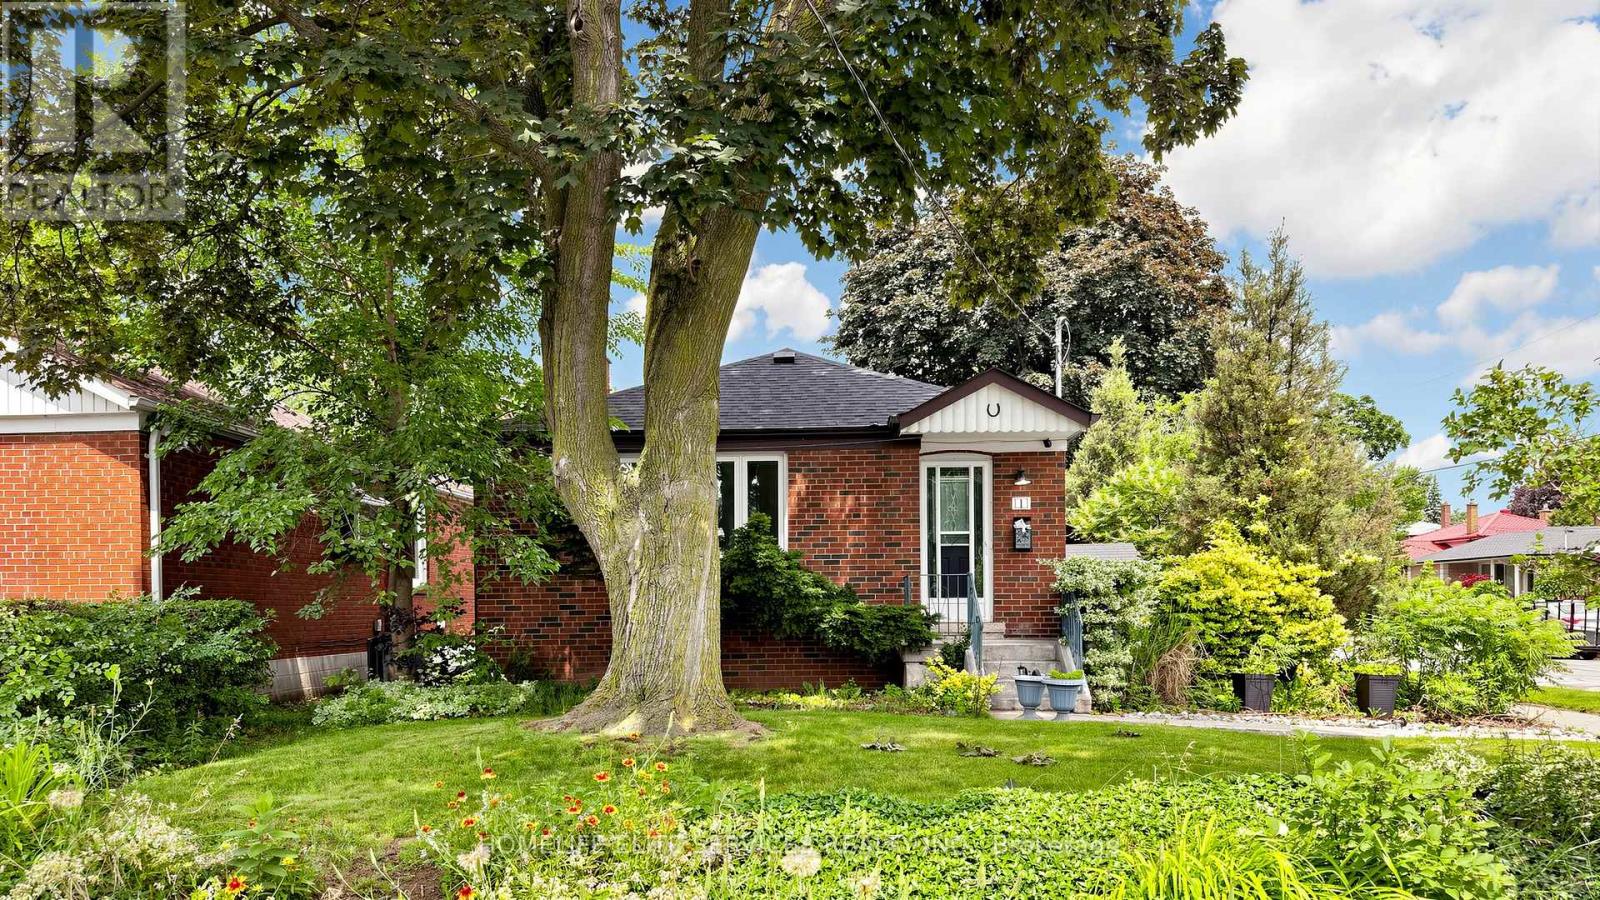
$999,999
1 Helsby Crescent
Toronto (Alderwood) · MLS # W13514888
3 bed · 3 bath
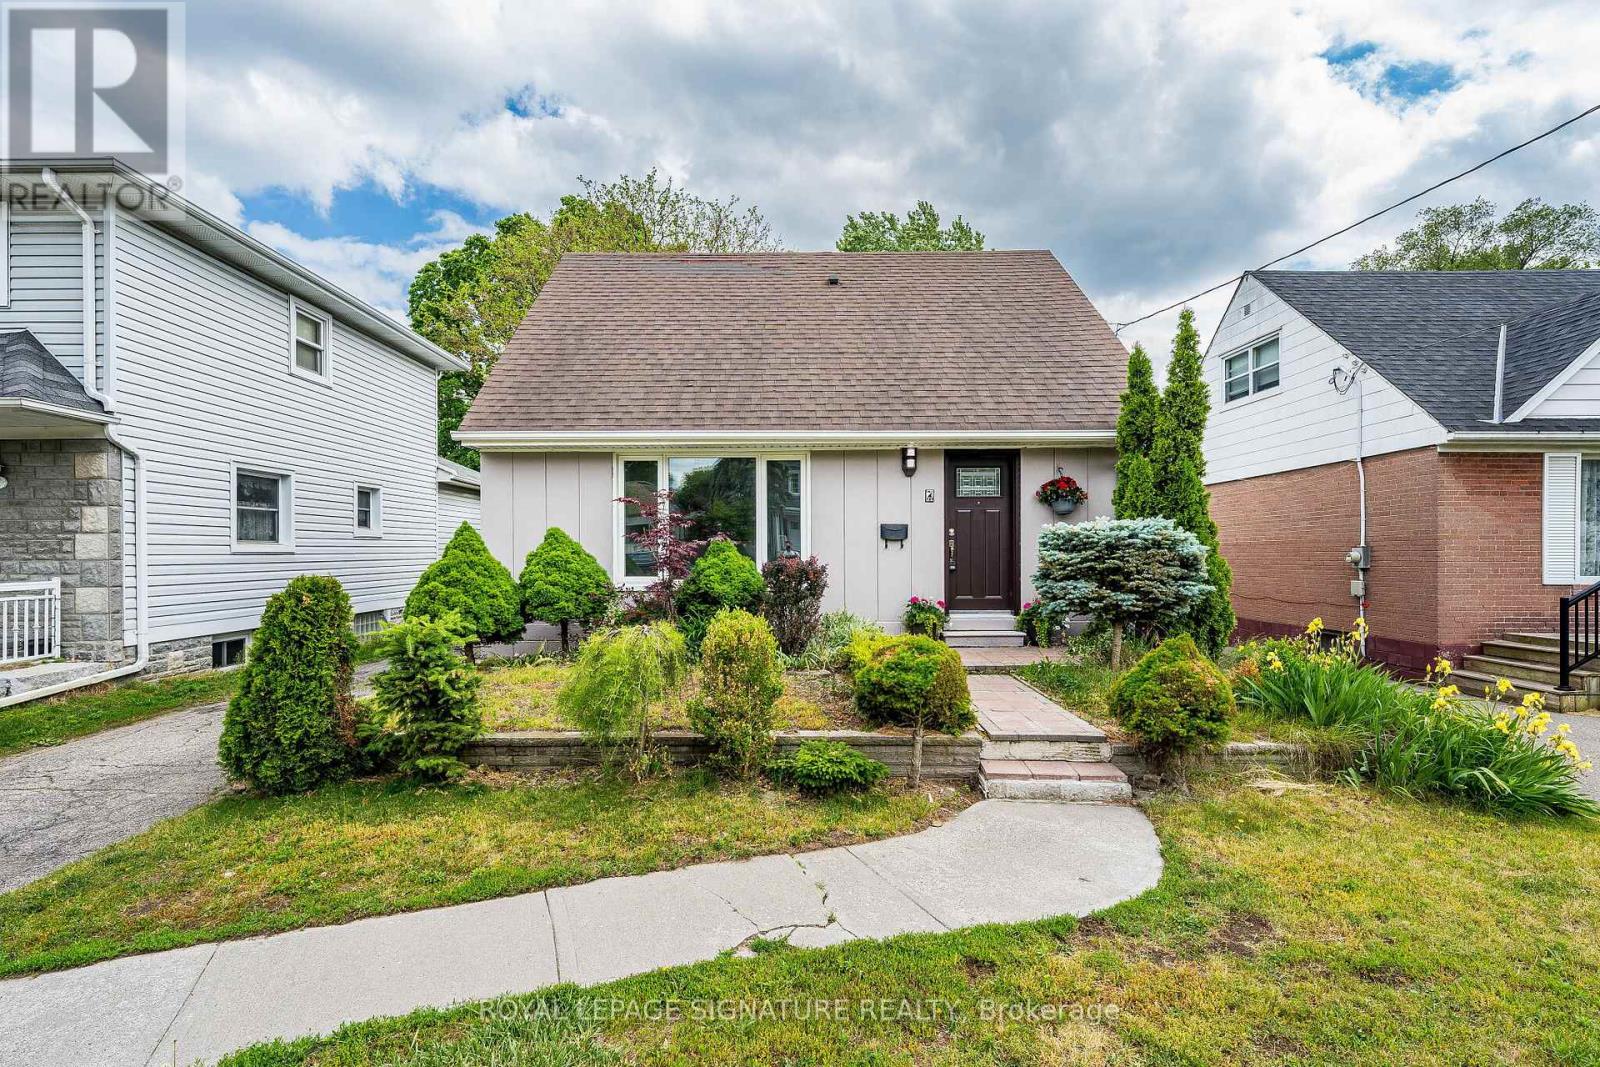
$1,049,900
7 Putney Road
Toronto (Alderwood) · MLS # W13476074
4 bed · 3 bath