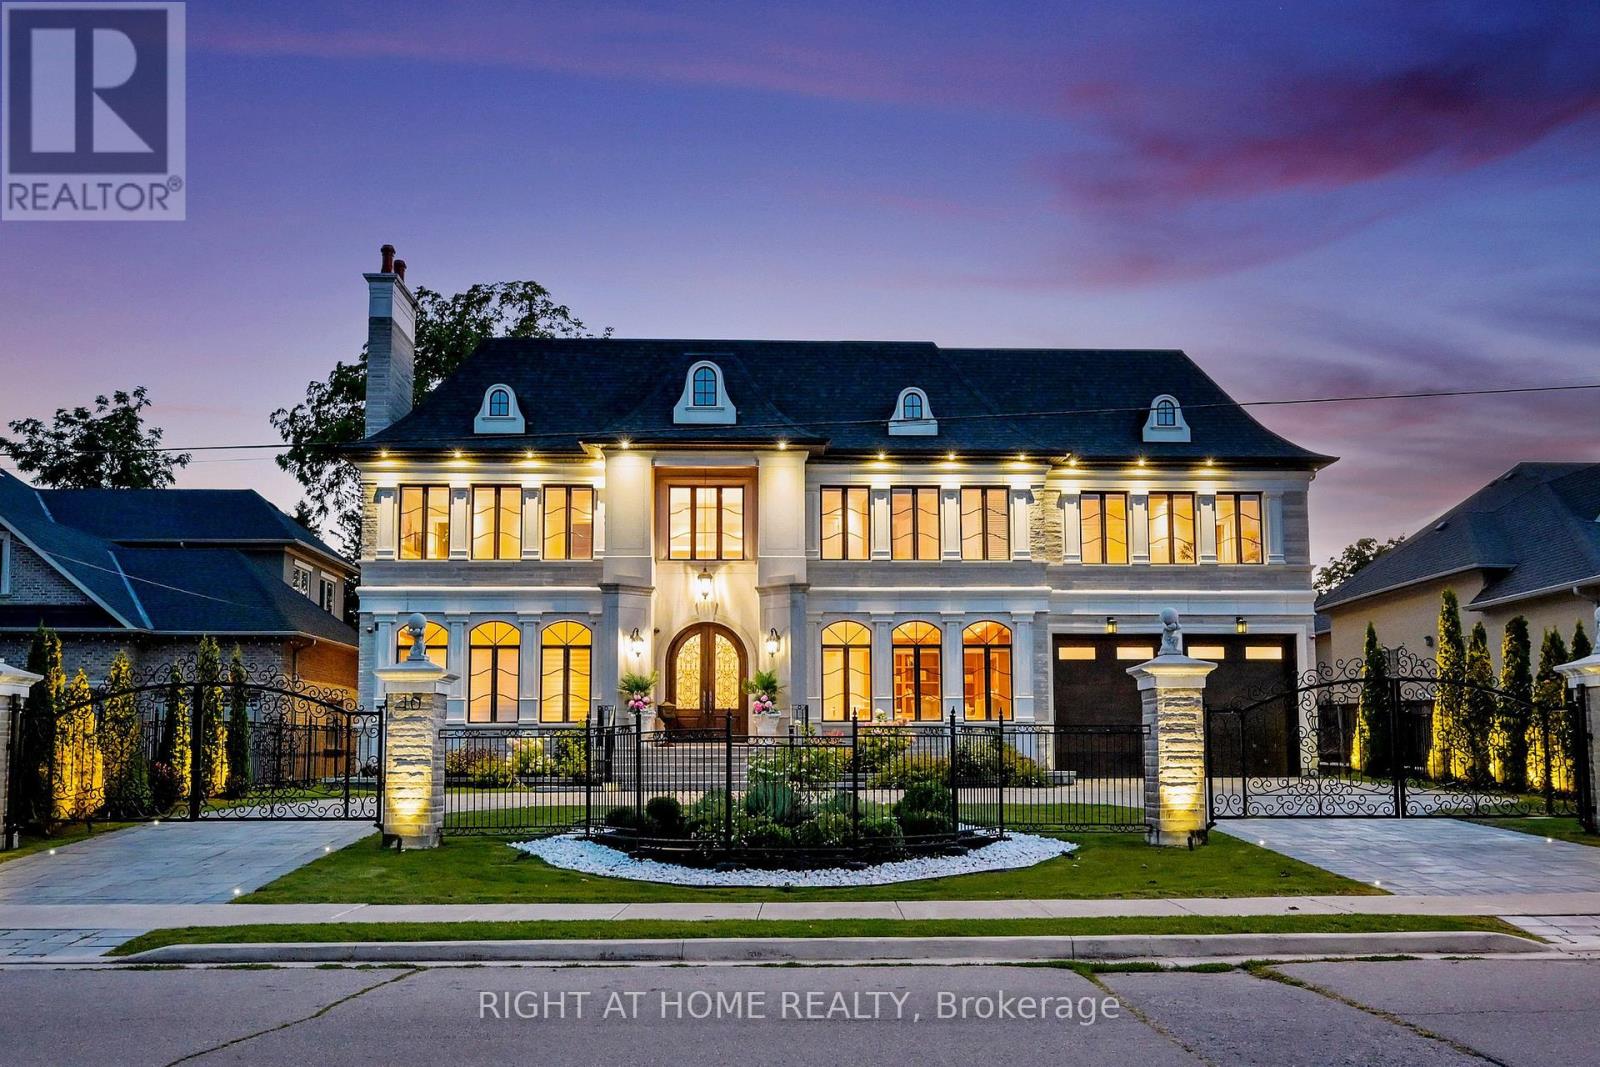
10 Yongeview Avenue
Richmond Hill (South Richvale), Ontario L4C7A4
MLS # N12819440
Property Details
Type
Detached
Beds
6
Baths
9
Status
For Sale
More homes like this
About this property
A Timeless French Chateau Estate Masterfully Crafted in 2018 as the Builder's Personal Custom Residence constructed imported Indian Limestone,Set in the Prestigious Enclave of South Richvale.(85' x 255' ~ 21,670 Sq. Ft) **Aprox12,000 Sq ft Fusion of Architectural Artistry &Uncompromising 4 Garage.Every inch of this palatial residence features heirloom-quality Russian walnut,craftsmanship-from sculpted doors &wall panels to coffered and triple-cathedral Ceilings-Detail Custom-Built to Perfection.Breathtaking*24-ft Grand Foyer Crowned W/A Swarovski Chandelier(Motorized Lift)4 cleaning+Dramatic **28-ft custom Dome Skylight, 3-Levels Elevator,Smart system,Designer Lighting & Built-in Speaker System in All Zones.The Main Fl Ceilings 12-ft &13-ft 2nd Fl,A Distinguished Walnut-clad Office W/Waffle Ceiling,and 2 Elegant Powder Rms W/Onyx Counters&Swarovski Faucets.Chef-inspired Downsview Kitchen w/Custom Cabinetry,A Showpiece Walnut Island, an Adjoining Servery Butler's Rm 2 Elegant Living&Dining Rm W/French chandeliers &Grant Gas Fireplace Detailing.A Circular Walnut Staircase Wrapped With 3d White Natural Stone on Wall Unites 3 Levels.2nd Flr: all 5 Lavish BedRms 13-ft craftsmanship Wood Cathedral Ceilings+all Heated-flrs with en-suites Bathrooms+Walk-in Closets w/light sensors.The Primary Suite Offers a Sitting Area,Balcony view Over the pool &Garden,Opulent Spa-inspired 12-pc Ensuite W/steam Sauna,Dual Showers &Walnut Vanities, Elegent Bronze chandelier above the Soaking tub with OverView the Garden.Boutique-style Dressing Room Evokes a Couture Gallery W/Glass Accents &Crystal Chandeliers.Doube Furnace& A/c Units.Radiant Heated Flr,Walnut BarLounge,recreation1800-bottle Wine Cellar w/Glassdoor&tester Rm Cinema-Quality Home.,Gym+Mirror+Door Glasses,&Nanny Rm w/en-suite.XFrench doors,with W/Out to Gardens Resort-style Backyard: Luxury Pool : Salt/HEATED/CONCREAT,(20x40) Over 800 sq With Waterfall, Outdoor shower,HotTub, Natural Stone Gas Fire pit(direct city line pipe)
Mortgage Estimate
Estimated monthly payment
Calculating…
Estimate only. Taxes, insurance, condo fees, and lender terms are not included.
Rooms
| Room | Level | Dimensions |
|---|---|---|
| Family room | Main level | 6.4 x 6 |
| Bedroom 2 | Second level | 6.12 x 4.2 |
| Bedroom 3 | Second level | 6.5 x 4 |
| Bedroom 4 | Second level | 6.5 x 4.9 |
| Bedroom 5 | Second level | 4.3 x 4.5 |
| Media | Ground level | 6.3 x 5.14 |
| Recreational, Games room | Ground level | 15.8 x 4 |
| Kitchen | Main level | 7.35 x 5.4 |
| Exercise room | Ground level | 4.3 x 4.3 |
| Bedroom | Ground level | 4.4 x 4.1 |
| Eating area | Main level | 6.63 x 4.3 |
| Living room | Main level | 6.2 x 4.2 |
| Dining room | Main level | 6.2 x 4.2 |
| Library | Main level | 5.7 x 3.7 |
| Mud room | Ground level | 3.81 x 3.6 |
| Primary Bedroom | Second level | 5.8 x 5.5 |
| Sitting room | Second level | 6.4 x 4.1 |
Facts & Location
Parking
12 spaces
Lot Size
85 x 255 FT
Annual Taxes
$28,552
Map Location
Listing data
Listing information is provided for personal, non-commercial use and should be independently verified before making real estate decisions.
Last refreshed: Jul 10, 2026 2:45 AM
Explore nearby searches
SEO-friendly searches for this area, property type, and nearby neighbourhoods.
Similar Properties
More nearby listings that may fit the same search.
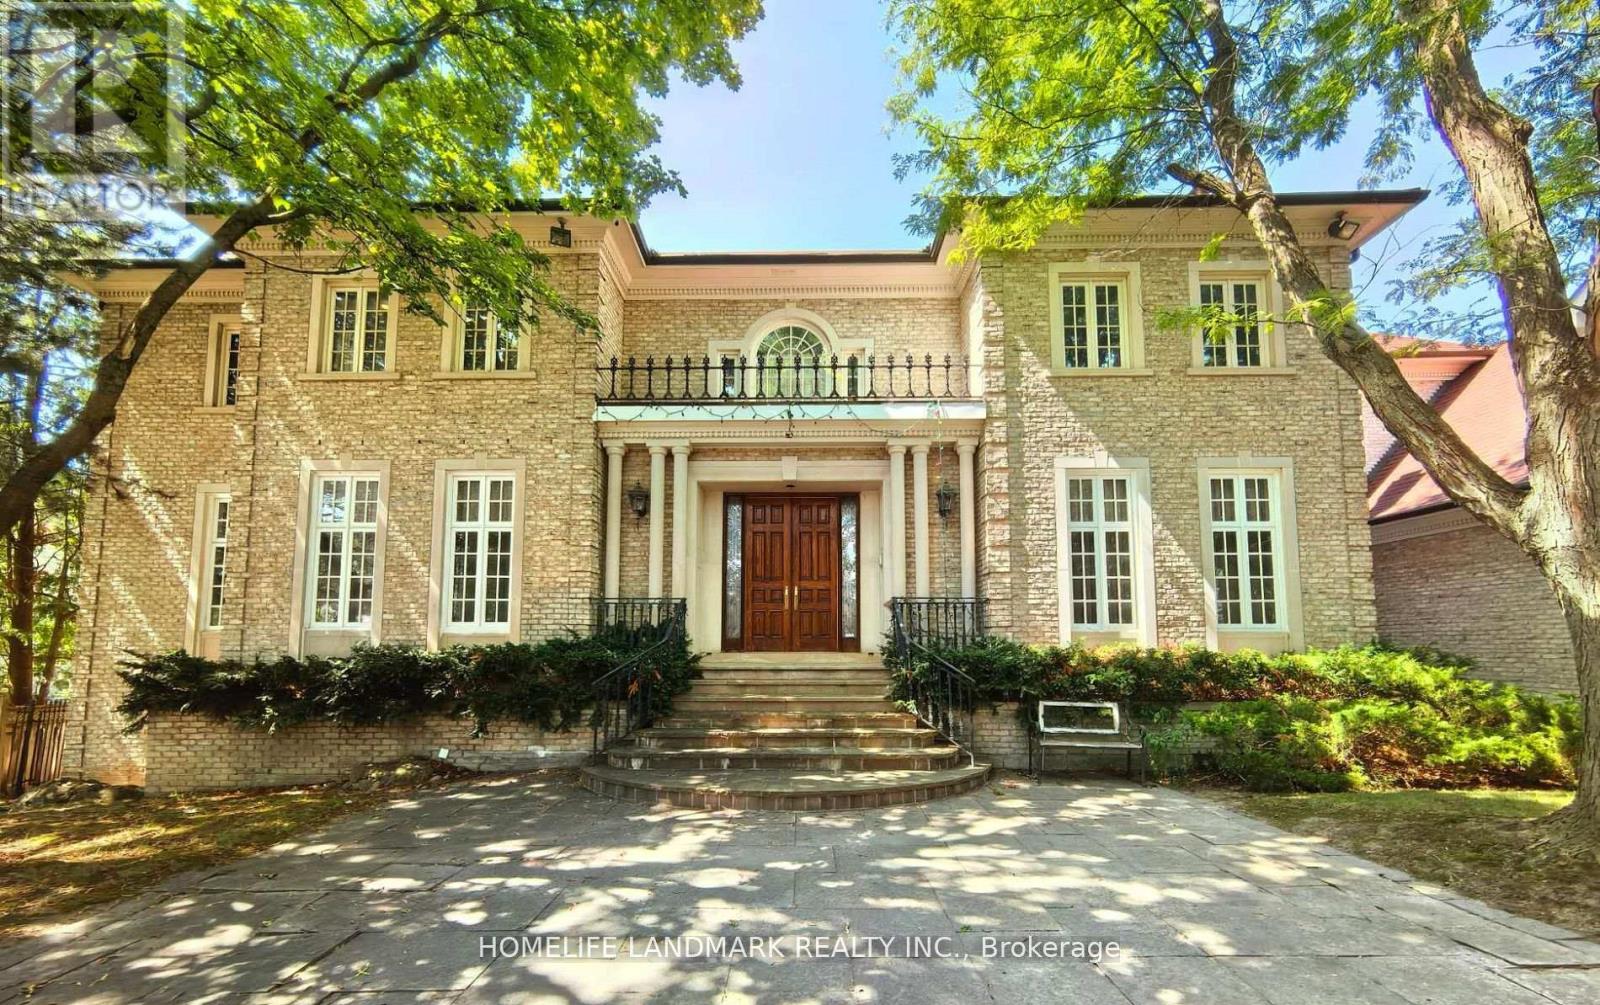
$8,990,000
42 Maryvale Crescent
Richmond Hill (South Richvale) · MLS # N12817524
6 bed · 9 bath · 10,000 sq ft
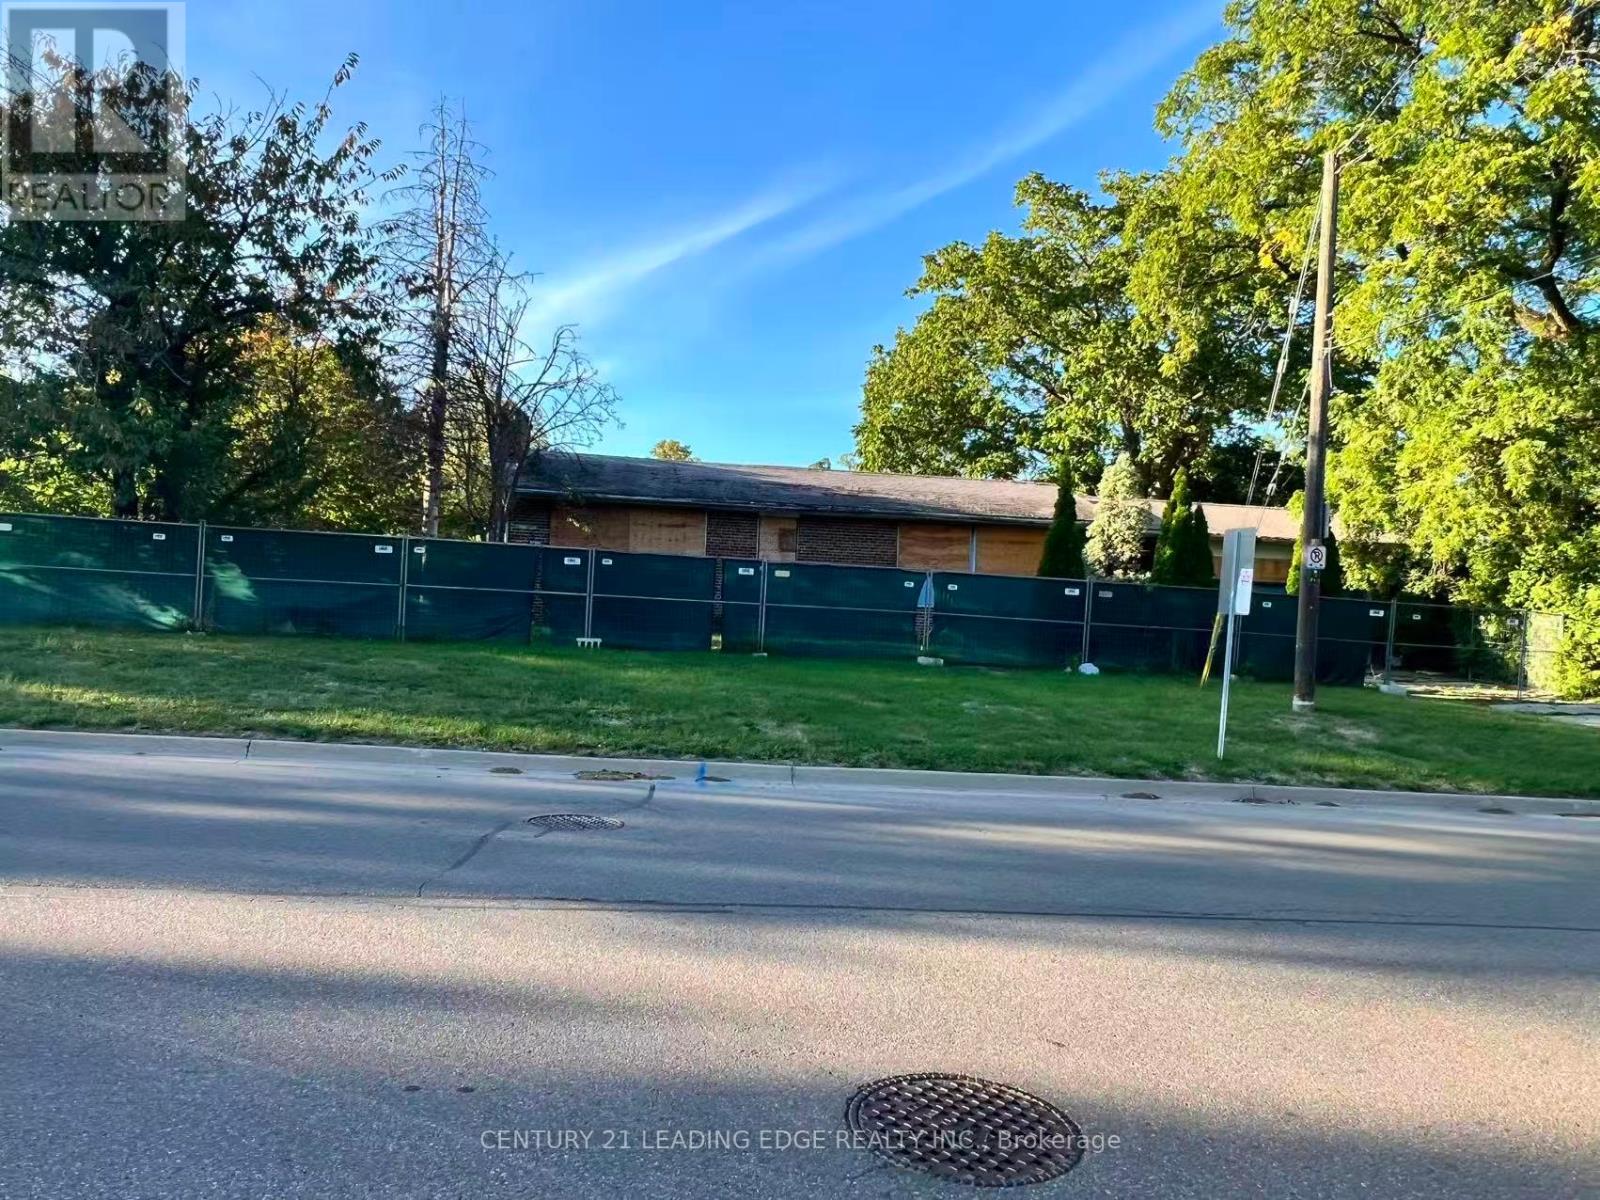
$1,098,000
329 Mill Street
Richmond Hill (Mill Pond) · MLS # N12912324
3 bed · 1 bath
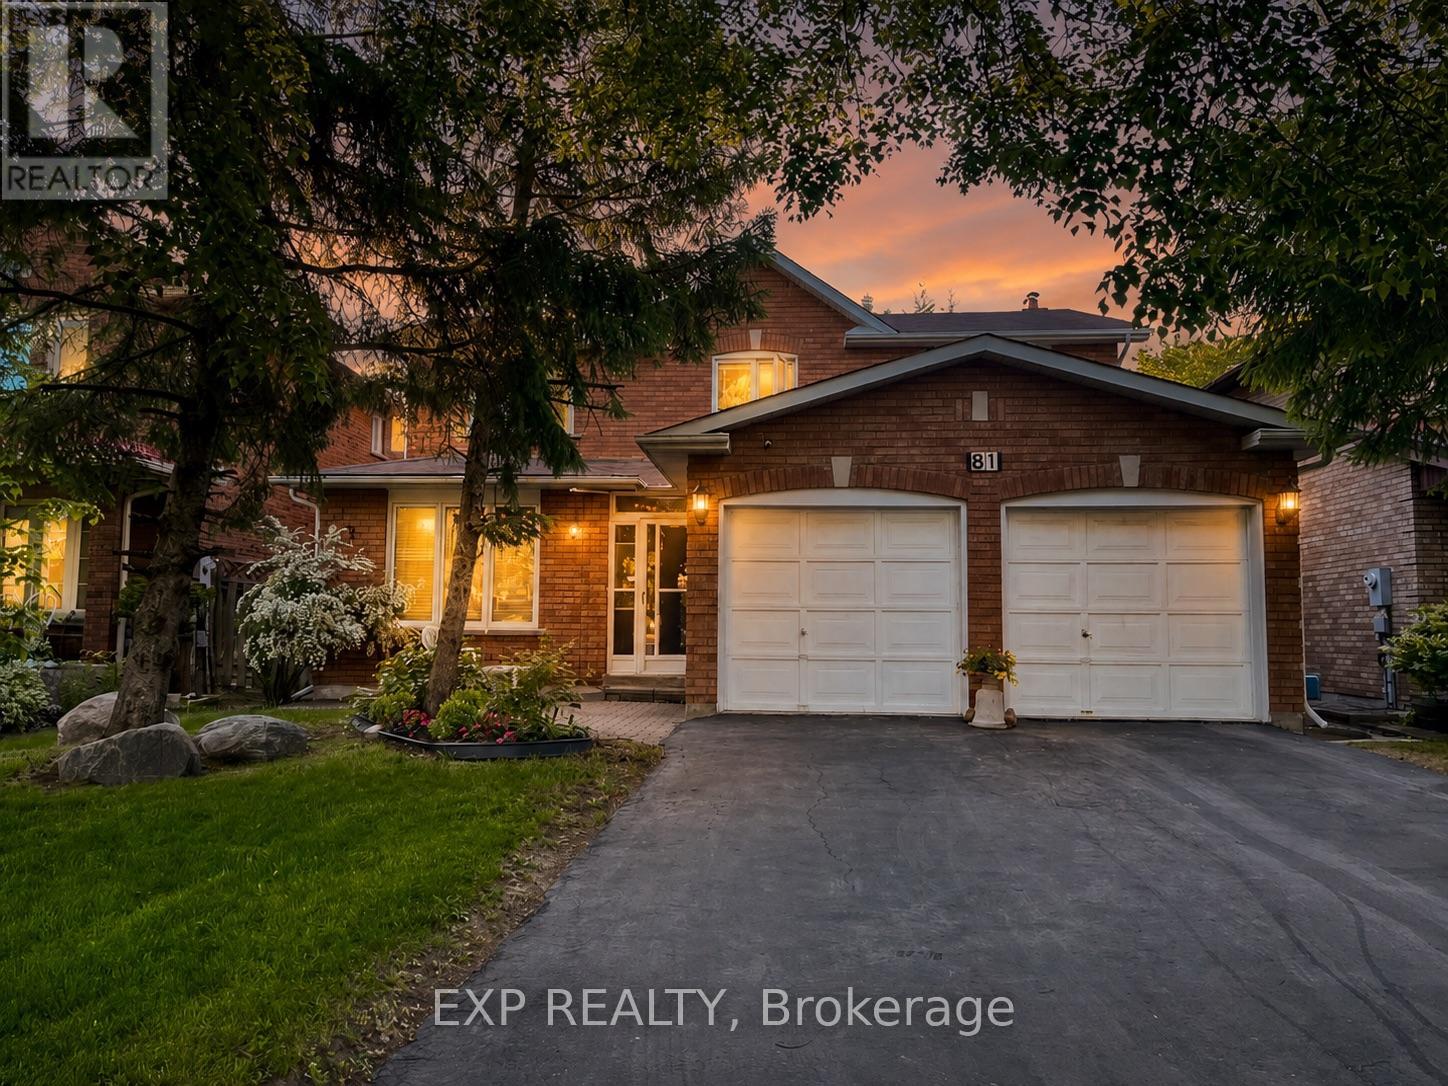
$1,658,000
81 Southgate Crescent
Richmond Hill (Doncrest) · MLS # N12914434
5 bed · 3 bath