Videos & Virtual Tours
Open available video, 3D tour, or virtual-tour media for this listing.
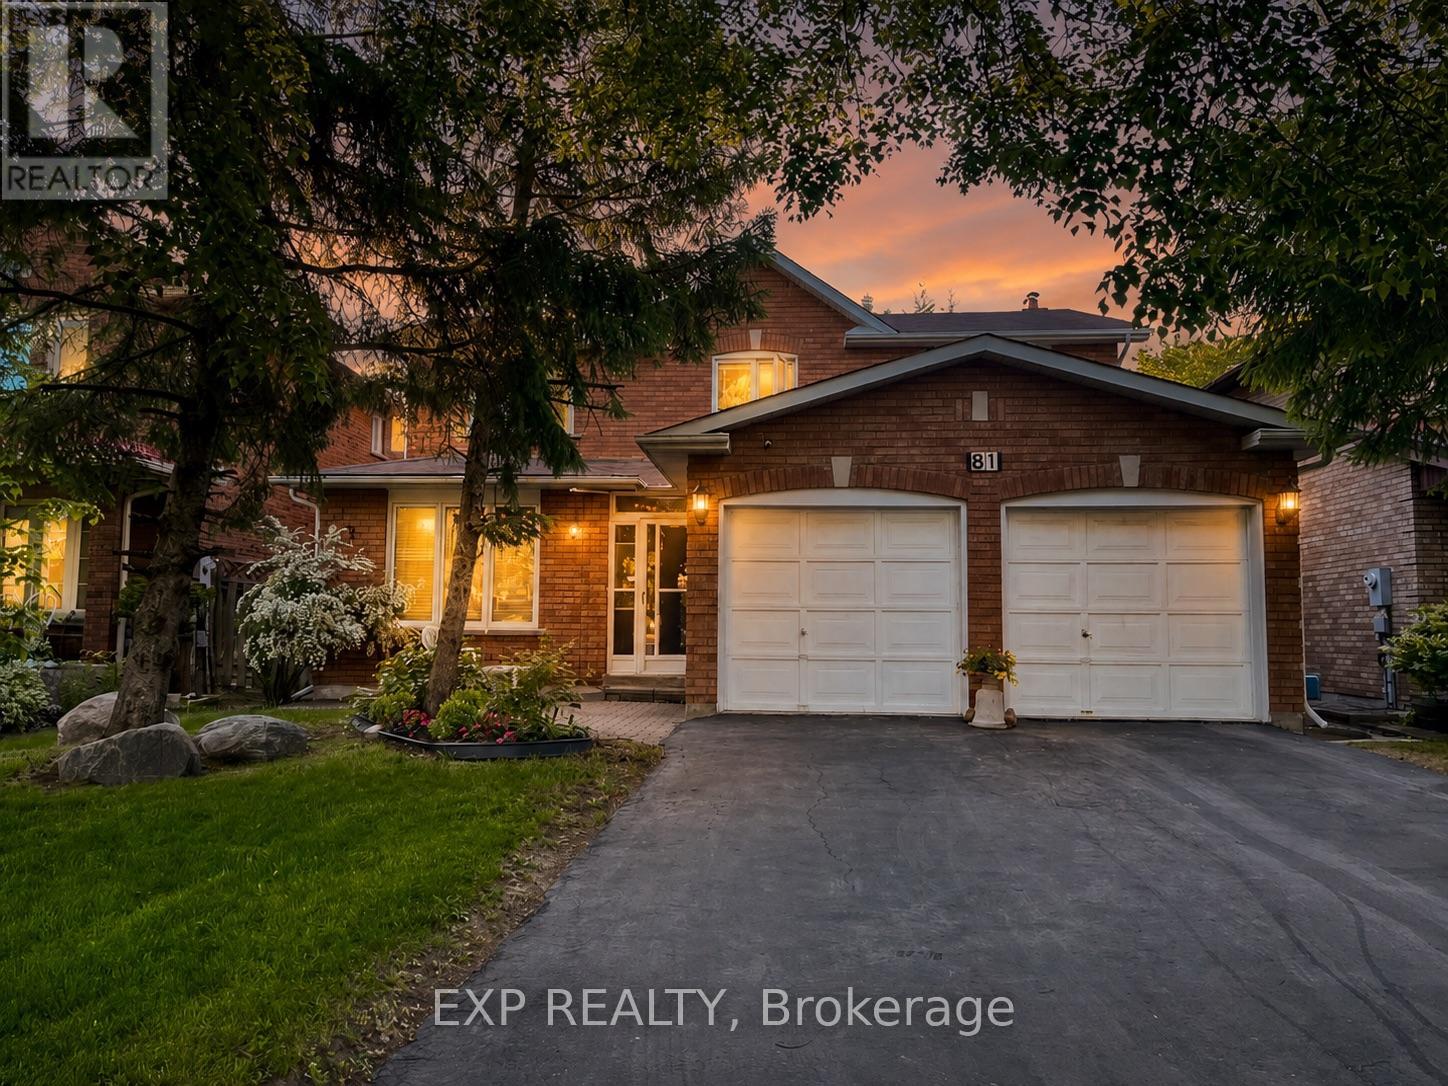
81 Southgate Crescent
Richmond Hill (Doncrest), Ontario L4B2E7
MLS # N12914434
Property Details
Type
Detached
Beds
5
Baths
3
Status
For Sale
More homes like this
About this property
This is family lifestyle buyers search for - a quiet Bayview/16th pocket, no rear neighbours, green space behind, and parks, schools, trails, tennis courts, arena, fitness studio, splash pads, shopping, transit, and everyday conveniences all close by. ** Welcome to 81 Southgate Cres, a spacious 4+1 bedroom detached home in a family-focused neighbourhood where your children can grow, play, learn, and enjoy summer close to home. ** The location is the spectacular. Walk to Doncrest PS, Christ the King Catholic ES, Beaver Woodland, David Hamilton Park / Ed Sackfield Arena & Fitness Studio, and more. Enjoy nearby playgrounds, splash pads, trails, sports fields, skating, and fitness facilities, with Richmond Hill GO, local transit, Mackenzie Richmond Hill Hospital, shopping, restaurants, and major routes all within short distance. ** Inside, the home offers the space families need: large principal rooms, hardwood flooring, formal living and dining areas, a main-floor office, a family room with fireplace, and a bright eat-in kitchen with granite counters and walk-out to the backyard. The main-floor laundry/mudroom with side entrance and garage. ** Upstairs features 4 generous bedrooms, including a large primary bedroom with walk-in closet and 4-piece ensuite. The finished basement adds even more usable space with a large recreation area, 5th bedroom, storage room, utility area, and oversized cold room. ** With a double garage, parking for 6, newer windows, a pre-listing home inspection, and a private backyard backing onto green space. The home offers room to personalize, but the location is the prize: a quiet family setting, no rear neighbours, and a private green-space backdrop that is hard to replace.
Mortgage Estimate
Estimated monthly payment
Calculating…
Estimate only. Taxes, insurance, condo fees, and lender terms are not included.
Rooms
| Room | Level | Dimensions |
|---|---|---|
| Living room | Main level | 4.97 x 3.35 |
| Recreational, Games room | Basement | 10.42 x 9.17 |
| Bedroom 5 | Basement | 4.6 x 3.32 |
| Utility room | Basement | 3.57 x 3.2 |
| Dining room | Main level | 4.45 x 3.35 |
| Kitchen | Main level | 5.49 x 3.72 |
| Family room | Main level | 5.11 x 3.63 |
| Office | Main level | 3.45 x 3.07 |
| Laundry room | Main level | 3.08 x 2.53 |
| Primary Bedroom | Second level | 5.72 x 3.45 |
| Bedroom 2 | Second level | 4.77 x 3.81 |
| Bedroom 3 | Second level | 4.93 x 3.12 |
| Bedroom 4 | Second level | 3.32 x 3.32 |
Facts & Location
Parking
6 spaces
Lot Size
46 x 114.9 FT
Annual Taxes
$8,232
Map Location
Listing data
Listing information is provided for personal, non-commercial use and should be independently verified before making real estate decisions.
Last refreshed: Jul 10, 2026 2:45 AM
Explore nearby searches
SEO-friendly searches for this area, property type, and nearby neighbourhoods.
Similar Properties
More nearby listings that may fit the same search.
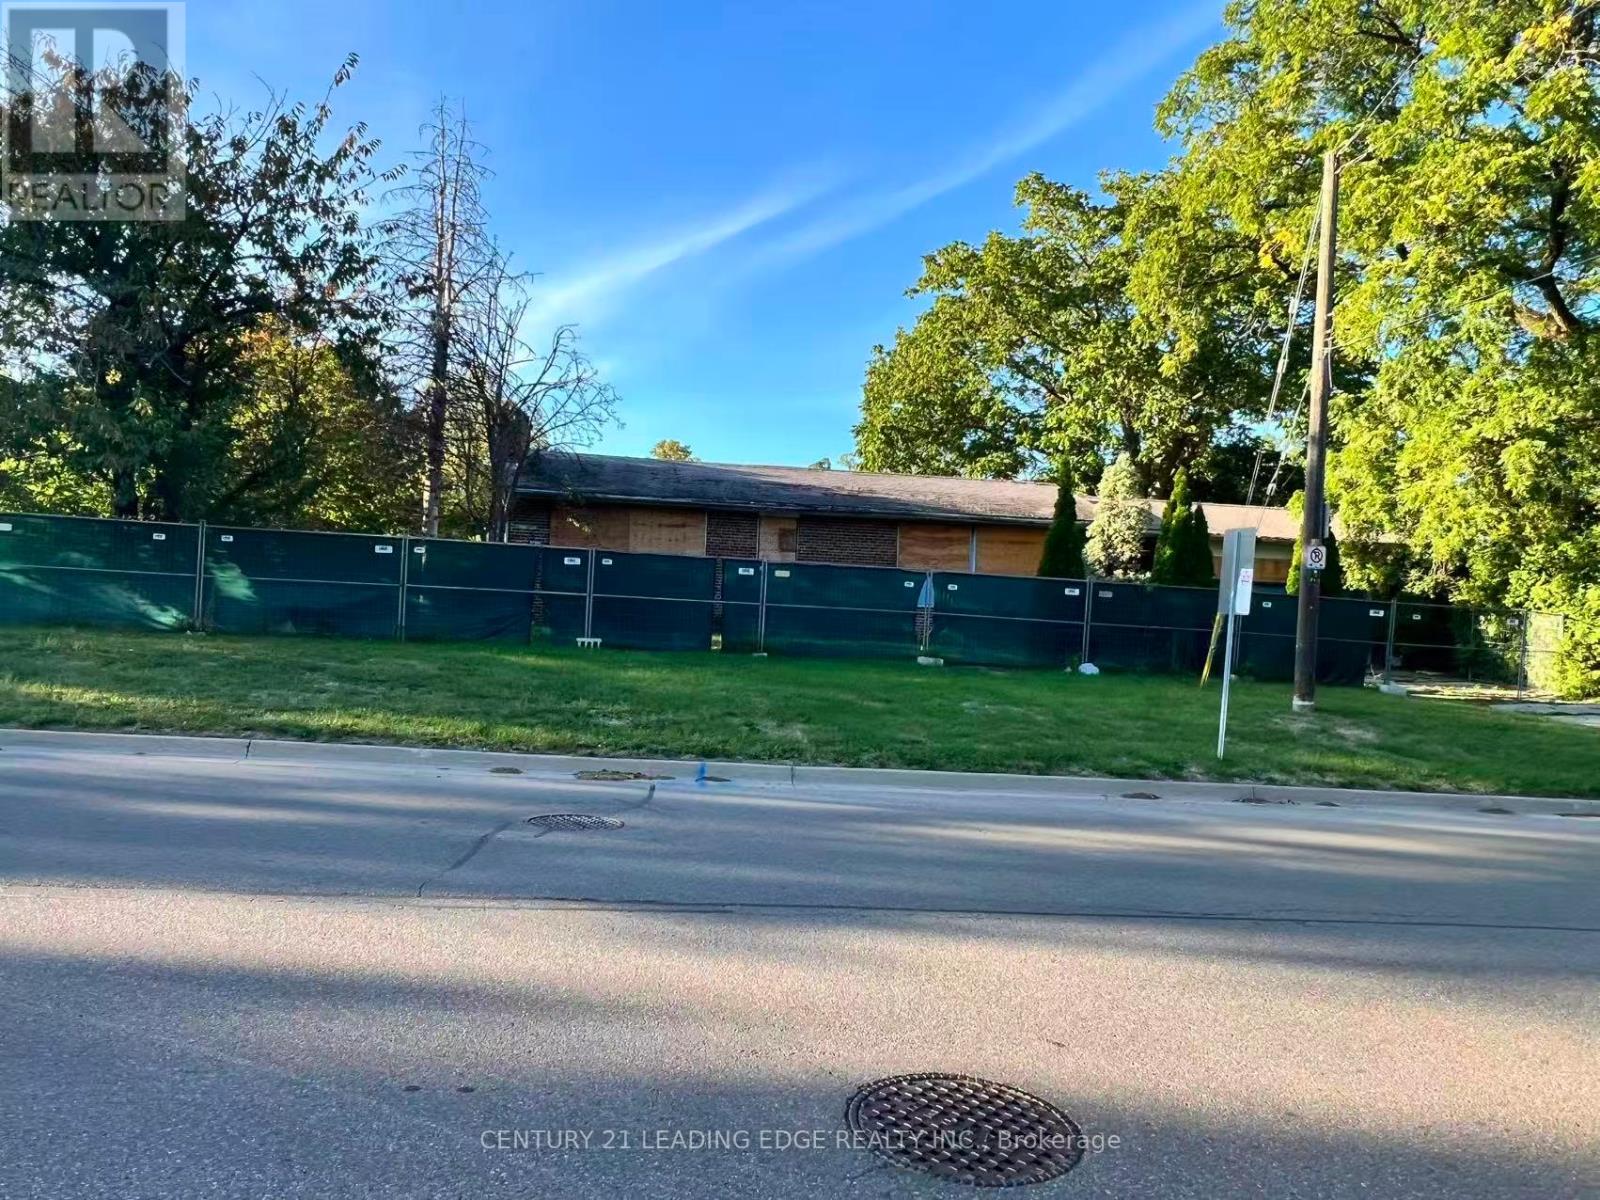
$1,098,000
329 Mill Street
Richmond Hill (Mill Pond) · MLS # N12912324
3 bed · 1 bath
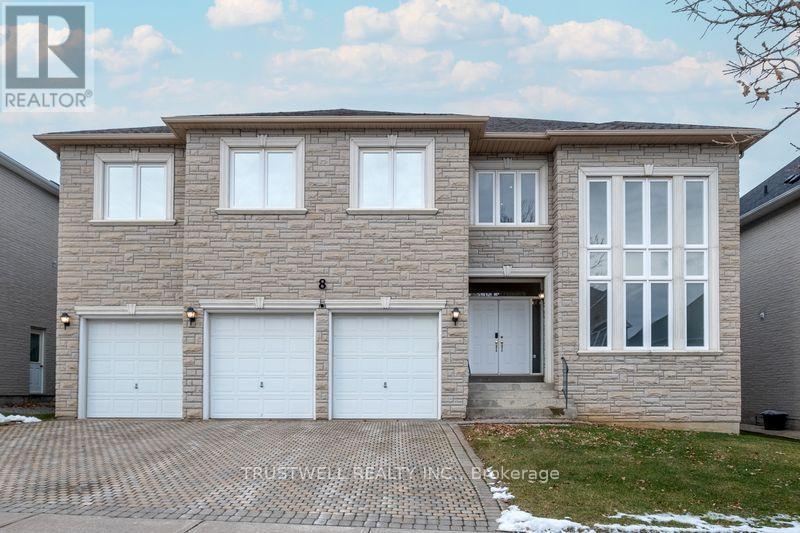
$3,100,000
8 Ridgley Court
Richmond Hill (Bayview Hill) · MLS # N12921152
5 bed · 5 bath
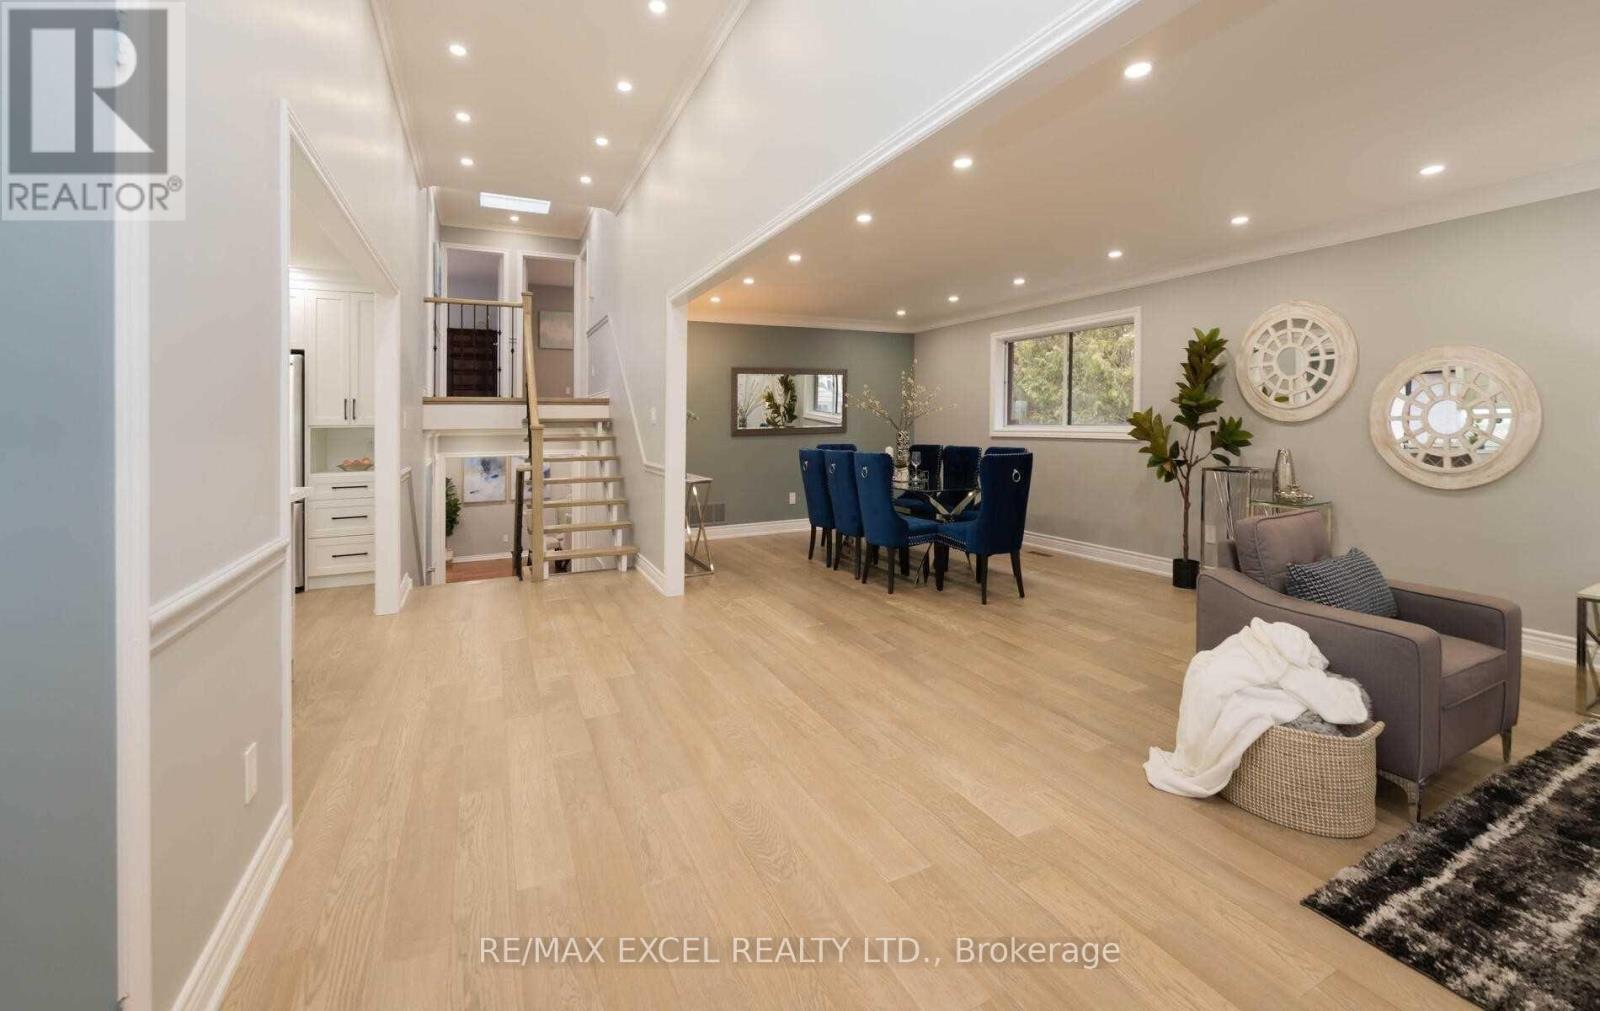
$2,188,888
20 Garden Avenue
Richmond Hill (South Richvale) · MLS # N12924934
6 bed · 4 bath