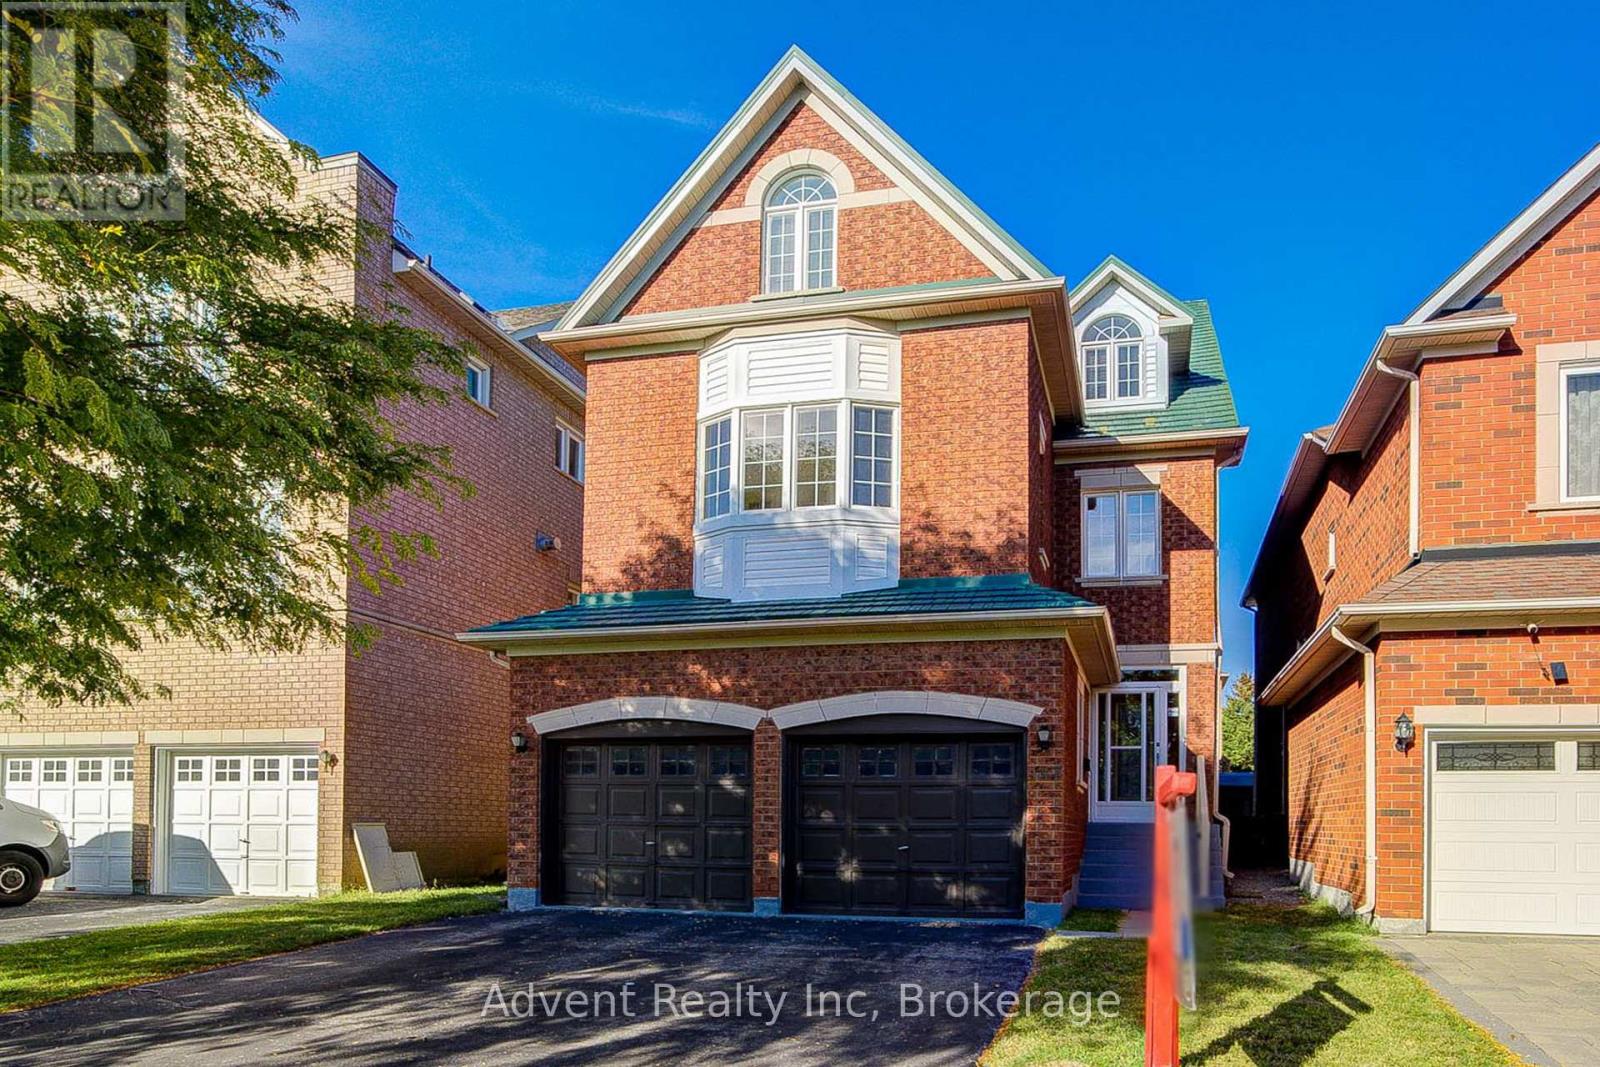
147 Frank Endean Road
Richmond Hill (Rouge Woods), Ontario L4S1S7
MLS # N12967062
Property Details
Type
Detached
Beds
5
Baths
5
Status
For Sale
More homes like this
About this property
Welcome To 147 Frank Endean Rd. Beautifully renovated, this exceptional 5-bedroom, 5-bathroom, double garage, 3-storey detached home offers elegance, natural light, and spacious living in one of the area's most sought-after communities-within the highly ranked Bayview Secondary School zone.Designed for modern family living, this home features generous principal rooms and a functional layout ideal for multi-generational families. The primary retreat includes a walk-in closet, spa-inspired ensuite, and a stunning third-floor loft with walk-out to a private balcony and sitting area-perfect as a serene escape or additional living space. Enjoy soaring ceilings in the kitchen and breakfast area, creating a bright and airy ambiance. The chef-inspired kitchen boasts quartz countertops, elegant cabinetry, a large single sink, and a walk-out to a spacious backyard-ideal for entertaining. Two fireplaces-located in the living and family rooms-add warmth and charm. Additional upgrades include new hardwood flooring, fresh paint, modern lighting, upgraded staircases, a striking skylight, central vacuum, and a premium aluminum roof with a 40+ year warranty. Unbeatable Location & Transit Access: Walking distance to YRT transit with direct connections to Finch Station, Leslie Street, and St. Robert CHS (IB Program). Just 5 minutes to Richmond Hill GO Station with free parking and direct routes to Union Station. Easy access to High Tech Road Bus Terminal with GO service to Pearson Airport, Hamilton (McMaster University), and beyond. Minutes to Highways 404 & 407. Surrounded by top-ranked schools, parks, shopping, and everyday conveniences, this home offers the perfect blend of luxury, comfort, and connectivity.
Mortgage Estimate
Estimated monthly payment
Calculating…
Estimate only. Taxes, insurance, condo fees, and lender terms are not included.
Rooms
| Room | Level | Dimensions |
|---|---|---|
| Living room | Main level | 3.96 x 2.05 |
| Office | Third level | 2.47 x 4.84 |
| Loft | Third level | 0 x 0 |
| Dining room | Main level | 3.38 x 4.26 |
| Kitchen | Main level | 4.18 x 2.62 |
| Eating area | Main level | 3.07 x 2.16 |
| Family room | Lower level | 3.96 x 2.05 |
| Primary Bedroom | Second level | 3.96 x 4.2 |
| Bedroom 2 | Second level | 2.98 x 3.35 |
| Bedroom 3 | Second level | 3.9 x 3.35 |
| Bedroom 4 | Second level | 2.98 x 3.04 |
| Bedroom 5 | Third level | 4.57 x 2.74 |
Facts & Location
Parking
4 spaces
Lot Size
31.5 x 109.9 FT
Annual Taxes
$7,643
Map Location
Listing data
Listing information is provided for personal, non-commercial use and should be independently verified before making real estate decisions.
Last refreshed: Jul 10, 2026 2:45 AM
Explore nearby searches
SEO-friendly searches for this area, property type, and nearby neighbourhoods.
Similar Properties
More nearby listings that may fit the same search.
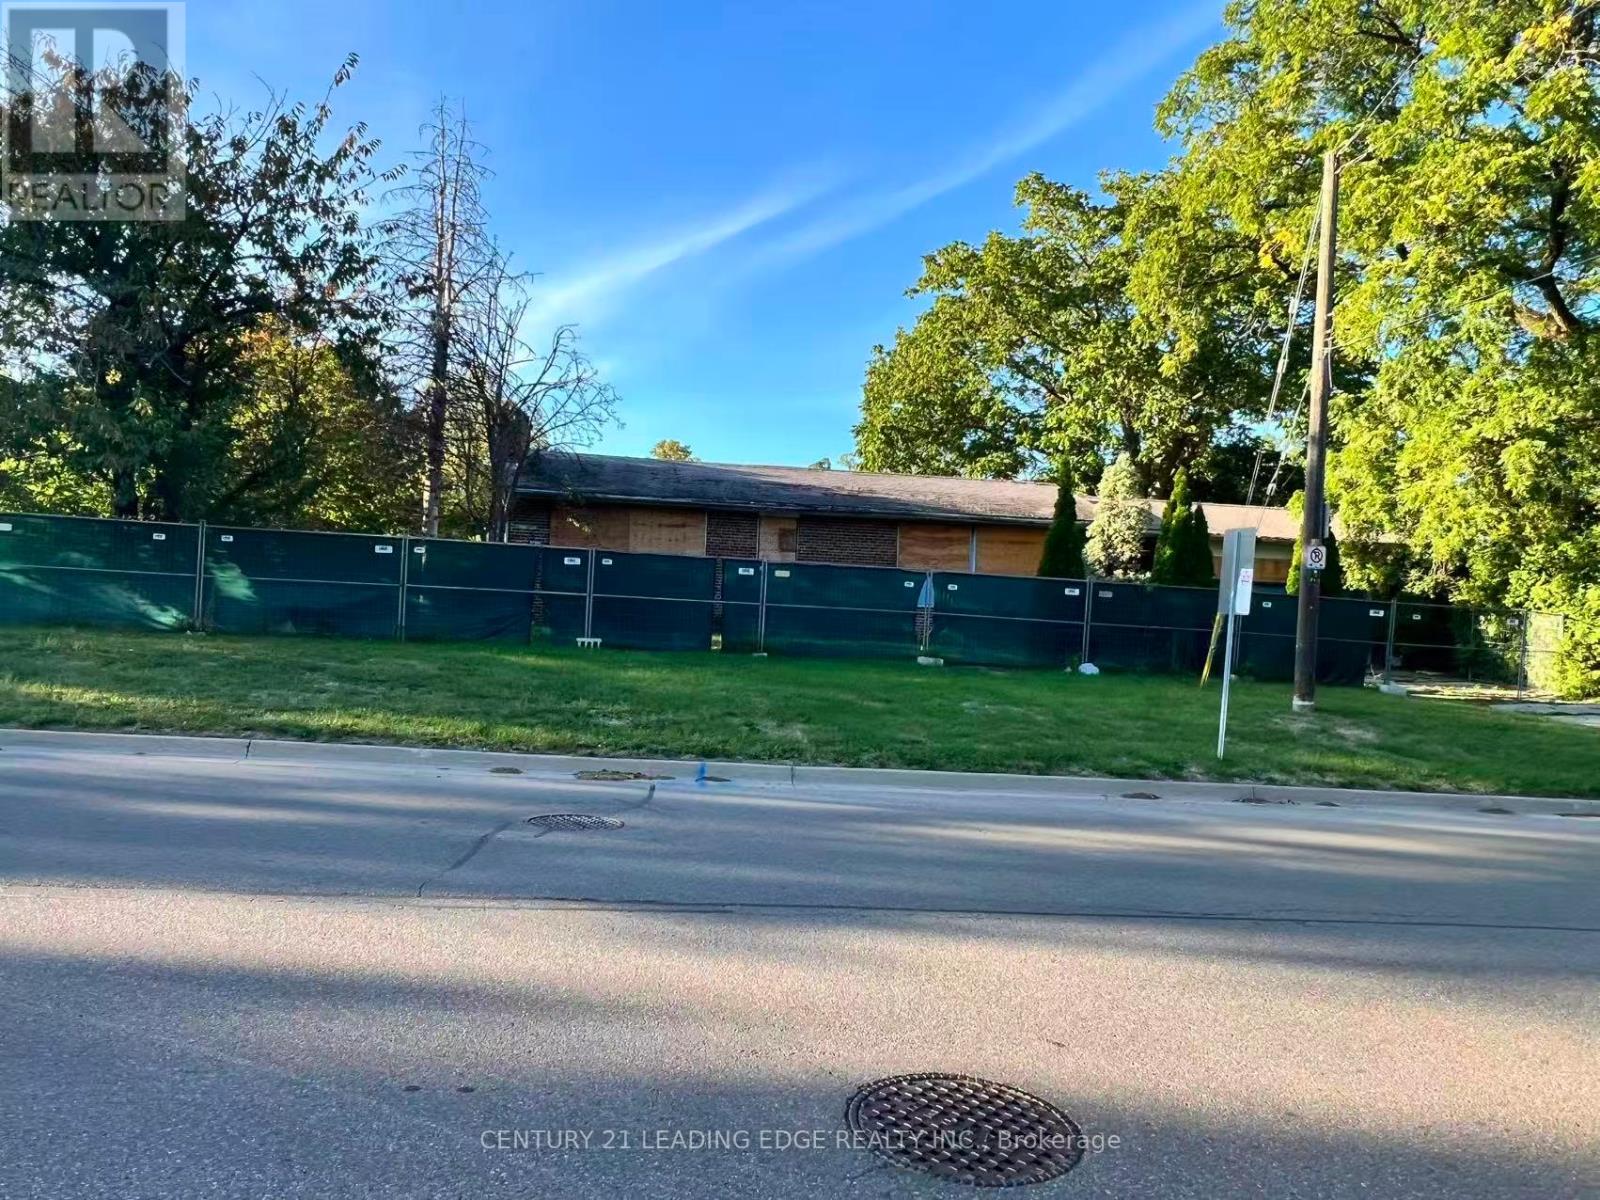
$1,098,000
329 Mill Street
Richmond Hill (Mill Pond) · MLS # N12912324
3 bed · 1 bath
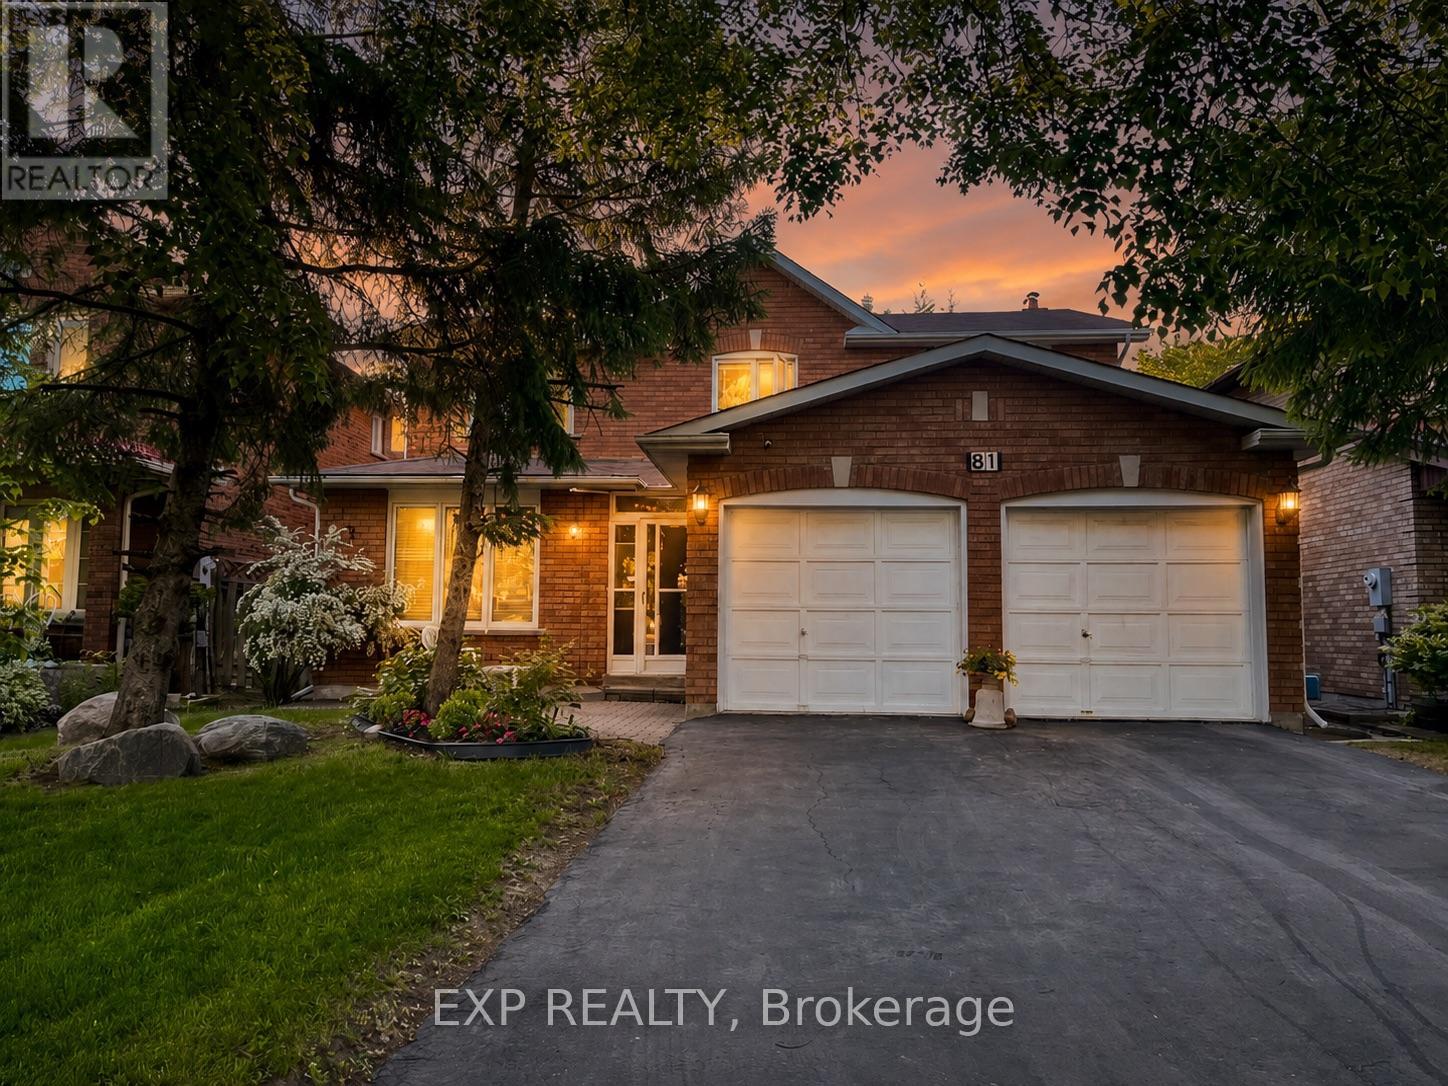
$1,658,000
81 Southgate Crescent
Richmond Hill (Doncrest) · MLS # N12914434
5 bed · 3 bath
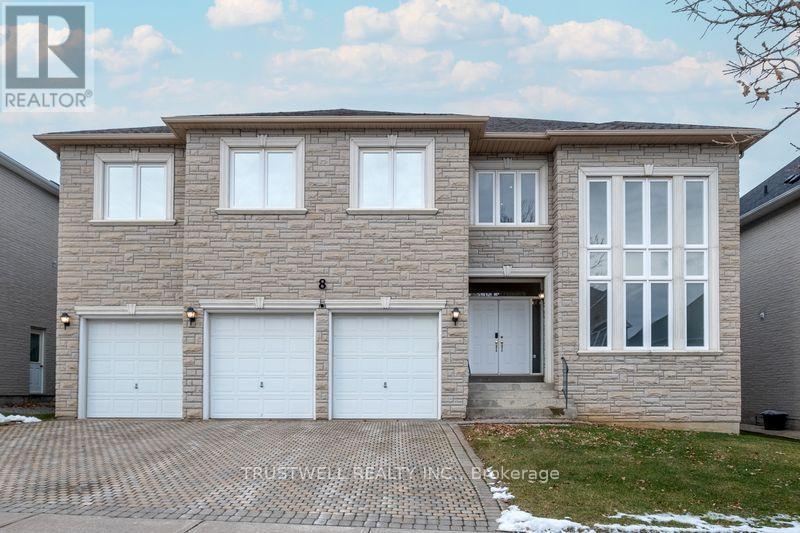
$3,100,000
8 Ridgley Court
Richmond Hill (Bayview Hill) · MLS # N12921152
5 bed · 5 bath