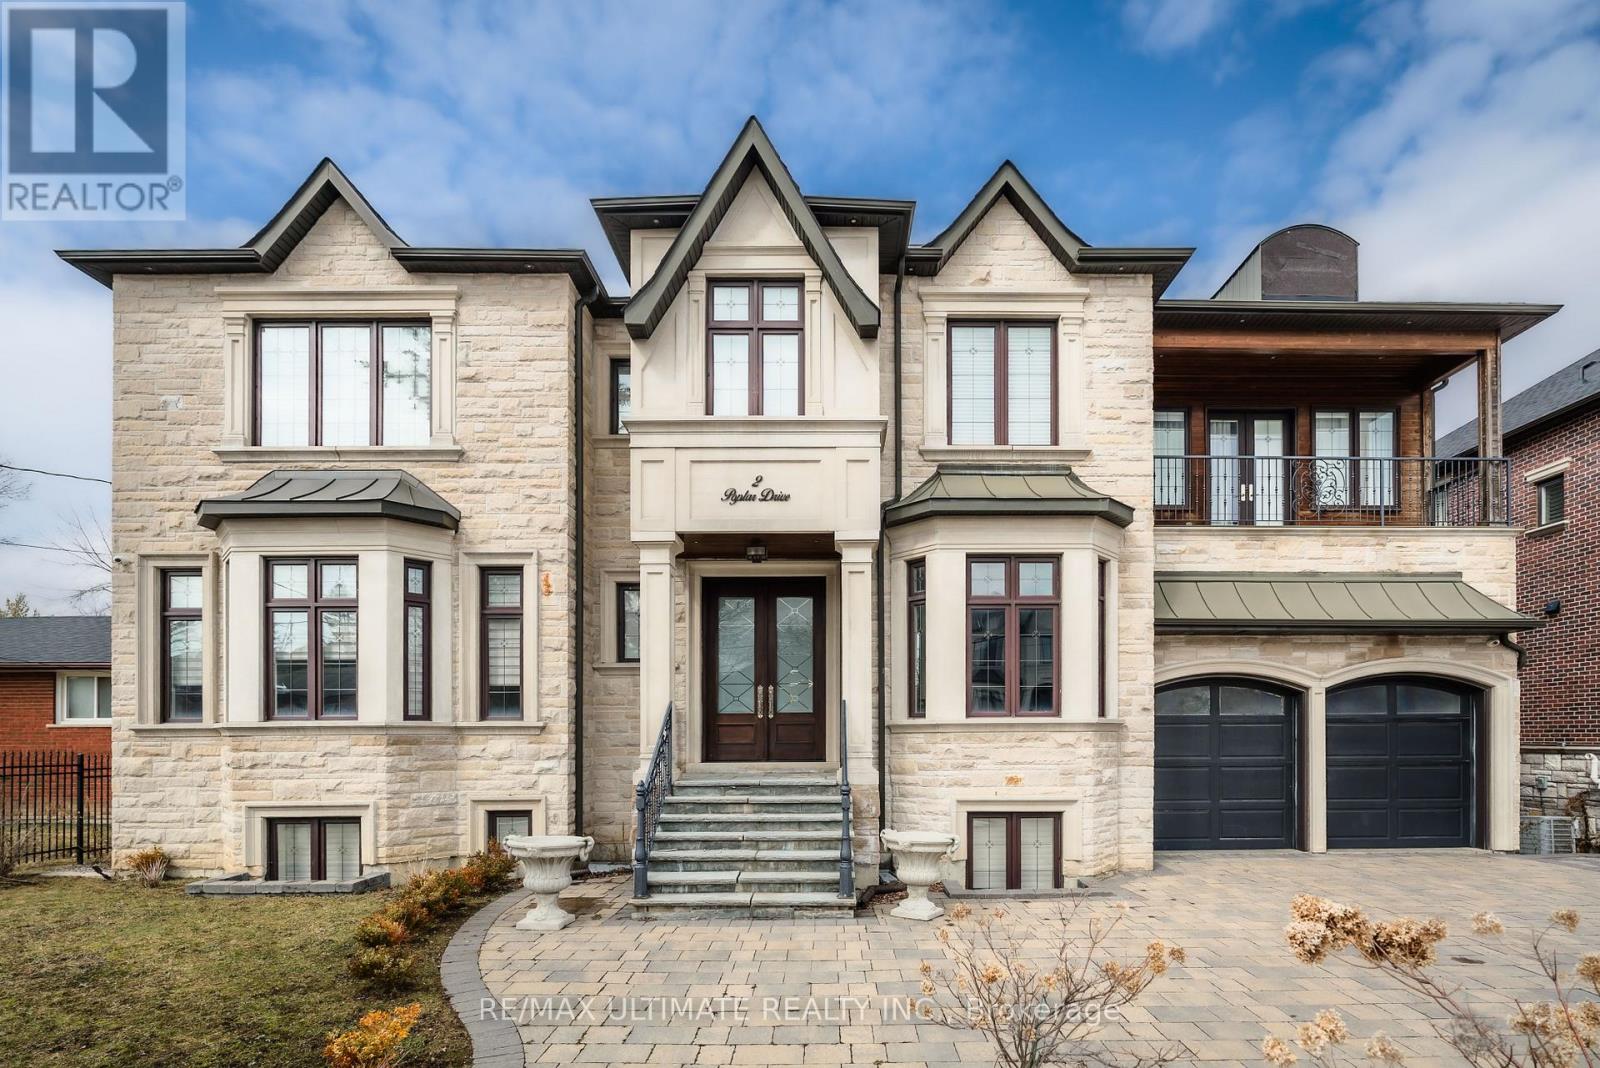
2 Poplar Drive
Richmond Hill (Oak Ridges), Ontario L4E2W5
MLS # N12900412
Property Details
Type
Detached
Beds
6
Baths
6
Status
For Sale
More homes like this
About this property
Power of Sale. This High End Luxury home nestled in Oak Ridges, one of Richmond Hill's most desirable and sought after neighbourhoods, you're surrounded by natural beauty, upscale homes, & everyday conveniences. With lush ravines, top-tier amenities, & Lake Wilcox just minutes away, this is a setting that offers both tranquility & prestige. This custom-built estate offers approximately 5,296 sq ft of thoughtfully designed living space above grade, with a focus on quality craftsmanship & timeless elegance. From the moment you step inside, the 22-foot foyer-filled with natural light from above-makes a lasting impression. Throughout the home, details like wainscoting, coffered ceilings, & soft ambient lighting add warmth & sophistication. At the heart of the home is a stunning chef's kitchen, designed to be both beautiful & practical. It features a large centre island, dual sinks, quartz countertops, premium built-in appliances, & plenty of storage. The space flows seamlessly into the family room, where soaring 22-foot ceilings, custom built-ins, & a modern fireplace create an inviting atmosphere filled with natural light. Step outside to a spacious walkout deck with a gas BBQ line-ideal for entertaining or relaxing-overlooking a private, tree-lined backyard. An in-home elevator connects all levels, adding both comfort & convenience. Upstairs, four generously sized bedrooms each include their own ensuite, offering privacy for the whole family. The primary suite is a true retreat, featuring a custom walk-in closet, a striking feature wall, gas fireplace, private enclosed balcony, & a luxurious 7-piece ensuite with heated floors. A second-floor laundry room adds everyday ease.The fully finished lower level is designed with lifestyle in mind, offering a kitchen, wet bar, wine cellar, fireplace, custom built-ins, integrated speakers, gym space, additional bedroom, cold room, & a 3-piece bathroom-perfect for entertaining or extended living. Must see!
Mortgage Estimate
Estimated monthly payment
Calculating…
Estimate only. Taxes, insurance, condo fees, and lender terms are not included.
Monthly costs to verify
Property taxes: about $1,462/month based on listed annual taxes.
Estimate only. Confirm taxes, condo/maintenance fees, insurance, utilities, and lender terms before making decisions.
Facts & Location
Interior Size
5,296 sq ft
Parking
8 spaces
Lot Size
75 x 200 FT
Annual Taxes
$17,543
Listing data
Listing information is provided for personal, non-commercial use and should be independently verified before making real estate decisions.
Last refreshed: Jul 12, 2026 2:45 AM
Explore nearby searches
SEO-friendly searches for this area, property type, and nearby neighbourhoods.
Similar Properties
More nearby listings that may fit the same search.
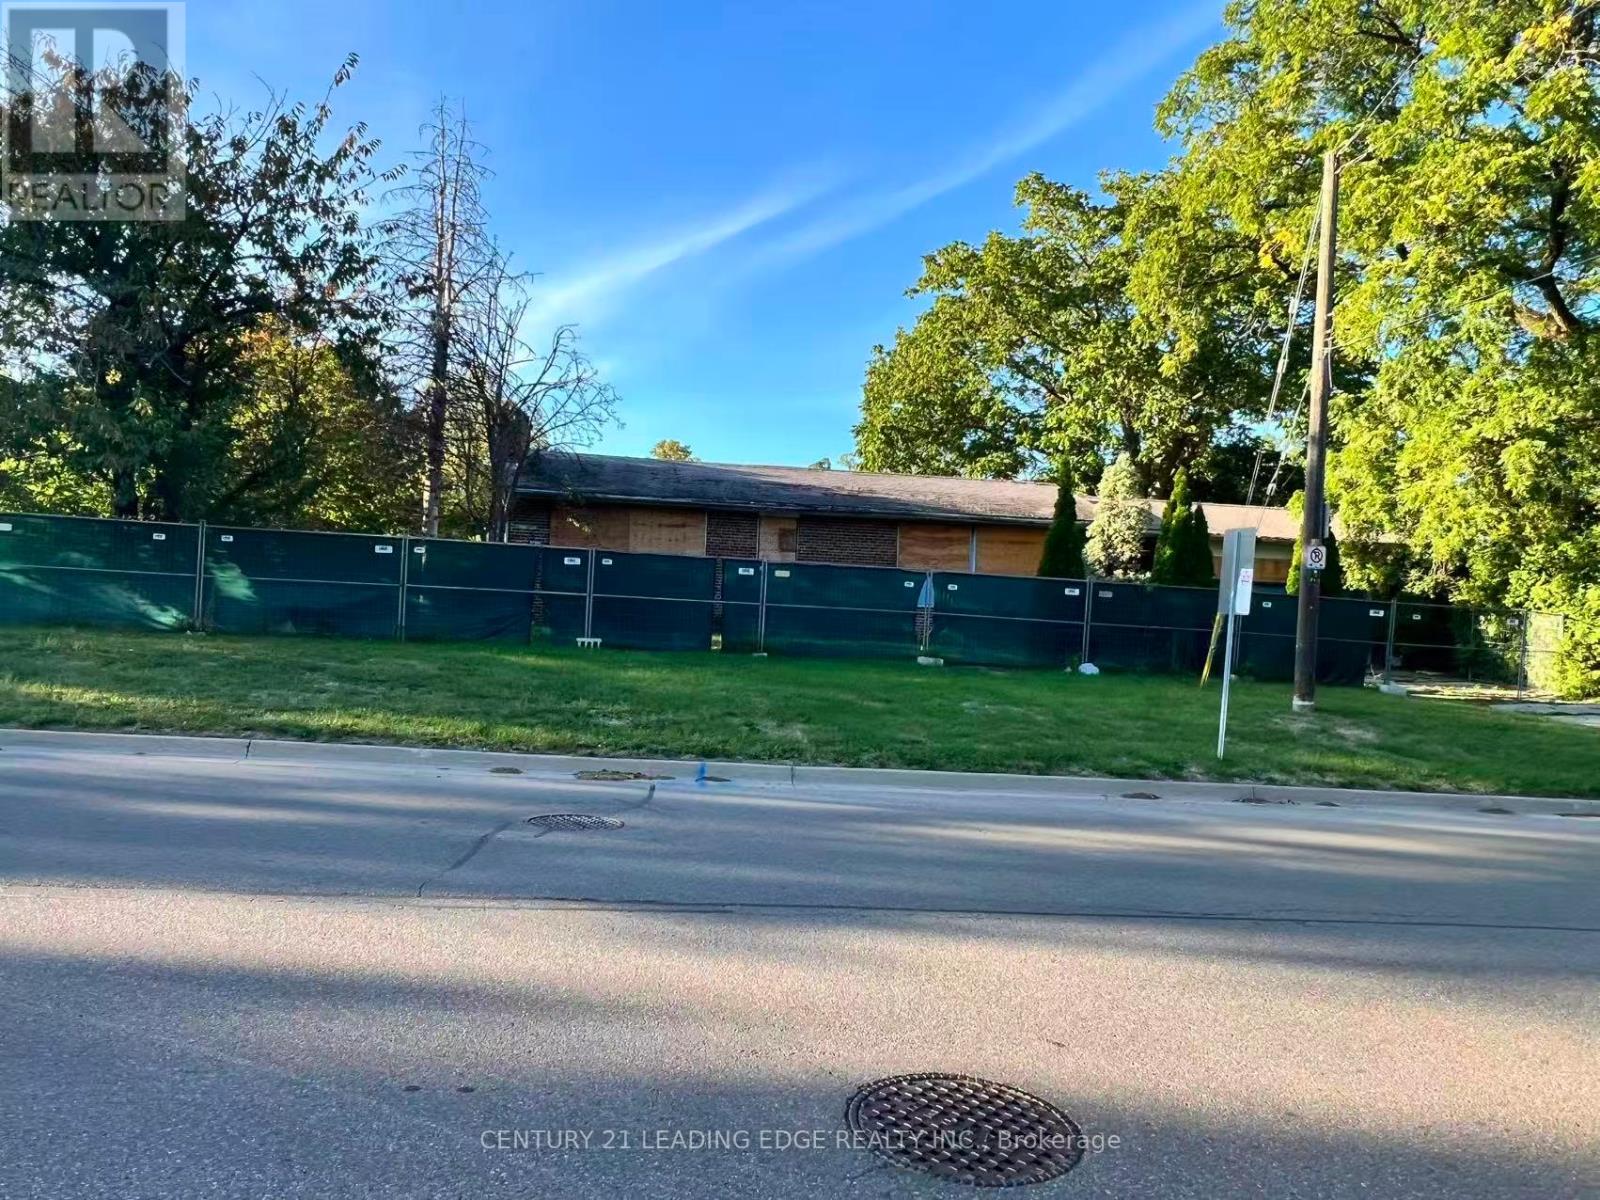
$1,098,000
329 Mill Street
Richmond Hill (Mill Pond) · MLS # N12912324
3 bed · 1 bath
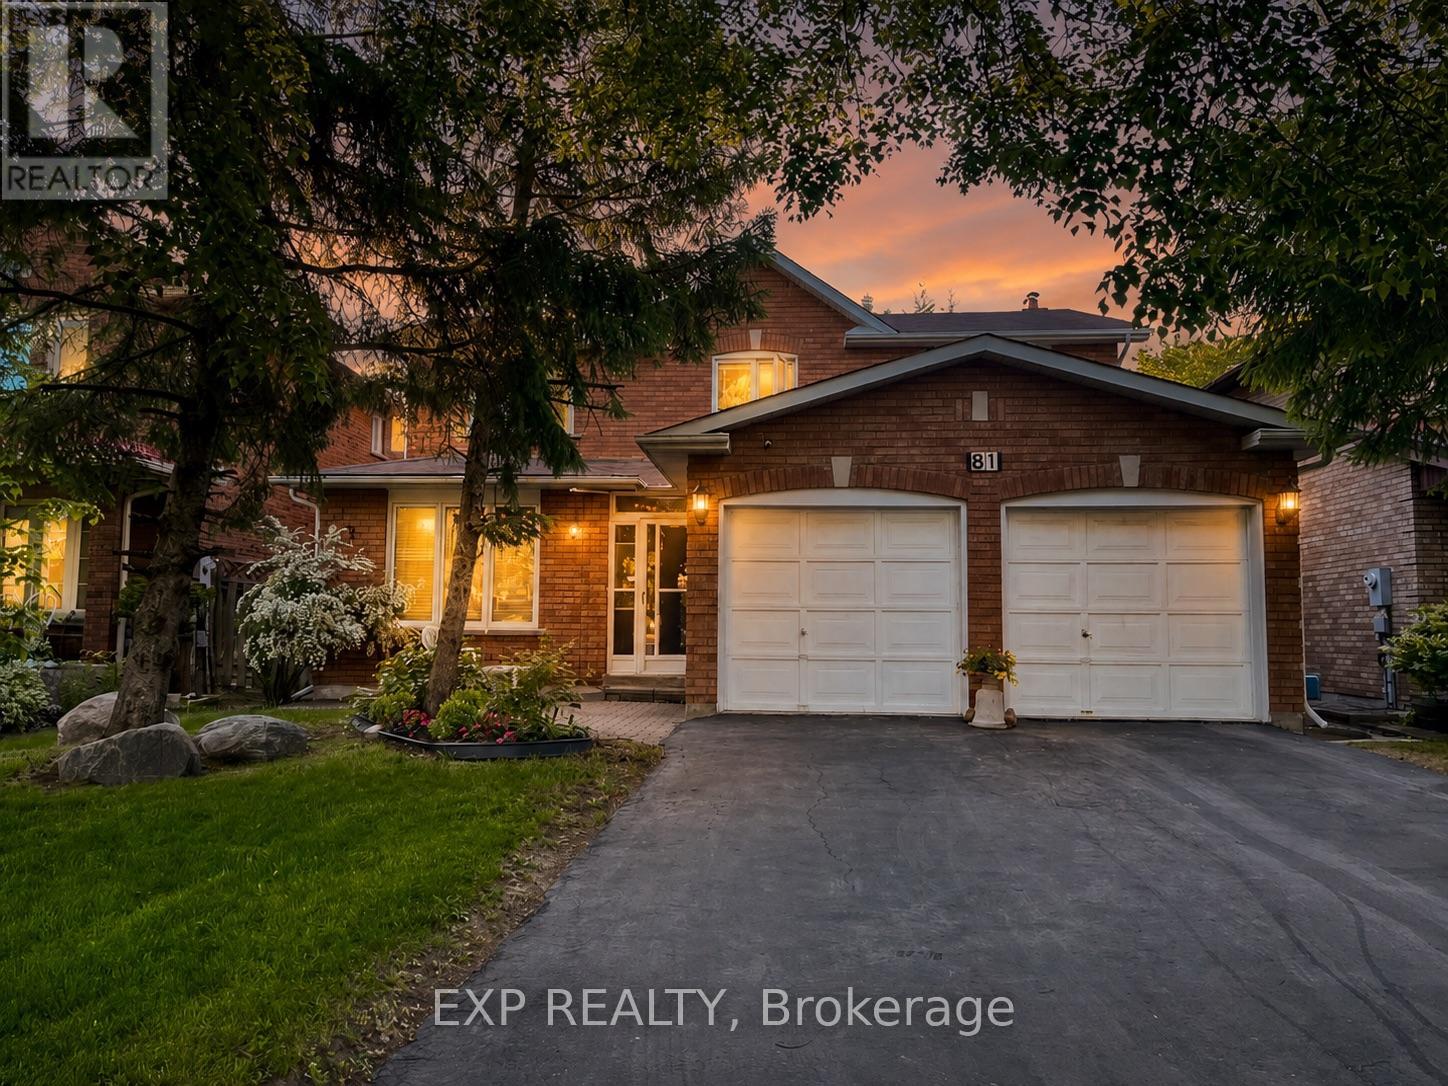
$1,658,000
81 Southgate Crescent
Richmond Hill (Doncrest) · MLS # N12914434
5 bed · 3 bath
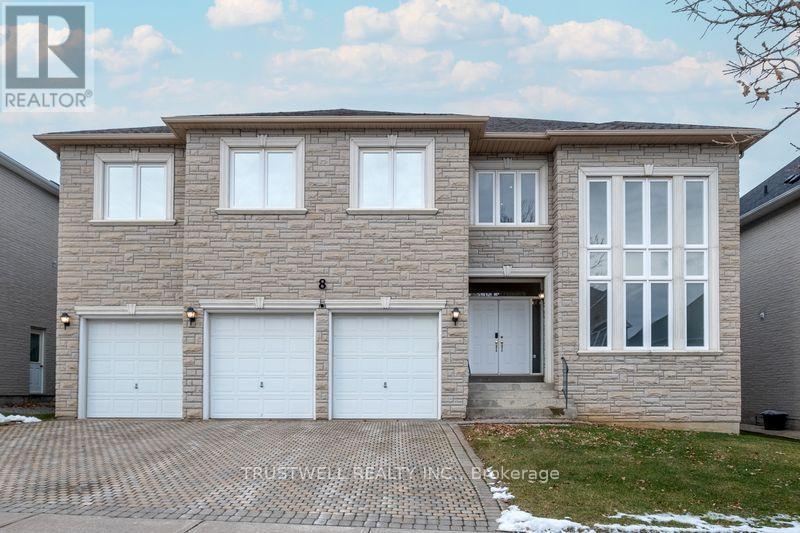
$3,100,000
8 Ridgley Court
Richmond Hill (Bayview Hill) · MLS # N12921152
5 bed · 5 bath