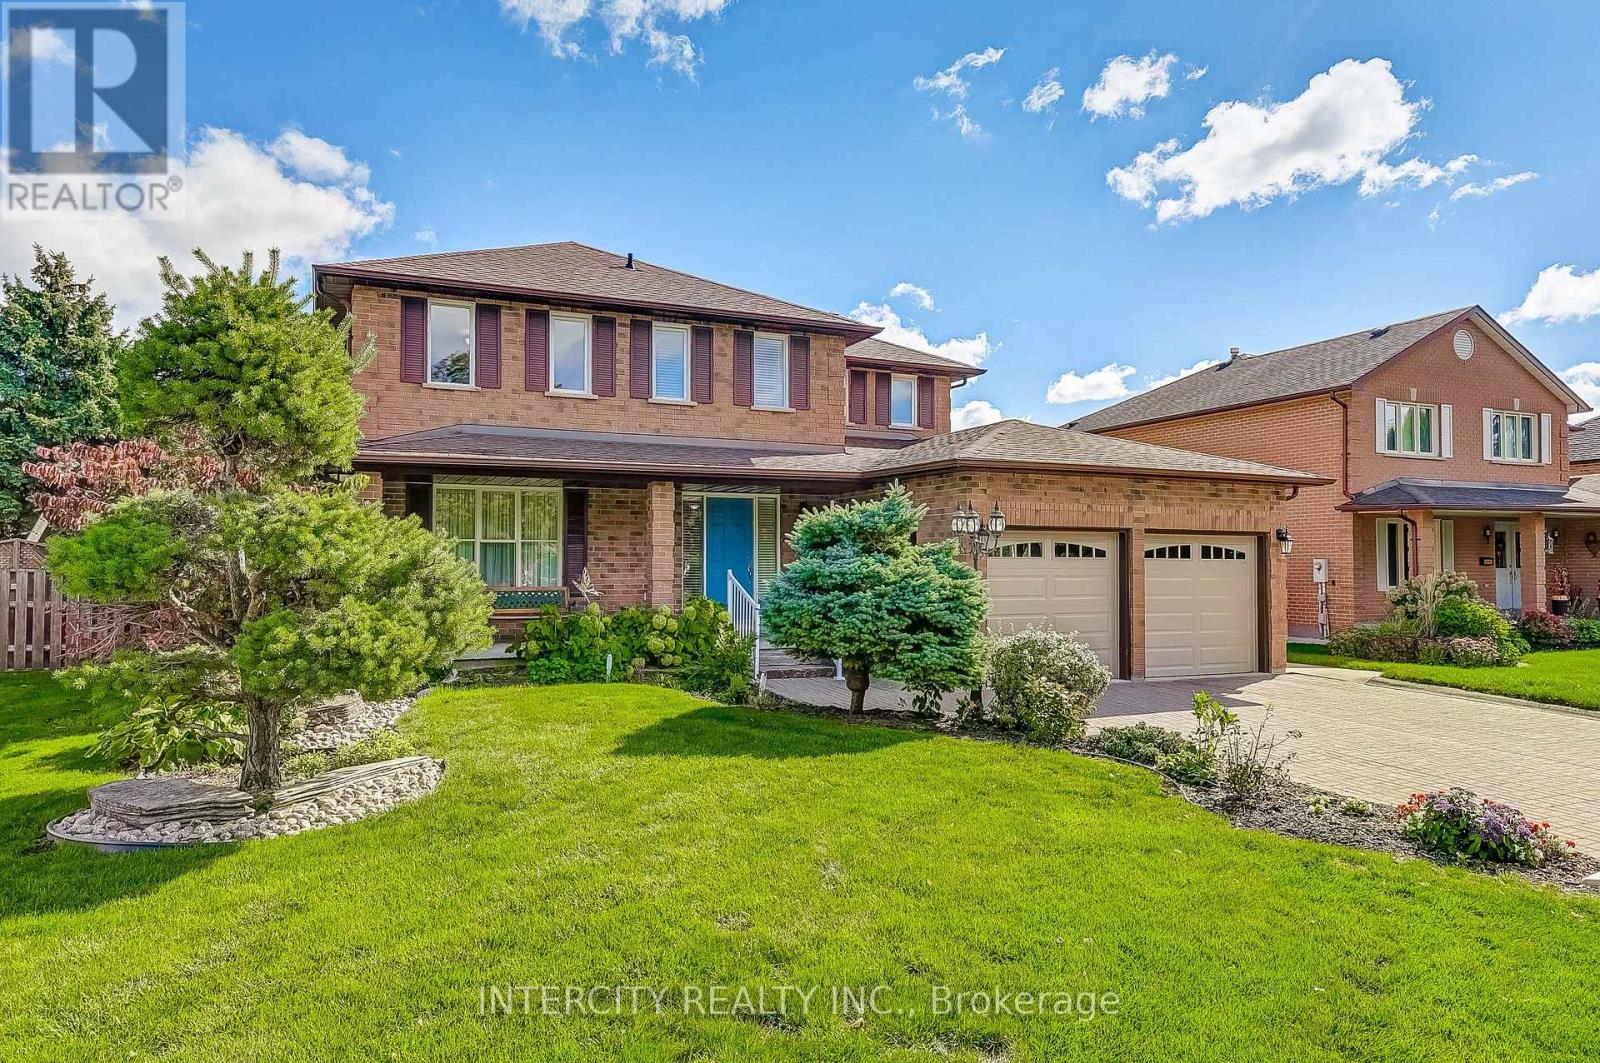
21 Marylebone Crescent
Richmond Hill (Oak Ridges Lake Wilcox), Ontario L4E2L5
MLS # N12894872
Property Details
Type
Detached
Beds
4
Baths
3
Status
For Sale
More homes like this
About this property
LOCATION, LOCATION, LOCATION!!! This conveniently situated well maintained home is now available, located in the heart of prestigious Oak Ridges' Lake Wilcox Community of Richmond Hill ON. Suitable for commuters as it has convenient access to Toronto, Vaughan, Markham, Aurora and Newmarket. Good access to public transit as well, including York Region Transit (YRT), VIVA bus services and the GO Train - great access to Toronto's downtown. Living in Oak Ridges offers a desirable suburban lifestyle characterized by natural beauty, strong family-friendly community and excellent access to parks with lakes, such as Lake Wilcox and the natural beauty of Bond Lake and George Lake with the Oak Ridges Community Centre nearby. Easy access to the 400 series highways, it maintains a distinct identity with a mix of housing, schools and growing retail options along Yonge Street, which is about a 7 minute walk. 21 Marylebone Crescent has attractive curb appeal with its manicured property situated in a serene pocket of beautifully spaced out homes with no sidewalks and well-maintained, mature trees lining the streets. It can almost be considered a cul-de-sac as all the streets in this pocket are dead-ended: minimal traffic. The interlocked driveway can accommodate four automobiles, in addition to two in the garage, for a total of six vehicles. The 63.92' x 133.52' can easily accommodate an inground pool and is an entertainers' delight having easy access to the kitchen, which overlooks the entire back yard. The side door is a desired convenience as it walks into the laundry room. The family room is conveniently situated off the kitchen and can easily be converted to a 5th bedroom for a nanny or an in-law suite, if required. The basement is unfinished, which is an open canvas to the next homeowner and is currently used as storage. The possibilities are endless with this property, which is a fantabulous opportunity for its next owner.
Mortgage Estimate
Estimated monthly payment
Calculating…
Estimate only. Taxes, insurance, condo fees, and lender terms are not included.
Monthly costs to verify
Property taxes: about $579/month based on listed annual taxes.
Estimate only. Confirm taxes, condo/maintenance fees, insurance, utilities, and lender terms before making decisions.
Rooms
| Room | Level | Dimensions |
|---|---|---|
| Foyer | Main level | 2.85 x 2.25 |
| Bedroom 2 | Second level | 3.35 x 4.05 |
| Bedroom 3 | Second level | 3.8 x 3.33 |
| Bedroom 4 | Second level | 3.37 x 3.39 |
| Bathroom | Second level | 3.55 x 2.24 |
| Cold room | Basement | 3.51 x 1.33 |
| Living room | Main level | 3.52 x 5.28 |
| Dining room | Main level | 3.52 x 5.26 |
| Eating area | Main level | 3.58 x 3.03 |
| Kitchen | Main level | 3.58 x 3.14 |
| Family room | Main level | 3.56 x 5.46 |
| Laundry room | Main level | 2.15 x 2.65 |
| Bathroom | Main level | 1.25 x 1.53 |
| Primary Bedroom | Second level | 3.62 x 6.02 |
| Bathroom | Second level | 3.55 x 4.48 |
Facts & Location
Parking
6 spaces
Lot Size
63.9 x 133.5 FT ; 63.92'x133.52'x75.98'x131.34'
Annual Taxes
$6,950
Listing data
Listing information is provided for personal, non-commercial use and should be independently verified before making real estate decisions.
Last refreshed: Jul 12, 2026 2:45 AM
Explore nearby searches
SEO-friendly searches for this area, property type, and nearby neighbourhoods.
Similar Properties
More nearby listings that may fit the same search.
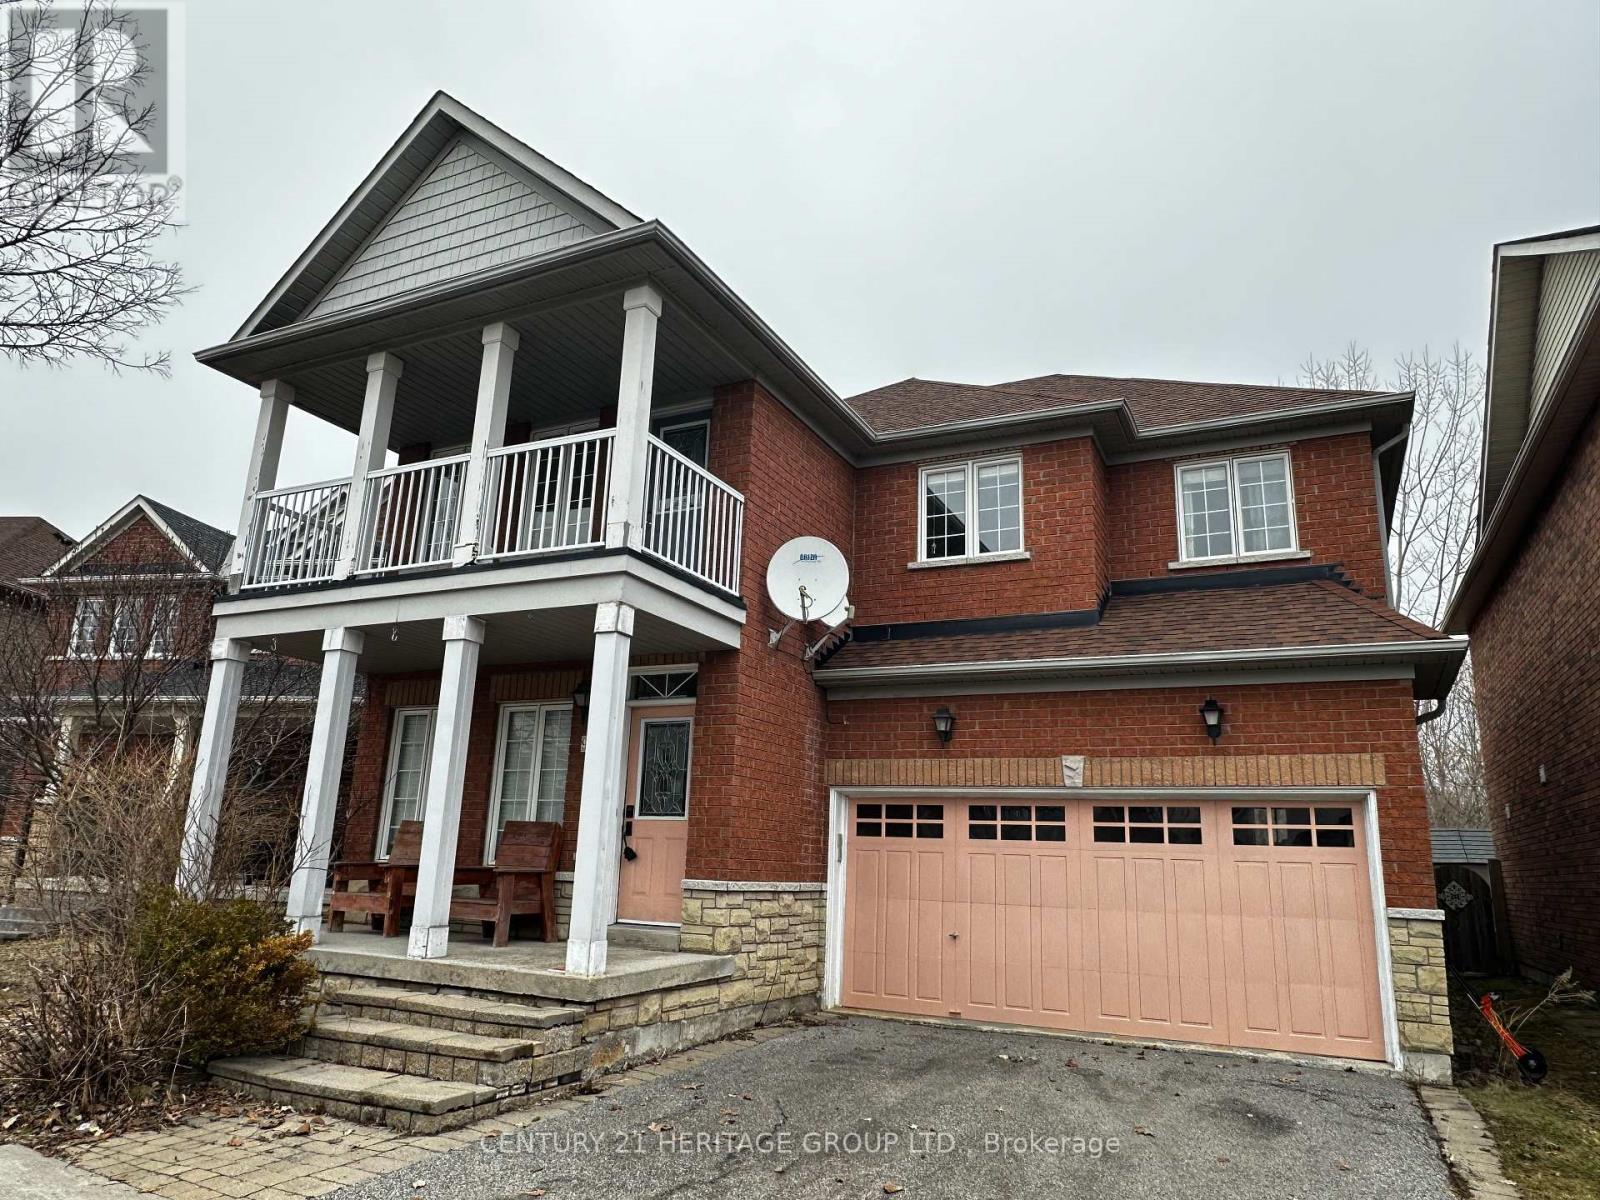
$1,289,000
97 Maroon Drive
Richmond Hill (Oak Ridges Lake Wilcox) · MLS # N12947268
4 bed · 3 bath
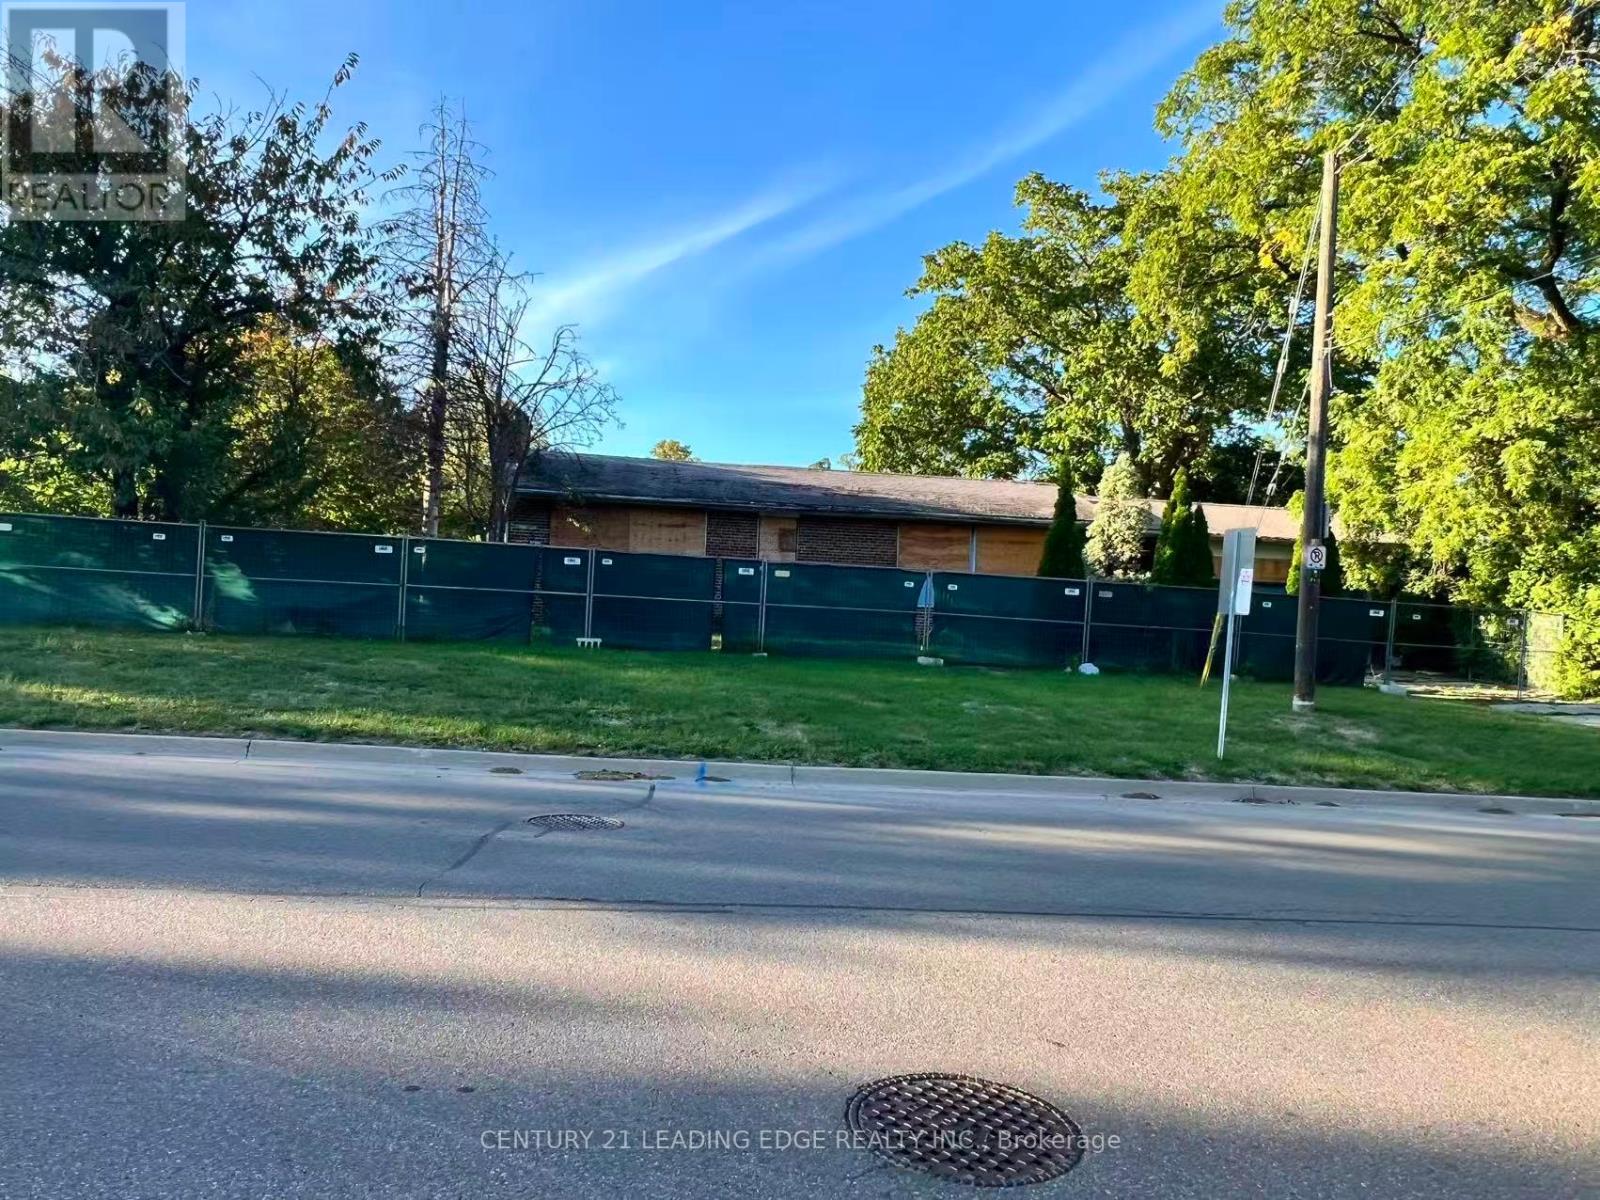
$1,098,000
329 Mill Street
Richmond Hill (Mill Pond) · MLS # N12912324
3 bed · 1 bath
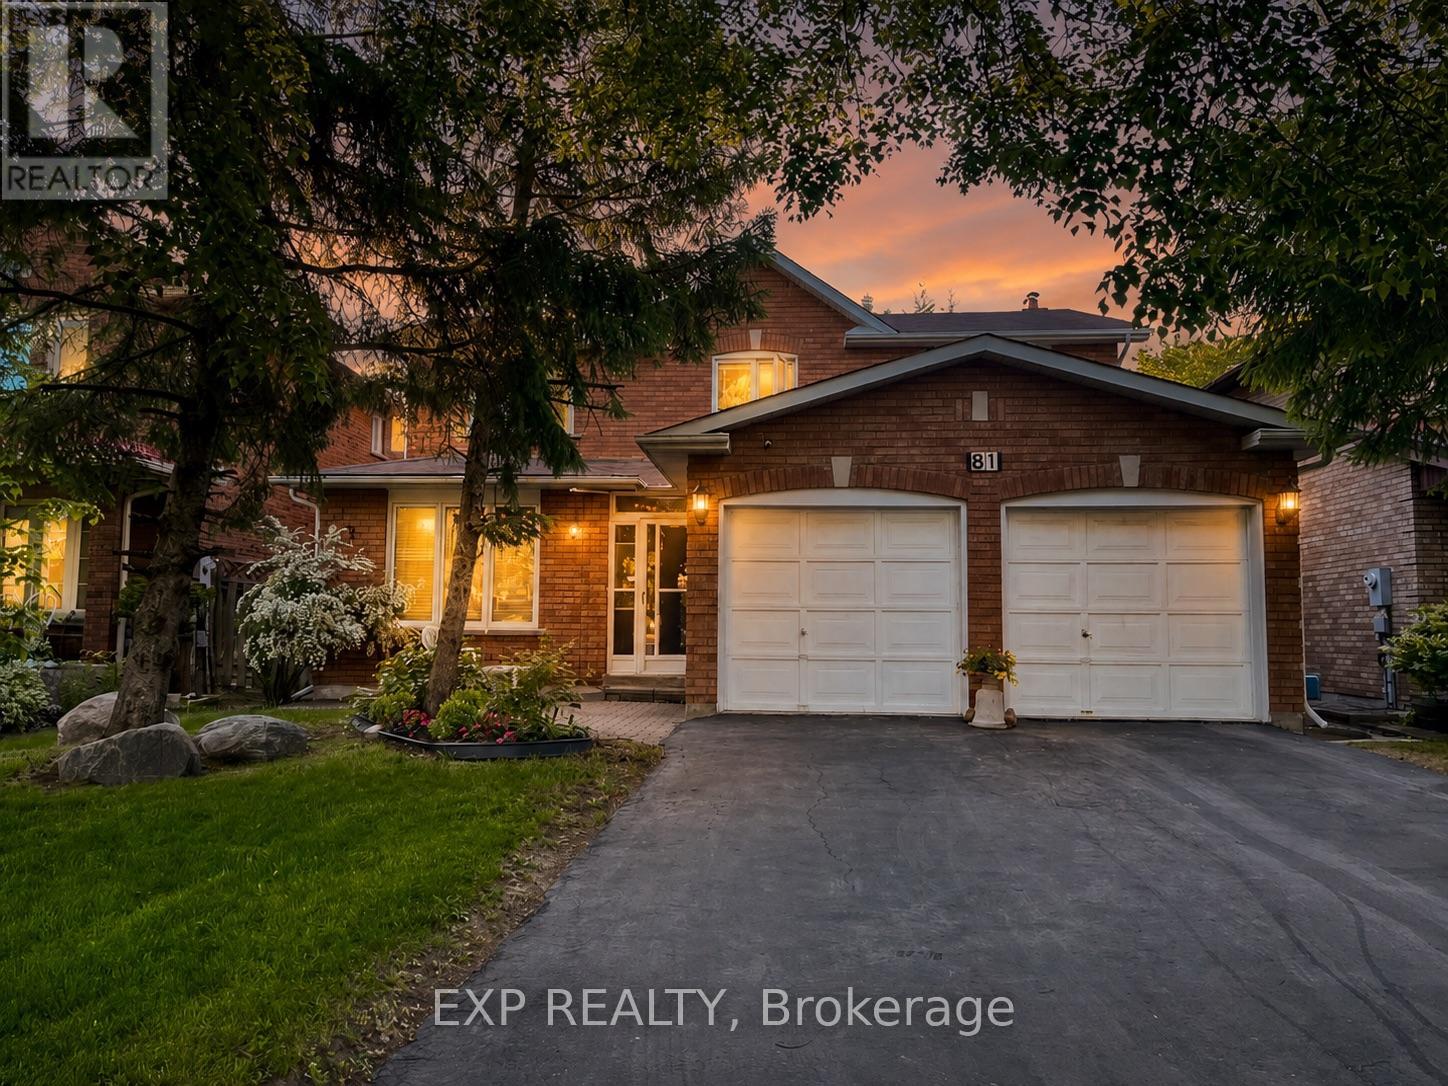
$1,658,000
81 Southgate Crescent
Richmond Hill (Doncrest) · MLS # N12914434
5 bed · 3 bath