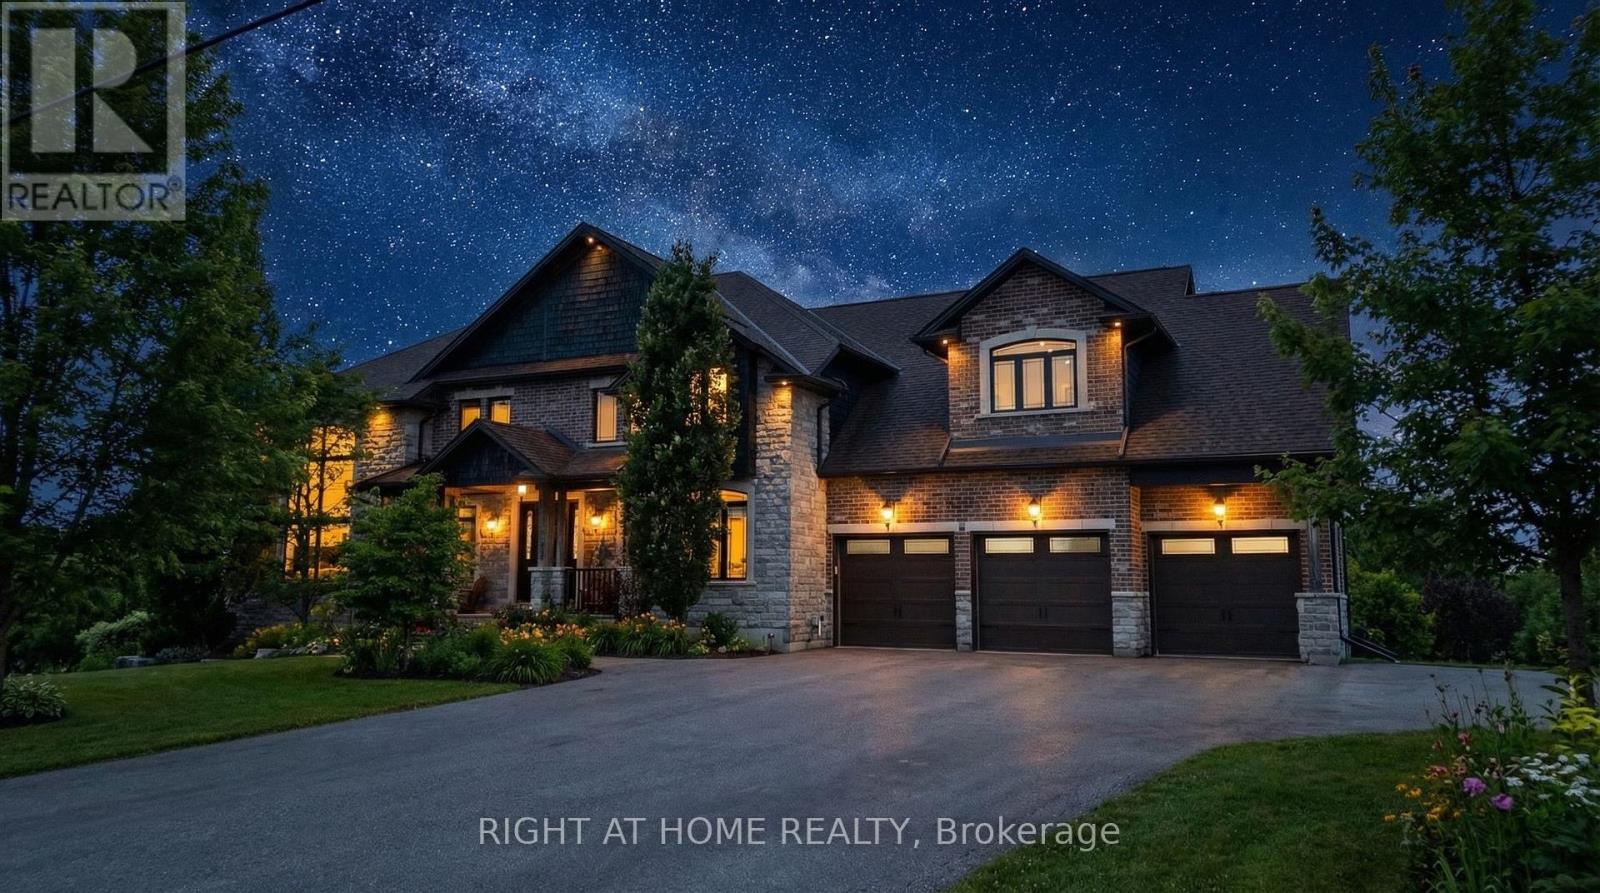
3850 Kinsale Road
Pickering, Ontario L1Y1E2
MLS # E12925496
Property Details
Type
Detached
Beds
7
Baths
6
Status
For Sale
More homes like this
About this property
Welcome To Your New Custom Built Estate Home! This Stunning Property Offers Unparalleled Luxury and Privacy on a Premium Ravine Lot Backing Directly Onto Protected Conservation Land. With 6 Spacious Bedrooms and 6 Luxurious Bathrooms, This Residence Provides Ample Space for Family Living and Entertaining While Embracing Serene Natural Surroundings. Step Inside to Discover a Meticulously Maintained Interior With Heated Floors Throughout the Main Floor, Walk-Out Basement and 3 Car Garage. The Entire Home has been Freshly Painted Inside & Out and Illuminated by All Brand-New, Designer Light Fixtures That Add Modern Elegance to Every Room. The Main Floor, Basement, and Even the Garage Feature Luxurious Zone Controlled Heated Floors, Ensuring Year-Round Comfort No Matter the Season. The Heart of the Home is the Spectacular Chef's Kitchen, Designed for Serious Culinary Enthusiasts With High-End Commercial Grade Built-In Appliances, Generous Counter Space, and Seamless Flow Into Living Areas-Perfect for Hosting Gatherings or Everyday Gourmet Meals. Descend to the Lower Level for Your Private Movie Theatre, a True Entertainment Retreat Complete With a 150" Projector Screen, High Definition Projector and Immersive Viewing-Ideal for Family Movie Nights or Sports Viewing in Style. Outside, the Entire Backside of the Home Showcases Breathtaking Panoramic Views of the Conservation & Ravine Which is a Branch of Lynde Creek. Enjoy Dramatic Sunsets That Paint the Sky in Vibrant Hues, Visible from Nearly Every Rear-Facing Window, Deck, or Patio-Creating a Peaceful, Nature-Inspired Backdrop That's Truly One-Of-A-Kind. Additional Highlights Include a 3-Car Garage for Vehicles and Storage With Tall Ceilings Perfect for Future Car Lifts or Additional Storage Space, Offering Convenience and Protection. This Rare Property Combines Sophisticated Modern Finishes with the Tranquility of a Conservation-Backed Setting-Your Opportunity to Own a Private Sanctuary in an Unbeatable Location.
Mortgage Estimate
Estimated monthly payment
Calculating…
Estimate only. Taxes, insurance, condo fees, and lender terms are not included.
Monthly costs to verify
Property taxes: about $1,356/month based on listed annual taxes.
Estimate only. Confirm taxes, condo/maintenance fees, insurance, utilities, and lender terms before making decisions.
Rooms
| Room | Level | Dimensions |
|---|---|---|
| Bedroom 3 | Second level | 5.01 x 3.71 |
| Bedroom 4 | Second level | 4.2 x 4.17 |
| Bedroom | Lower level | 4.49 x 3.6 |
| Bedroom | Lower level | 5.83 x 5.3 |
| Games room | Lower level | 5.21 x 6.16 |
| Recreational, Games room | Lower level | 5.21 x 6.16 |
| Foyer | Main level | 6.33 x 3.7 |
| Kitchen | Main level | 6.92 x 5.78 |
| Dining room | Main level | 5.48 x 3.62 |
| Family room | Main level | 6.76 x 3.96 |
| Living room | Main level | 5.48 x 3.96 |
| Office | Main level | 4.51 x 3.33 |
| Laundry room | Main level | 4.31 x 4.44 |
| Primary Bedroom | Second level | 6.35 x 5.43 |
| Bedroom 2 | Second level | 6.12 x 4.9 |
Facts & Location
Parking
23 spaces
Lot Size
128 x 254 FT ; Irregular
Annual Taxes
$16,270
Listing data
Listing information is provided for personal, non-commercial use and should be independently verified before making real estate decisions.
Last refreshed: Jul 13, 2026 2:45 AM
Explore nearby searches
SEO-friendly searches for this area, property type, and nearby neighbourhoods.
Similar Properties
More nearby listings that may fit the same search.
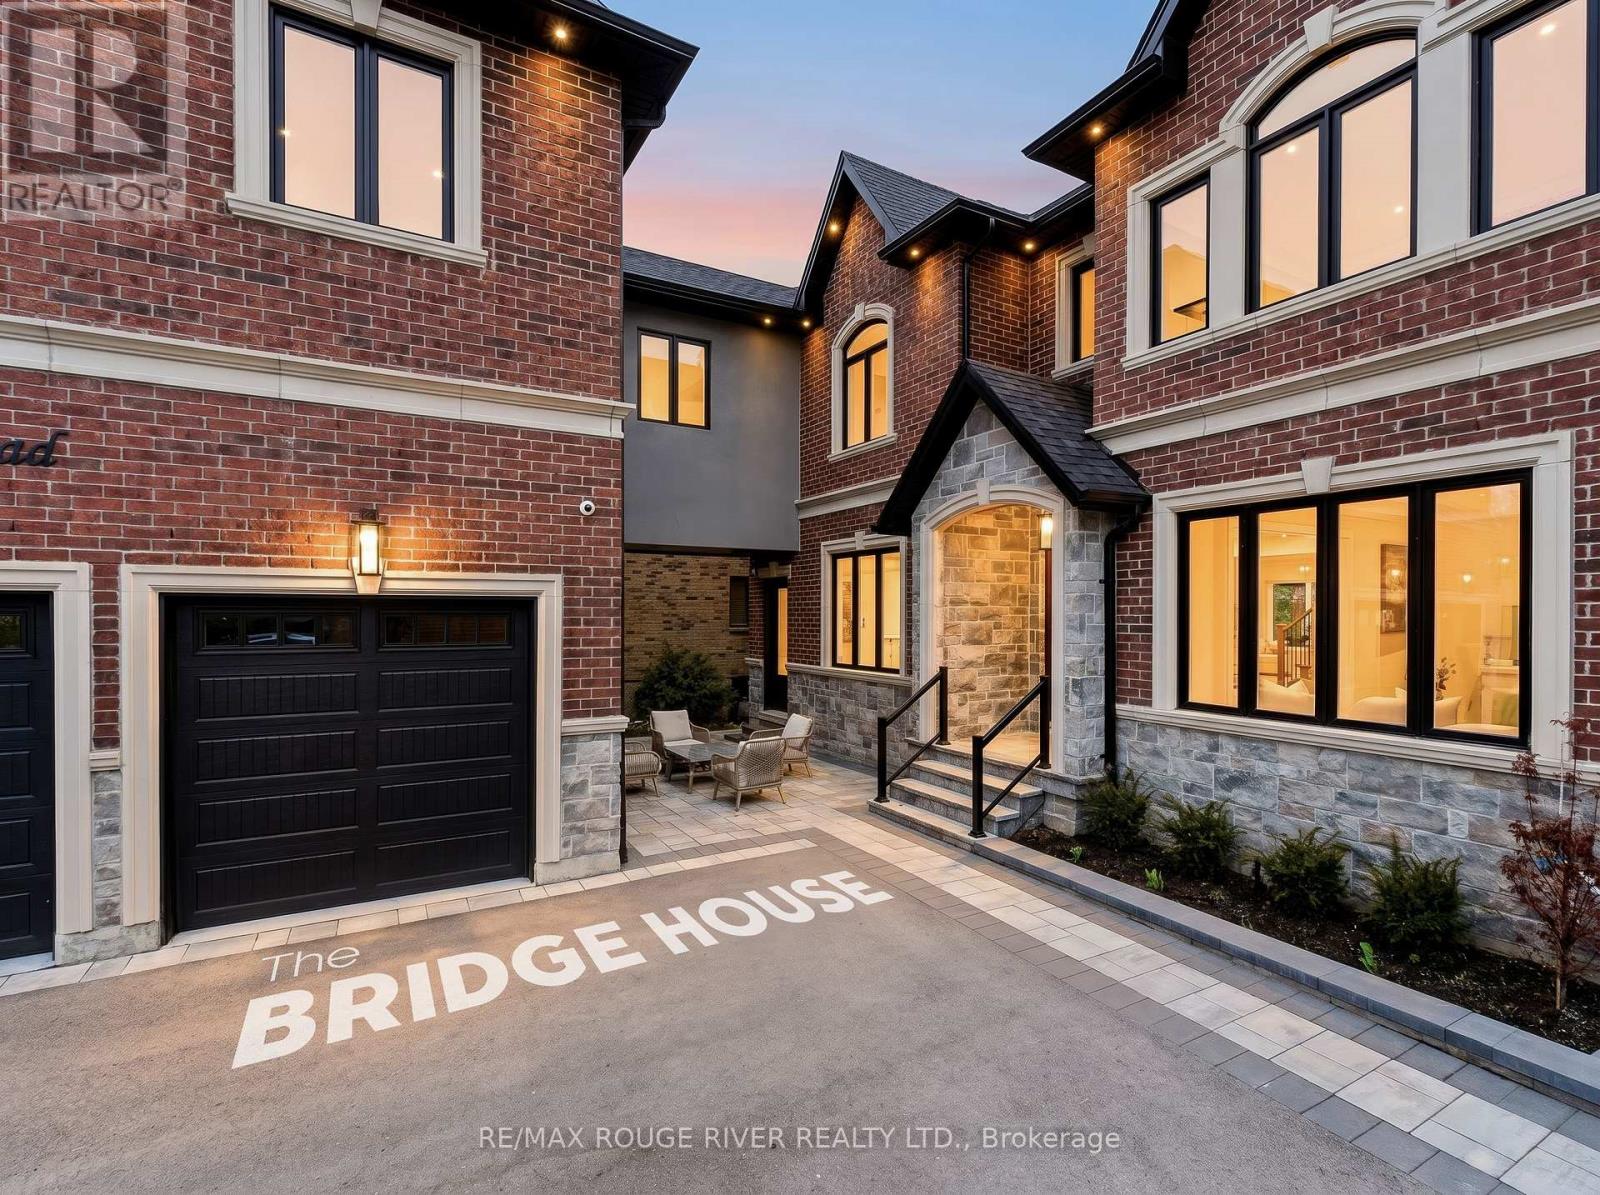
$2,800,000
1411 Old Forest Road
Pickering (Woodlands) · MLS # E13169162
7 bed · 6 bath · 4,932 sq ft
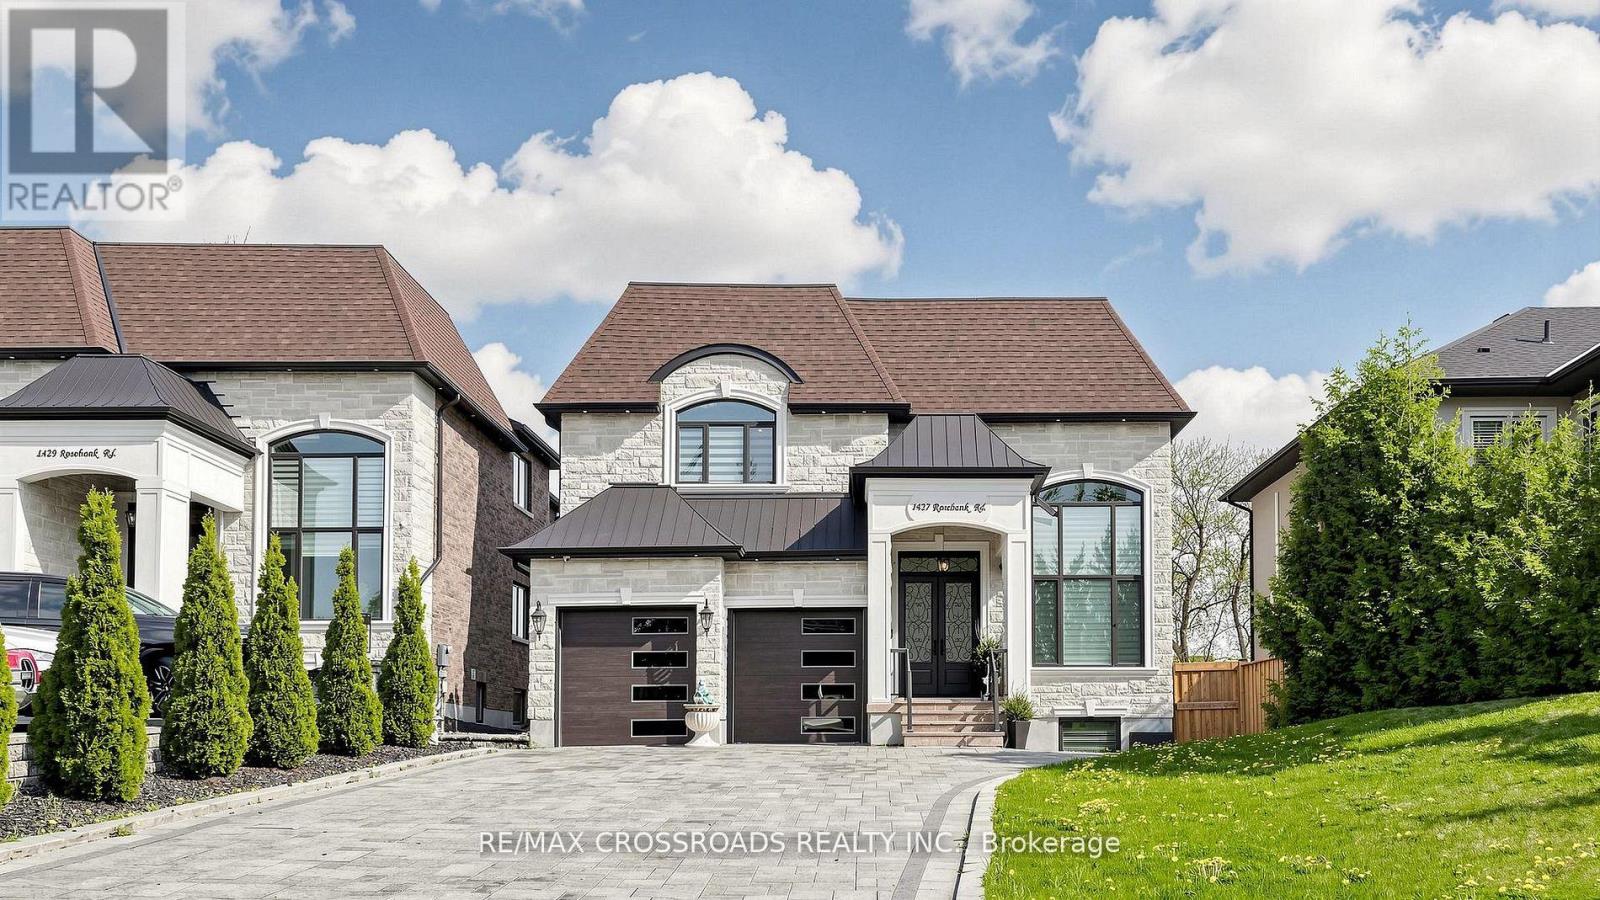
$2,649,000
1427 Rosebank Road
Pickering (Woodlands) · MLS # E13170706
7 bed · 7 bath · 4,200 sq ft
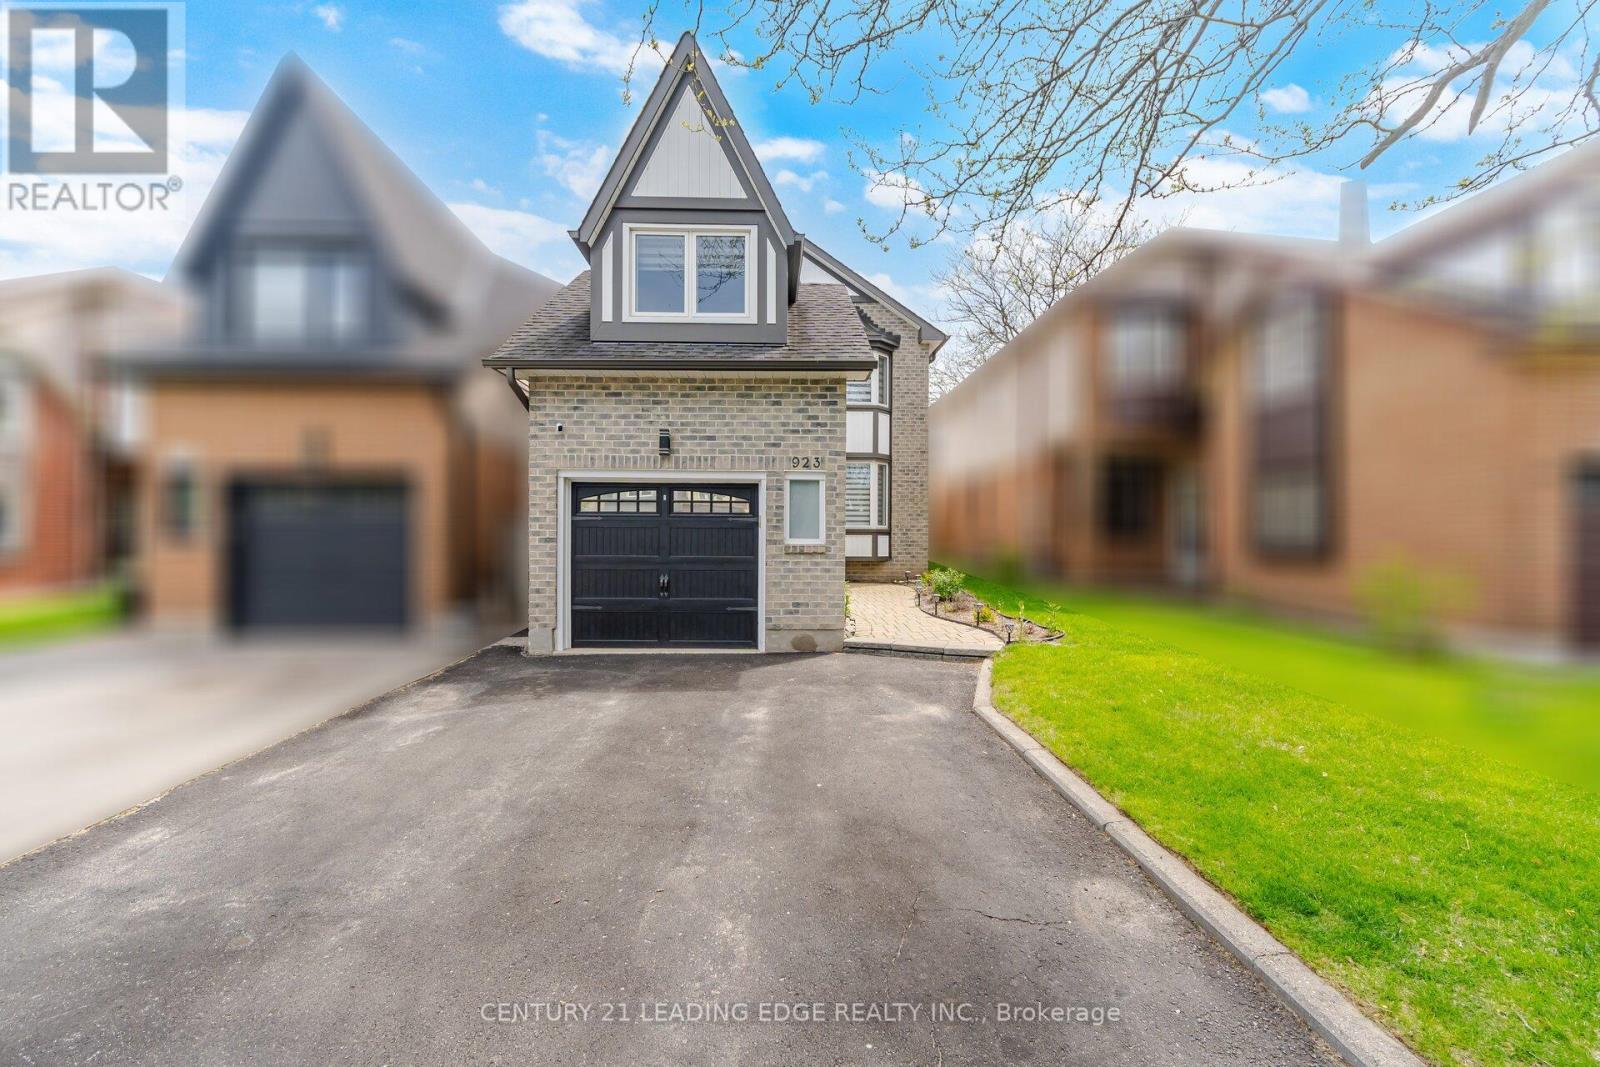
$999,999
923 Redbird Crescent
Pickering (Liverpool) · MLS # E13207662
4 bed · 4 bath · 2,000 sq ft