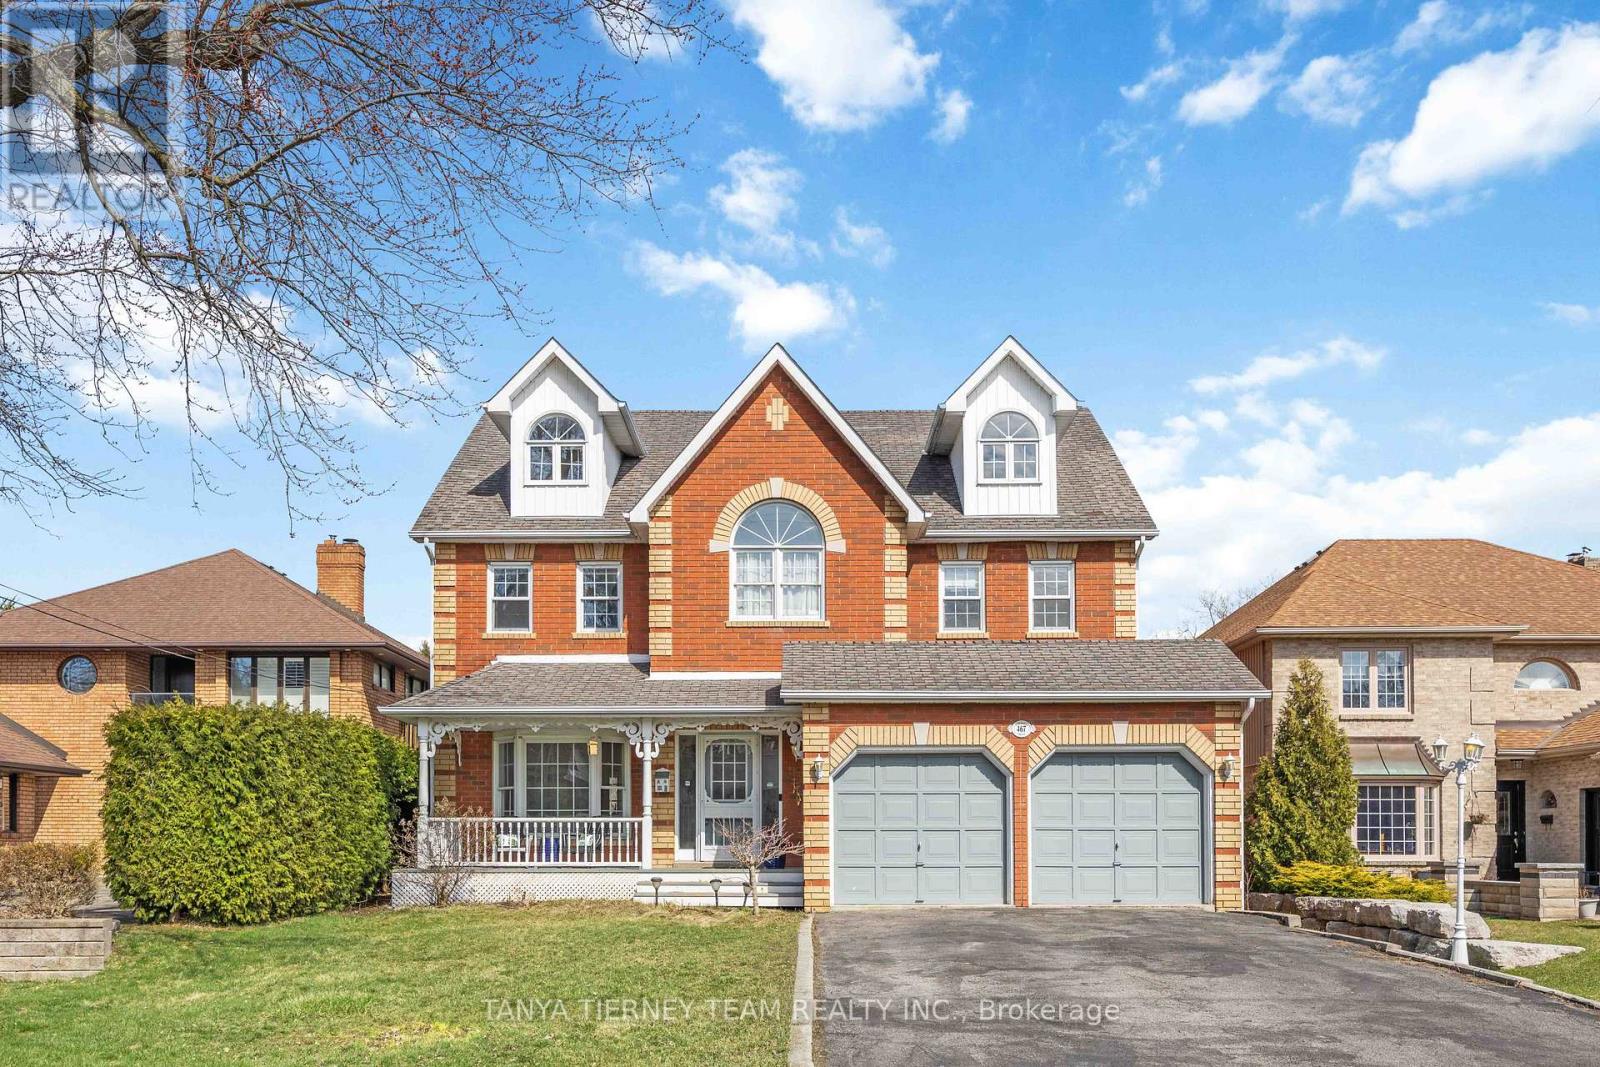
467 Oakwood Drive
Pickering (Rosebank), Ontario L1W2M8
MLS # E13116854
Property Details
Type
Detached
Beds
4
Baths
5
Status
For Sale
More homes like this
About this property
Stunning all brick 4-bedroom, 5-bath custom built family home on a rare 50 x 248 ft lot in the highly desirable Rosebank community. Ideally located just steps to top-rated schools, parks, Petticoat Creek Conservation Area, Rouge Park, Rouge beach, and scenic waterfront trails. Offering 4,507 sqft of above grade living space including a fully finished basement with two walk-outs. This beautifully upgraded home features new luxury vinyl plank flooring, a hardwood staircase, pot lights, all baths reno'd, upgraded lighting including pot lights, freshly painted and thoughtful finishes throughout. The main floor boasts a formal living room with crown moulding and a bay window overlooking the front gardens, along with an elegant formal dining room featuring French doors, smooth ceilings and a bay window with backyard views. The recently renovated kitchen with quartz countertops, a subway tile backsplash, pantry, breakfast bar, and updated stainless steel appliances. The adjoining breakfast area includes a garden door walk-out to a private, scenic backyard oasis. The impressive family room showcases a soaring cathedral ceiling, gas fireplace, and tranquil backyard views. A convenient main floor laundry room with direct garage access adds everyday practicality. Upstairs, you'll find new broadloom, 4 generously sized bedrooms, including a luxurious primary retreat with a walk-in closet and 5-piece ensuite featuring a granite double vanity, glass shower, and relaxing soaker tub. An open concept den area offers flexible space for a home office, sitting area, or playroom. The third level loft provides additional living space and could easily serve as a second primary suite, complete with a gas fireplace, hardwood floors, huge walk-in closet, and 3-piece bath. The finished above grade basement adds even more functional space with two walk-outs, a 2-piece bath, cold cellar, and ample storage. A rare opportunity to own in one of Pickering's most sought-after neighbourhoods!
Mortgage Estimate
Estimated monthly payment
Calculating…
Estimate only. Taxes, insurance, condo fees, and lender terms are not included.
Rooms
| Room | Level | Dimensions |
|---|---|---|
| Den | Second level | 4.08 x 3.54 |
| Loft | Third level | 7.52 x 4.51 |
| Recreational, Games room | Basement | 7.44 x 6.96 |
| Exercise room | Basement | 8.21 x 3.64 |
| Living room | Main level | 4.91 x 3.6 |
| Dining room | Main level | 4.79 x 3.54 |
| Kitchen | Main level | 4.18 x 3.22 |
| Eating area | Main level | 3.54 x 2.67 |
| Family room | Main level | 5.46 x 3.96 |
| Laundry room | Main level | 2.77 x 1.42 |
| Primary Bedroom | Second level | 5.25 x 3.6 |
| Bedroom 2 | Second level | 4.3 x 3.54 |
| Bedroom 3 | Second level | 3.91 x 3.79 |
Facts & Location
Interior Size
4,507 sq ft
Parking
10 spaces
Lot Size
49.9 x 248.2 FT
Annual Taxes
$12,316
Map Location
Listing data
Listing information is provided for personal, non-commercial use and should be independently verified before making real estate decisions.
Last refreshed: Jul 10, 2026 2:45 AM
Explore nearby searches
SEO-friendly searches for this area, property type, and nearby neighbourhoods.
Similar Properties
More nearby listings that may fit the same search.
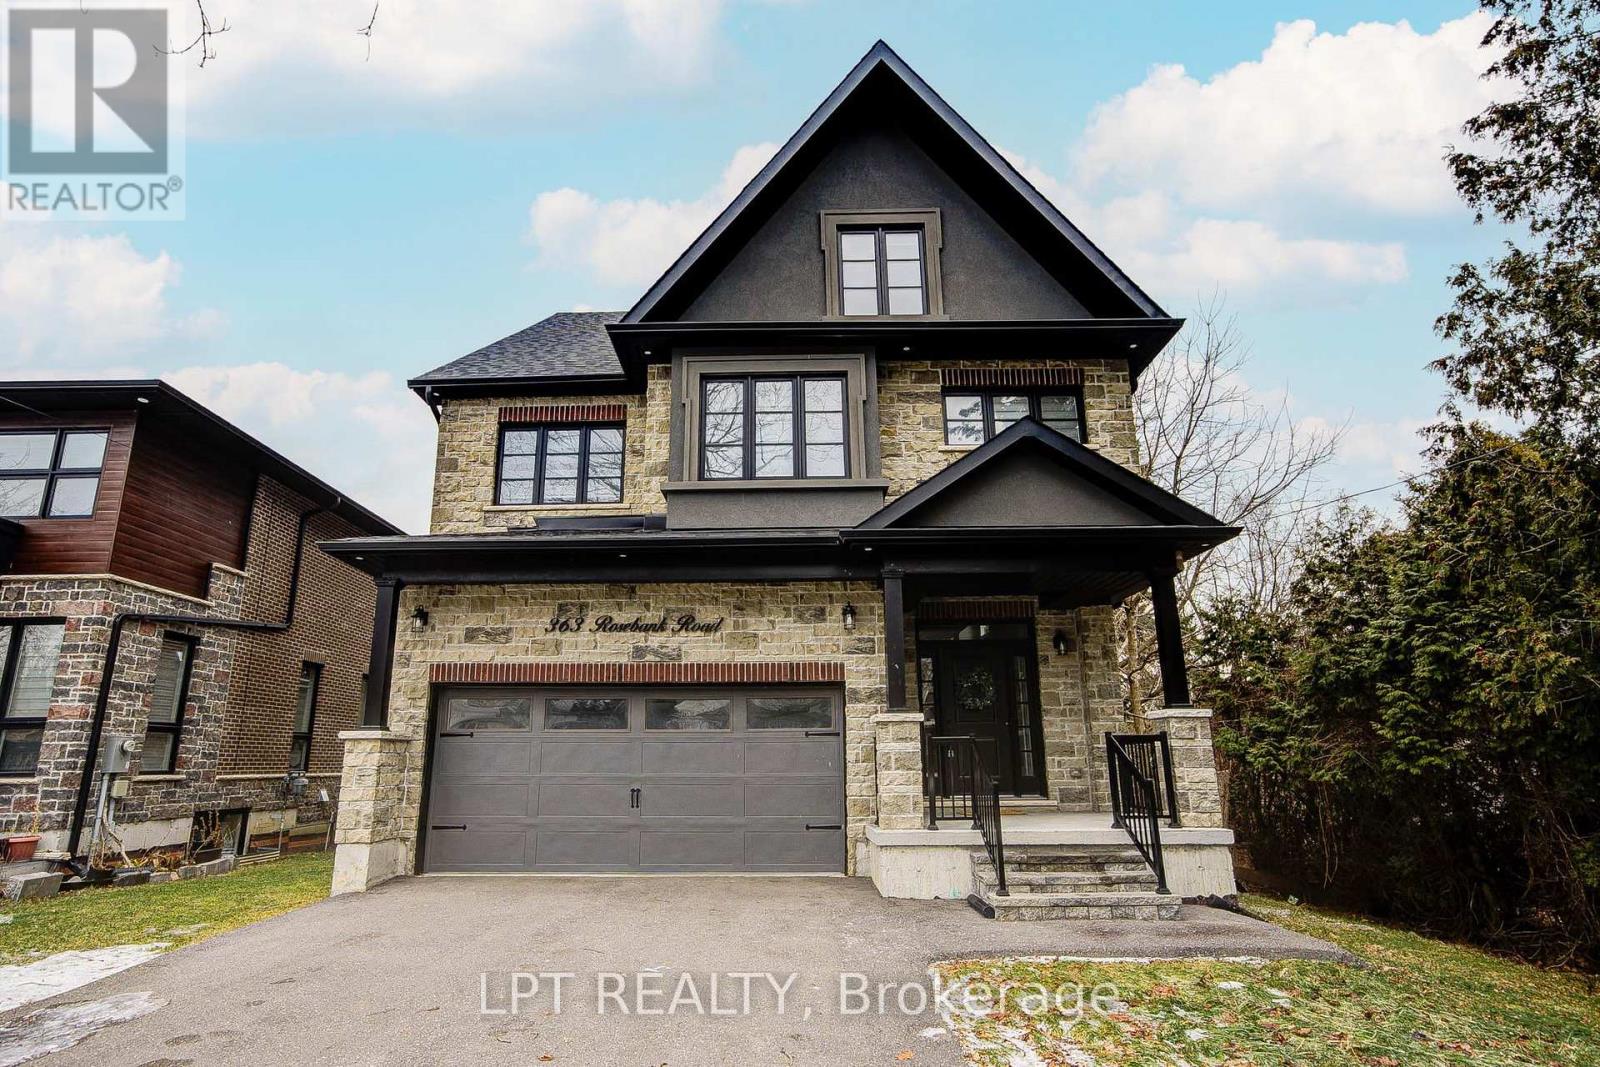
$1,925,000
363 Rosebank Road
Pickering (Rosebank) · MLS # E13162808
5 bed · 5 bath · 980 sq ft
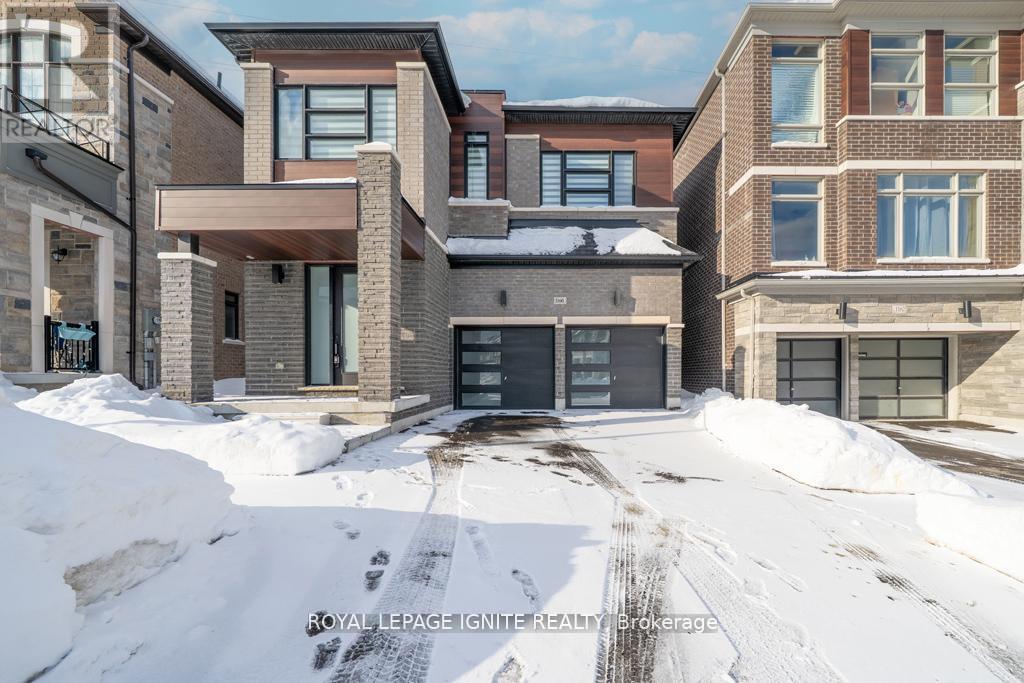
$1,250,000
1160 Skyridge Boulevard
Pickering · MLS # E13175176
4 bed · 3 bath
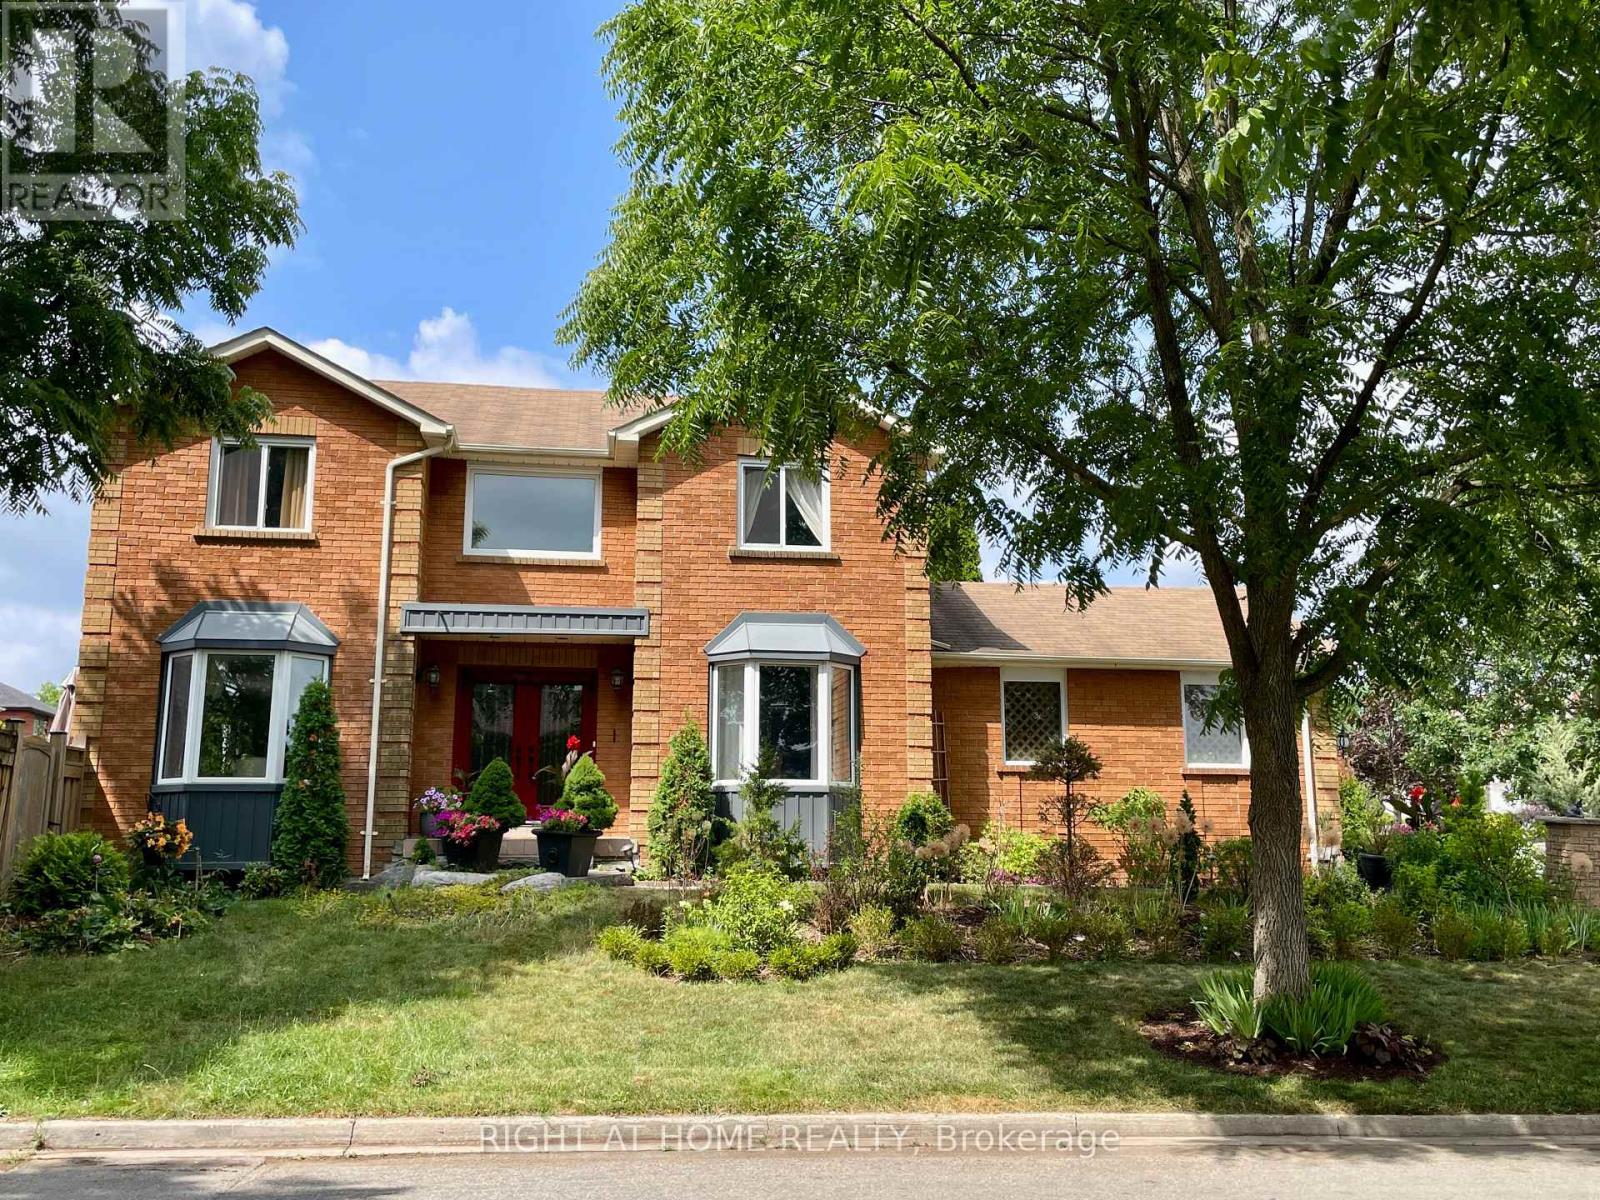
$1,249,500
1689 Major Oaks Road
Pickering (Brock Ridge) · MLS # E13045776
6 bed · 4 bath