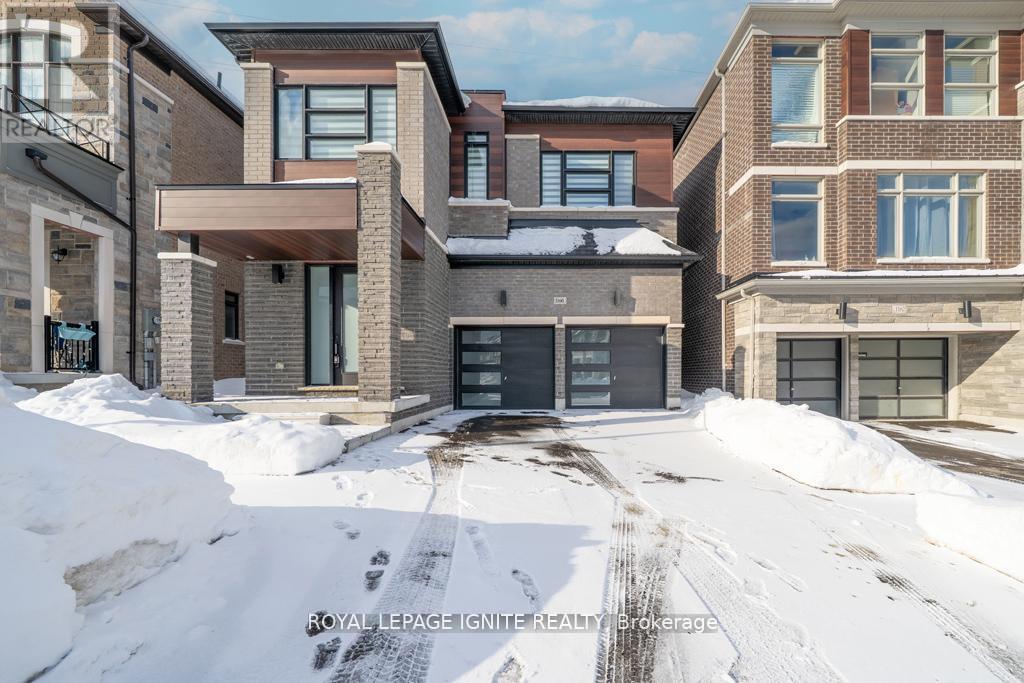
1160 Skyridge Boulevard
Pickering, Ontario L1X0M3
MLS # E13175176
Property Details
Type
Detached
Beds
4
Baths
3
Status
For Sale
More homes like this
About this property
THE ULTIMATE LIFESTYLE RETREAT | $260K+ IN LUXURY UPGRADES Discover the perfect balance of serene rural charm and modern executive luxury. This is a rare chance to own the crown jewel of Rural Pickering-a meticulously curated masterpiece. Nestled on a quiet, family-centric street, this 4-bed detached home offers a level of sophistication and tranquility that is truly rarely offered. A CULINARY MASTERPIECE: The heart of this home is a breathtaking, extended Chef's kitchen that redefines modern luxury. Drenched in style, it features floor-to-ceiling custom black cabinetry, high-end paneled appliances for a seamless aesthetic, and a massive kitchen island crowned with a dramatic quartz waterfall edge. With a matching quartz backsplash, flush hood fan, gas cooktop, and a spacious B/I pantry, it is as functional as it is beautiful. DESIGNER INTERIORS: This carpet-free residence features rich hardwood flooring throughout, reflecting a commitment to quality and health. The living room serves as an architectural sanctuary, boasting elegant waffle ceilings and a modern flush-mount fireplace anchored by custom floating cabinetry. Bathed in natural light, the living and dining layout transitions perfectly to the outdoors through upgraded, extra-wide patio doors. ICONIC CRAFTSMANSHIP: Ascend a stunning architectural staircase featuring premium wooden handrails, metal balusters, and contemporary glass railings. The second floor offers four generous bedrooms, each featuring custom-built closet organizers. The Primary Suite is a genuine retreat, complete with a spa-inspired 5-piece ensuite-featuring a freestanding tub and frameless glass shower-and a walk-in closet that has been entirely customized for maximum organization. UNLIMITED POTENTIAL: The expansive, unfinished basement offers 9ft ceilings, egress windows, a 200amp service, and a bathroom rough-in, providing a massive footprint ready for your custom theatre, gym, or guest suite.
Mortgage Estimate
Estimated monthly payment
Calculating…
Estimate only. Taxes, insurance, condo fees, and lender terms are not included.
Rooms
| Room | Level | Dimensions |
|---|---|---|
| Foyer | Main level | 2.1 x 2.13 |
| Kitchen | Main level | 6.21 x 4.08 |
| Dining room | Main level | 6.21 x 4.08 |
| Laundry room | Main level | 4.14 x 1.29 |
| Living room | Main level | 4.57 x 4 |
| Primary Bedroom | Second level | 4.88 x 3.97 |
| Bedroom 2 | Second level | 4.12 x 3.65 |
| Bedroom 3 | Second level | 3.51 x 3.13 |
| Bedroom 4 | Second level | 4.29 x 4.41 |
Facts & Location
Parking
4 spaces
Lot Size
36.1 x 82 FT
Annual Taxes
$8,812
Map Location
Listing data
Listing information is provided for personal, non-commercial use and should be independently verified before making real estate decisions.
Last refreshed: Jul 10, 2026 2:45 AM
Explore nearby searches
SEO-friendly searches for this area, property type, and nearby neighbourhoods.
Similar Properties
More nearby listings that may fit the same search.
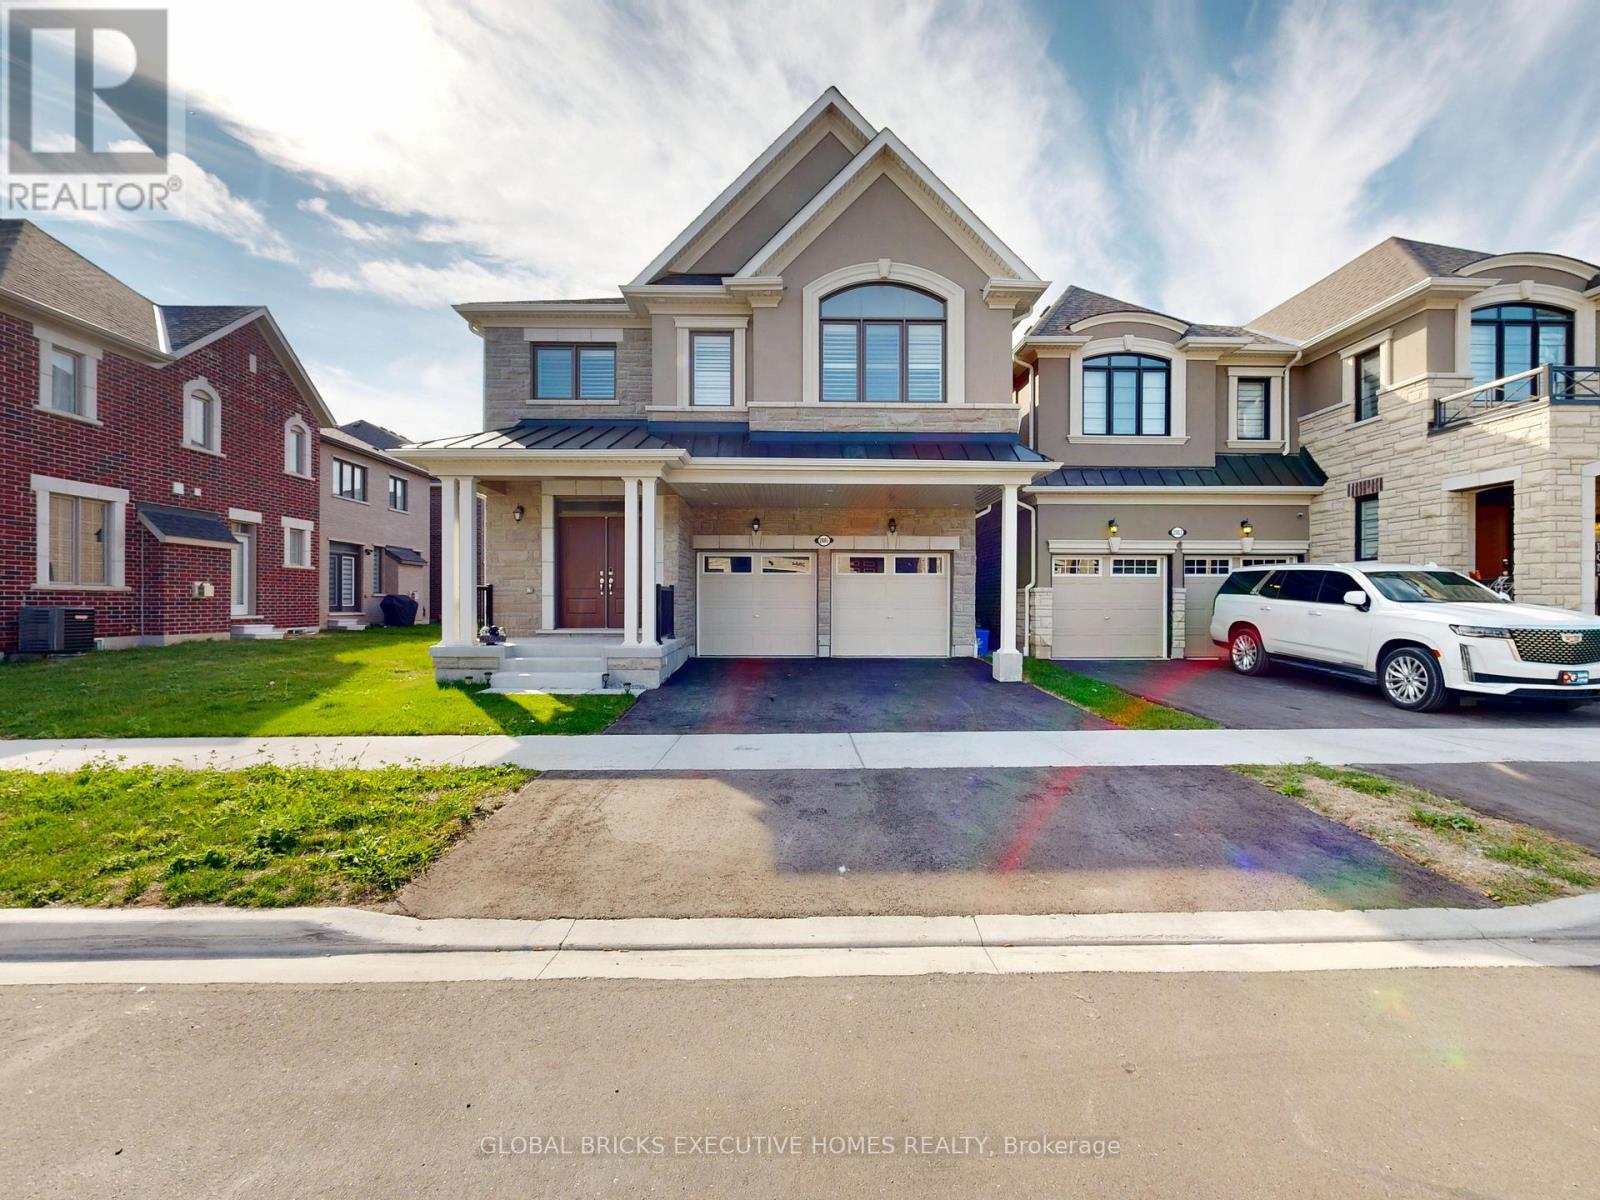
$1,250,000
2885 Foxden Square
Pickering · MLS # E12901582
5 bed · 4 bath · 2,780 sq ft
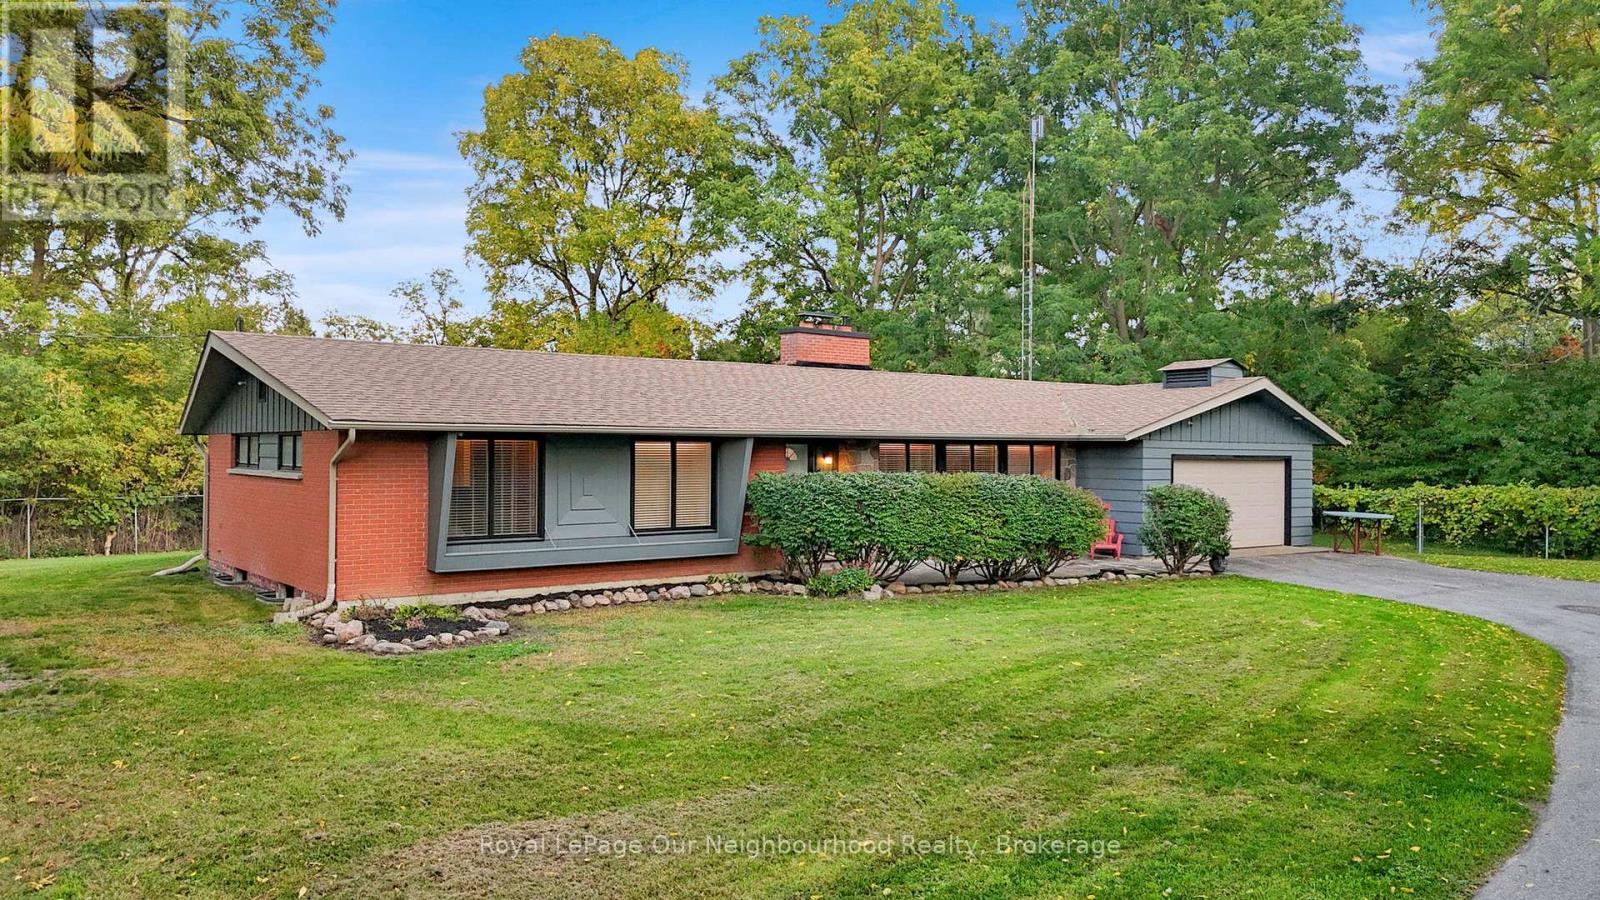
$1,249,900
1539 Finch Avenue
Pickering (Liverpool) · MLS # E12969074
3 bed · 2 bath · 2,200 sq ft
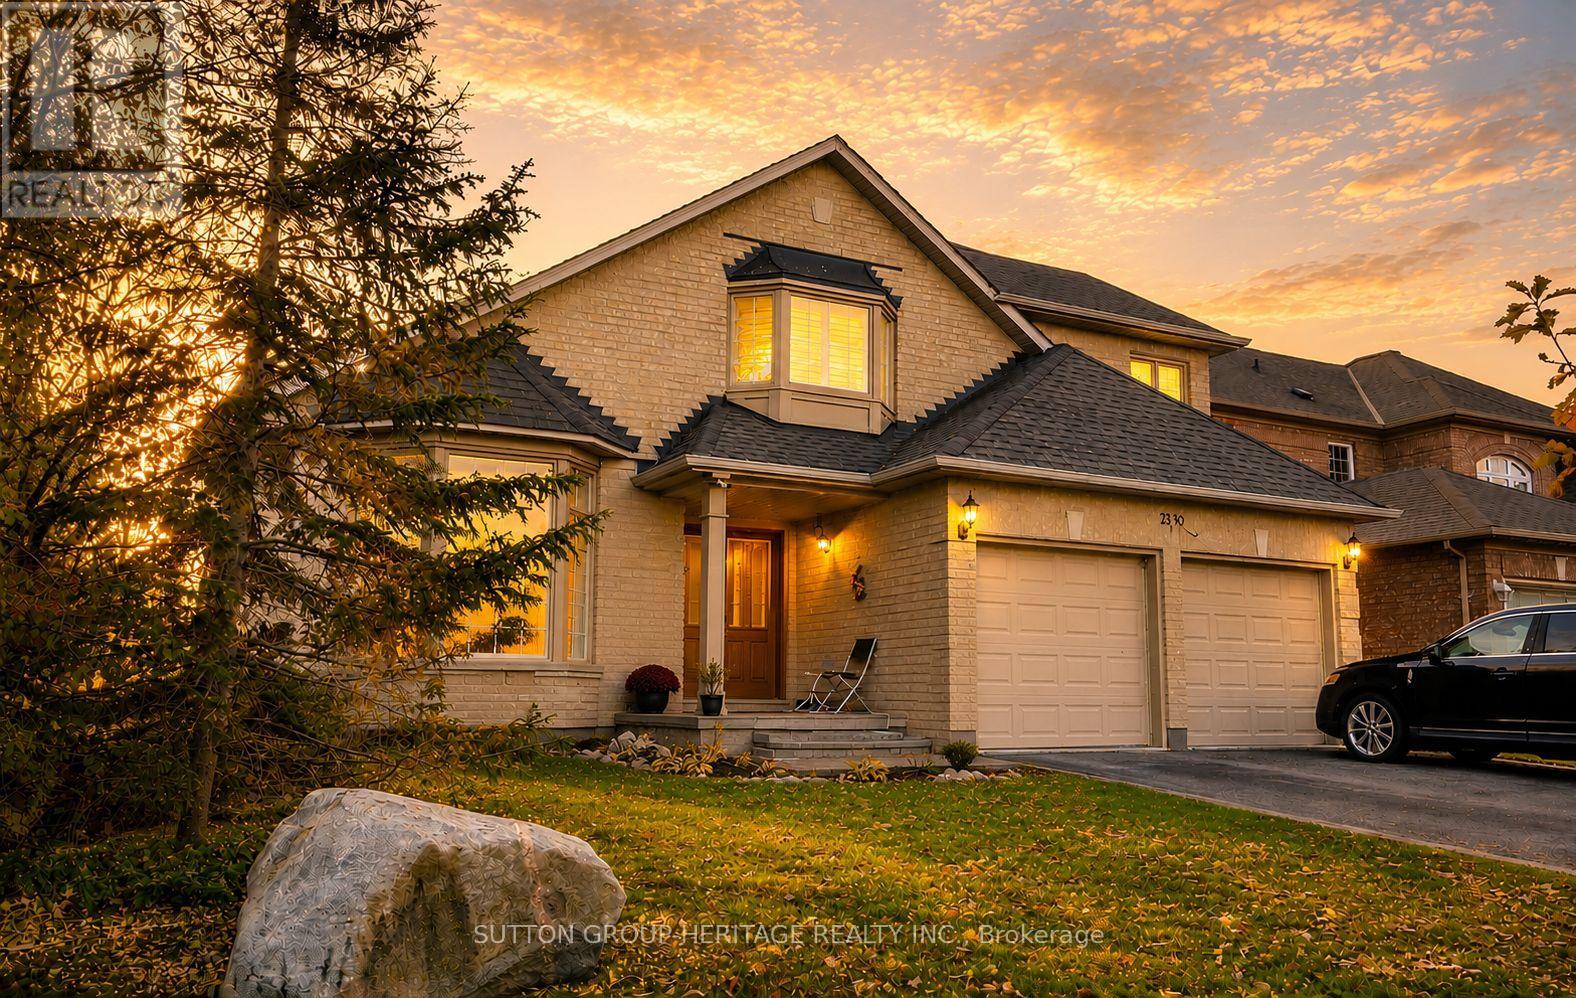
$1,249,000
2330 Southcott Road
Pickering (Brock Ridge) · MLS # E13089498
4 bed · 4 bath