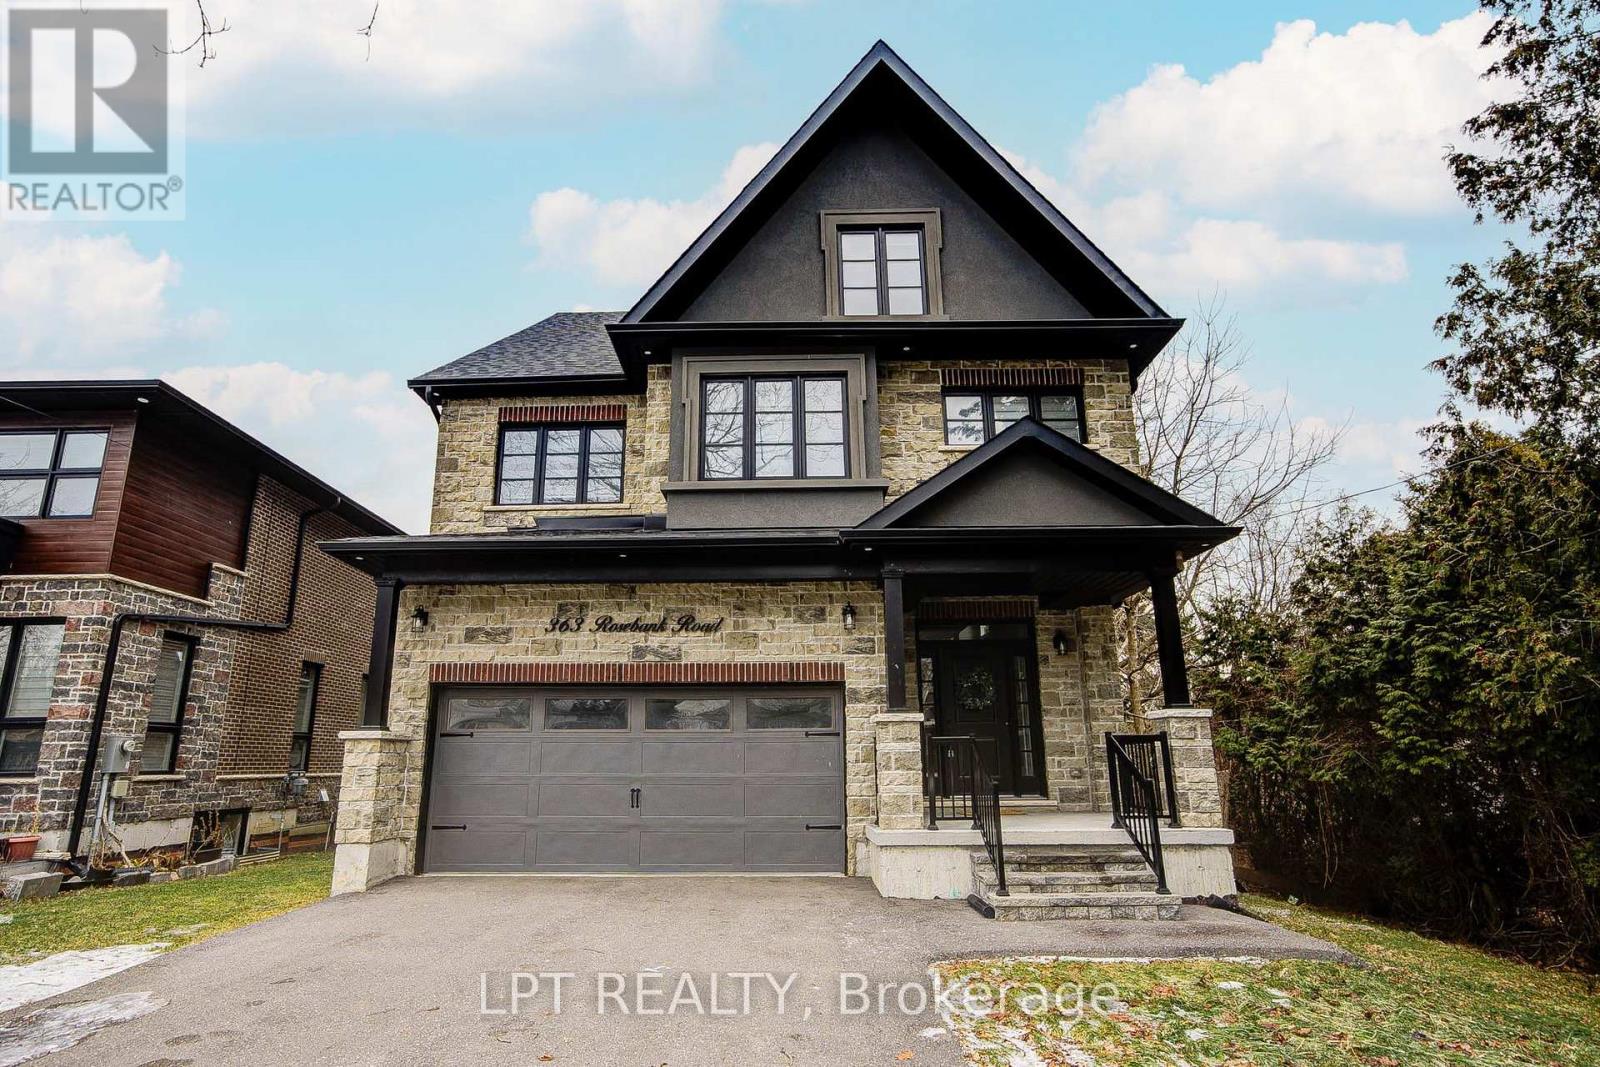
363 Rosebank Road
Pickering (Rosebank), Ontario L1W2N3
MLS # E13162808
Property Details
Type
Detached
Beds
5
Baths
5
Status
For Sale
More homes like this
About this property
Welcome To 363 Rosebank Road, A Stunning Custom-Built Masterpiece (2021) With 4+1 Bedrooms & 5 Bathrooms In The Heart Of Durham Region.Each Room Is A Statement. Built With Impeccable Craftsmanship And Designer Finishes, This Home Effortlessly Blends Sophistication With Warmth. A Grand Entryway Welcomes You Through Oversized Windows, Flooding The Interior With Natural Light And Offering Inviting Glimpses Of The Serene Backyard. The Chef's Kitchen Is A Showstopper. With Premium Appliances, Sleek Cabinetry, Pot Filler & Generous Island The Doubles As A Gathering Spot. From Casual Mornings To Festive Evenings, It's Built For Both Function & Flair.On The Main Level, You'll Find Luxe Finishes And Thoughtful Details At Every Turn, With Easy Access To A Beautiful Outdoor Space That's Perfect For Summer BBQs or Quiet Mornings With Coffee.Upstairs, The Primary Suite Is A Sanctuary With A Generous Bedroom, Soothing Views, A Spa-Style Ensuite And Ample Closet Space. Three Additional Bedrooms Plus Two More Bathrooms Make This Level Ideal For Families, Guests Or Even A Home-Office Setup.The Third Floor Features A Spacious 980 Sq Ft Loft With A Wet Bar That Can Be Used For Recreation Or An Additional Bedroom.The Lower Level Has 2 Cold Storage Rooms & Further Extends Your Living Space With A Fully Finished Bonus Room (Bedroom #5), A Finished Bathroom & Endless Possibilities - Gym? Media Room? Playroom? You Choose.Behind It All: Smart Systems, Quality Building Materials And A Location That Brings Convenience And Lifestyle. Minutes To Shopping, Parks, And Great Schools, This Home Helps You Feel Connected With Nature While Enjoying Your Own Private Retreat.
Mortgage Estimate
Estimated monthly payment
Calculating…
Estimate only. Taxes, insurance, condo fees, and lender terms are not included.
Rooms
| Room | Level | Dimensions |
|---|---|---|
| Kitchen | Main level | 4.7 x 4.59 |
| Dining room | Main level | 5.49 x 3.95 |
| Living room | Main level | 6.34 x 3.63 |
| Primary Bedroom | Second level | 6.34 x 3.98 |
| Bedroom 2 | Second level | 3.95 x 2.56 |
| Bedroom 3 | Second level | 5.97 x 4.92 |
| Bedroom 4 | Second level | 4.41 x 3.23 |
| Bedroom 5 | Lower level | 5.88 x 3.77 |
| Recreational, Games room | Lower level | 8.57 x 4.01 |
| Utility room | Lower level | 4.65 x 2.28 |
Facts & Location
Interior Size
980 sq ft
Parking
6 spaces
Lot Size
49.6 x 283.7 FT
Annual Taxes
$14,533
Map Location
Listing data
Listing information is provided for personal, non-commercial use and should be independently verified before making real estate decisions.
Last refreshed: Jul 10, 2026 2:45 AM
Explore nearby searches
SEO-friendly searches for this area, property type, and nearby neighbourhoods.
Similar Properties
More nearby listings that may fit the same search.
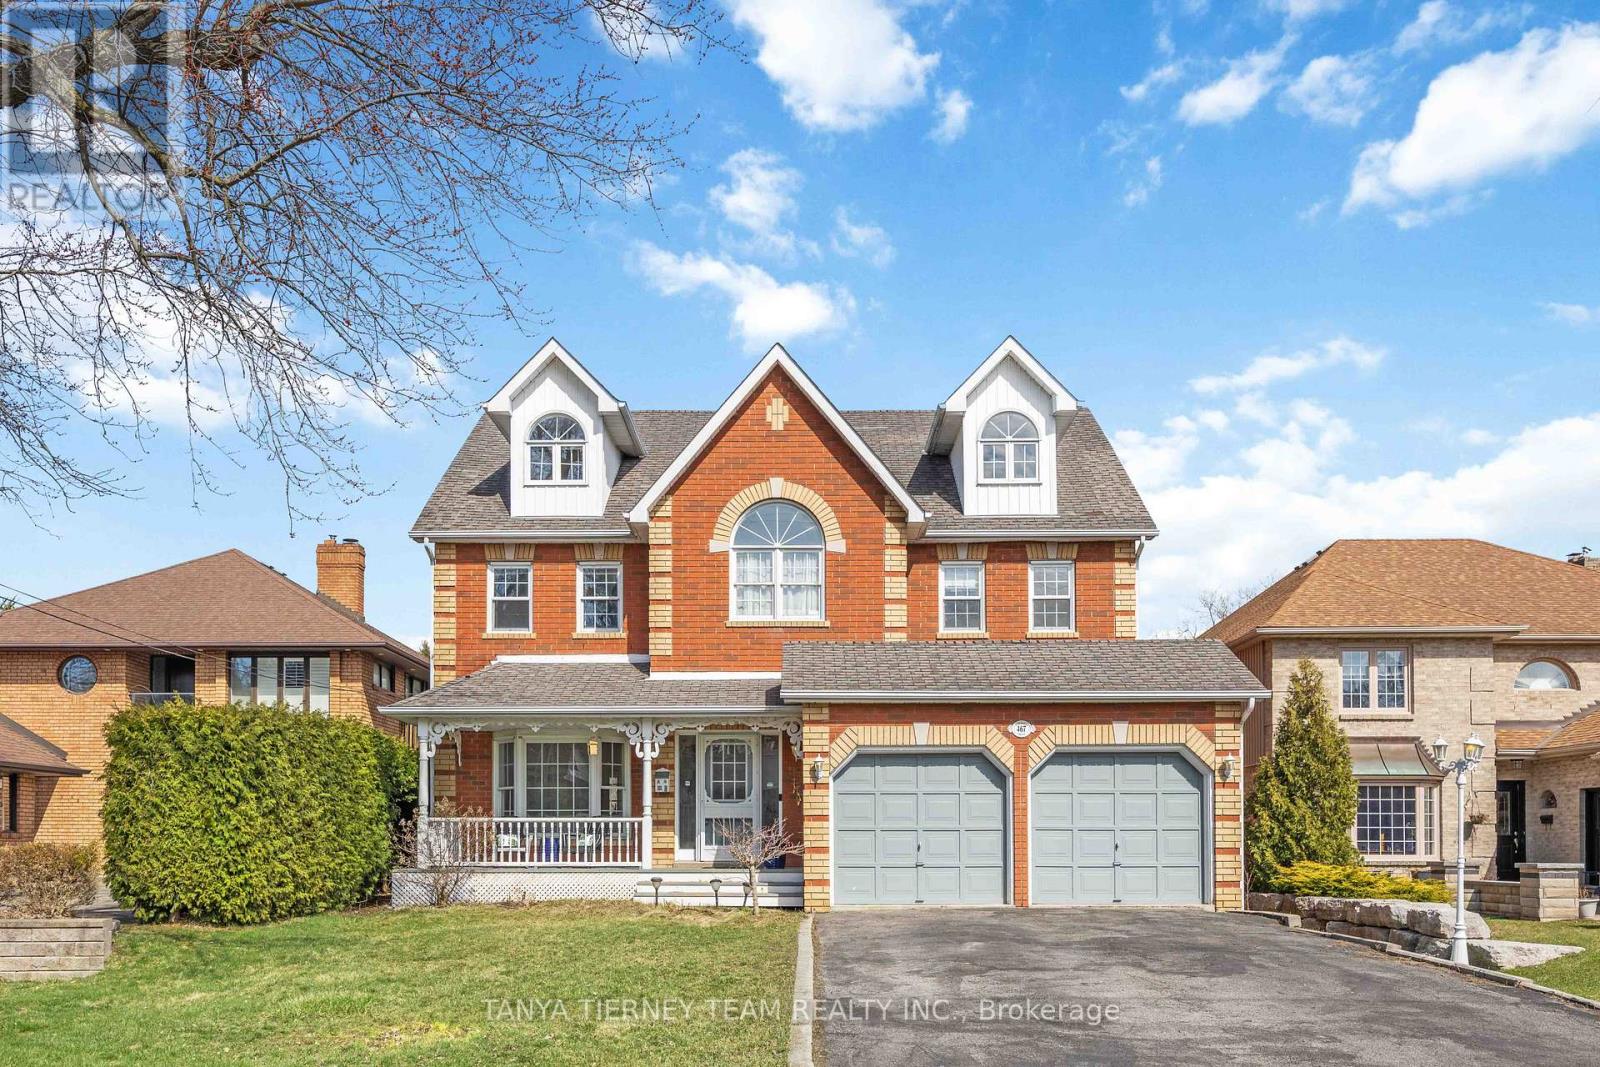
$1,799,900
467 Oakwood Drive
Pickering (Rosebank) · MLS # E13116854
4 bed · 5 bath · 4,507 sq ft
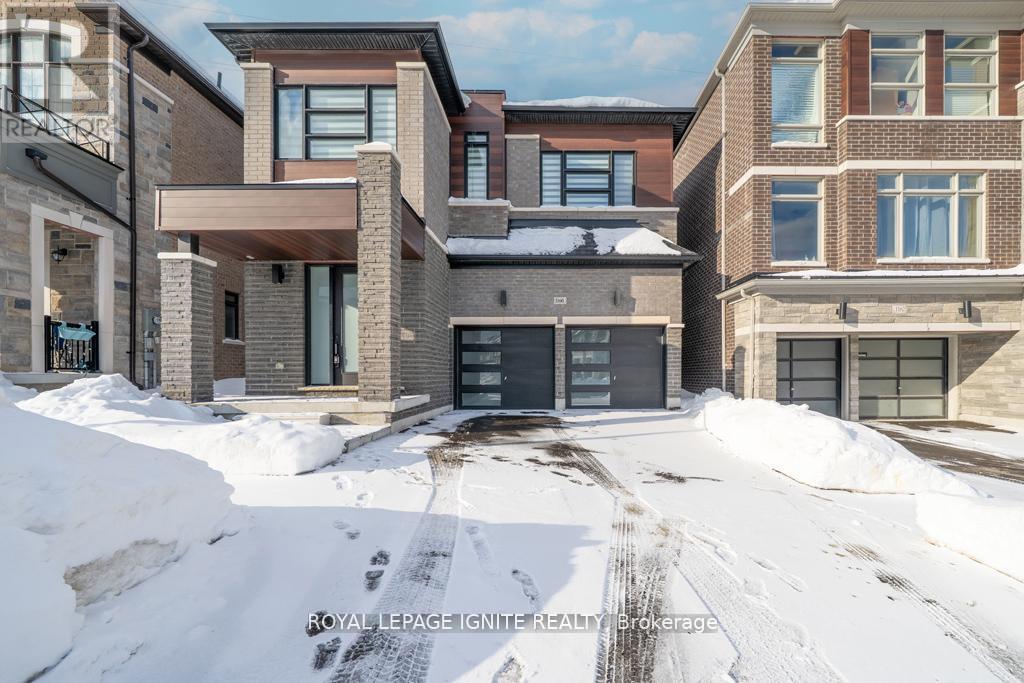
$1,250,000
1160 Skyridge Boulevard
Pickering · MLS # E13175176
4 bed · 3 bath
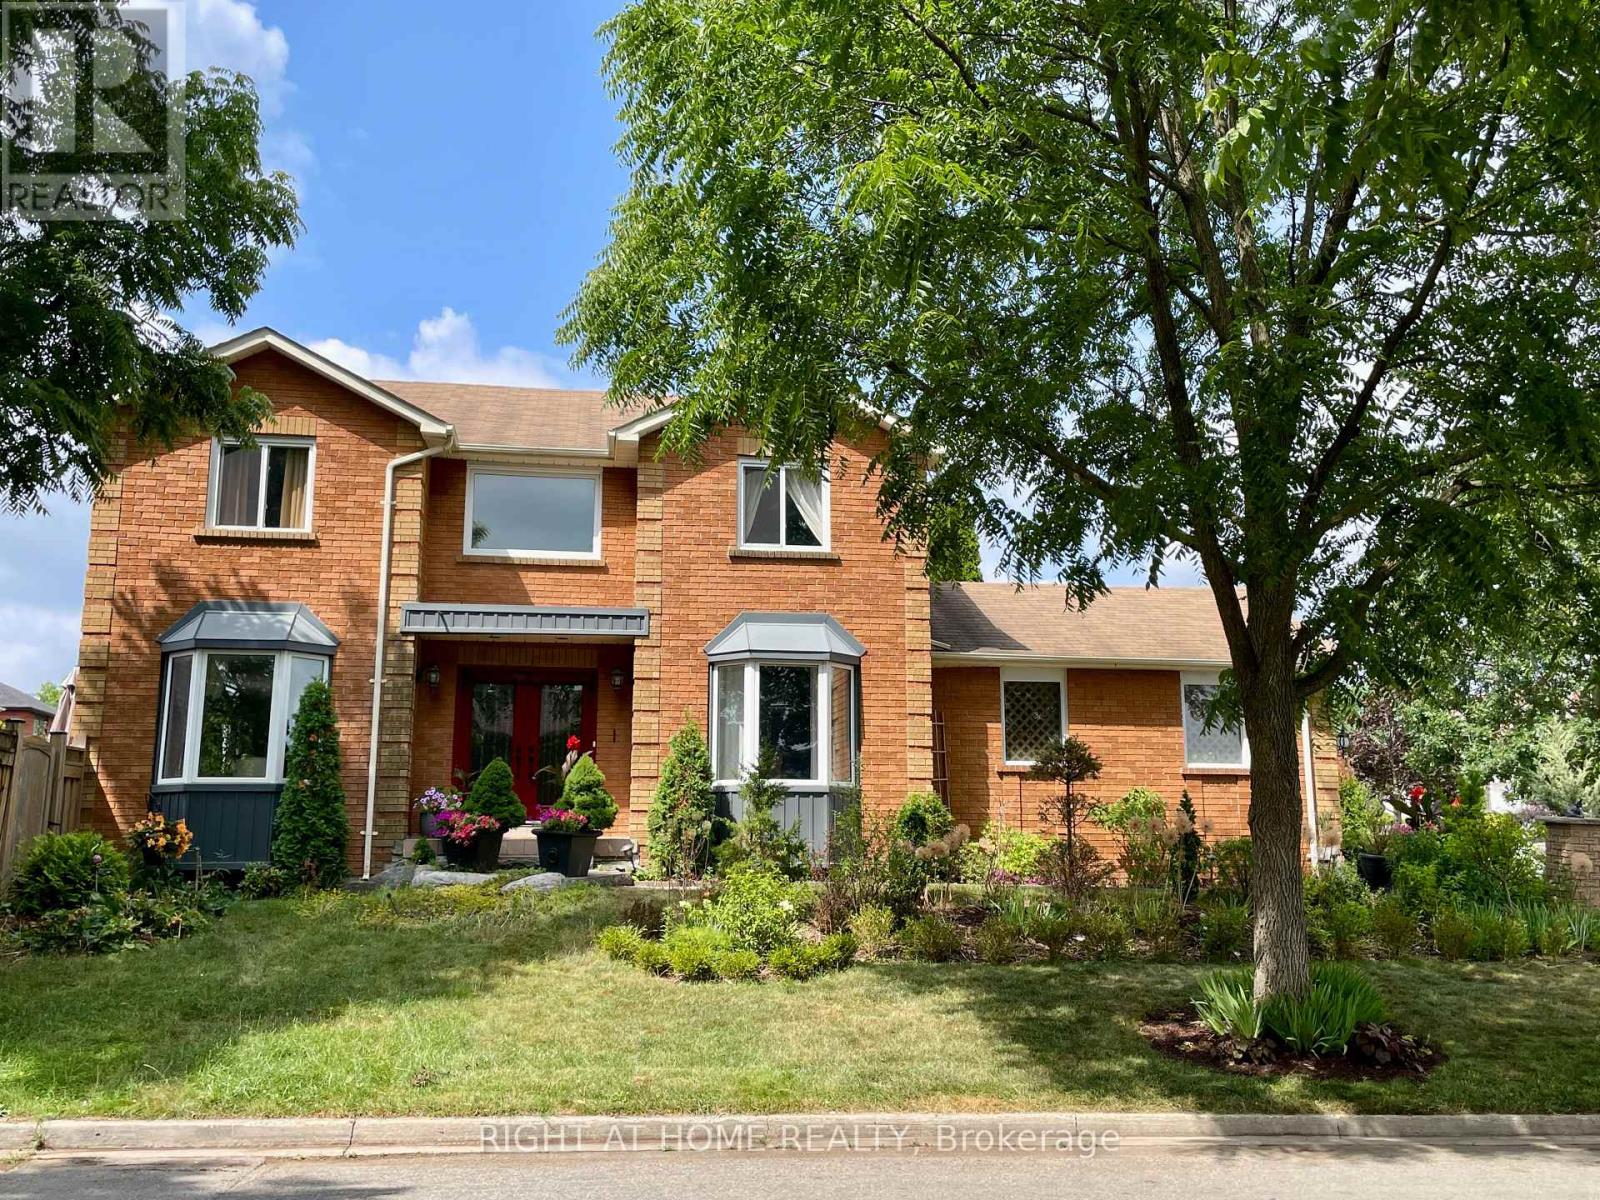
$1,249,500
1689 Major Oaks Road
Pickering (Brock Ridge) · MLS # E13045776
6 bed · 4 bath