Videos & Virtual Tours
Open available video, 3D tour, or virtual-tour media for this listing.
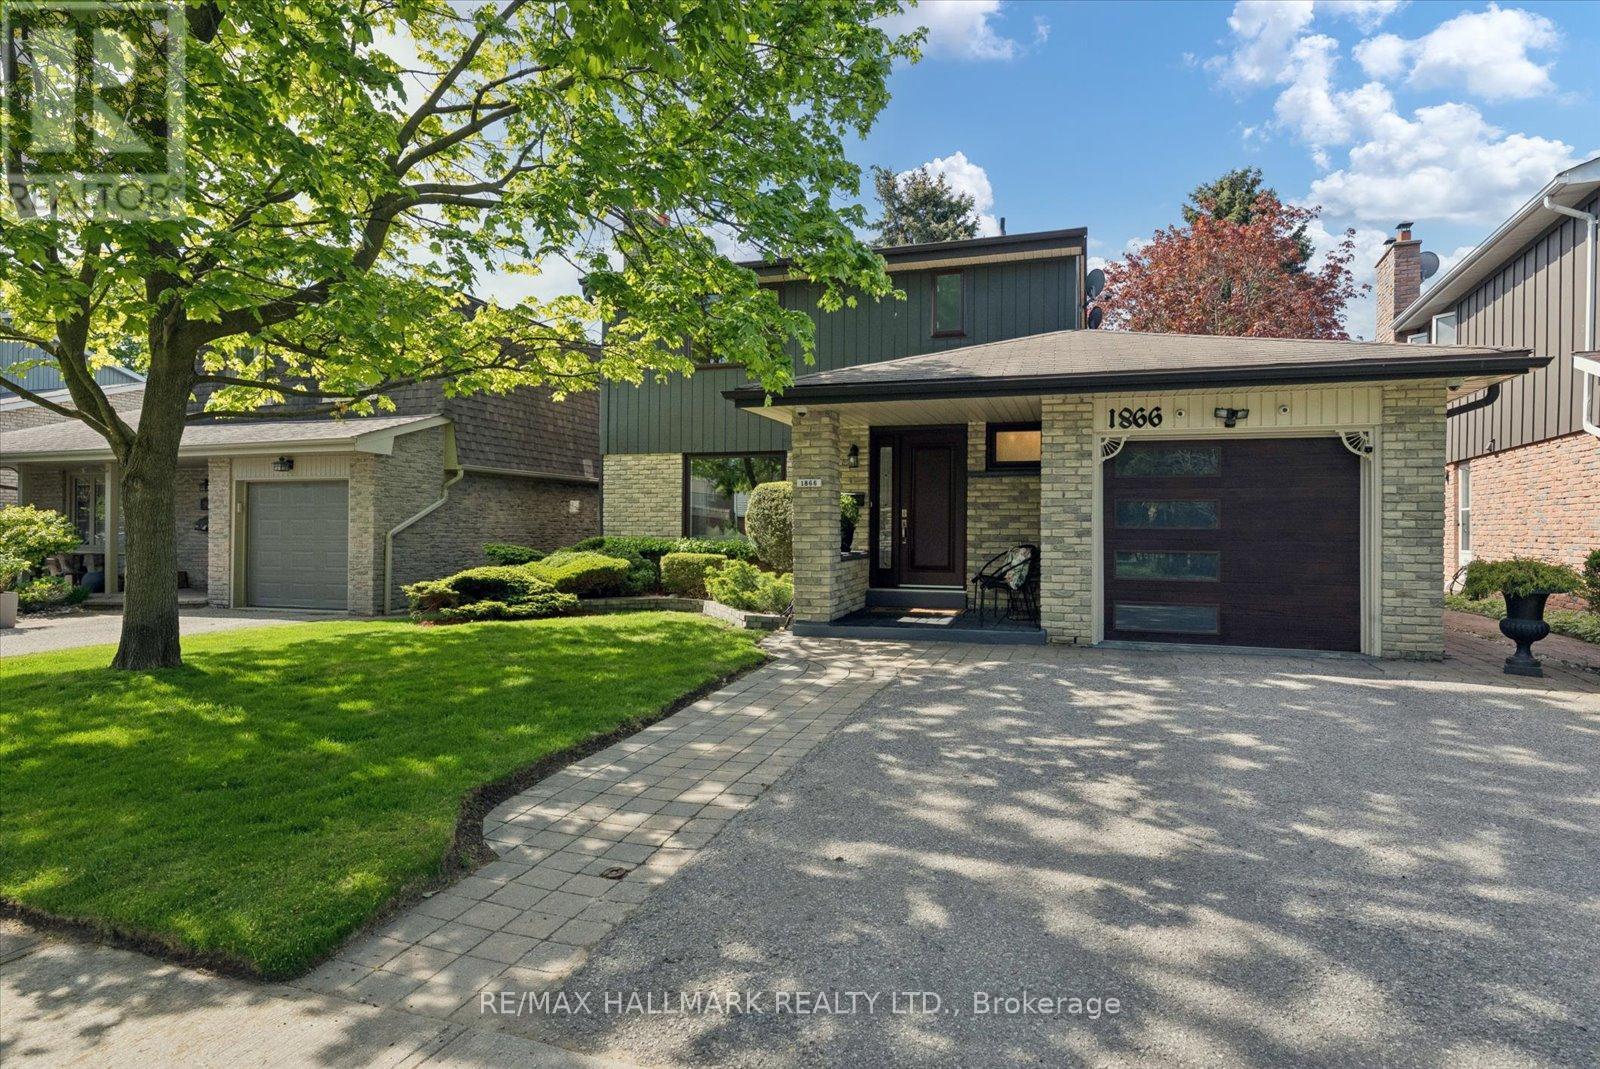
1866 Bowler Drive
Pickering (Liverpool), Ontario L1V3E4
MLS # E13164648
Property Details
Type
Detached
Beds
3
Baths
3
Status
For Sale
More homes like this
About this property
Welcome to 1866 Bowler Drive, a captivating family home nestled in the heart of Pickering's cherished Liverpool community. Known for its tree-lined streets & family-friendly atmosphere, Liverpool offers the perfect balance of suburban comfort & urban convenience. Set on a premium 45 x 110 ft lot backing onto the serene David Farr Park, this detached 2-storey residence offers over 1,600 sq. ft. of thoughtful design for modern family living. Inside, warm hardwood floors lead through bright & spacious living & dining rooms ideal for entertaining & everyday comfort. The inviting family room, anchored by a classic brick fireplace, walks out to a private backyard deck surrounded by mature trees & peaceful park views. Upstairs enjoy new broadloom, 3 generous bedrooms await, including a tranquil primary suite with walk-in closet & ensuite bath. Extensively upgraded for comfort, convenience, & peace of mind, this home features premium Magic Windows throughout most of the first and second floors, new front door, new garage door by Dodds Garage Doors, widened driveway, underground sprinkler system in both front & rear yards, garden shed. New comfort-height toilets in all bathrooms, Frigidaire stove (2025), Samsung washer (2025), & Frigidaire freezer (2023). New furnace+A/C+Tankless water heater (all owned)( 2025) - Technology & security upgrades include hard-wired security cameras with MVS Lite system, Telus monitoring capability, Bell Fibe internet, internet wiring on both floors, plus enhanced security window protection features. Liverpool's charm extends beyond your doorstep - minutes from Pickering Town Centre, GO Transit, Hwy 401 & 407, top-rated schools, parks, restaurants, & the scenic Lake Ontario waterfront trails. Enjoy the rare combination of urban convenience & the serenity of a private park-backed setting in one of Pickering's most established & desirable communities. A rare opportunity to experience family living at its finest.
Mortgage Estimate
Estimated monthly payment
Calculating…
Estimate only. Taxes, insurance, condo fees, and lender terms are not included.
Rooms
| Room | Level | Dimensions |
|---|---|---|
| Living room | Main level | 5 x 4.09 |
| Dining room | Main level | 3.12 x 3.37 |
| Kitchen | Main level | 3.12 x 3.37 |
| Family room | Main level | 4.25 x 5.07 |
| Bathroom | Main level | 0.9 x 2.03 |
| Bedroom | Second level | 4.14 x 2.66 |
| Bathroom | Second level | 2.42 x 1.47 |
| Bedroom | Second level | 3.2 x 4.16 |
| Primary Bedroom | Second level | 4.49 x 4.17 |
| Bathroom | Second level | 1.53 x 1.39 |
Facts & Location
Interior Size
1,600 sq ft
Parking
4 spaces
Lot Size
45 x 110 FT
Annual Taxes
$6,119
Map Location
Listing data
Listing information is provided for personal, non-commercial use and should be independently verified before making real estate decisions.
Last refreshed: Jul 10, 2026 2:45 AM
Explore nearby searches
SEO-friendly searches for this area, property type, and nearby neighbourhoods.
Similar Properties
More nearby listings that may fit the same search.
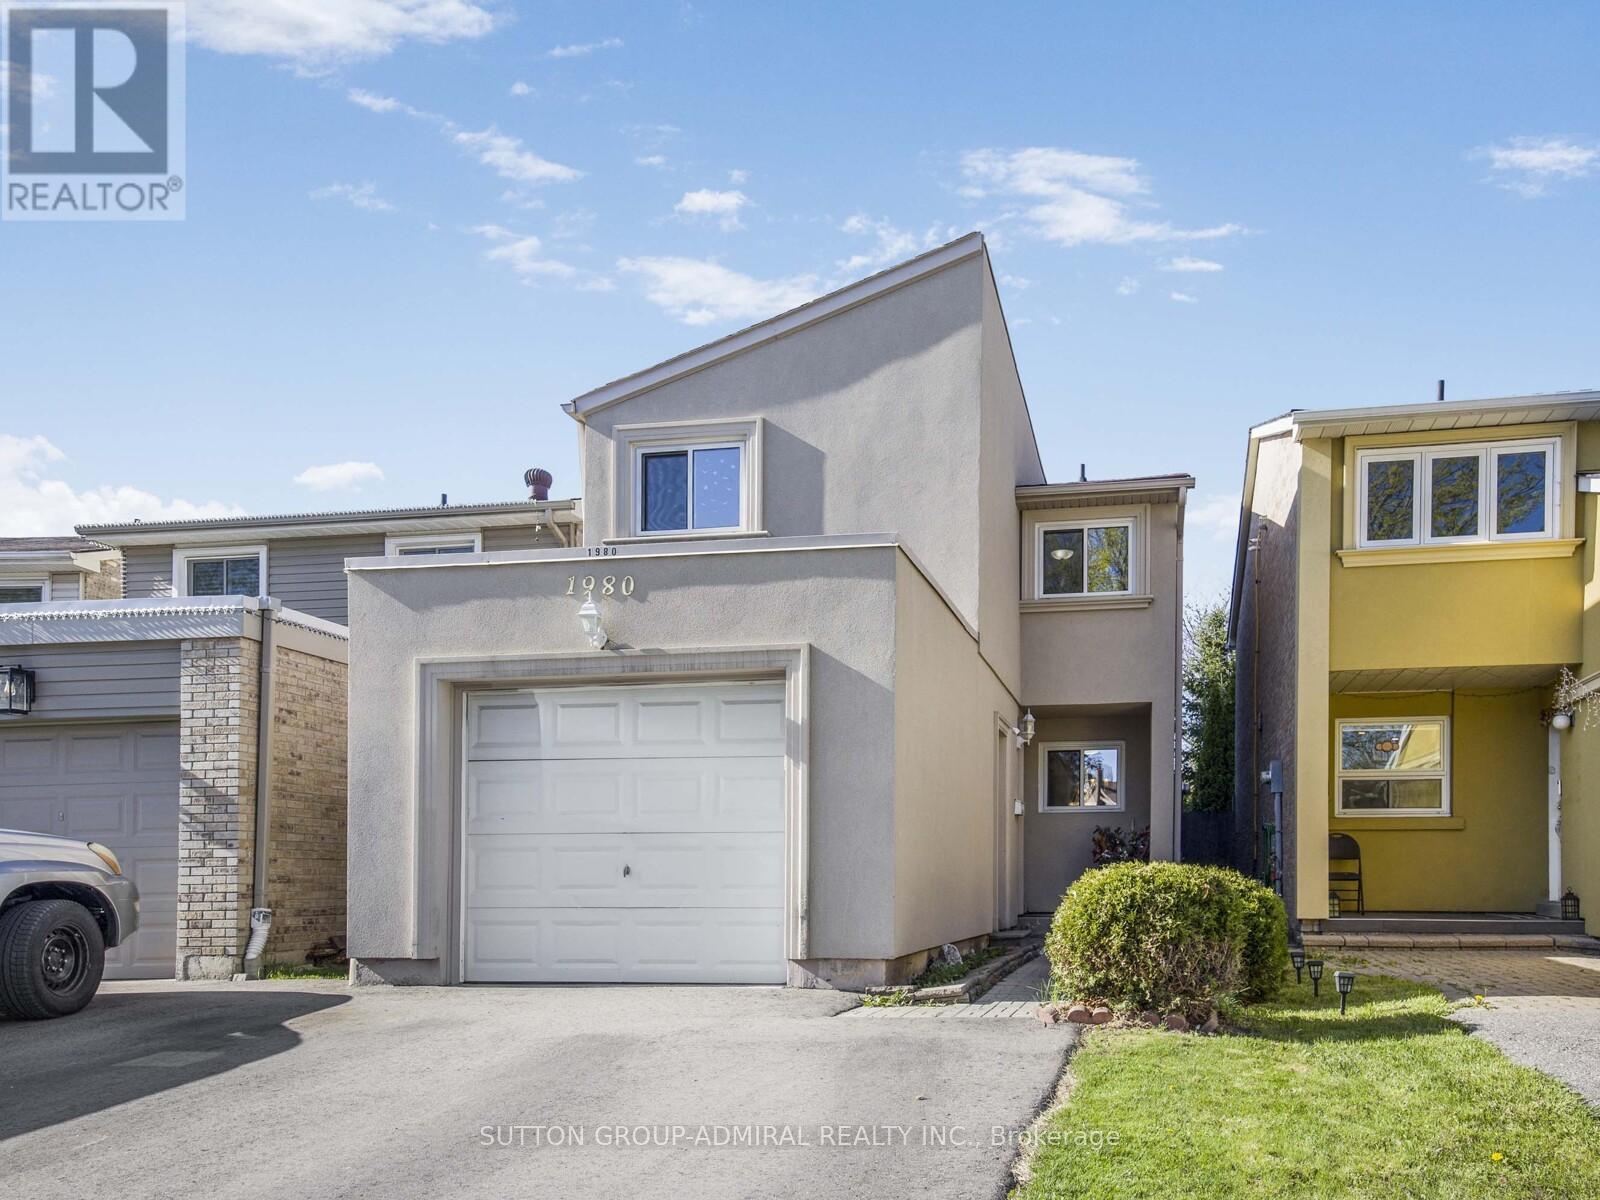
$849,900
1980 Faylee Crescent
Pickering (Liverpool) · MLS # E13115824
4 bed · 3 bath
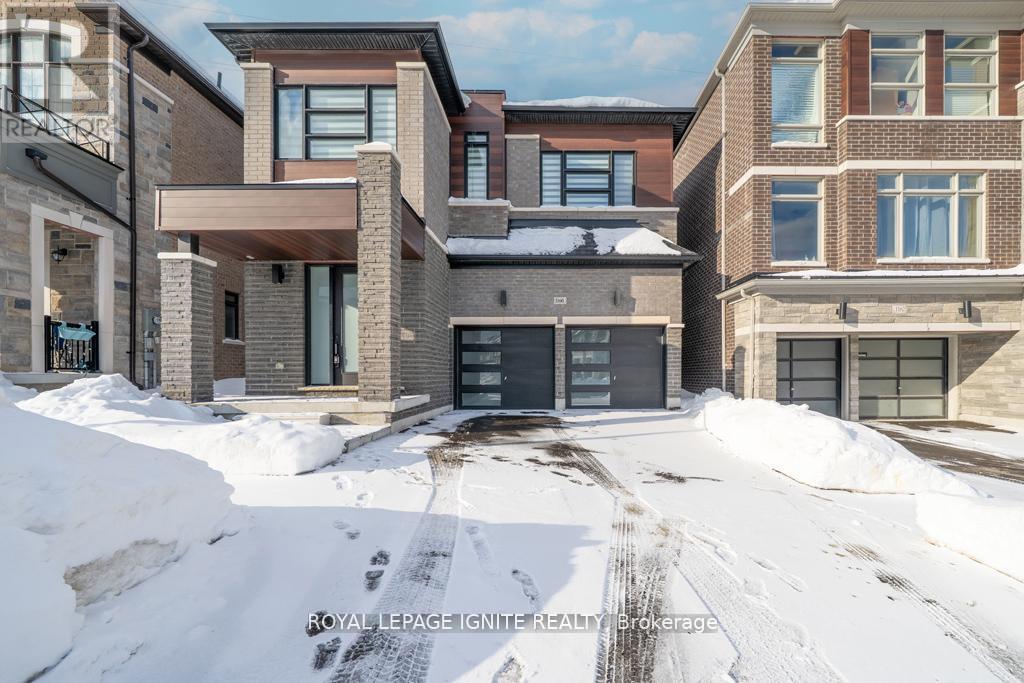
$1,250,000
1160 Skyridge Boulevard
Pickering · MLS # E13175176
4 bed · 3 bath
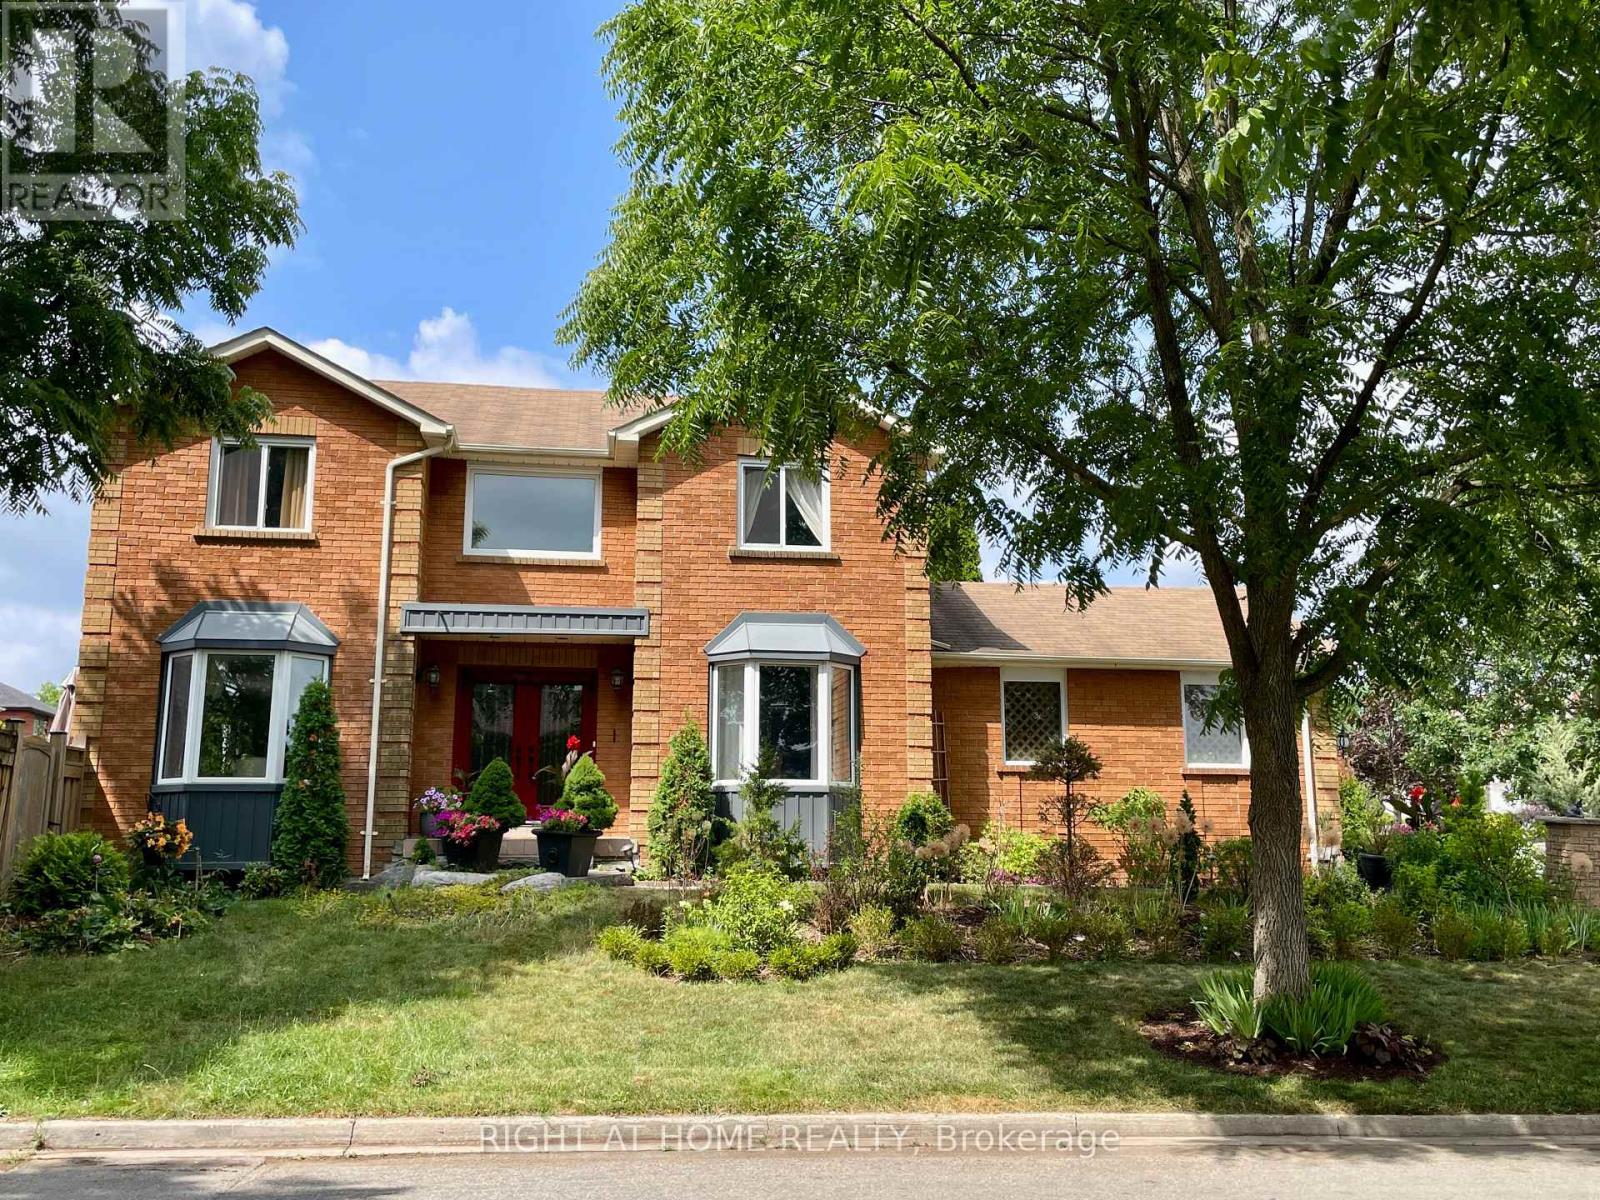
$1,249,500
1689 Major Oaks Road
Pickering (Brock Ridge) · MLS # E13045776
6 bed · 4 bath