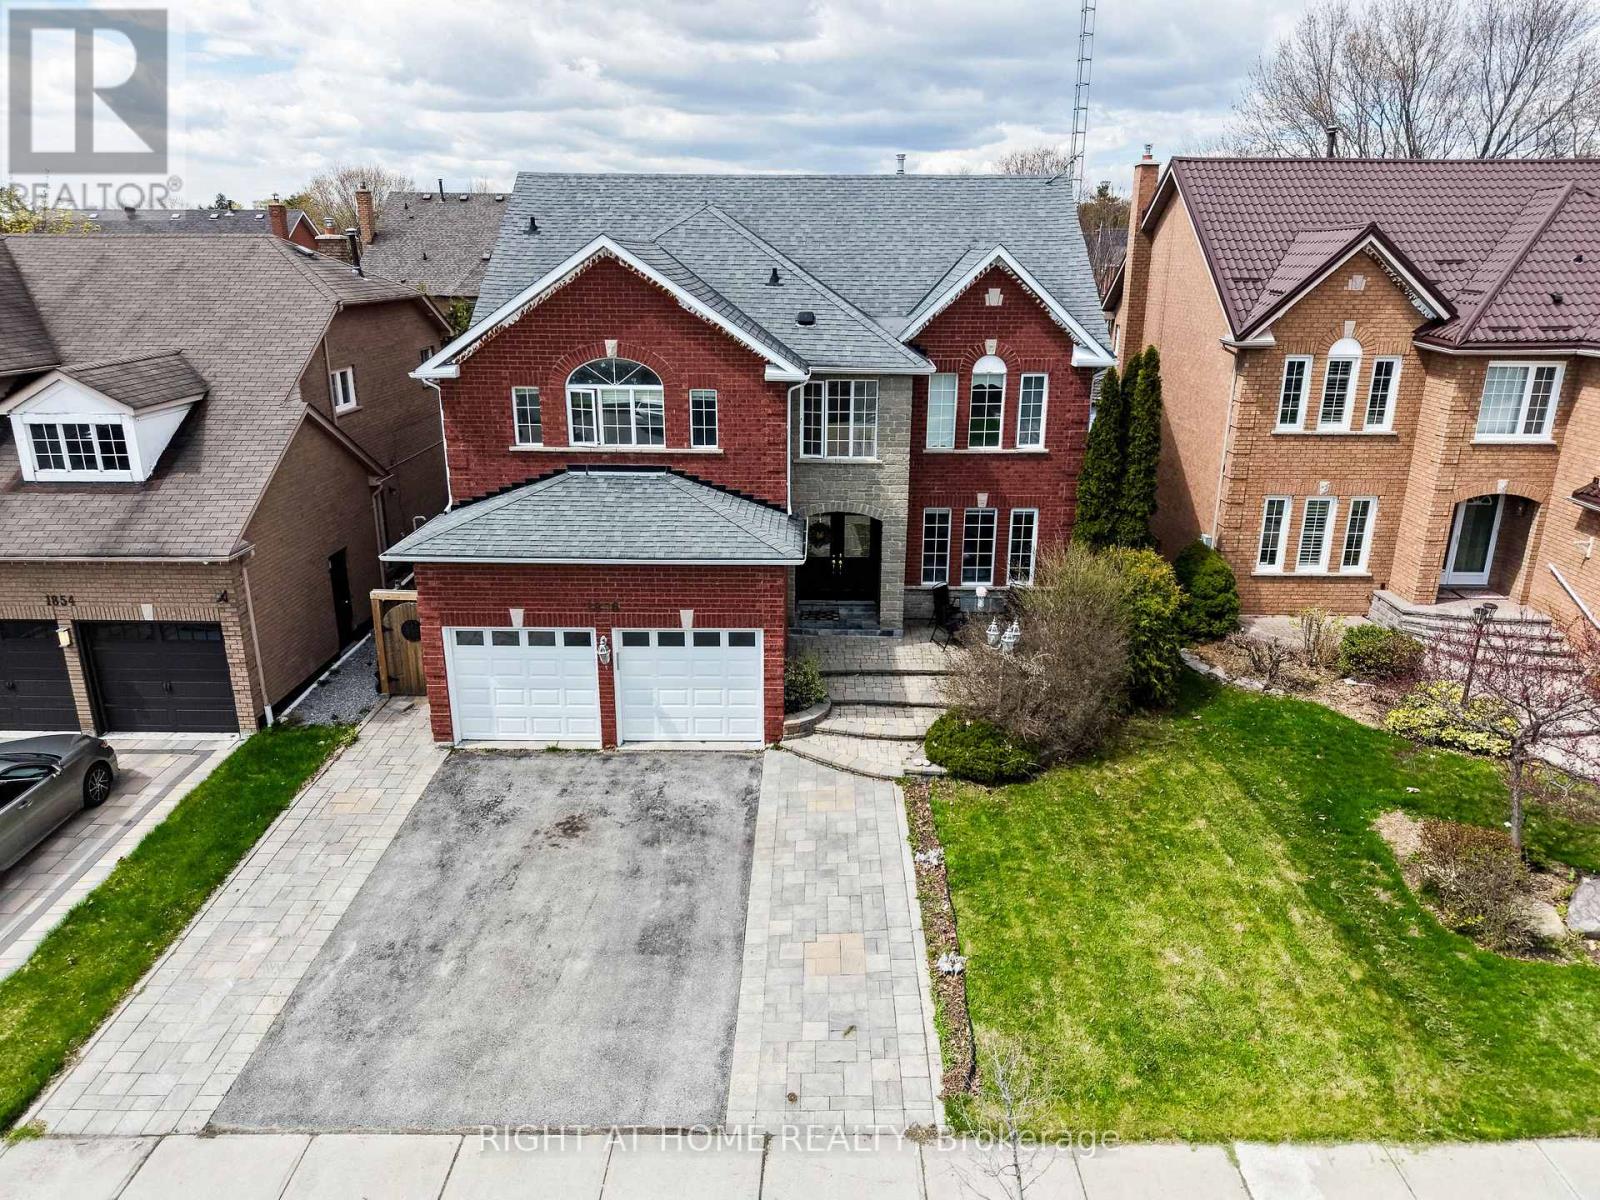
1856 Woodview Avenue
Pickering (Highbush), Ontario L1V1L4
MLS # E13112296
Property Details
Type
Detached
Beds
5
Baths
5
Status
For Sale
More homes like this
About this property
Welcome to 1856 Woodview Avenue a beautifully wellmaintained 4-bedroom, 5-bathroom detached home in Pickering's sought-after Highbush community. Offering spacious and functional living for the whole family, this impressive home features a bright main floor with hardwood flooring, elegant crown moulding, and a cozy fireplace in the family room.The updated kitchen offers quartz countertops, stainless steel appliances, and a breakfast area with walkout to a composite backyard deck, perfect for everyday meals and entertaining. Upstairs hardwood flooring adds warmth throughout, with four generous bedrooms including a spacious primary suite with walk-in closet and 5-piece ensuite.The finished basement provides excellent versatility with a large recreation room, additional kitchen, den, and 3-piece bathroom-ideal for extended family, entertaining, home office, gym, or extra living space. Please note: no separate entrance.Enjoy the beautifully finished backyard with composite deck and interlock area, plus an interlock front walkway for added curb appeal. Parking for up to 5 vehicles with attached garage and private driveway. Close to parks, schools, nature trails, and everyday conveniences. A spacious, move-in-ready home offering comfort, style, flexibility, and exceptional value
Mortgage Estimate
Estimated monthly payment
Calculating…
Estimate only. Taxes, insurance, condo fees, and lender terms are not included.
Monthly costs to verify
Property taxes: about $852/month based on listed annual taxes.
Estimate only. Confirm taxes, condo/maintenance fees, insurance, utilities, and lender terms before making decisions.
Rooms
| Room | Level | Dimensions |
|---|---|---|
| Recreational, Games room | Basement | 7.99 x 6.27 |
| Kitchen | Basement | 4.61 x 2.82 |
| Den | Basement | 3.46 x 2.82 |
| Living room | Main level | 4.6 x 3.33 |
| Dining room | Main level | 4.29 x 3.33 |
| Family room | Main level | 5.06 x 3.33 |
| Kitchen | Main level | 4.37 x 3.12 |
| Eating area | Main level | 3.61 x 3.43 |
| Primary Bedroom | Second level | 7.8 x 4.24 |
| Bedroom 2 | Second level | 4.09 x 3 |
| Bedroom 3 | Second level | 4.85 x 3.58 |
| Bedroom 4 | Second level | 3.71 x 3.35 |
Facts & Location
Parking
5 spaces
Lot Size
49.3 x 101.7 FT
Annual Taxes
$10,228
Listing data
Listing information is provided for personal, non-commercial use and should be independently verified before making real estate decisions.
Last refreshed: Jul 13, 2026 2:45 AM
Explore nearby searches
SEO-friendly searches for this area, property type, and nearby neighbourhoods.
Similar Properties
More nearby listings that may fit the same search.
$999,999
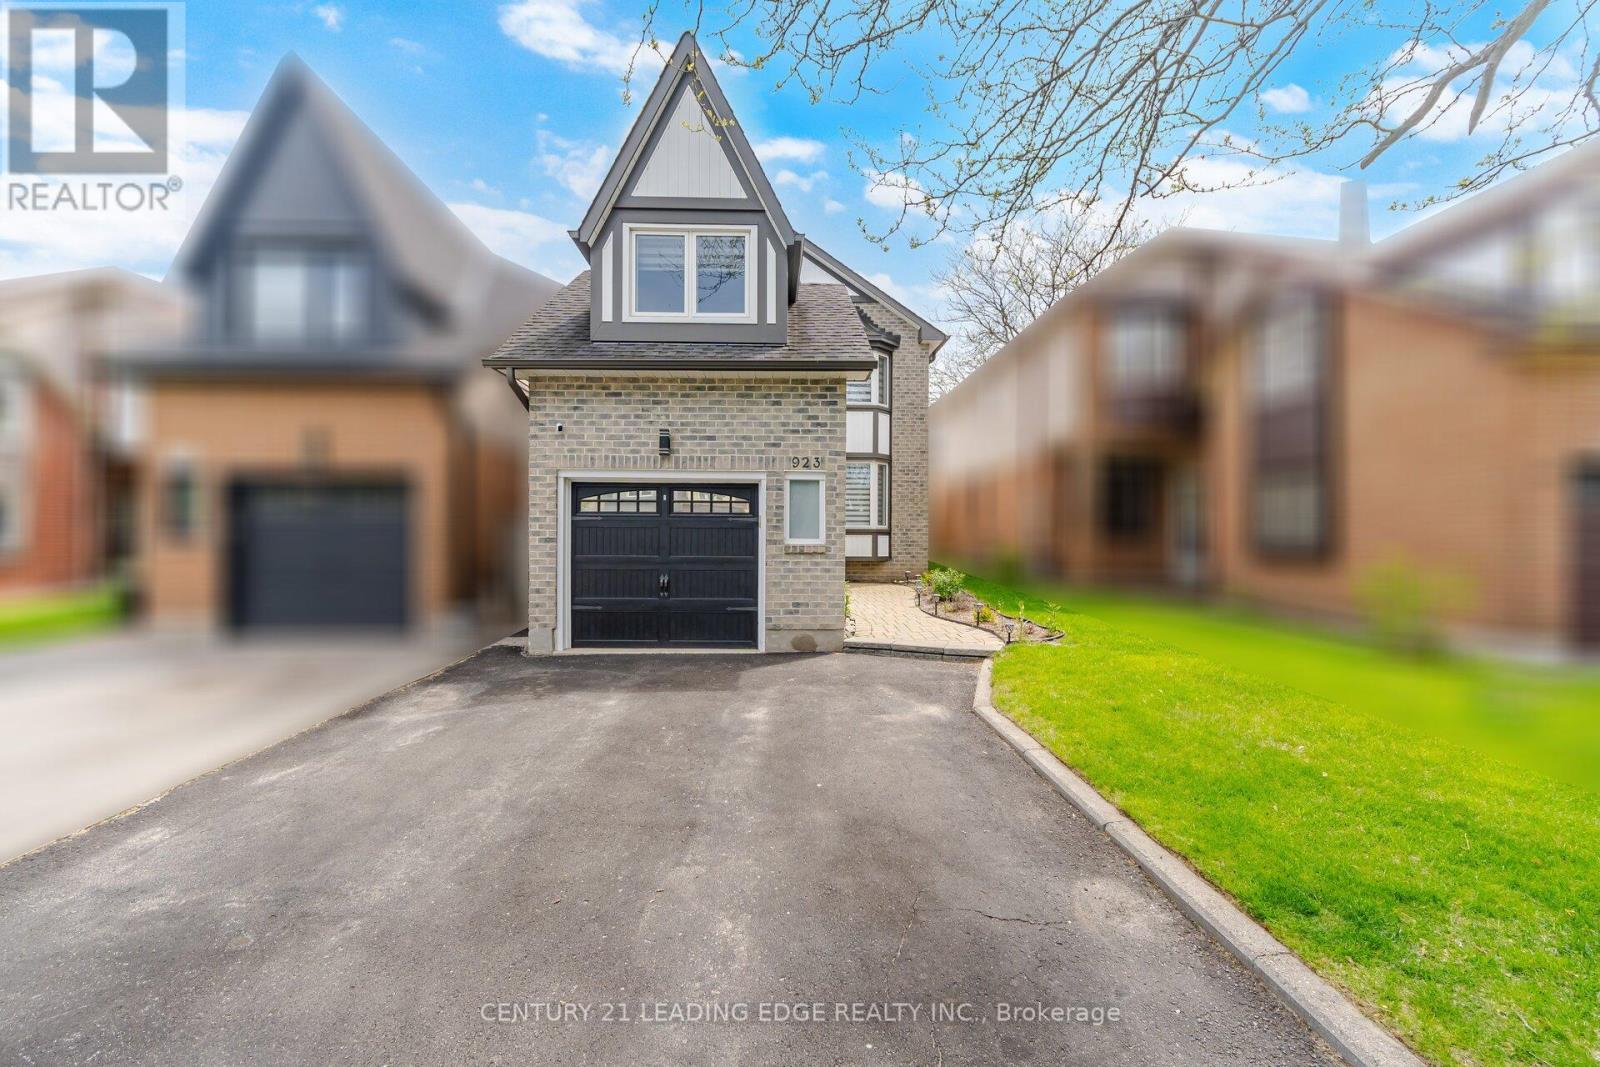
923 Redbird Crescent
Pickering (Liverpool) · MLS # E13207662
4 bed · 4 bath · 2,000 sq ft
$51,000
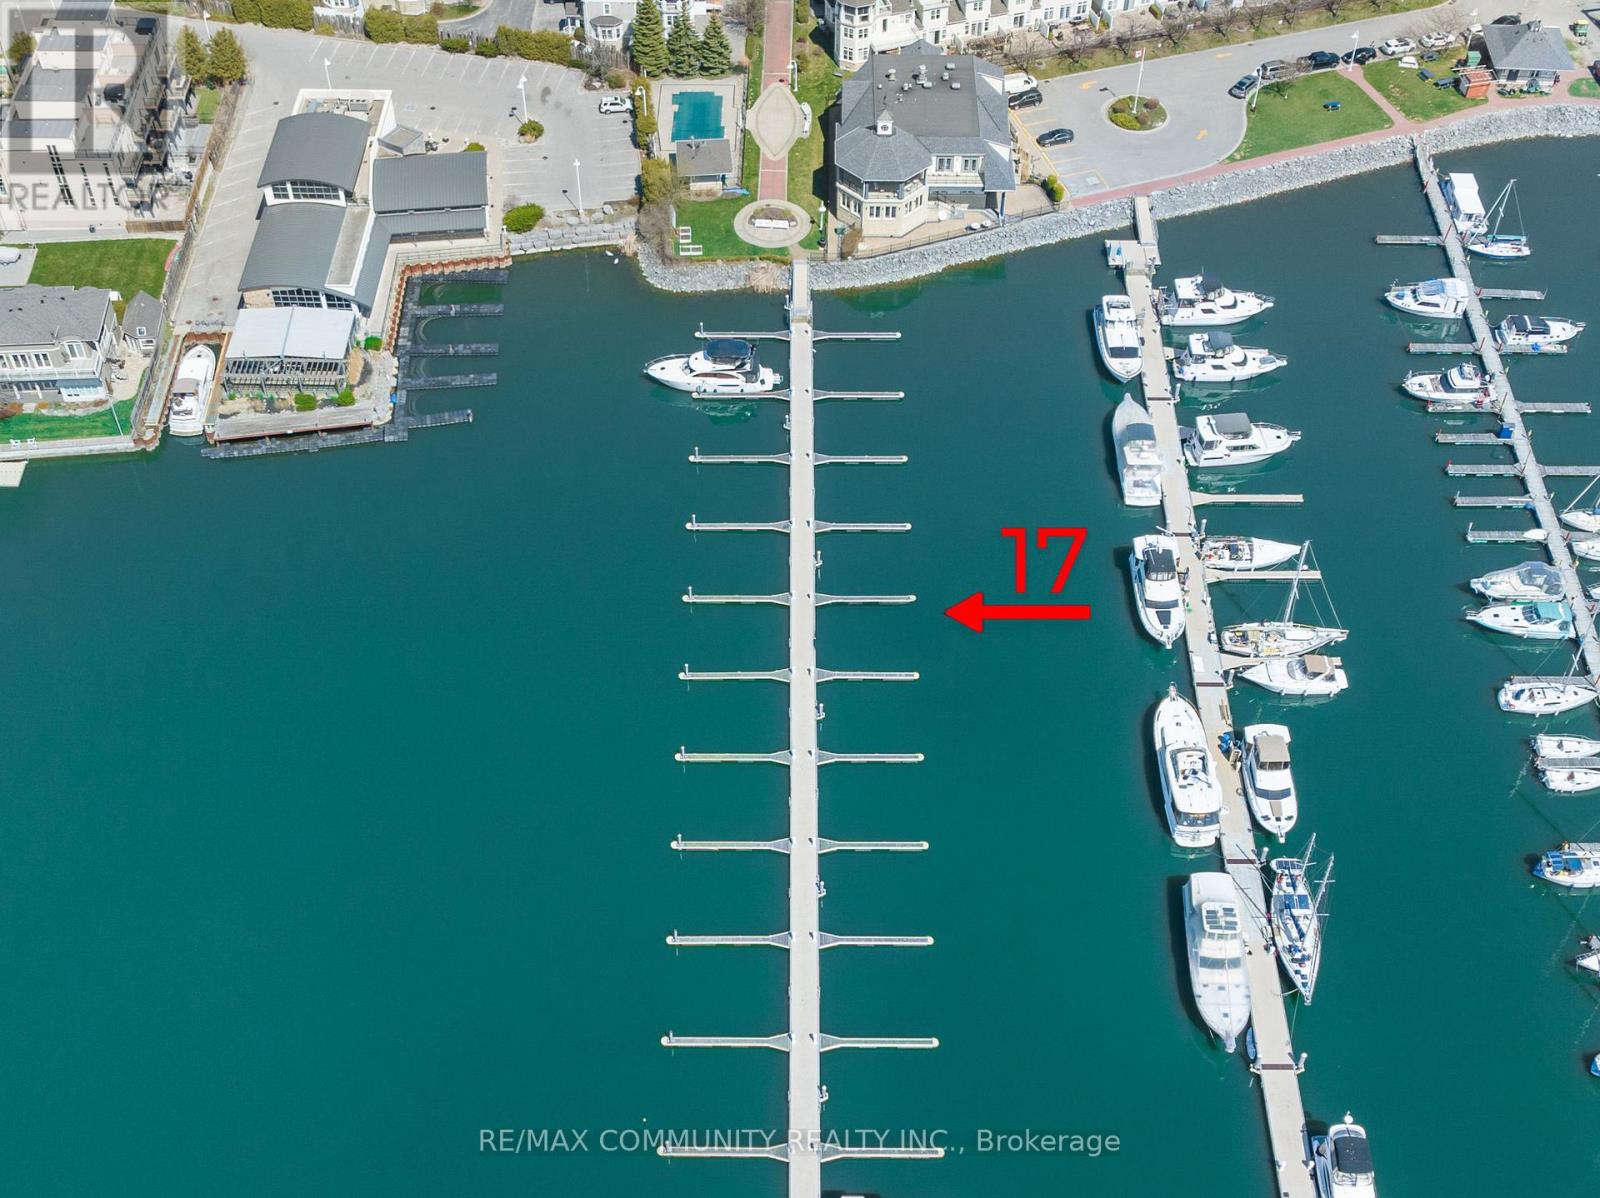
1295 Wharf Street
Pickering (Bay Ridges) · MLS # E12873954
— bed · — bath
$1,171,990
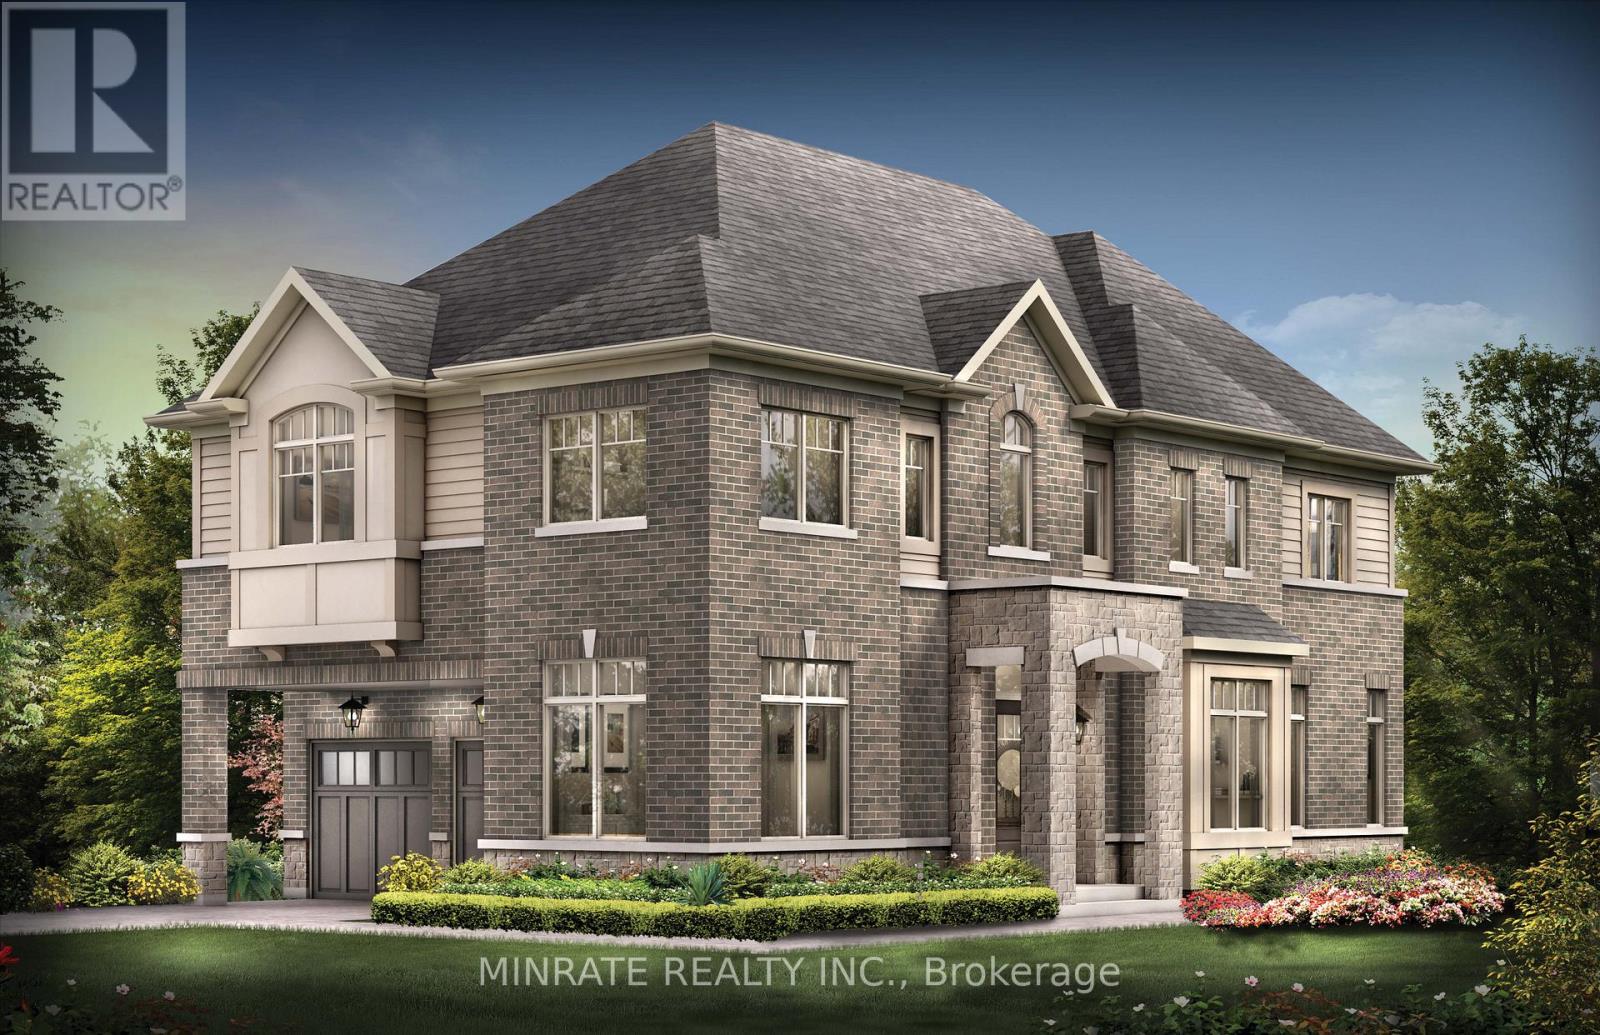
701 Catalina Manor
Pickering · MLS # E13177396
4 bed · 4 bath · 2,462 sq ft