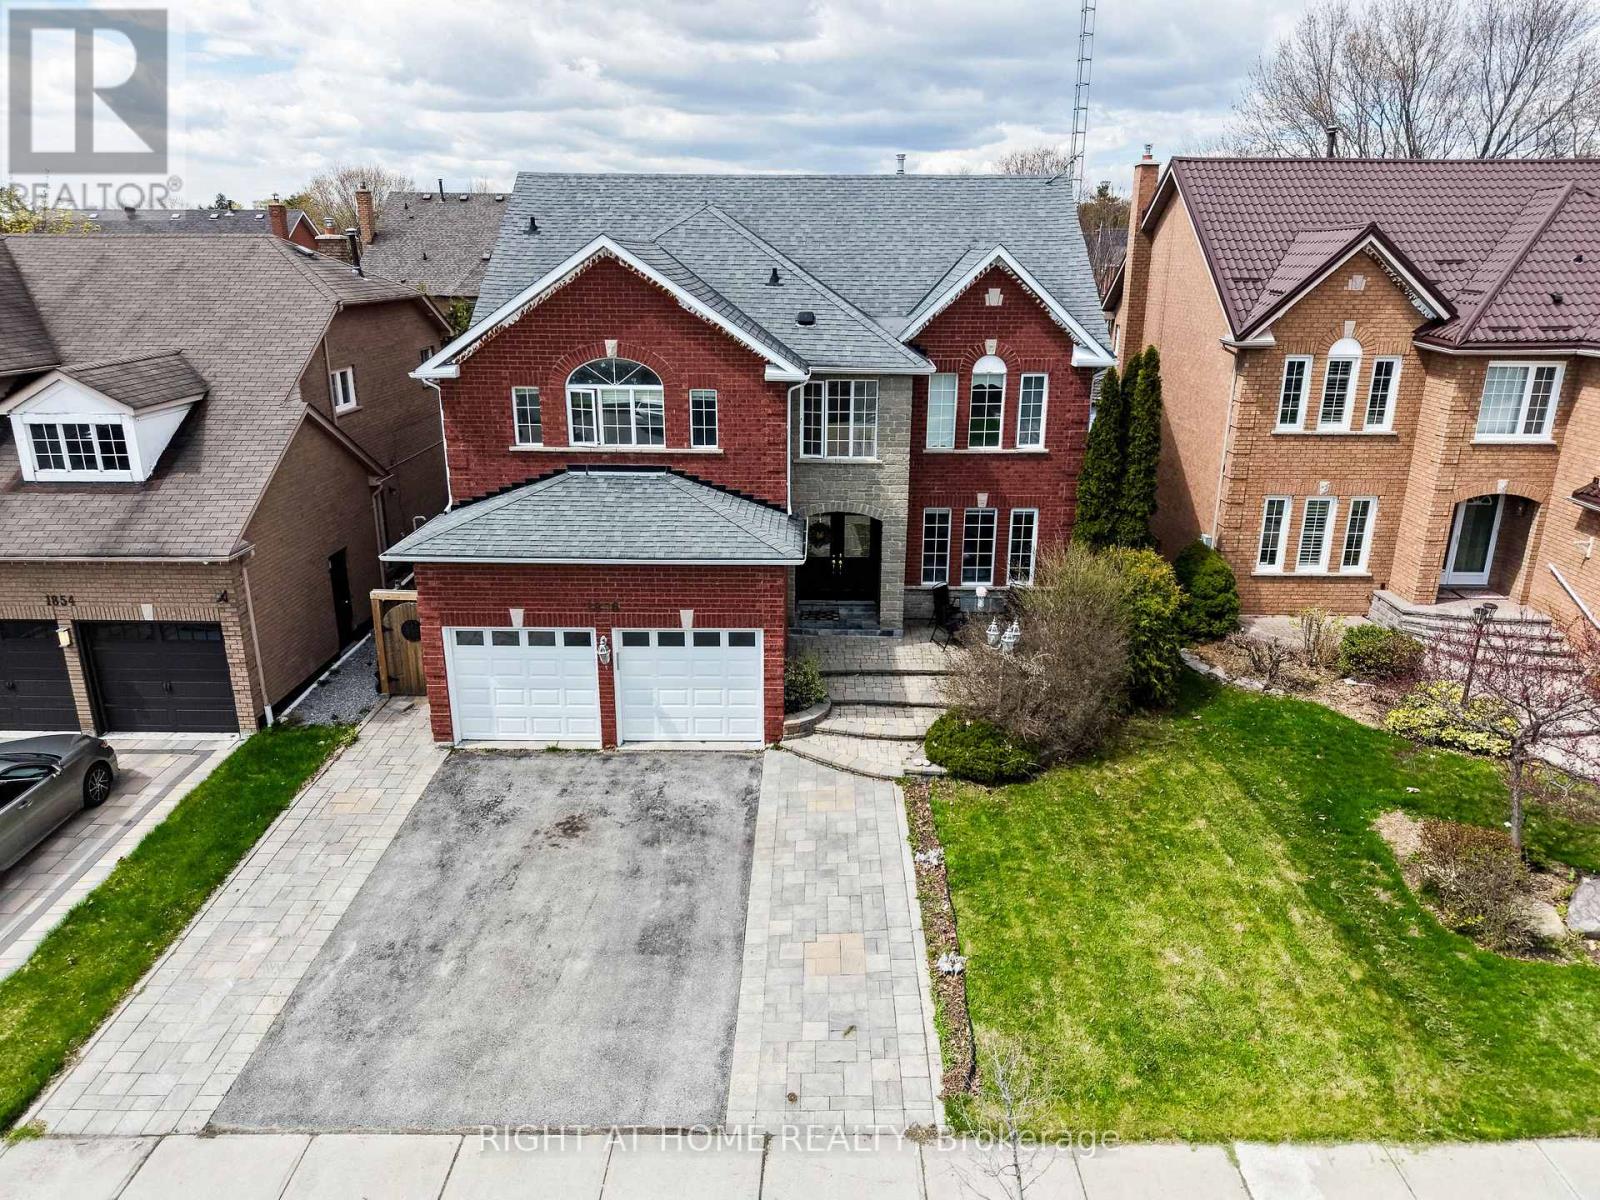
1856 Woodview Avenue
Pickering (Highbush), Ontario L1V1L4
MLS # E13112296
Property Details
Type
Detached
Beds
5
Baths
5
Status
For Sale
More homes like this
About this property
Welcome to 1856 Woodview Avenue a beautifully wellmaintained 4-bedroom, 5-bathroom detached home in Pickering's sought-after Highbush community. Offering spacious and functional living for the whole family, this impressive home features a bright main floor with hardwood flooring, elegant crown moulding, and a cozy fireplace in the family room.The updated kitchen offers quartz countertops, stainless steel appliances, and a breakfast area with walkout to a composite backyard deck, perfect for everyday meals and entertaining. Upstairs hardwood flooring adds warmth throughout, with four generous bedrooms including a spacious primary suite with walk-in closet and 5-piece ensuite.The finished basement provides excellent versatility with a large recreation room, additional kitchen, den, and 3-piece bathroom-ideal for extended family, entertaining, home office, gym, or extra living space. Please note: no separate entrance.Enjoy the beautifully finished backyard with composite deck and interlock area, plus an interlock front walkway for added curb appeal. Parking for up to 5 vehicles with attached garage and private driveway. Close to parks, schools, nature trails, and everyday conveniences. A spacious, move-in-ready home offering comfort, style, flexibility, and exceptional value
Mortgage Estimate
Estimated monthly payment
Calculating…
Estimate only. Taxes, insurance, condo fees, and lender terms are not included.
Rooms
| Room | Level | Dimensions |
|---|---|---|
| Recreational, Games room | Basement | 7.99 x 6.27 |
| Kitchen | Basement | 4.61 x 2.82 |
| Den | Basement | 3.46 x 2.82 |
| Living room | Main level | 4.6 x 3.33 |
| Dining room | Main level | 4.29 x 3.33 |
| Family room | Main level | 5.06 x 3.33 |
| Kitchen | Main level | 4.37 x 3.12 |
| Eating area | Main level | 3.61 x 3.43 |
| Primary Bedroom | Second level | 7.8 x 4.24 |
| Bedroom 2 | Second level | 4.09 x 3 |
| Bedroom 3 | Second level | 4.85 x 3.58 |
| Bedroom 4 | Second level | 3.71 x 3.35 |
Facts & Location
Parking
5 spaces
Lot Size
49.3 x 101.7 FT
Annual Taxes
$10,228
Map Location
Listing data
Listing information is provided for personal, non-commercial use and should be independently verified before making real estate decisions.
Last refreshed: Jul 10, 2026 2:45 AM
Explore nearby searches
SEO-friendly searches for this area, property type, and nearby neighbourhoods.
Similar Properties
More nearby listings that may fit the same search.
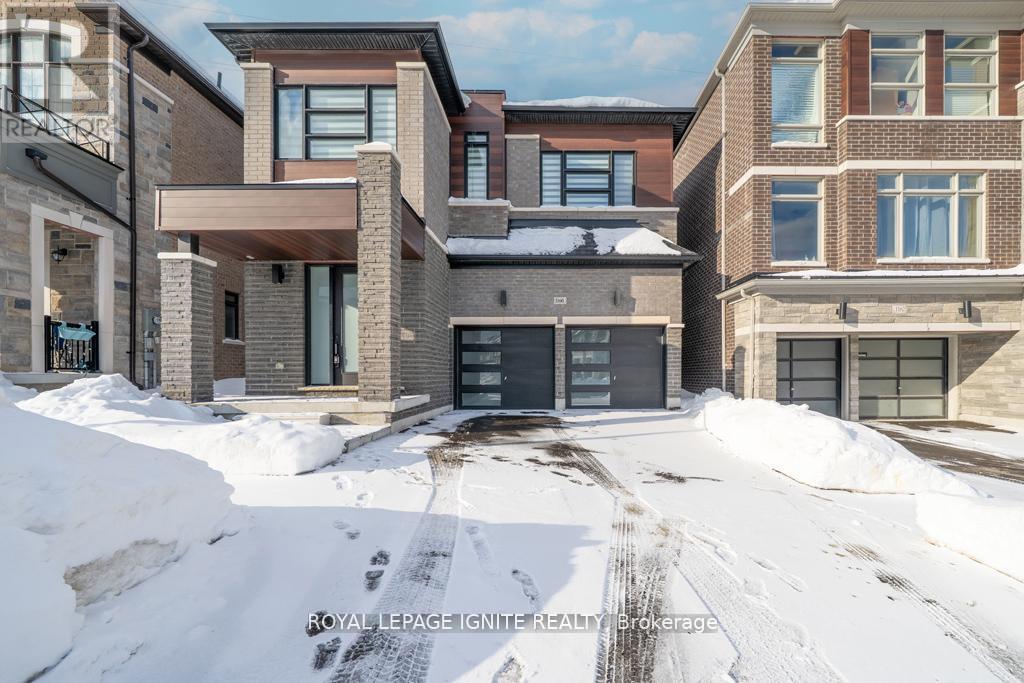
$1,250,000
1160 Skyridge Boulevard
Pickering · MLS # E13175176
4 bed · 3 bath
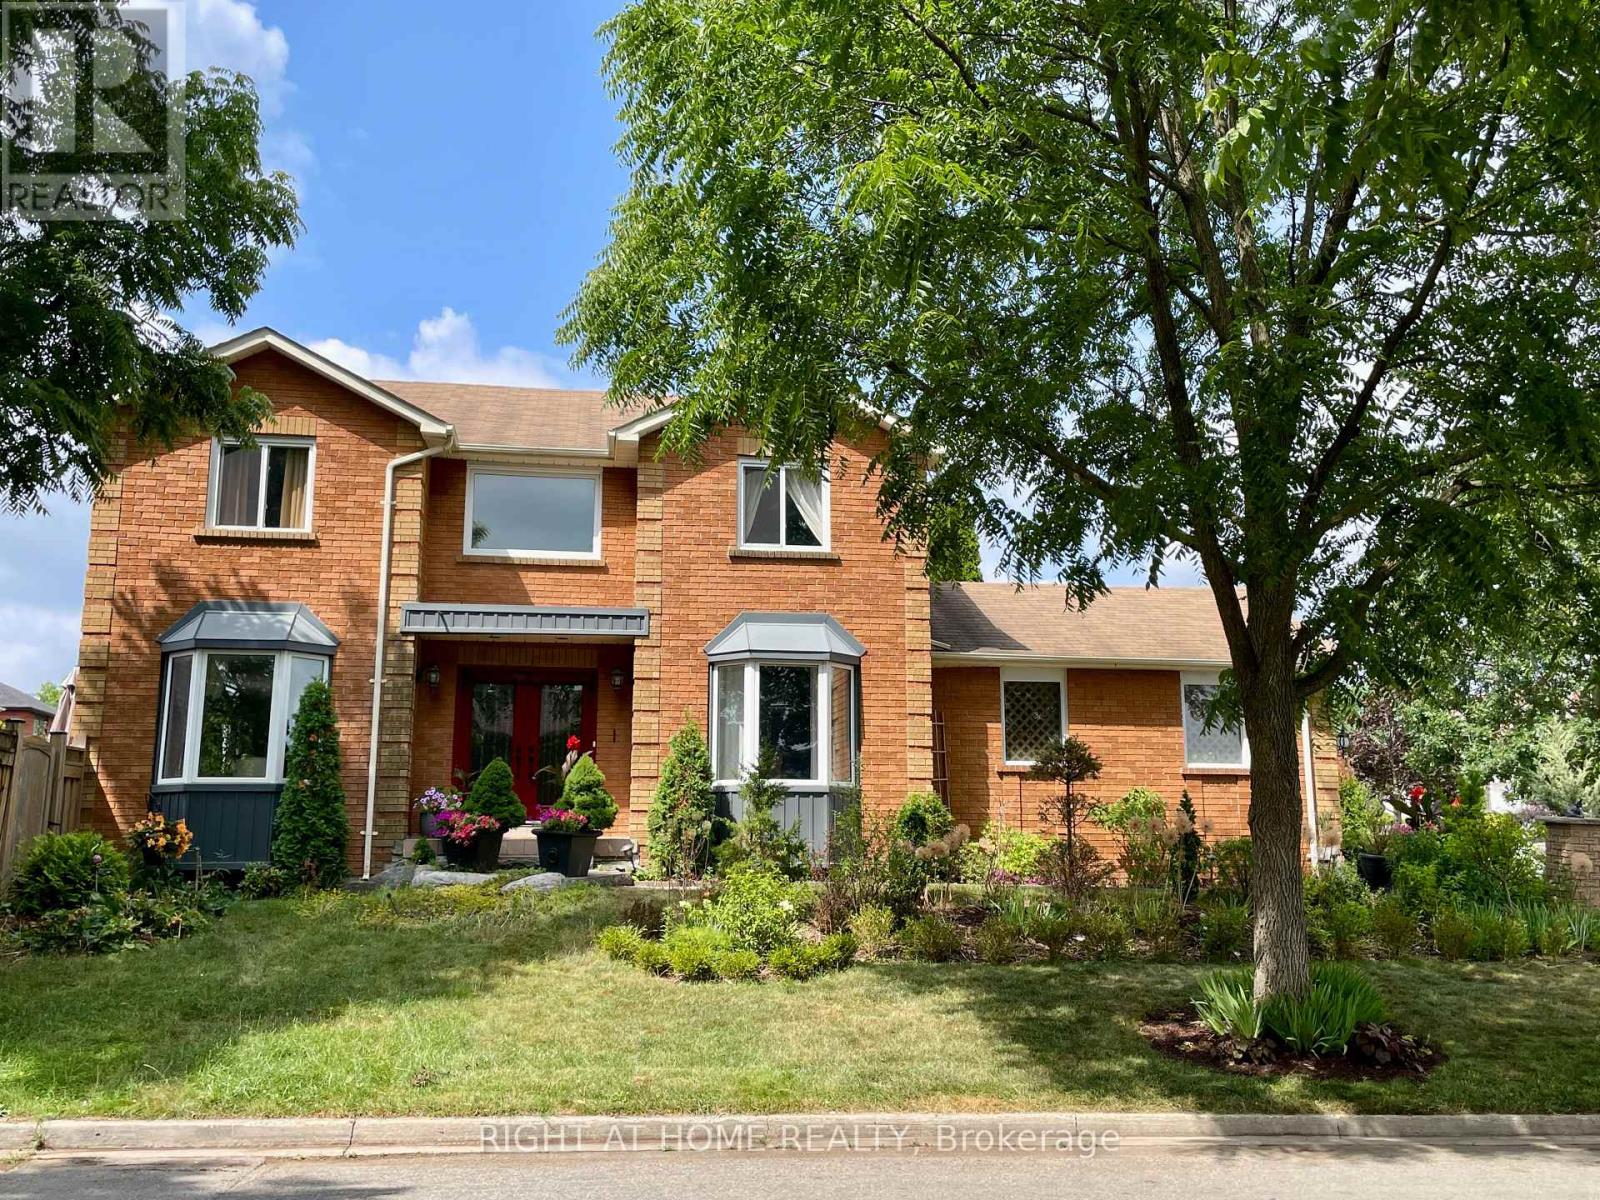
$1,249,500
1689 Major Oaks Road
Pickering (Brock Ridge) · MLS # E13045776
6 bed · 4 bath
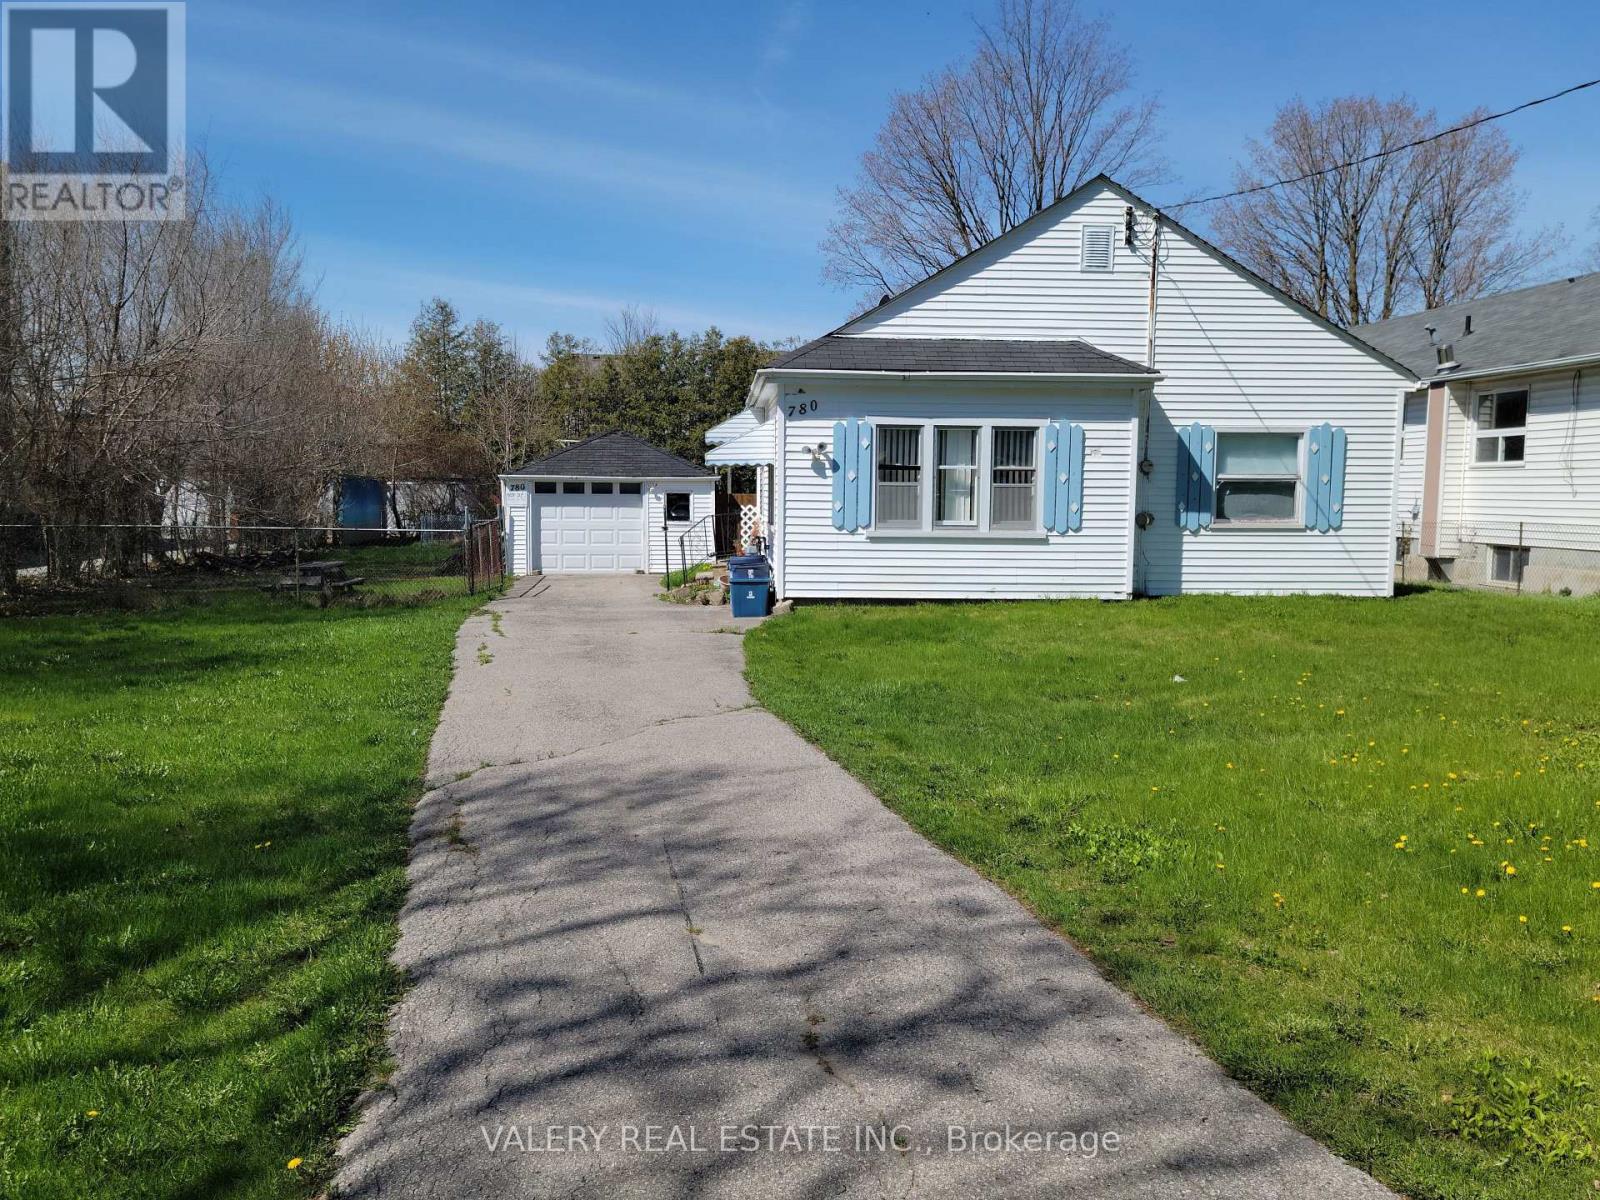
$880,000
780 Liverpool Road
Pickering (Bay Ridges) · MLS # E13048408
2 bed · 1 bath