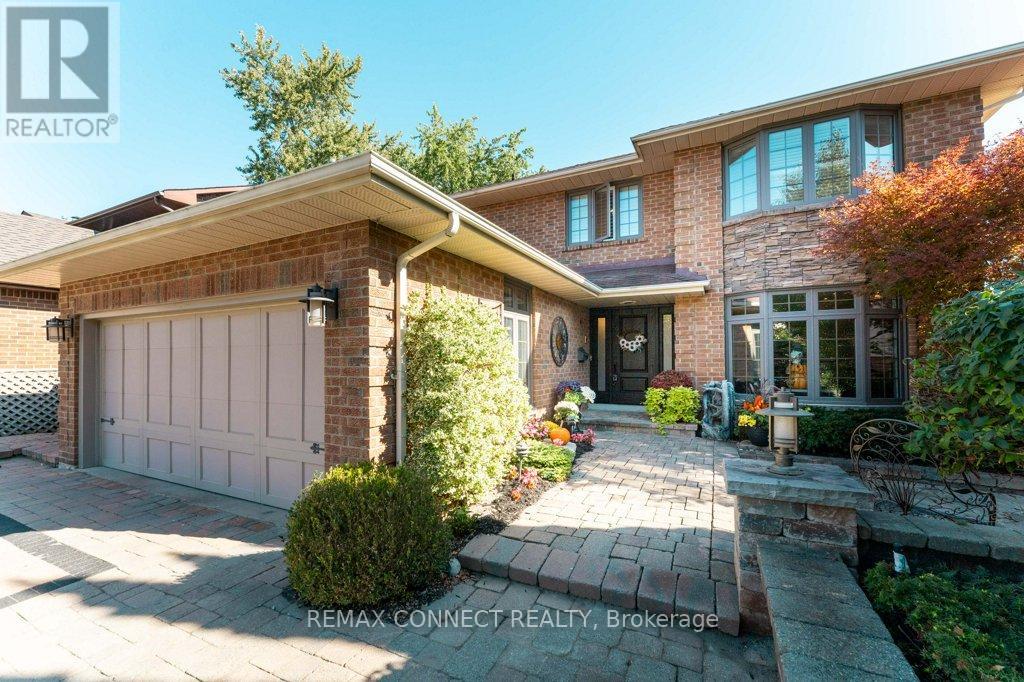
1879 New Street
Pickering (Amberlea), Ontario L1V3L9
MLS # E13132690
Property Details
Type
Detached
Beds
4
Baths
4
Status
For Sale
More homes like this
About this property
Welcome to 1879 New Street. Located near the highly sought-after Gandatsetiagon Public School, added appeal for families looking to settle in a desirable school community. Beautifully maintained all-brick home. This home offers smart, everyday convenience with a front door camera, keypad locks, security system, phone-controlled sprinkler system, voice-control features, remote skylight, remote fans, heated bathroom floors, built-in central vacuum, and high-efficiency heating, cooling, and hot water systems. The custom kitchen featuring quartz surfaces, custom cabinetry, subway tile backsplash, centre island with seating, premium appliances, built-in oven/microwave, warming drawer, and induction range. Spa-inspired bathrooms with jetted tubs, glass shower, and upgraded fixtures. Hardwood floors, porcelain tile, crown moulding, pot lights, and elegant finishing's enhance the principal living spaces. Extensive mechanical improvements include 200 amp service, high-efficiency owned furnace and A/C, tankless water heater, upgraded insulation, newer windows, and durable 40-year shingles. Complete with covered patio upgrades, sprinkler system, security system, and smart home conveniences. A meticulously maintained home with true pride of ownership. See attached list of upgrades.
Mortgage Estimate
Estimated monthly payment
Calculating…
Estimate only. Taxes, insurance, condo fees, and lender terms are not included.
Rooms
| Room | Level | Dimensions |
|---|---|---|
| Living room | Main level | 5.25 x 3.55 |
| Recreational, Games room | Basement | 4.2 x 3 |
| Recreational, Games room | Basement | 6.95 x 4.8 |
| Utility room | Basement | 3.6 x 3 |
| Dining room | Main level | 3.95 x 3.5 |
| Kitchen | Main level | 7.2 x 3.6 |
| Family room | Main level | 4.9 x 3.45 |
| Laundry room | Main level | 3.15 x 2.6 |
| Primary Bedroom | Second level | 4.9 x 3.6 |
| Bedroom 2 | Second level | 4.8 x 3.55 |
| Bedroom 3 | Second level | 4.3 x 3.55 |
| Bedroom 4 | Second level | 3.8 x 2.9 |
| Den | Basement | 6.6 x 6 |
Facts & Location
Parking
6 spaces
Lot Size
51 x 129 FT
Annual Taxes
$8,064
Map Location
Listing data
Listing information is provided for personal, non-commercial use and should be independently verified before making real estate decisions.
Last refreshed: Jul 10, 2026 2:45 AM
Explore nearby searches
SEO-friendly searches for this area, property type, and nearby neighbourhoods.
Similar Properties
More nearby listings that may fit the same search.
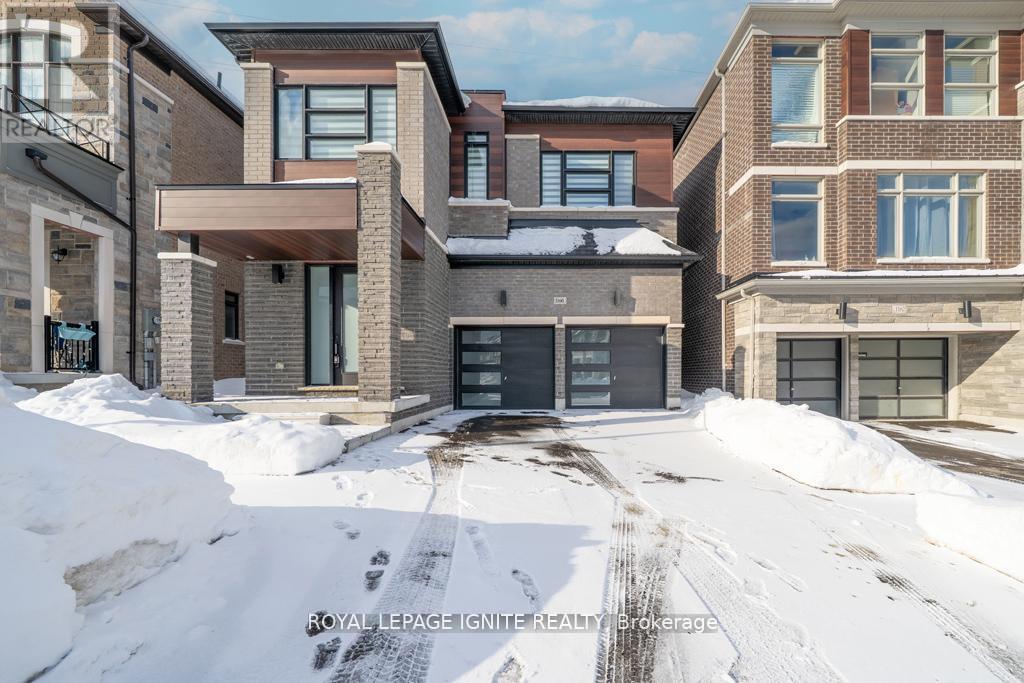
$1,250,000
1160 Skyridge Boulevard
Pickering · MLS # E13175176
4 bed · 3 bath
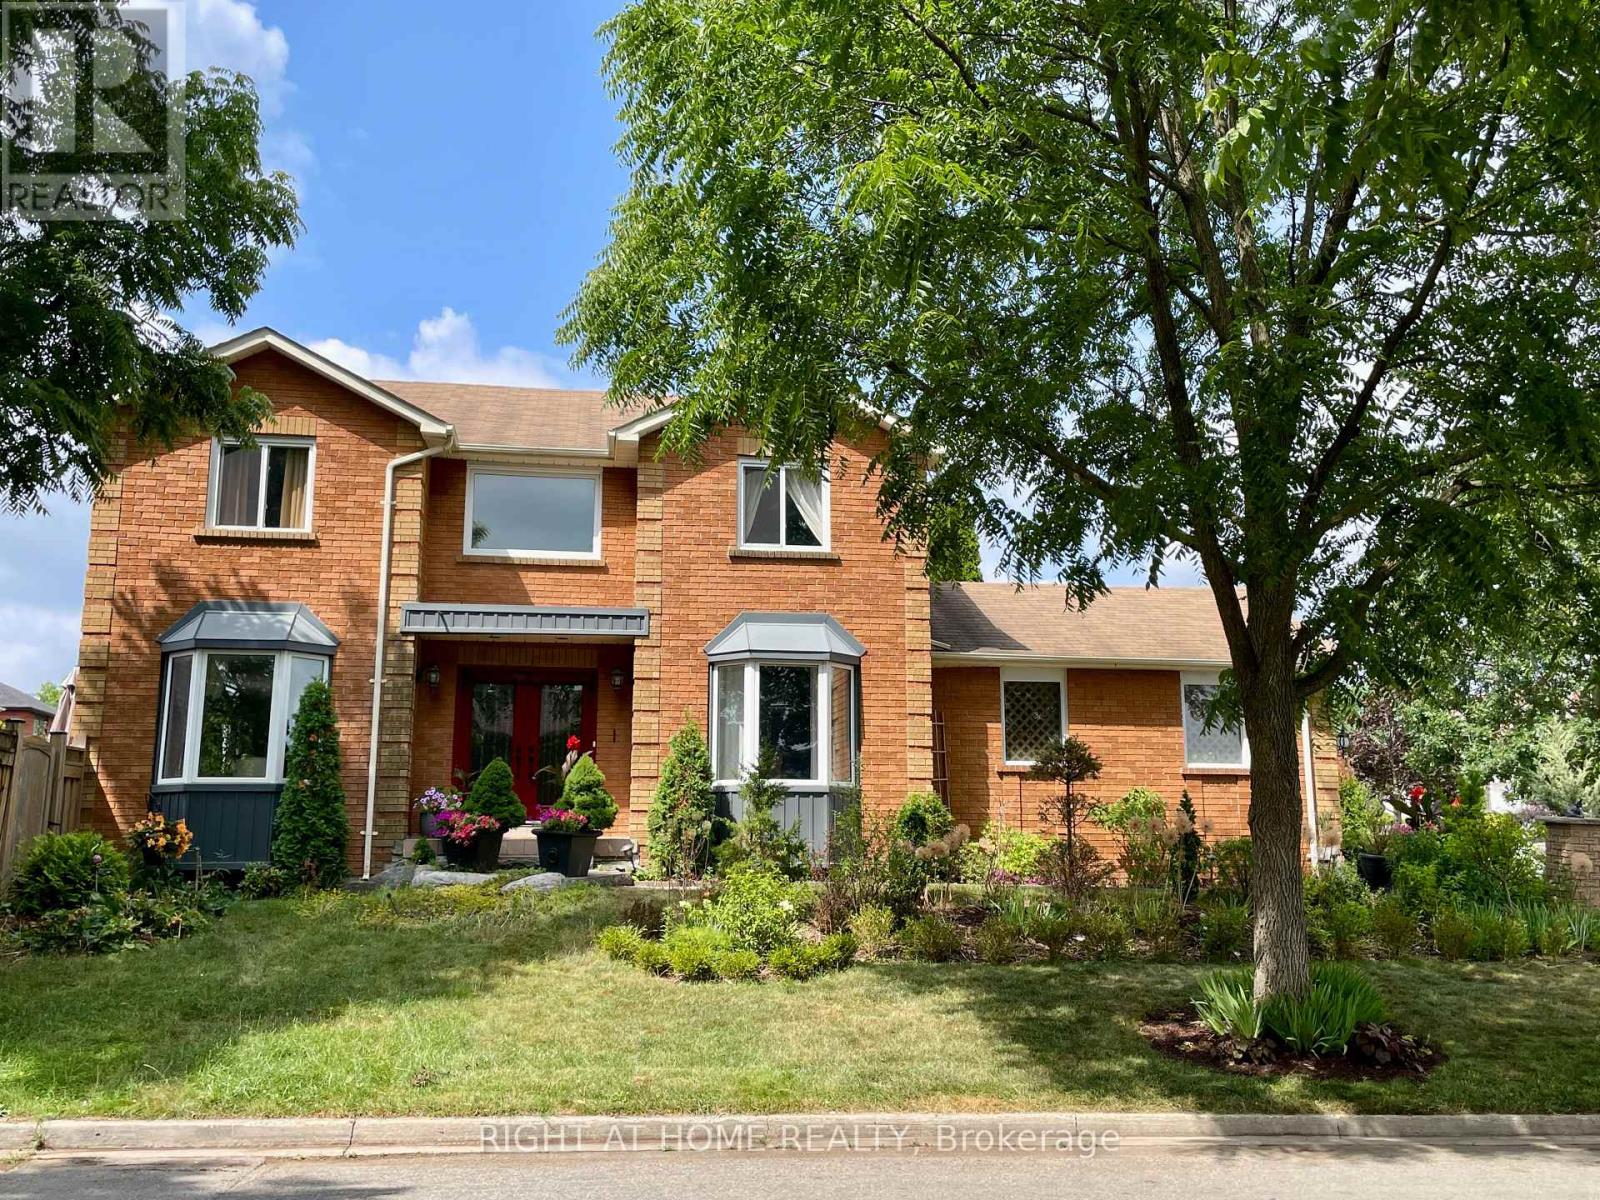
$1,249,500
1689 Major Oaks Road
Pickering (Brock Ridge) · MLS # E13045776
6 bed · 4 bath
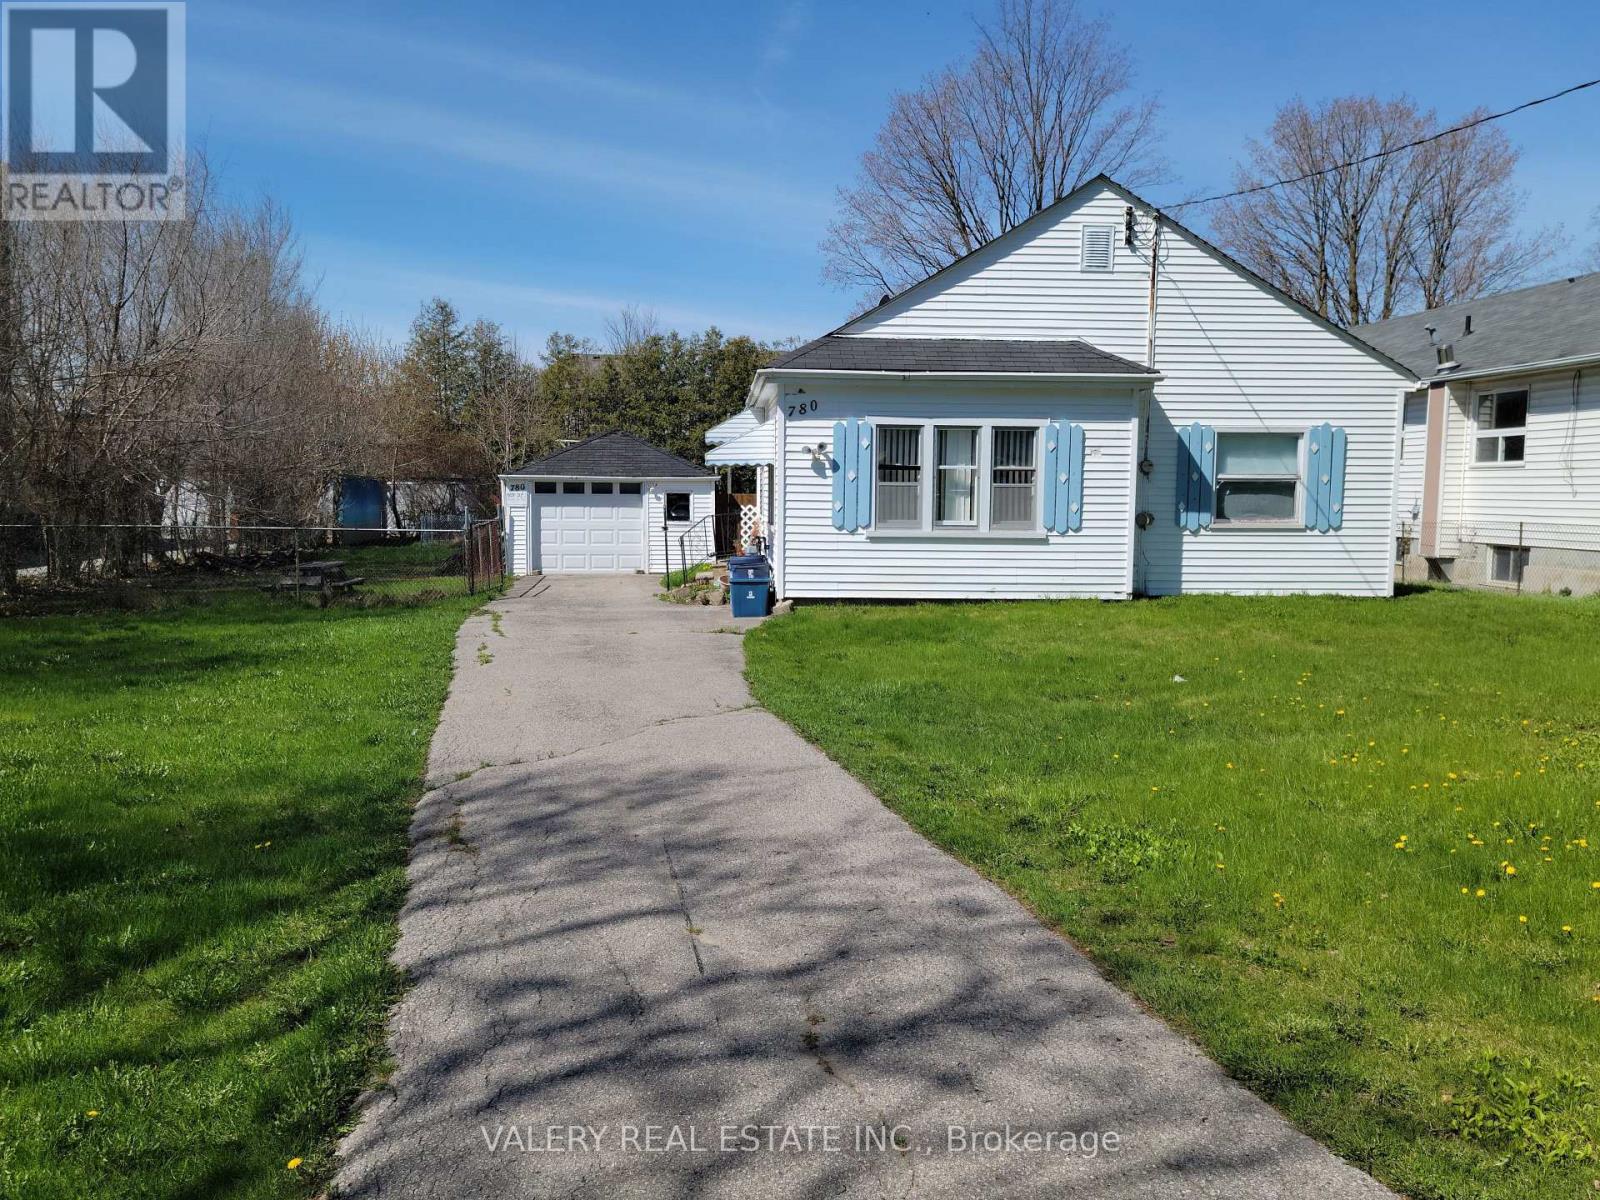
$880,000
780 Liverpool Road
Pickering (Bay Ridges) · MLS # E13048408
2 bed · 1 bath