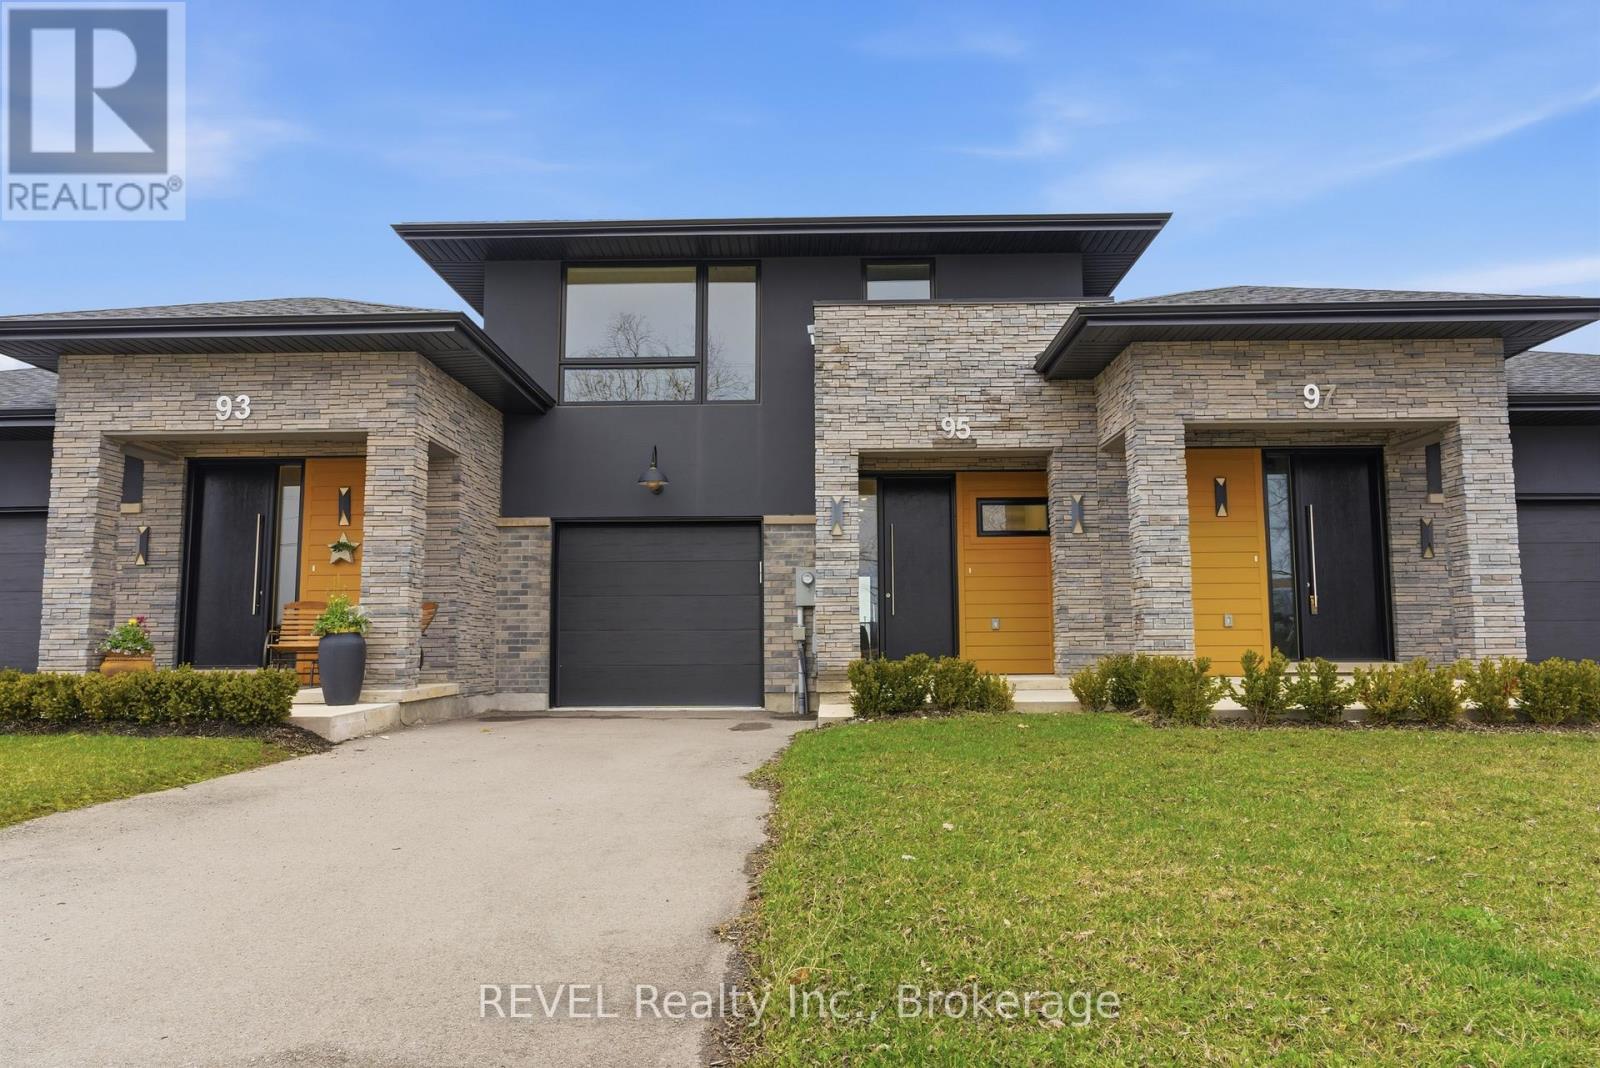
95 Port Robinson Road
Pelham (Fonthill), Ontario L3B5N5
MLS # X12952028
Property Details
Type
Townhouse
Beds
3
Baths
3
Status
For Sale
More homes like this
About this property
Beautifully finished freehold townhouse offering 3 bedrooms and 2.5 bathrooms in one of Fonthill's most sought-after communities. Designed for modern living with a functional layout, quality finishes, and convenient access to local amenities.The main floor features 9 ft ceilings and an open-concept layout with large windows providing excellent natural light. The kitchen is well-appointed with quartz countertops, a large island, floor-to-ceiling soft-close cabinetry, stainless steel double sink, and Riobel dual-spray faucet. The living and dining area includes LED pot lighting and direct access to a covered deck through sliding doors, creating an easy indoor-outdoor flow.A mudroom with garage access and a 2-piece powder room complete the main level.The second floor offers a spacious primary bedroom with walk-in closet and a 5-piece ensuite featuring a double vanity, freestanding soaker tub, and tiled shower. Two additional bedrooms share a 4-piece bathroom with double vanity and Mirolin tub/shower combination. Convenient second-floor laundry includes a sink and additional storage.The unfinished walkout basement provides excellent potential for additional living space, with natural light and access to a covered patio. Located close to parks, walking trails, schools, shopping, dining and 406, this home offers a strong combination of layout, finish, and location.
Mortgage Estimate
Estimated monthly payment
Calculating…
Estimate only. Taxes, insurance, condo fees, and lender terms are not included.
Rooms
| Room | Level | Dimensions |
|---|---|---|
| Living room | Main level | 7.32 x 4.01 |
| Kitchen | Main level | 4.27 x 2.67 |
| Dining room | Main level | 3.05 x 2.67 |
| Mud room | Main level | 4.37 x 1.52 |
| Primary Bedroom | Second level | 4.57 x 5.69 |
| Other | Second level | 4.57 x 2.13 |
| Bedroom | Second level | 3.76 x 3.35 |
| Bedroom | Second level | 3.71 x 3.66 |
| Laundry room | Second level | 2.44 x 2.74 |
Facts & Location
Parking
3 spaces
Lot Size
25.6 x 125.3 FT
Listing data
Listing information is provided for personal, non-commercial use and should be independently verified before making real estate decisions.
Last refreshed: Jul 21, 2026 2:16 AM
Explore nearby searches
SEO-friendly searches for this area, property type, and nearby neighbourhoods.
Similar Properties
More nearby listings that may fit the same search.
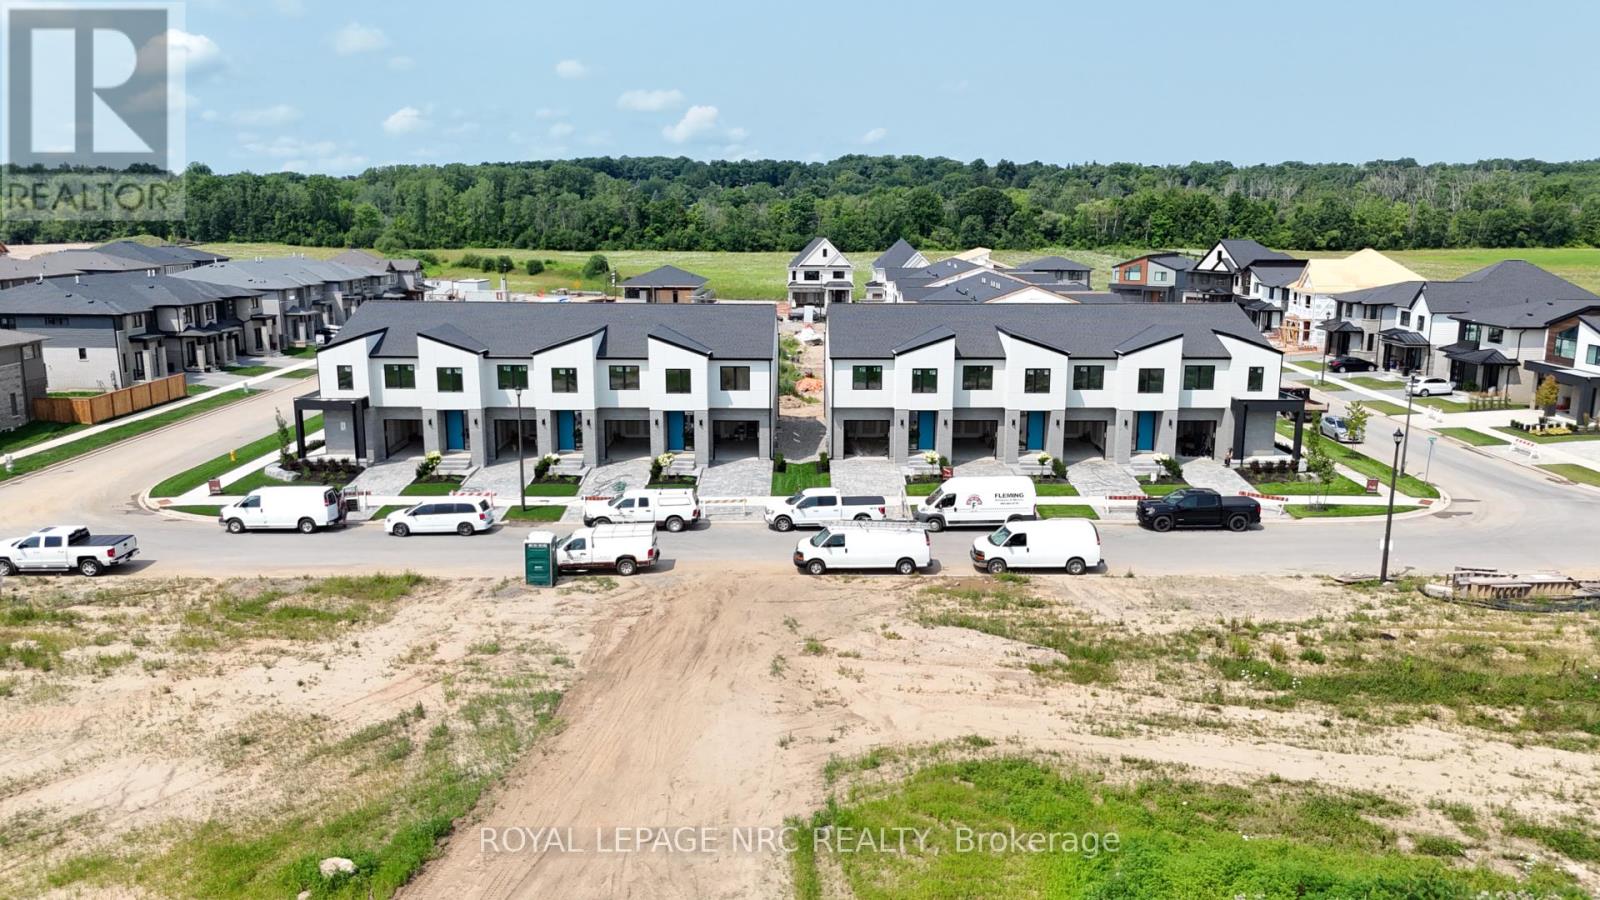
$777,788
186 Klager Avenue
Pelham (Fonthill) · MLS # X10901159
4 bed · 3 bath · 2,005 sq ft

$720,000
31 Saffron Way
Pelham (Fonthill) · MLS # X13464486
4 bed · 3 bath · 1,774 sq ft
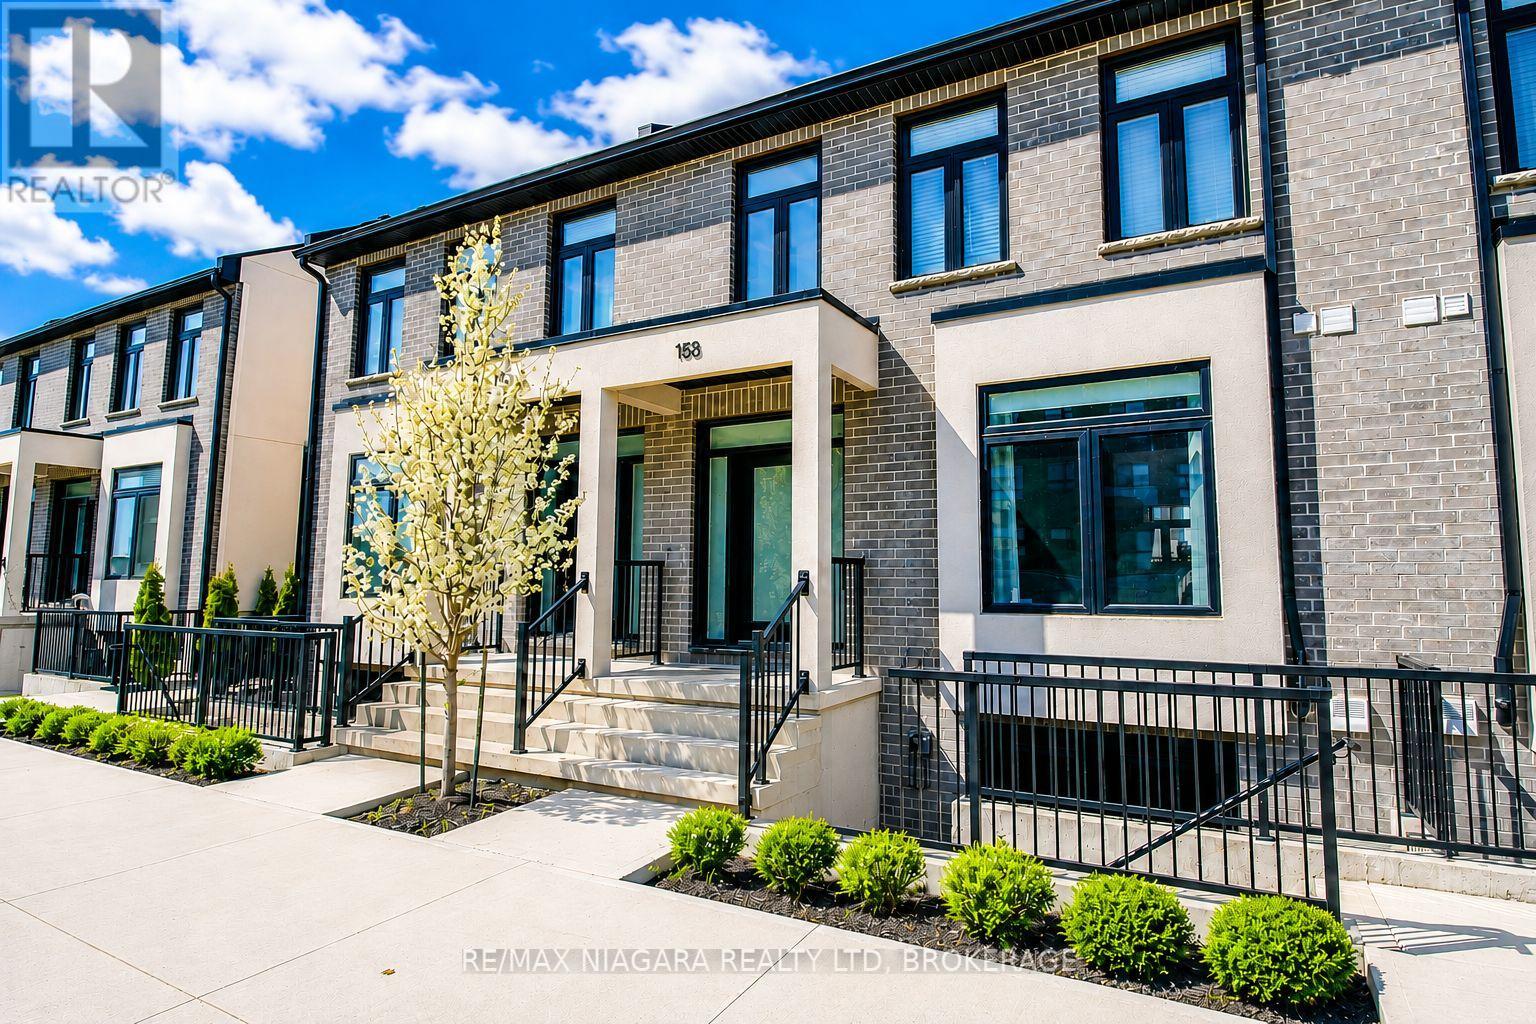
$710,000
153 Summersides Boulevard
Pelham (Fonthill) · MLS # X13521340
3 bed · 3 bath