
31 Saffron Way
Pelham (Fonthill), Ontario L3B5N5
MLS # X13464486
Property Details
Type
Townhouse
Beds
4
Baths
3
Status
For Sale
More homes like this
About this property
Discover sophisticated, low-maintenance living in one of Fonthill's most desirable newer communities. This bright and spacious end-unit townhome on Saffron Way offers approximately 1,774 sq. ft. of thoughtfully designed living space, enhanced by additional windows that flood the home with natural light.Featuring 3 generously sized bedrooms and 3.5 bathrooms, this home combines style and functionality with modern finishes, designer roller shades, and elegant details throughout. The open-concept layout is ideal for both everyday living and entertaining.A standout feature is the builder-finished basement, complete with a second kitchen, full bathroom, and bedroom, offering exceptional flexibility for extended family, guests, multi-generational living, or potential income opportunities (buyer to conduct their own due diligence regarding permitted uses).Located just minutes from top-rated schools, the Meridian Community Centre, charming boutiques, restaurants, local farms, and Niagara's renowned fresh produce markets, this home delivers the perfect balance of convenience and lifestyle.Ideal for young professionals, growing families, or investors seeking a turnkey opportunity, this property also offers the rare option to rent fully furnished for an effortless transition.Bright. Modern. Versatile.Experience the best of Fonthill living-book your private showing today.
Mortgage Estimate
Estimated monthly payment
Calculating…
Estimate only. Taxes, insurance, condo fees, and lender terms are not included.
Monthly costs to verify
Property taxes: about $455/month based on listed annual taxes.
Estimate only. Confirm taxes, condo/maintenance fees, insurance, utilities, and lender terms before making decisions.
Rooms
| Room | Level | Dimensions |
|---|---|---|
| Kitchen | Main level | 2.59 x 2.59 |
| Dining room | Main level | 2.26 x 2.59 |
| Living room | Main level | 4.39 x 3.2 |
| Bathroom | Main level | 1.52 x 1.45 |
| Primary Bedroom | Second level | 3.02 x 4.34 |
| Bedroom 2 | Second level | 3.58 x 2.84 |
| Bedroom 3 | Second level | 3.25 x 2.95 |
| Bathroom | Second level | 2.21 x 1.52 |
| Bathroom | Second level | 1.63 x 2.36 |
Facts & Location
Interior Size
1,774 sq ft
Parking
2 spaces
Lot Size
21.7 x 108.5 FT
Annual Taxes
$5,460
Listing data
Listing information is provided for personal, non-commercial use and should be independently verified before making real estate decisions.
Last refreshed: Jul 21, 2026 2:16 AM
Explore nearby searches
SEO-friendly searches for this area, property type, and nearby neighbourhoods.
Similar Properties
More nearby listings that may fit the same search.
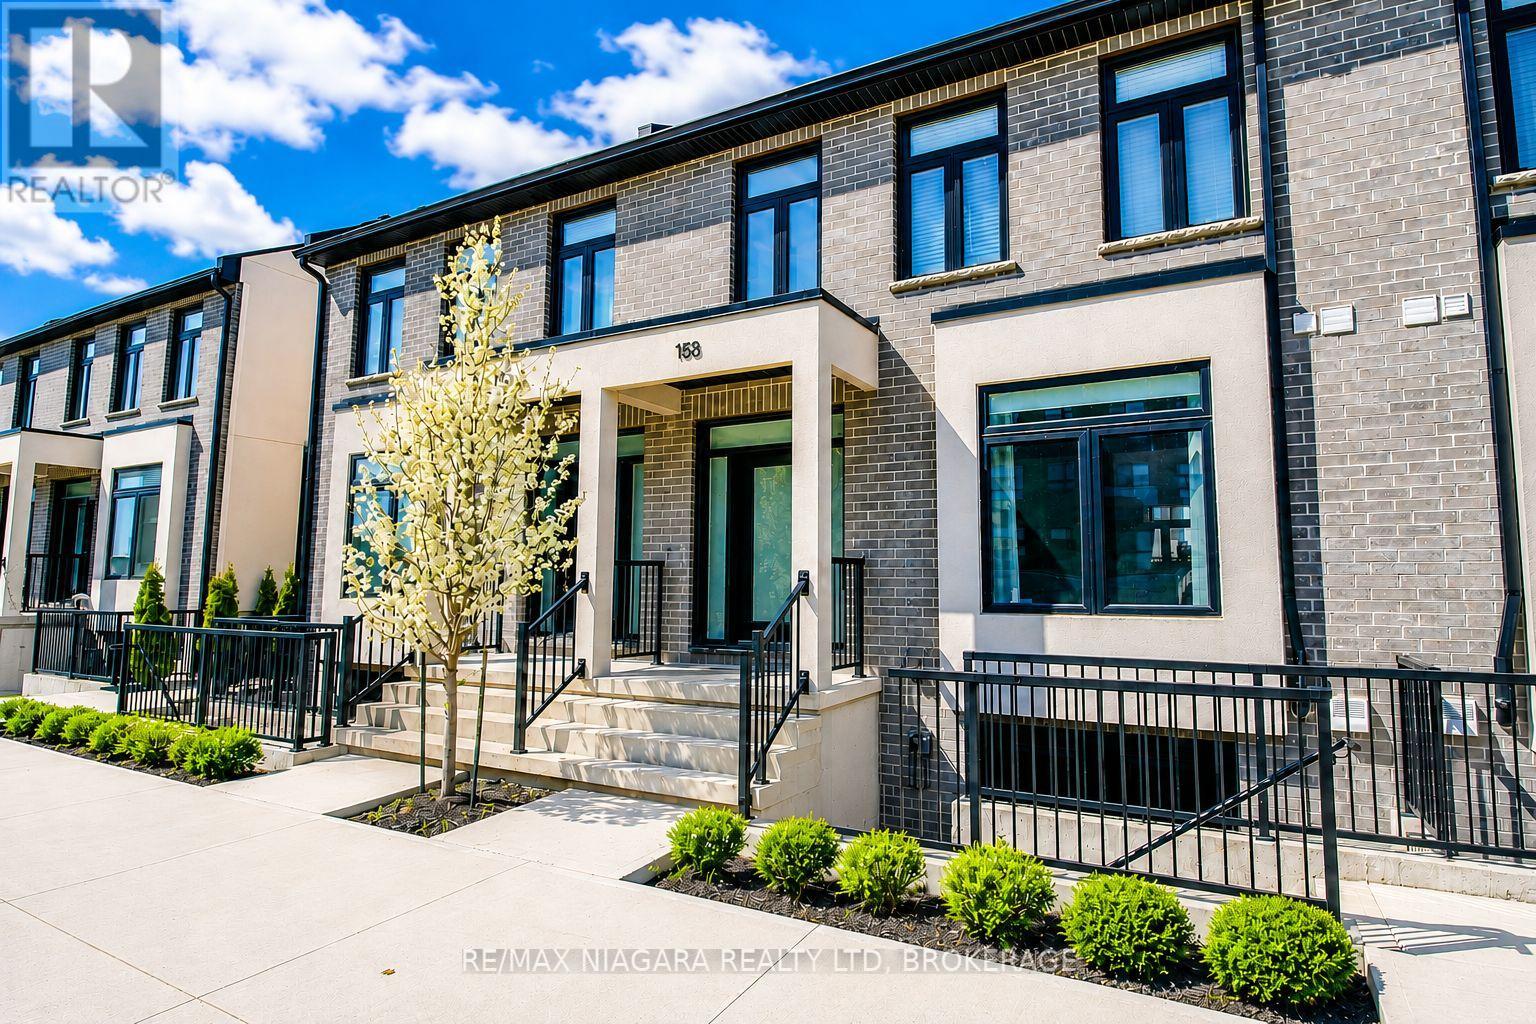
$710,000
153 Summersides Boulevard
Pelham (Fonthill) · MLS # X13521340
3 bed · 3 bath
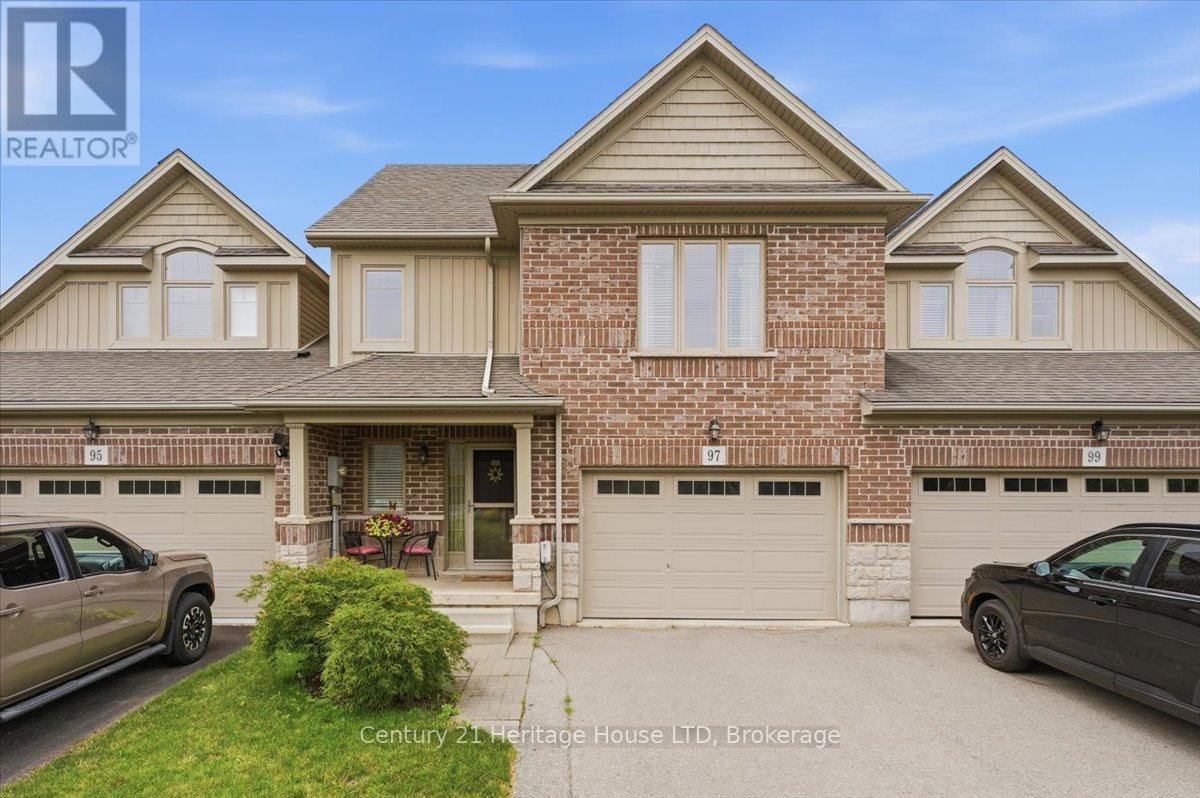
$699,900
97 Abbott Place
Pelham (Fonthill) · MLS # X13531274
3 bed · 3 bath
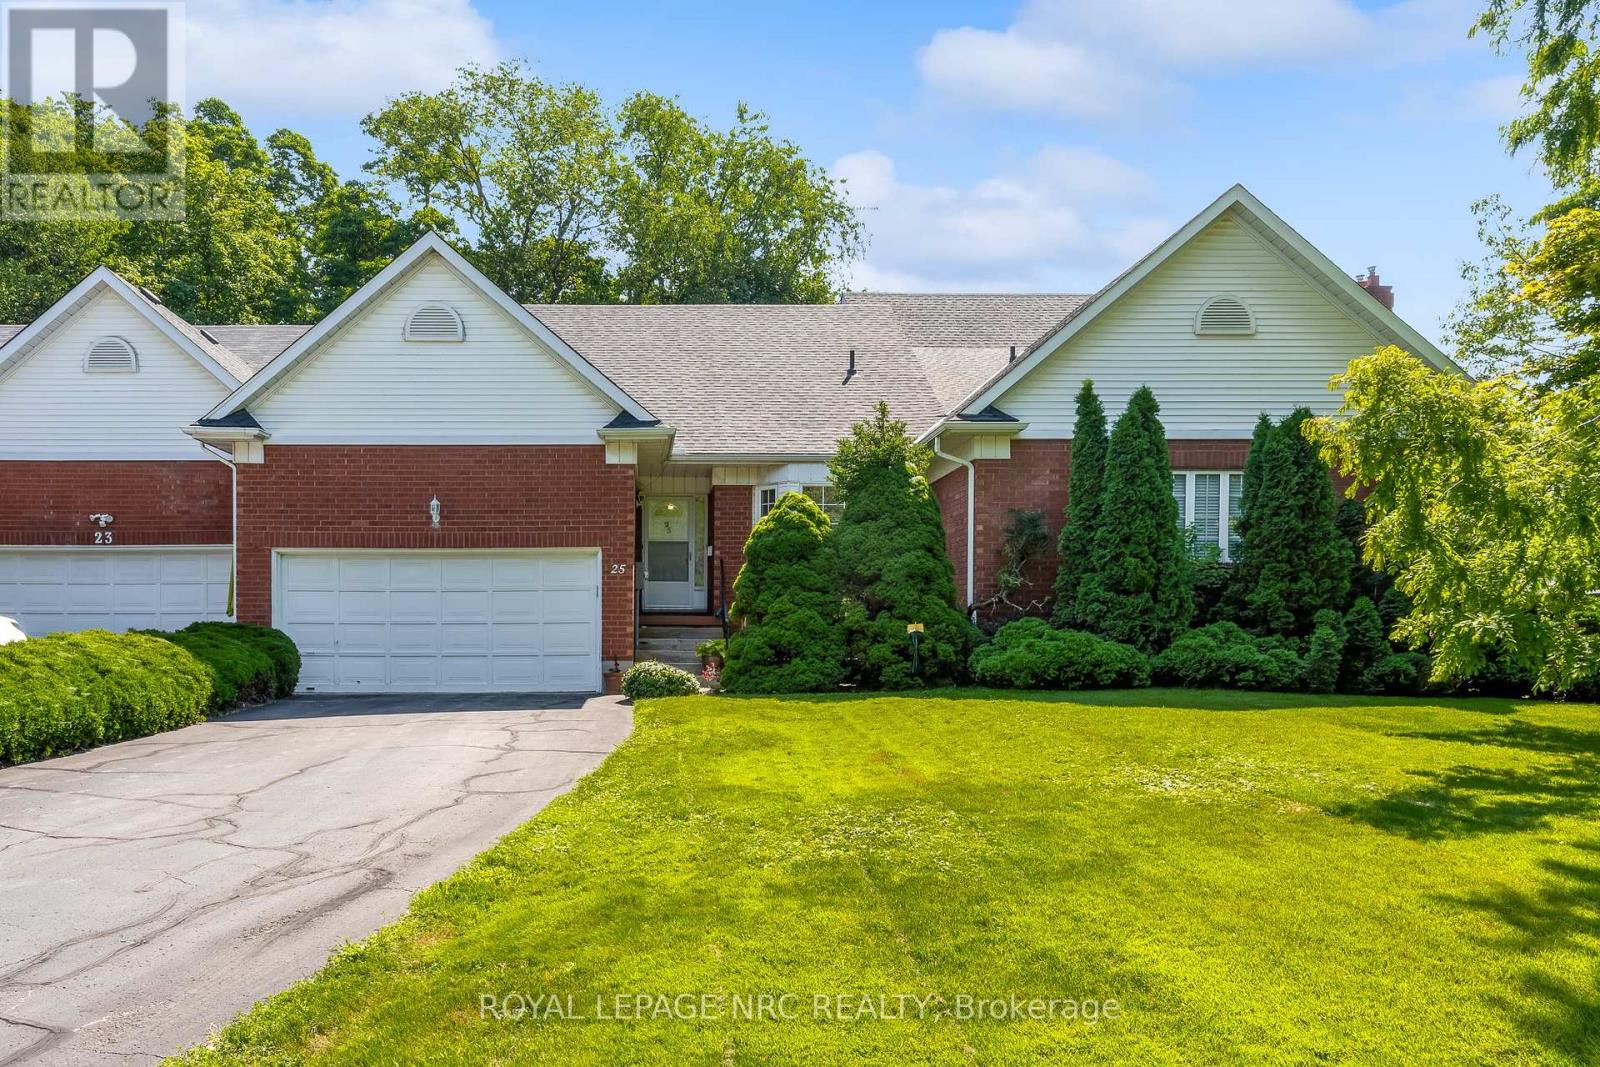
$699,900
25 Milburn Drive
Pelham (Fonthill) · MLS # X13563302
3 bed · 2 bath