Videos & Virtual Tours
Open available video, 3D tour, or virtual-tour media for this listing.
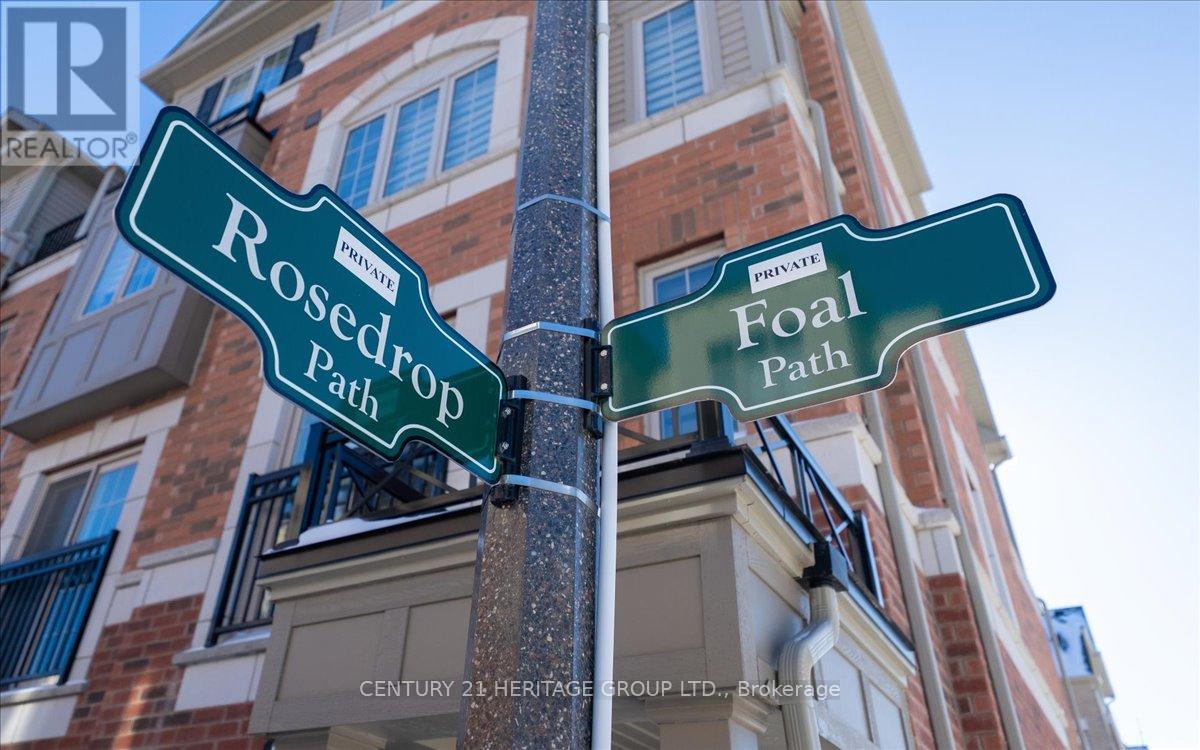
32 Foal Path
Oshawa (Windfields), Ontario L1L0L2
MLS # E12747664
Property Details
Type
Condo Townhouse
Beds
4
Baths
3
Status
For Sale
More homes like this
About this property
Bring your BEST offer and move in fast! An incredible opportunity for investors, professionals, or first-time homebuyers seeking everyday convenience and long-term value. This Stunning 4 Bedroom End-unit Townhouse In The Highly Sought-After Windfields's Community Of North Oshawa is sure to impress! Offering The Perfect Blend Of Modern Design, Functionality, And Natural Beauty. Featuring An Open-Concept Living And Dining Area Filled With Natural Light. The Main Living Space Creates A Seamless Flow For Hosting And Family Enjoyment. The Modern Kitchen Is Complete With Stainless Steel Appliances, Quartz Countertops, and Ample Cupboard Space. Doing dishes will be enjoyed by the Breathtaking Sun-rays that are let through by multiple windows over the sink! Come see! Upstairs, You'll Find Four Bedrooms Providing The Perfect Space For Families Of All Sizes. Walkout To A Balcony, Offering Additional Outdoor Space And A Bright, Airy Feel To Be Let Into The 3rd Floor Bedroom. The Lower-Level Mudroom Serves As An Additional Room For Storage/Pantry, with an Easy Convenience With A Walkout To The Backyard-- Perfect For Relaxing Or Entertaining Outdoors. Unbeatable Location Within Walking Distance To Schools, Parks, And Minutes From Ontario Tech University And Durham College. Conveniently Located With Easy Access To Highway 407, And The New Growing Riocan Windfields Plaza, Offering An Abundance Of Amenities Including Restaurants, FreshCo, Costco, Windfields Mall, And More.
Mortgage Estimate
Estimated monthly payment
Calculating…
Estimate only. Taxes, insurance, condo fees, and lender terms are not included.
Rooms
| Room | Level | Dimensions |
|---|---|---|
| Kitchen | Main level | 3.34 x 3.04 |
| Living room | Main level | 4.48 x 4.35 |
| Dining room | Main level | 1.67 x 3.3 |
| Laundry room | Second level | 1.8 x 1.9 |
| Bedroom | Second level | 3.27 x 4.25 |
| Bedroom 2 | Second level | 3.48 x 4.27 |
| Bedroom 3 | Third level | 3.35 x 4.24 |
| Bedroom 4 | Third level | 3.7 x 4.25 |
| Mud room | Lower level | 7.64 x 5.9 |
Facts & Location
Parking
2 spaces
Annual Taxes
$6,281
Monthly Fee
$409.07/mo
Map Location
Listing data
Listing information is provided for personal, non-commercial use and should be independently verified before making real estate decisions.
Last refreshed: Jul 10, 2026 2:45 AM
Explore nearby searches
SEO-friendly searches for this area, property type, and nearby neighbourhoods.
Similar Properties
More nearby listings that may fit the same search.
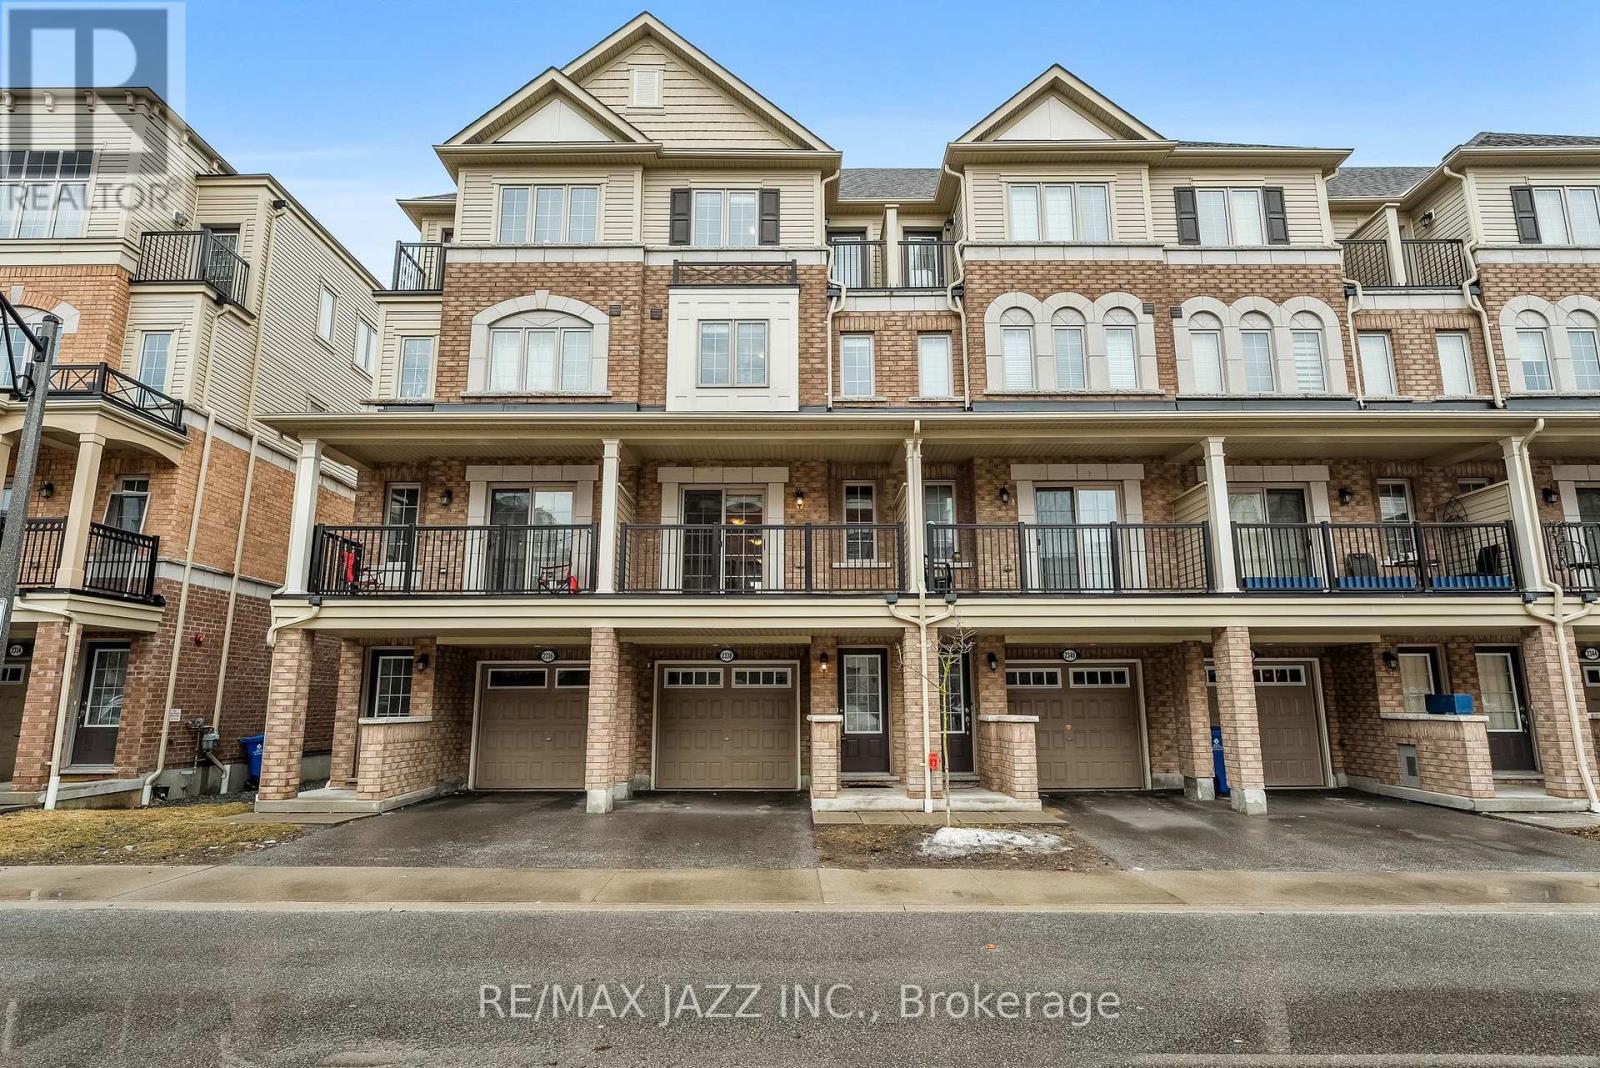
$599,900
2338 Chevron Prince Path
Oshawa (Windfields) · MLS # E12927702
4 bed · 3 bath
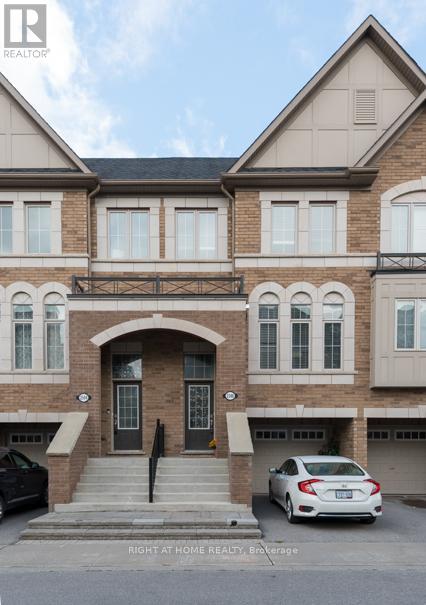
$625,000
2506 Bromus Path
Oshawa (Windfields) · MLS # E12826310
3 bed · 3 bath · 1,800 sq ft
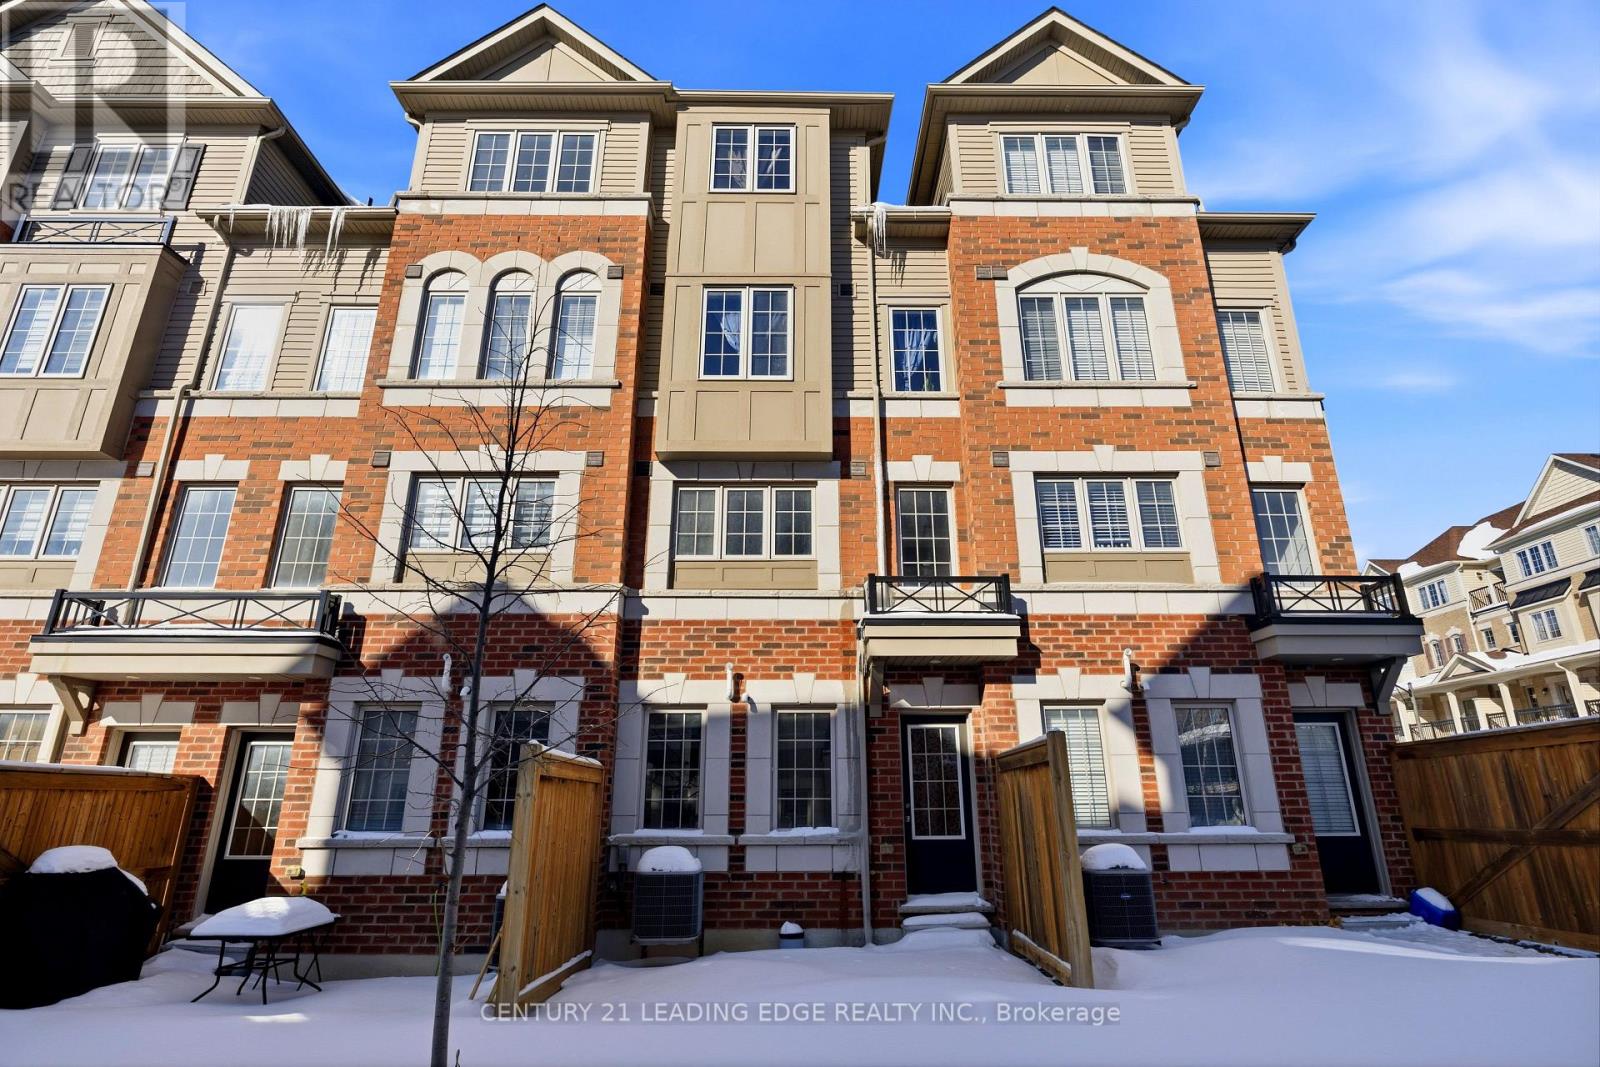
$645,000
33 Foal Path
Oshawa (Windfields) · MLS # E12759898
4 bed · 3 bath