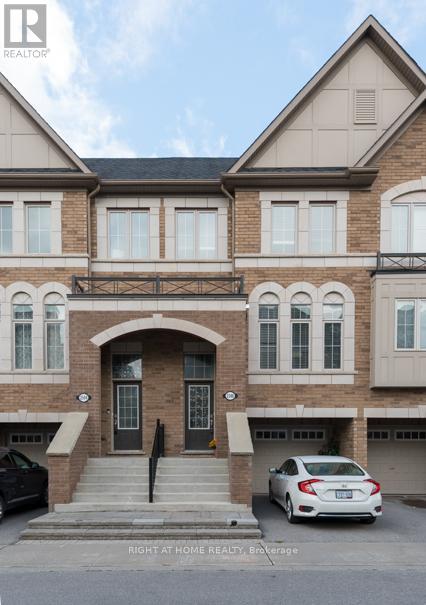
2506 Bromus Path
Oshawa (Windfields), Ontario L1L0K7
MLS # E12826310
Property Details
Type
Condo Townhouse
Beds
3
Baths
3
Status
For Sale
More homes like this
About this property
Experience the charm of modern living in this stunning, spacious townhouse, perfectly situatedon a premium ravine lot in the sought-after "New" North Oshawa. Spanning 1,800 square feet,this home offers an open concept design that seamlessly blends comfort and style. With an abundance of well-placed windows, natural light floods the space, creating an inviting atmosphere. Imagine your mornings on one of the two decks, sipping coffee while overlooking a serene ravine, or hosting family gatherings with backyard access, that beckons relaxation and enjoyment. This home is an ideal sanctuary for busy families juggling varied work schedules, featuring a versatile basement/recreational room-perfect for a home office, children's play area, or a cozy entertainment zone.The kitchen boasts stainless steel appliances, including a built-in dishwasher, complemented by a sleek backsplash that enhances its appeal. Provisions for garage access from inside the condo only require a door installation, adding to the convenience. Located just minutes from Durham College, Costco, an array of restaurants, banks, and other retailers, this townhouse is surrounded by essential amenities. Outdoor enthusiasts will love the bike and walking trails just steps away, with easy access to public transport and a mere drive from Hwy 407 (free to 412 and Pickering!). Furthermore, the reasonable condo fees cover snow removal, grass cutting, lighting, other maintenance, and visitor parking, making life here even easier. Seize this opportunity to buy now and take advantage of a longer closing. Forget about price games - make your offer anytime and secure this breathtaking home today, complete with all essential appliances, window coverings, and light fixtures.Don't miss your chance to live in this beautiful haven. Book a viewing now!
Mortgage Estimate
Estimated monthly payment
Calculating…
Estimate only. Taxes, insurance, condo fees, and lender terms are not included.
Rooms
| Room | Level | Dimensions |
|---|---|---|
| Living room | Main level | 6.3 x 4.15 |
| Dining room | Main level | 6.3 x 4.15 |
| Eating area | Main level | 2.6 x 2.3 |
| Kitchen | Main level | 3 x 3.15 |
| Den | Lower level | 5.3 x 3.3 |
| Recreational, Games room | Basement | 3 x 2.6 |
| Bedroom | Upper Level | 4.5 x 3.5 |
| Bedroom 2 | Upper Level | 3.4 x 2.6 |
| Bedroom 3 | Upper Level | 2.8 x 2.6 |
| Bedroom 3 | Lower level | 1.6 x 1.7 |
Facts & Location
Interior Size
1,800 sq ft
Parking
2 spaces
Annual Taxes
$6,464
Condo / Maintenance Fee
$401.07/mo
Map Location
Listing data
Listing information is provided for personal, non-commercial use and should be independently verified before making real estate decisions.
Last refreshed: Jul 10, 2026 2:45 AM
Explore nearby searches
SEO-friendly searches for this area, property type, and nearby neighbourhoods.
Similar Properties
More nearby listings that may fit the same search.
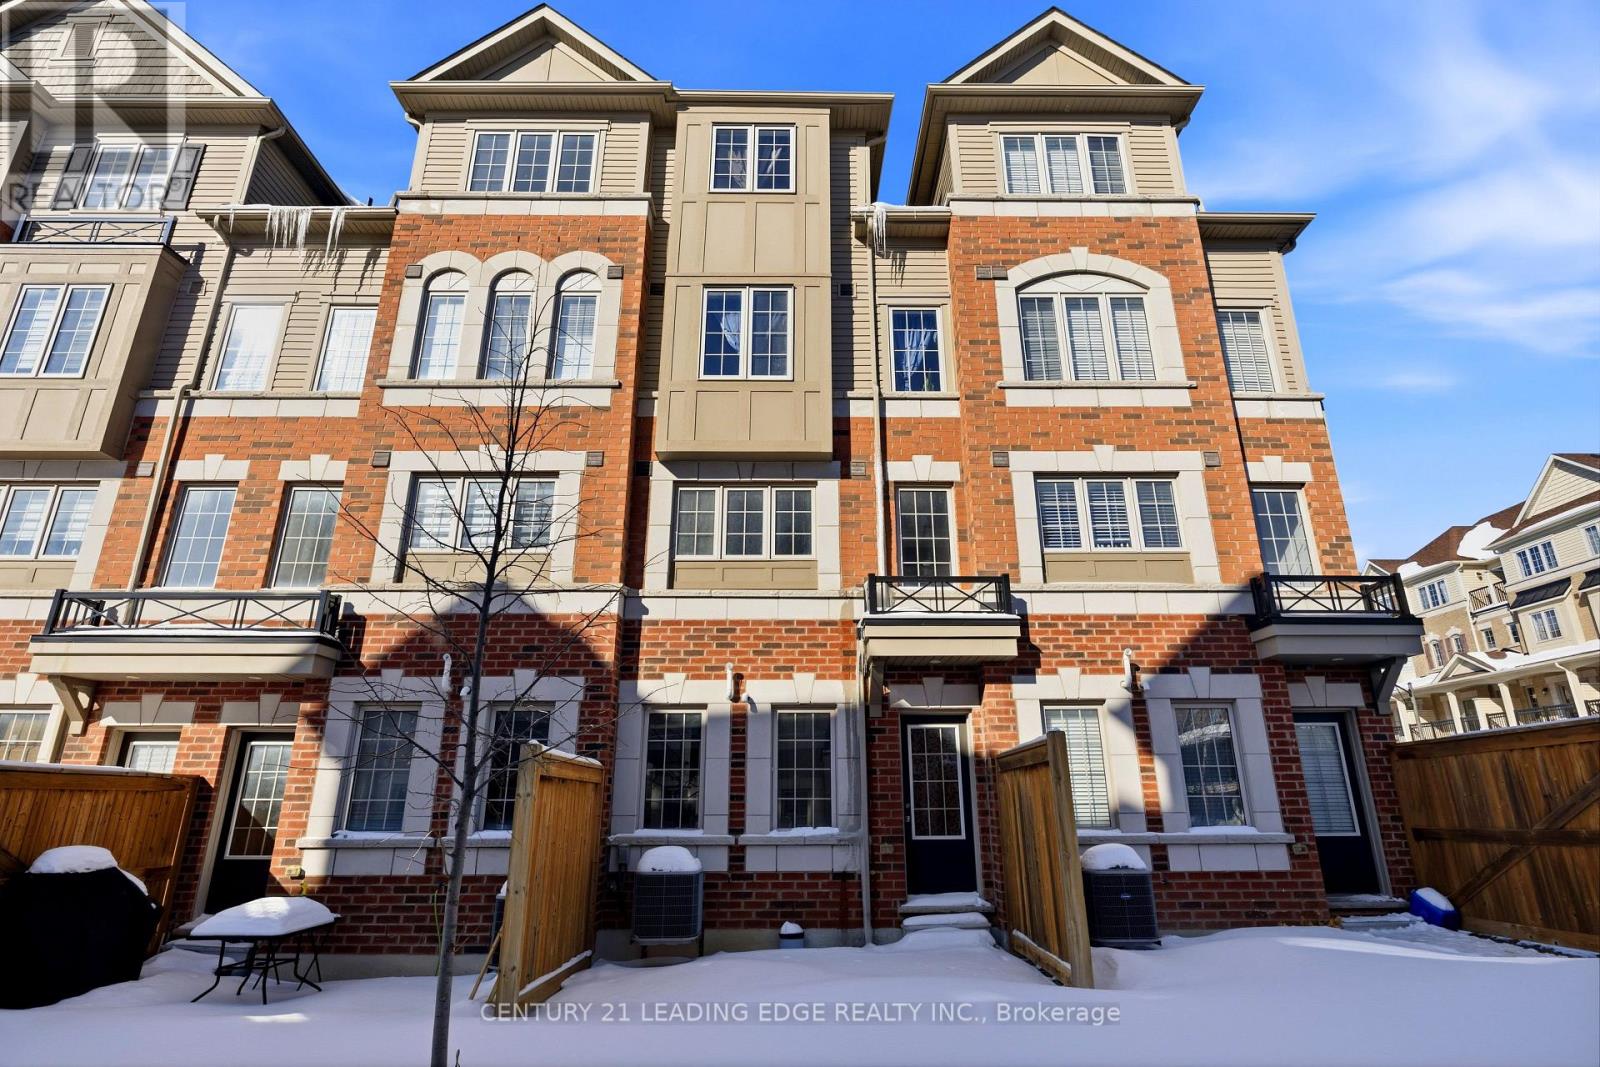
$645,000
33 Foal Path
Oshawa (Windfields) · MLS # E12759898
4 bed · 3 bath
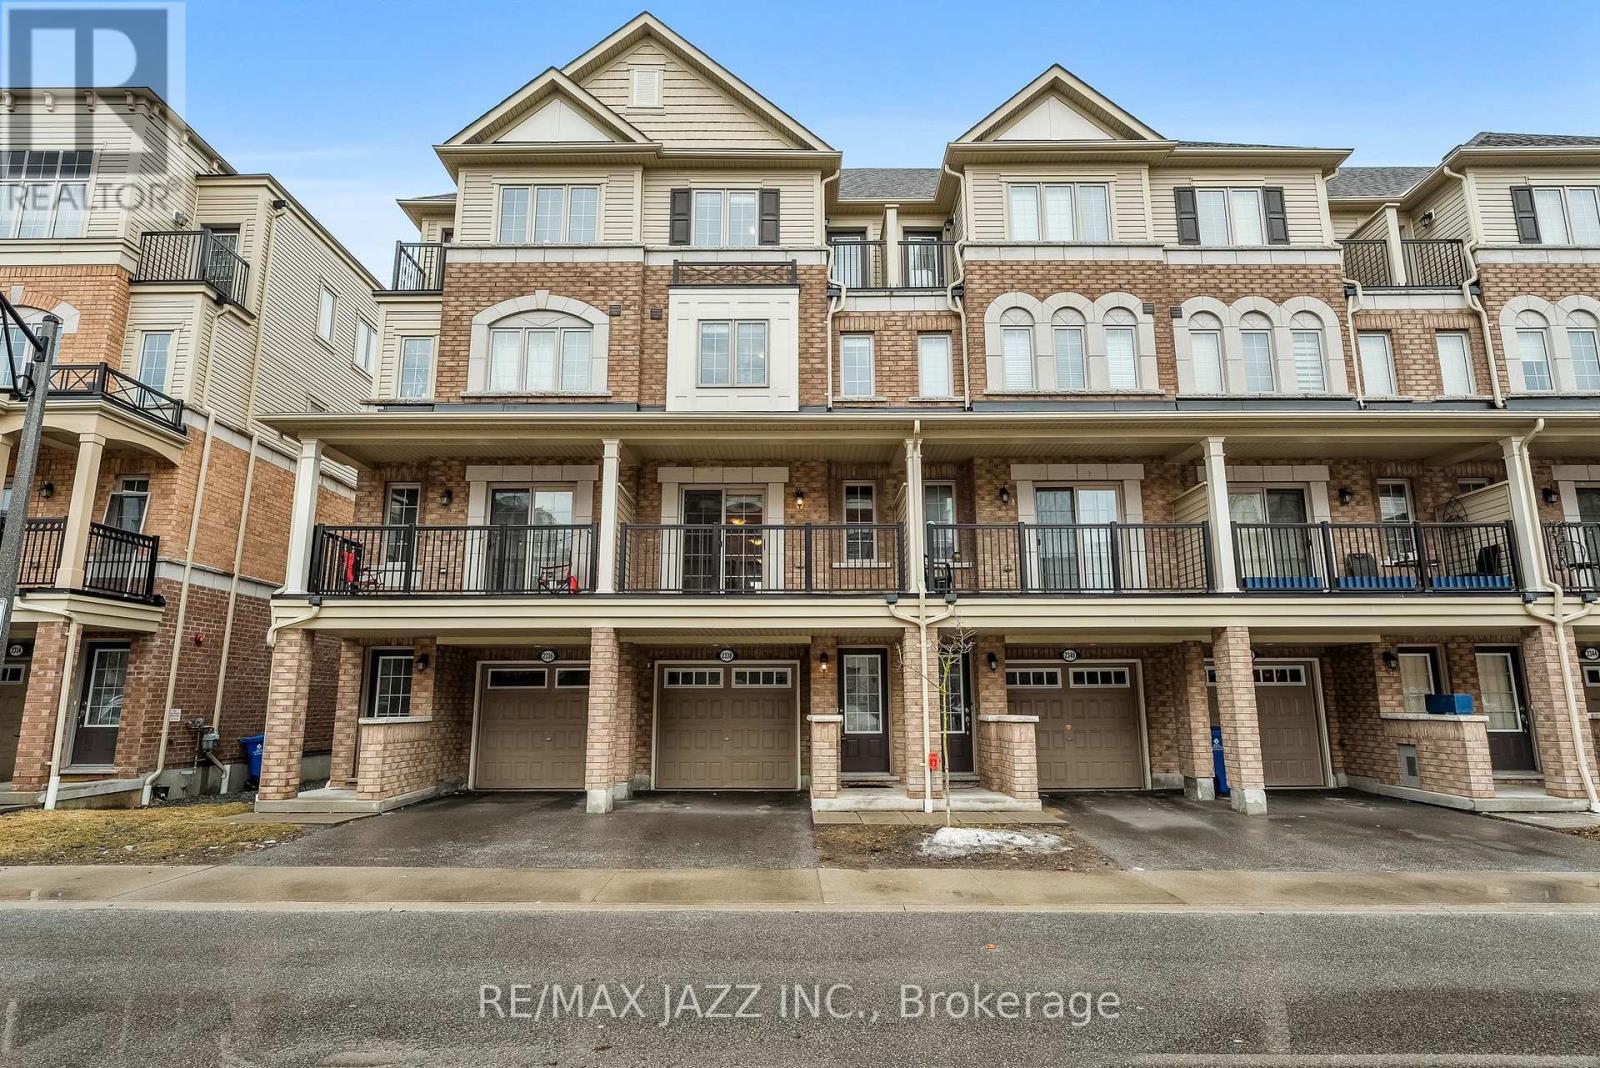
$599,900
2338 Chevron Prince Path
Oshawa (Windfields) · MLS # E12927702
4 bed · 3 bath
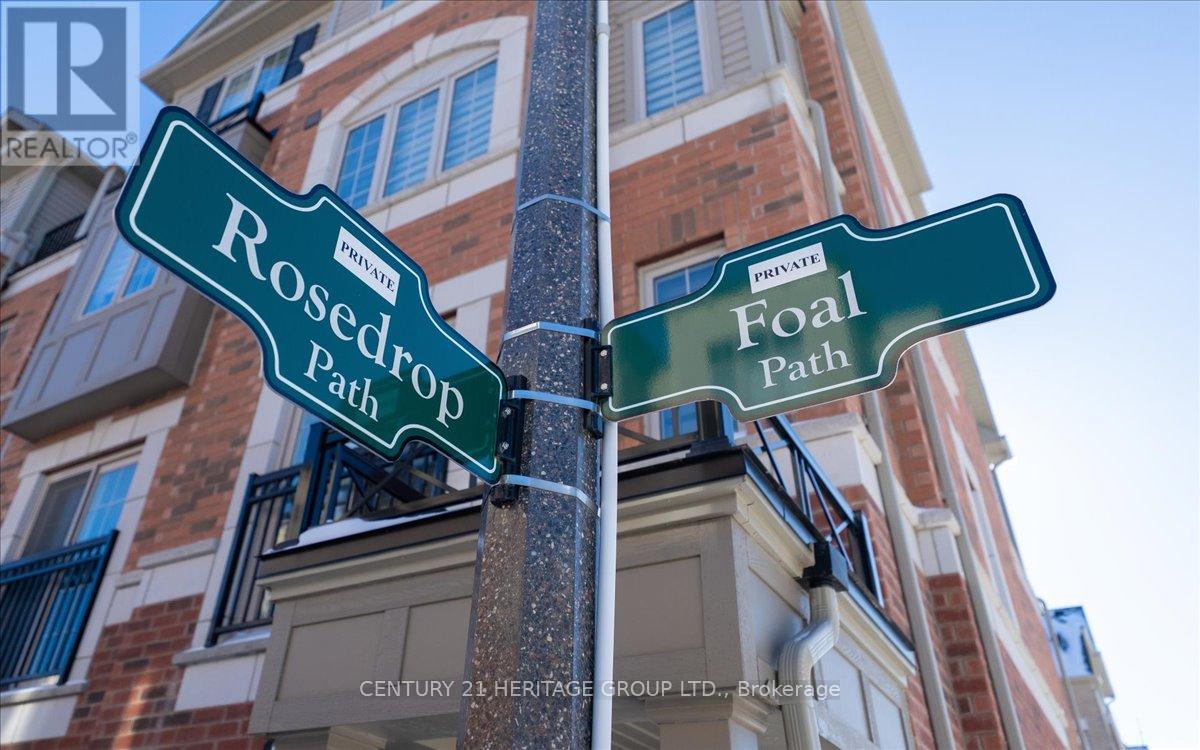
$599,900
32 Foal Path
Oshawa (Windfields) · MLS # E12747664
4 bed · 3 bath