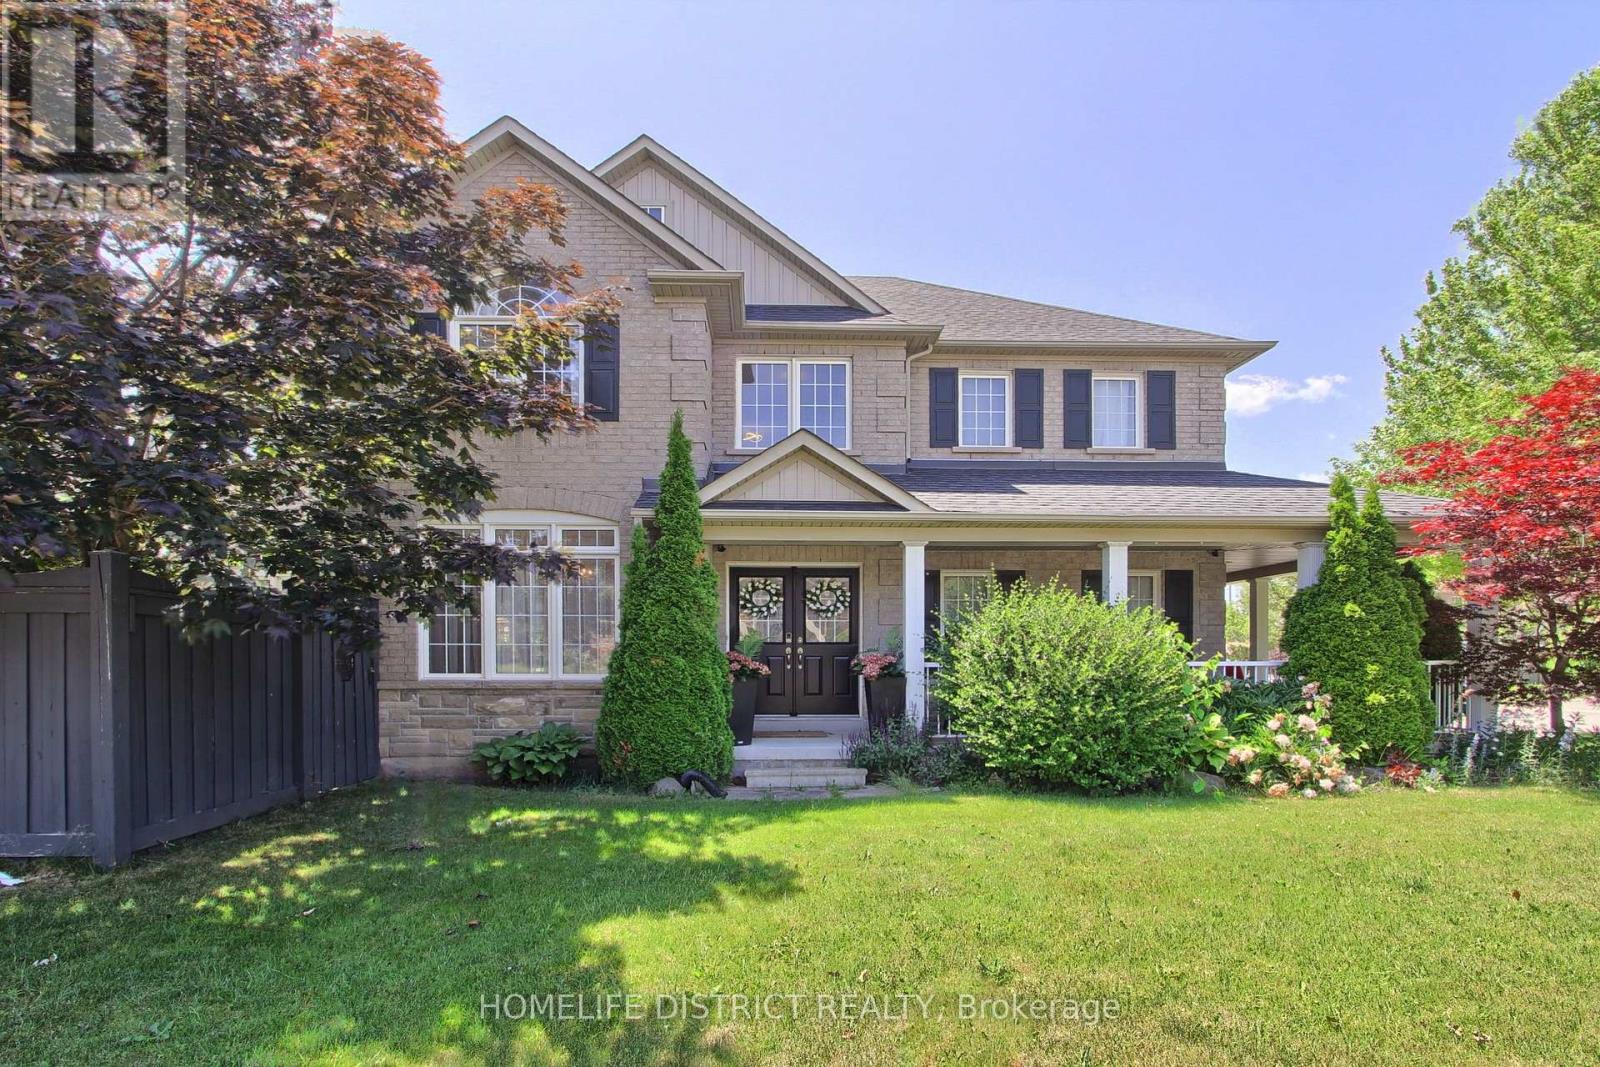
847 Greenleaf Gate
Oshawa (Taunton), Ontario L1K2W7
MLS # E12991532
Property Details
Type
Detached
Beds
4
Baths
3
Status
For Sale
More homes like this
About this property
Stunning 4-bedroom home on a quiet cul-de-sac in a highly sought-after, family-friendly neighbourhood. Nearly 3,000 sq ft of bright living space featuring soaring ceilings, Palladian windows in the foyer and family room, and 9-ft ceilings on the main floor (kitchen, office & dining). Spacious family room with two-storey ceiling, gas fireplace, and open-concept layout to a gourmet kitchen-ideal for entertaining. Features include central A/C, central vacuum, whole-home water purification system 2025 , new induction stove 2025, new fridge 2026, washer & dryer 2024, freshly painted interior, and a spa-inspired primary ensuite with new plumbing & electrical. Walk-out to a custom covered patio with pot lights and patterned concrete, plus outdoor pot lights front & back. Walk to public & Catholic schools, parks, trails, shopping, restaurants & rec centre.
Mortgage Estimate
Estimated monthly payment
Calculating…
Estimate only. Taxes, insurance, condo fees, and lender terms are not included.
Rooms
| Room | Level | Dimensions |
|---|---|---|
| Family room | Main level | 3.72 x 3.36 |
| Dining room | Main level | 4.79 x 3.05 |
| Office | Main level | 3.38 x 3.59 |
| Kitchen | Main level | 6.66 x 4.63 |
| Eating area | Main level | 3.36 x 3.96 |
| Primary Bedroom | Second level | 4.1 x 4.38 |
| Bedroom 2 | Second level | 3.37 x 3.11 |
| Bedroom 3 | Second level | 3.13 x 3.2 |
| Bedroom 4 | Second level | 3.42 x 3.41 |
Facts & Location
Interior Size
3,000 sq ft
Parking
4 spaces
Lot Size
55 x 109.9 FT
Annual Taxes
$7,618
Map Location
Listing data
Listing information is provided for personal, non-commercial use and should be independently verified before making real estate decisions.
Last refreshed: Jul 10, 2026 2:45 AM
Explore nearby searches
SEO-friendly searches for this area, property type, and nearby neighbourhoods.
Similar Properties
More nearby listings that may fit the same search.
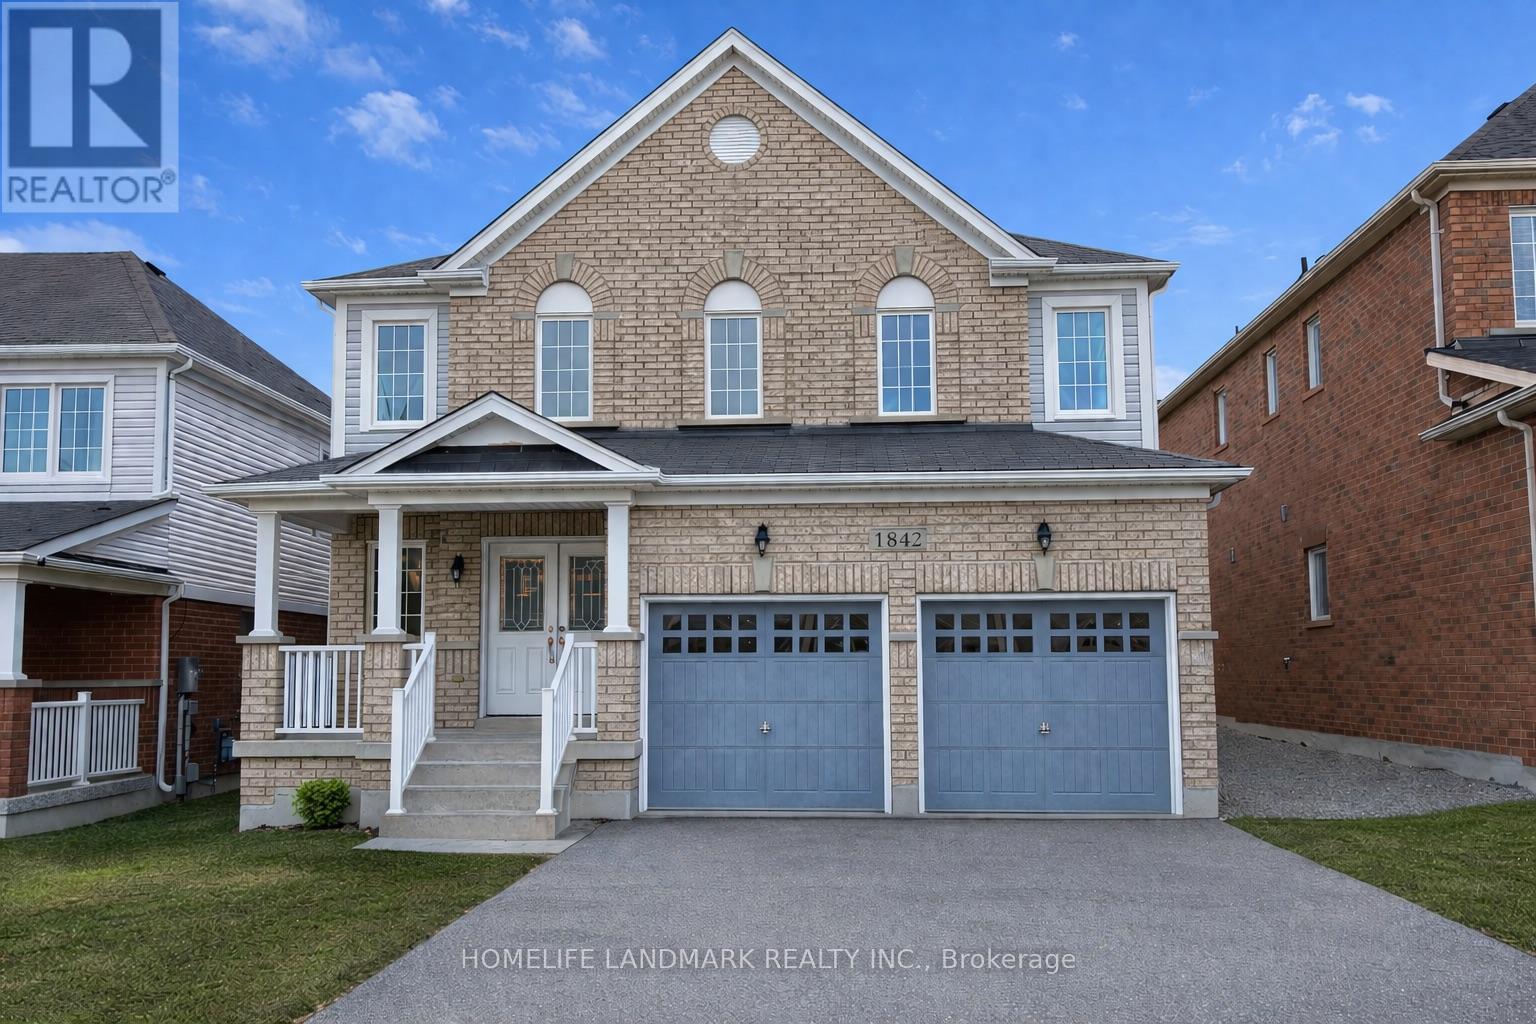
$999,000
1842 Esterbrook Drive
Oshawa (Taunton) · MLS # E12868792
4 bed · 3 bath · 2,610 sq ft
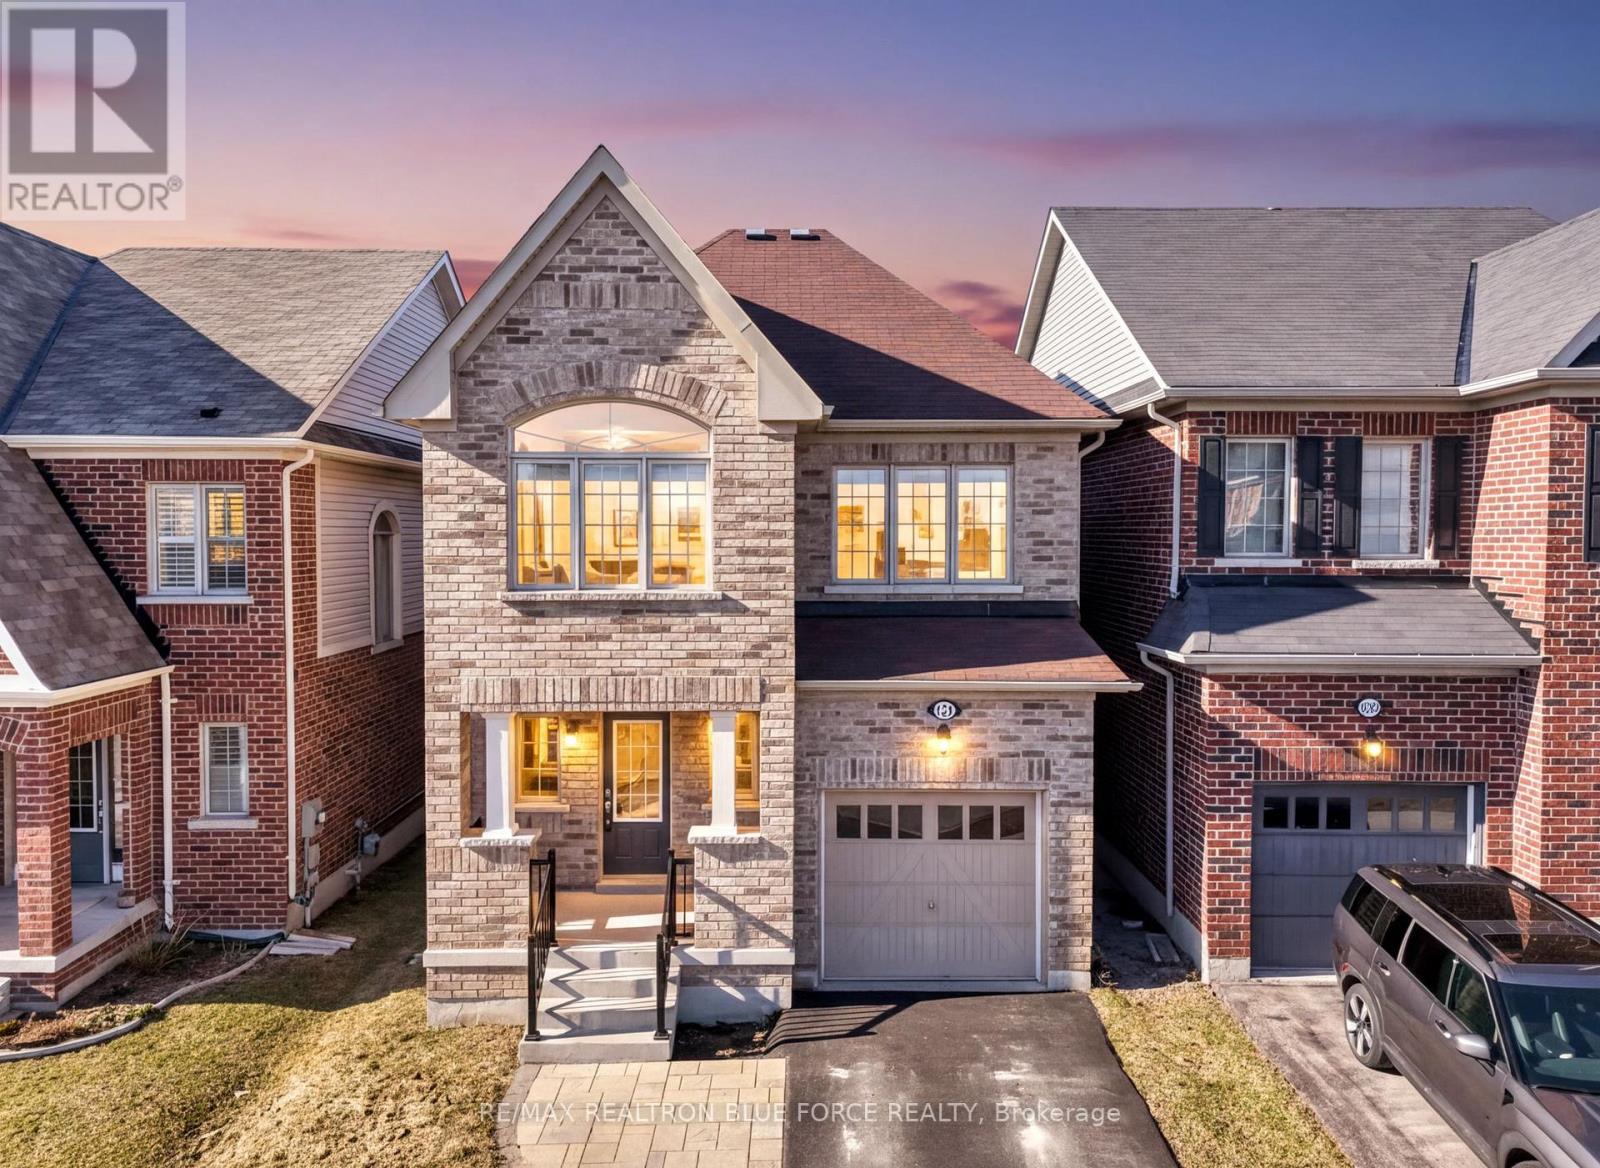
$899,000
1231 Graham Clapp Avenue
Oshawa (Taunton) · MLS # E12949214
4 bed · 3 bath
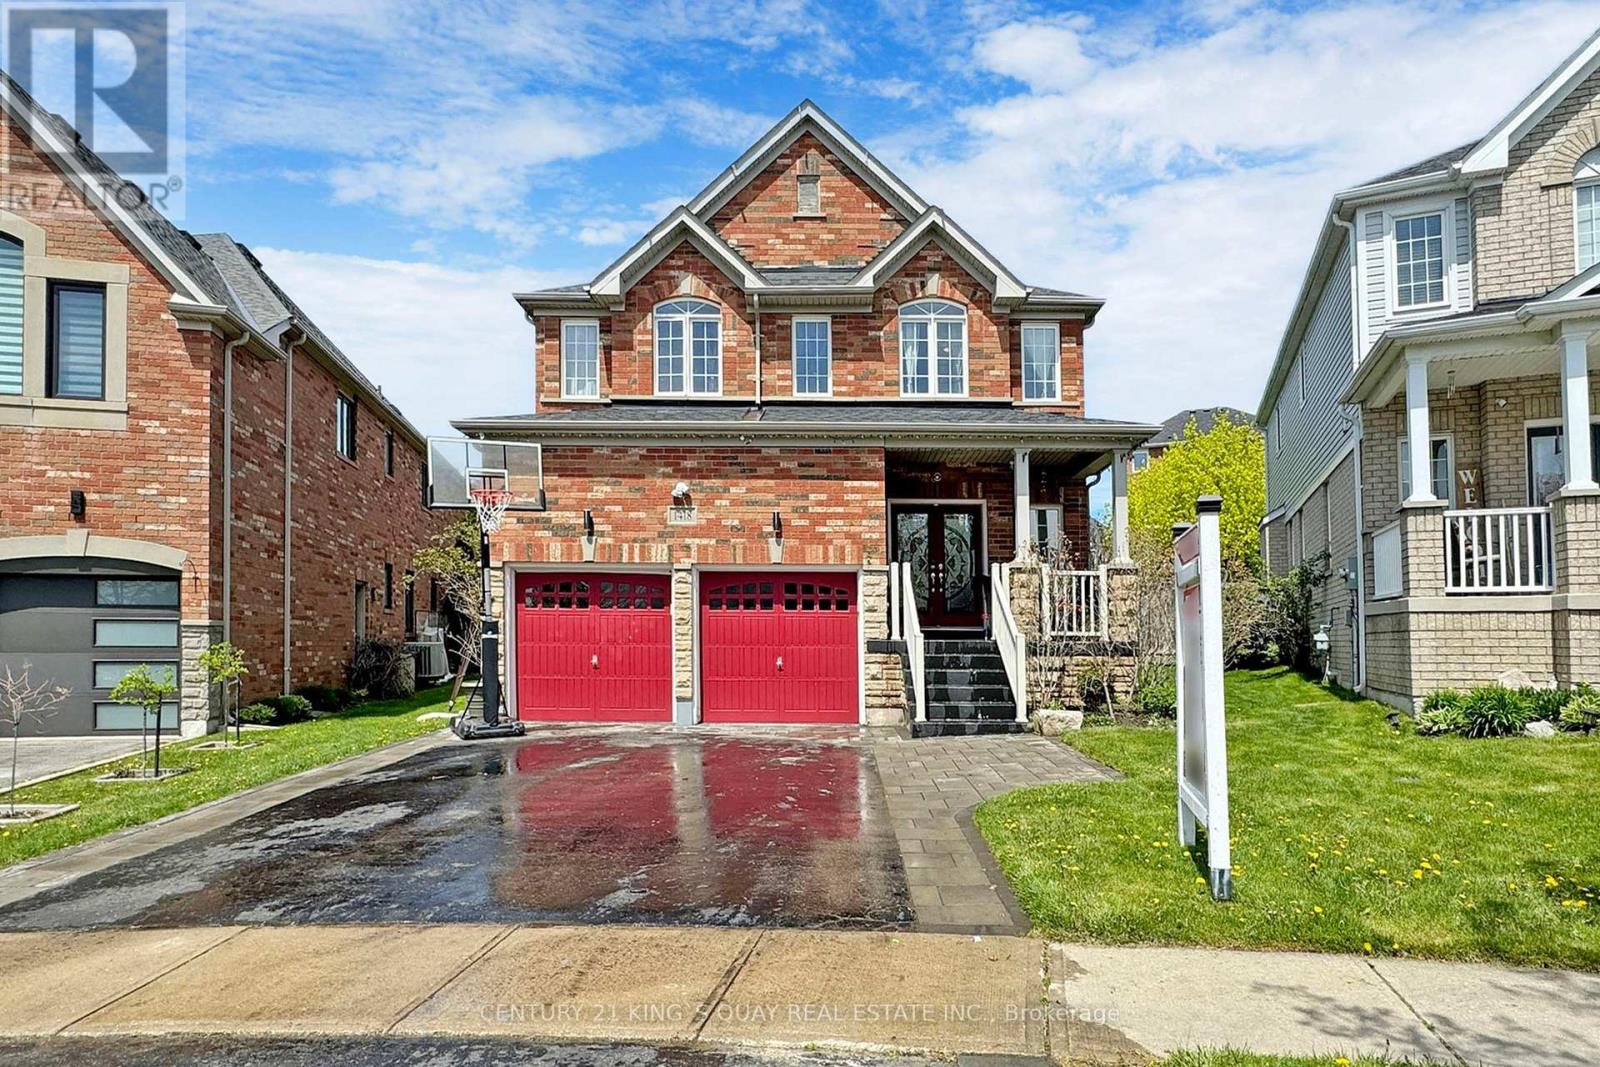
$1,130,000
1418 Livesey Drive
Oshawa (Taunton) · MLS # E12763470
5 bed · 4 bath