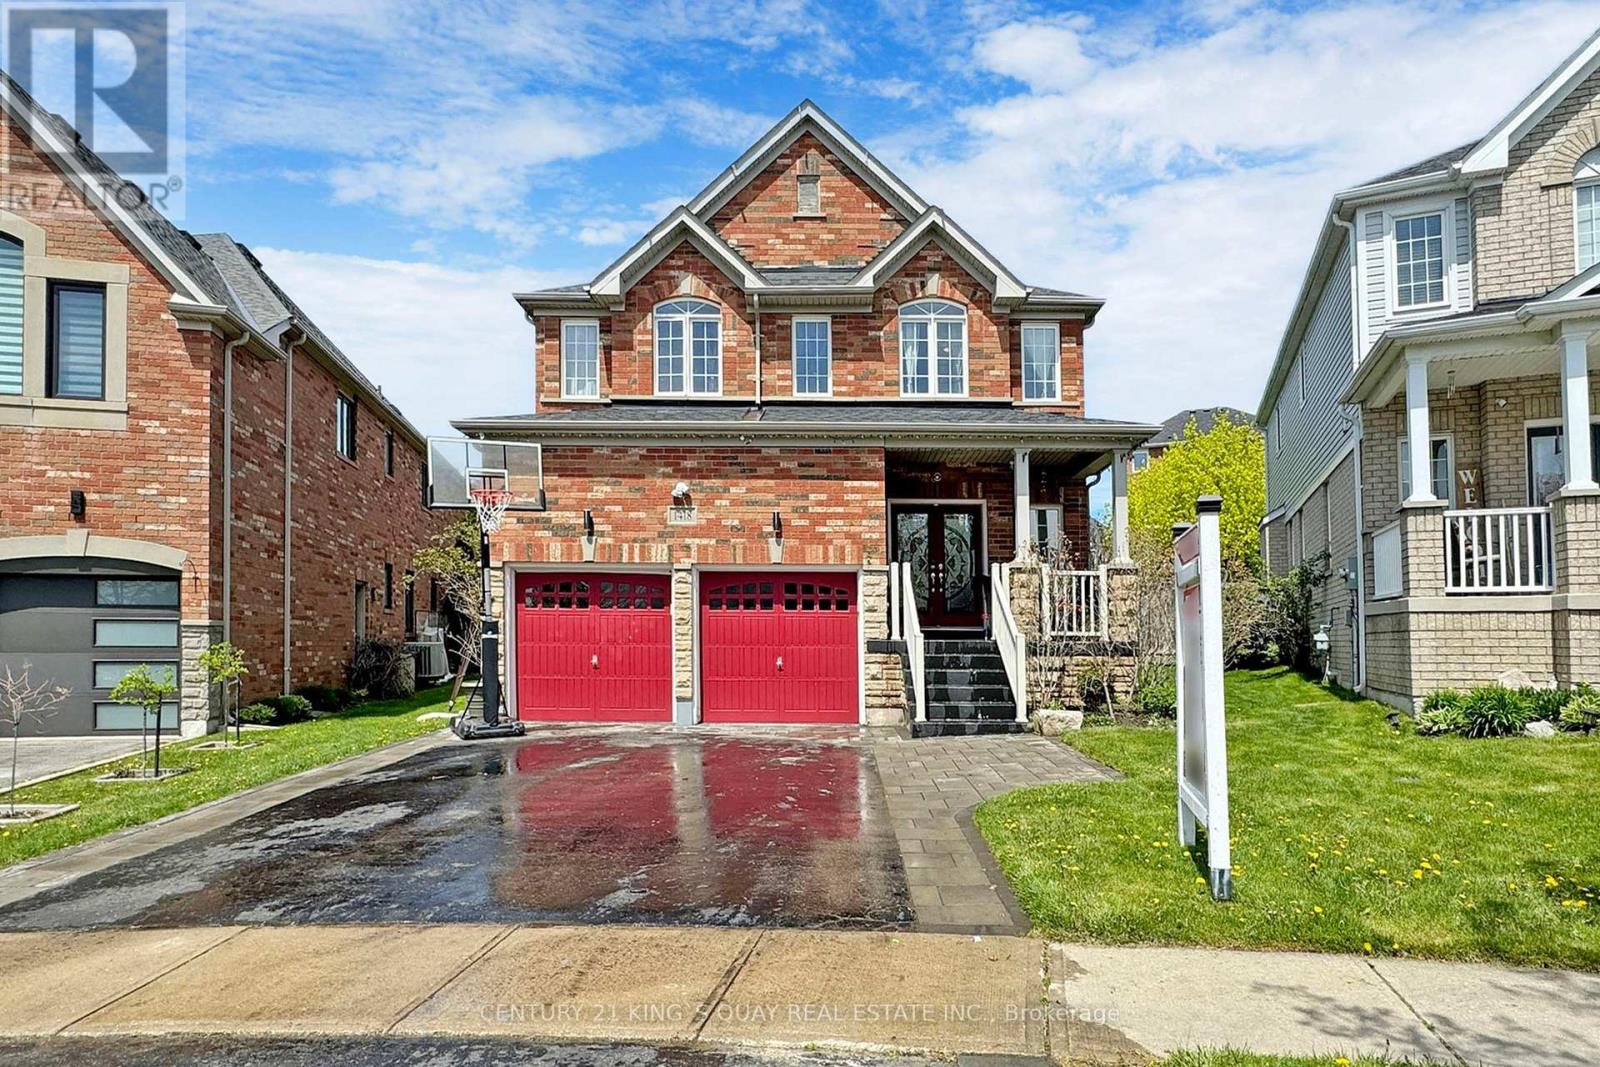
1418 Livesey Drive
Oshawa (Taunton), Ontario L1K0G9
MLS # E12763470
Property Details
Type
Detached
Beds
5
Baths
4
Status
For Sale
More homes like this
About this property
Welcome to this beautiful Detached 4 bed room home on a premium pie shaped extra wide lot. Featuring a sun filled large open concept family and living room with smooth ceilings and pot lights with hardwood flooring throughout. Modern Kitchen with quartz counters and backspace with a large breakfast island. Huge Primary Bedroom with a walk in closet. Single piece quart slab surrounding the cozy fireplace. Walk out to the stoned patio with a covered gazebo with its own BBQ kitchen island with granite counter. Open to below oak stair case leads you to the loft with glass doors. Laundry room with plenty of storage. Heated Garage with second story storage loft! Second set of laundry in the basement with a 4 pc washroom. Back yard oasis with beautiful perennial gardens surrounding the whole property. Perfect for your summer backyard parties. Walking distance to all shopping amenities, including Sobeys, Walmart, Farm boy, Canadian Superstore, LCBO, Home depot and etc. Instant Hot water! **EXTRAS** Located near 4 elementary schools and 1 high school. Within walking distance plus Dell Park recreation center. Two Costco's just 10 mins away! Close to all amenities yet away from all traffic in a quiet street.
Mortgage Estimate
Estimated monthly payment
Calculating…
Estimate only. Taxes, insurance, condo fees, and lender terms are not included.
Monthly costs to verify
Property taxes: about $600/month based on listed annual taxes.
Estimate only. Confirm taxes, condo/maintenance fees, insurance, utilities, and lender terms before making decisions.
Rooms
| Room | Level | Dimensions |
|---|---|---|
| Living room | Main level | 10.05 x 3.35 |
| Media | Basement | 0 x 0 |
| Family room | Main level | 10.05 x 3.35 |
| Laundry room | Basement | 0 x 0 |
| Dining room | Main level | 3.04 x 3.65 |
| Kitchen | Main level | 6.09 x 3.35 |
| Primary Bedroom | Second level | 5.79 x 3.65 |
| Bedroom 2 | Second level | 3.23 x 3.35 |
| Bedroom 3 | Second level | 3.96 x 3.35 |
| Bedroom 4 | Second level | 3.65 x 4.26 |
| Loft | Second level | 3.23 x 2.43 |
| Bathroom | Basement | 0 x 0 |
Facts & Location
Parking
5 spaces
Lot Size
36 x 102 FT ; Primium Pie Shaped
Annual Taxes
$7,200
Listing data
Listing information is provided for personal, non-commercial use and should be independently verified before making real estate decisions.
Last refreshed: Jul 12, 2026 2:45 AM
Explore nearby searches
SEO-friendly searches for this area, property type, and nearby neighbourhoods.
Similar Properties
More nearby listings that may fit the same search.
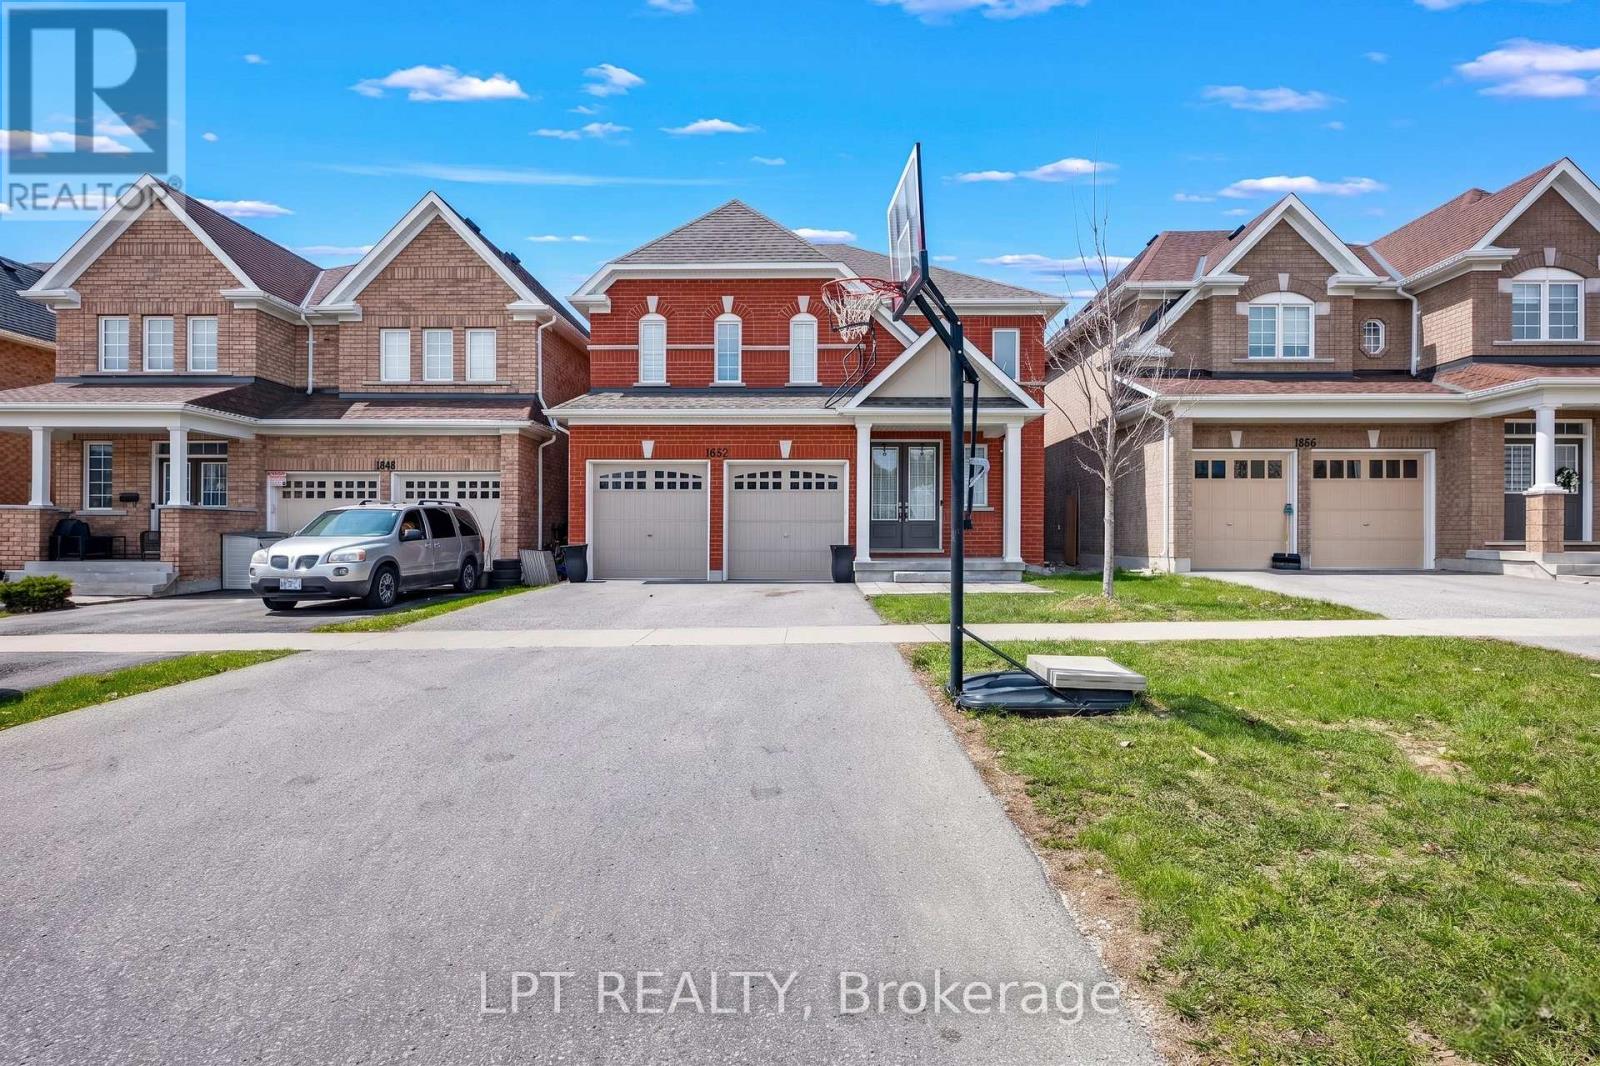
$1,140,000
1852 Grandview Street
Oshawa (Taunton) · MLS # E13037208
4 bed · 4 bath · 3,263 sq ft
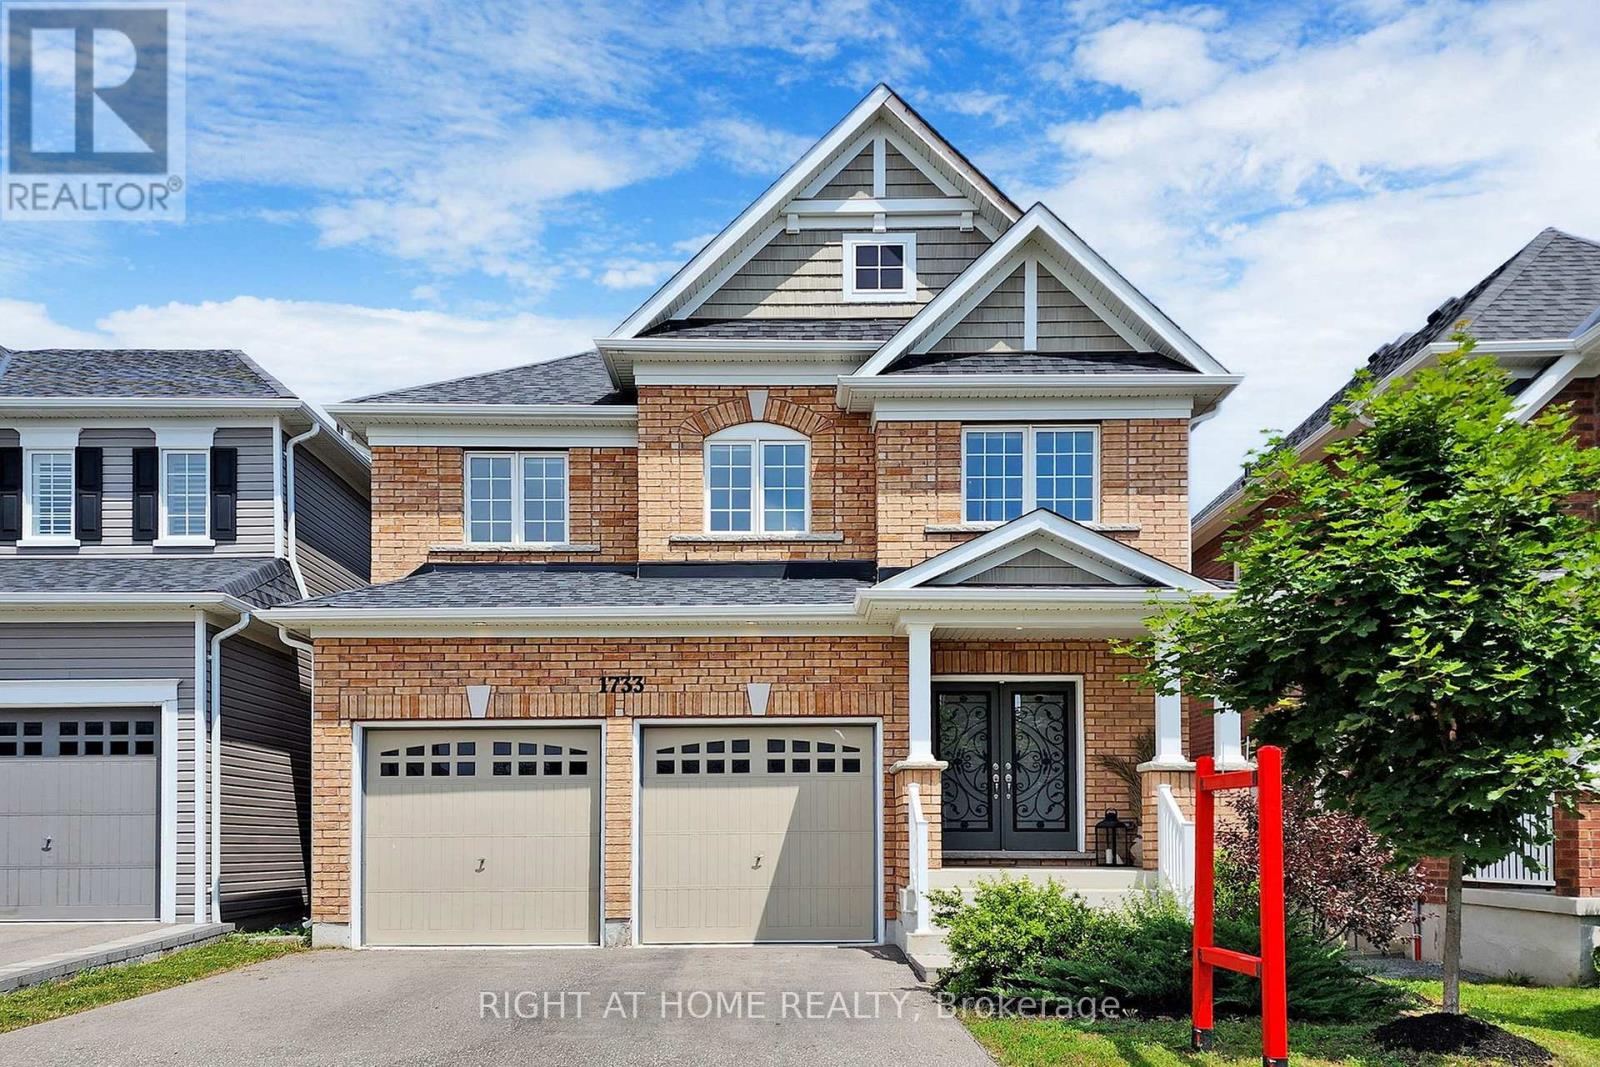
$1,198,000
1733 FREDERICK MASON Drive
Oshawa (Taunton) · MLS # E13001914
4 bed · 4 bath
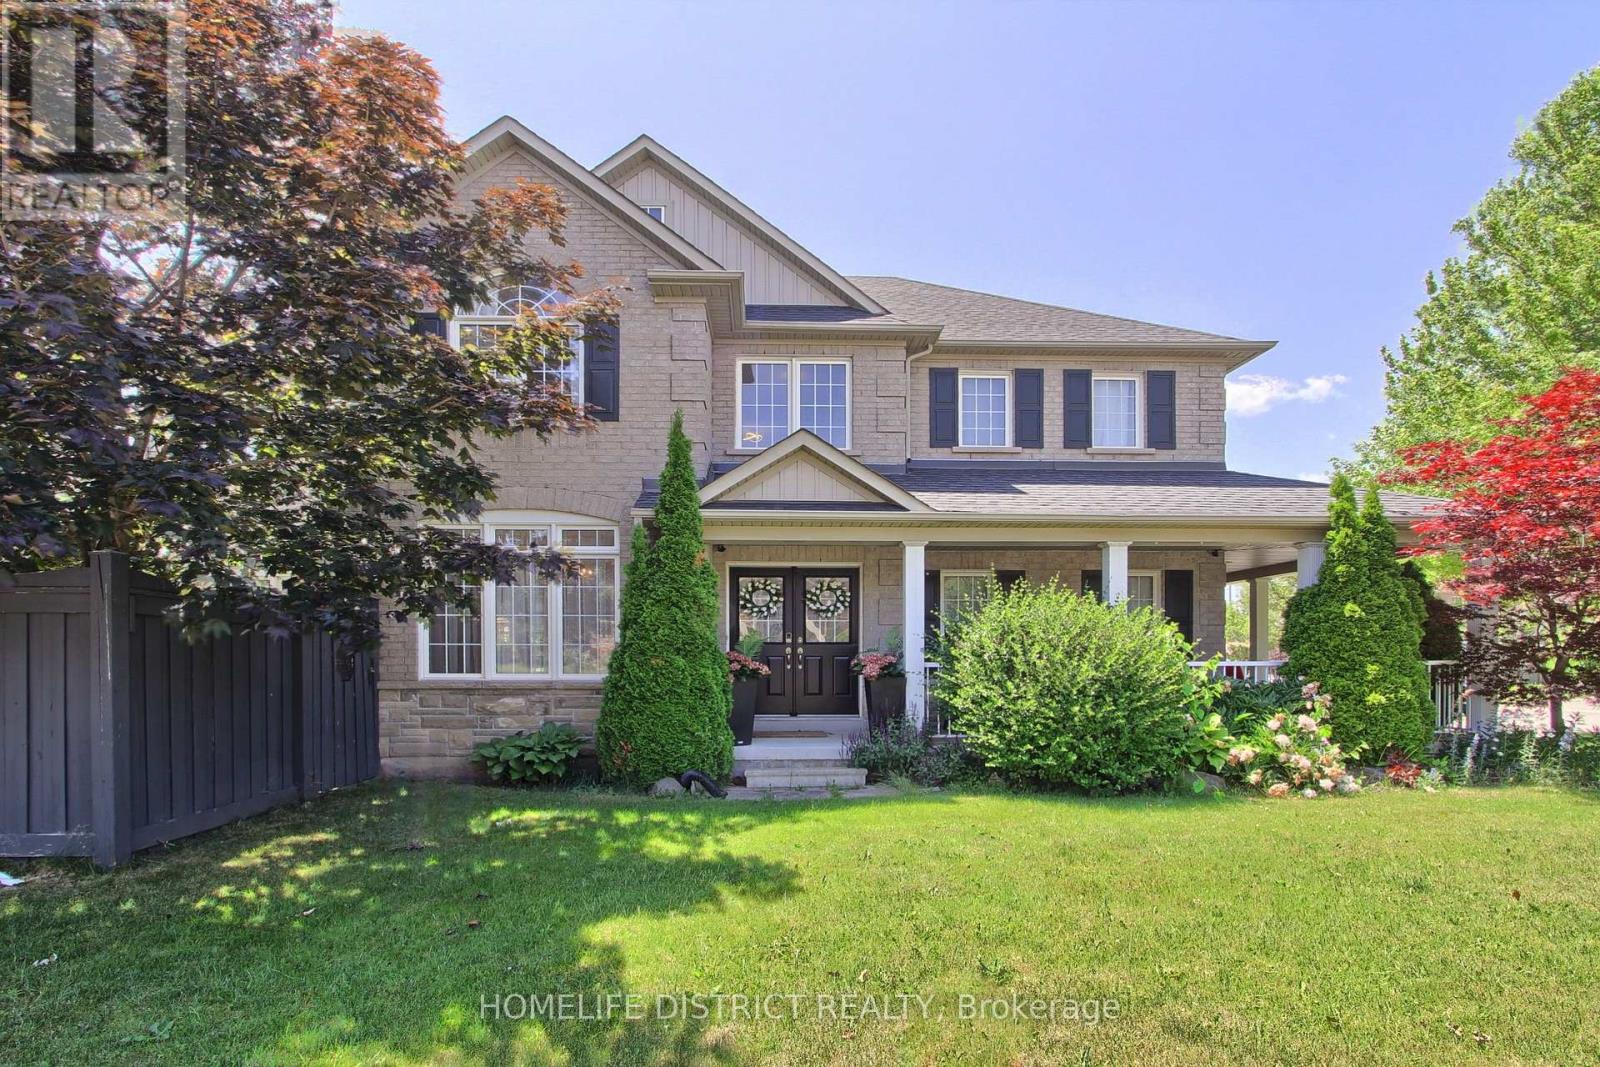
$999,990
847 Greenleaf Gate
Oshawa (Taunton) · MLS # E12991532
4 bed · 3 bath · 3,000 sq ft