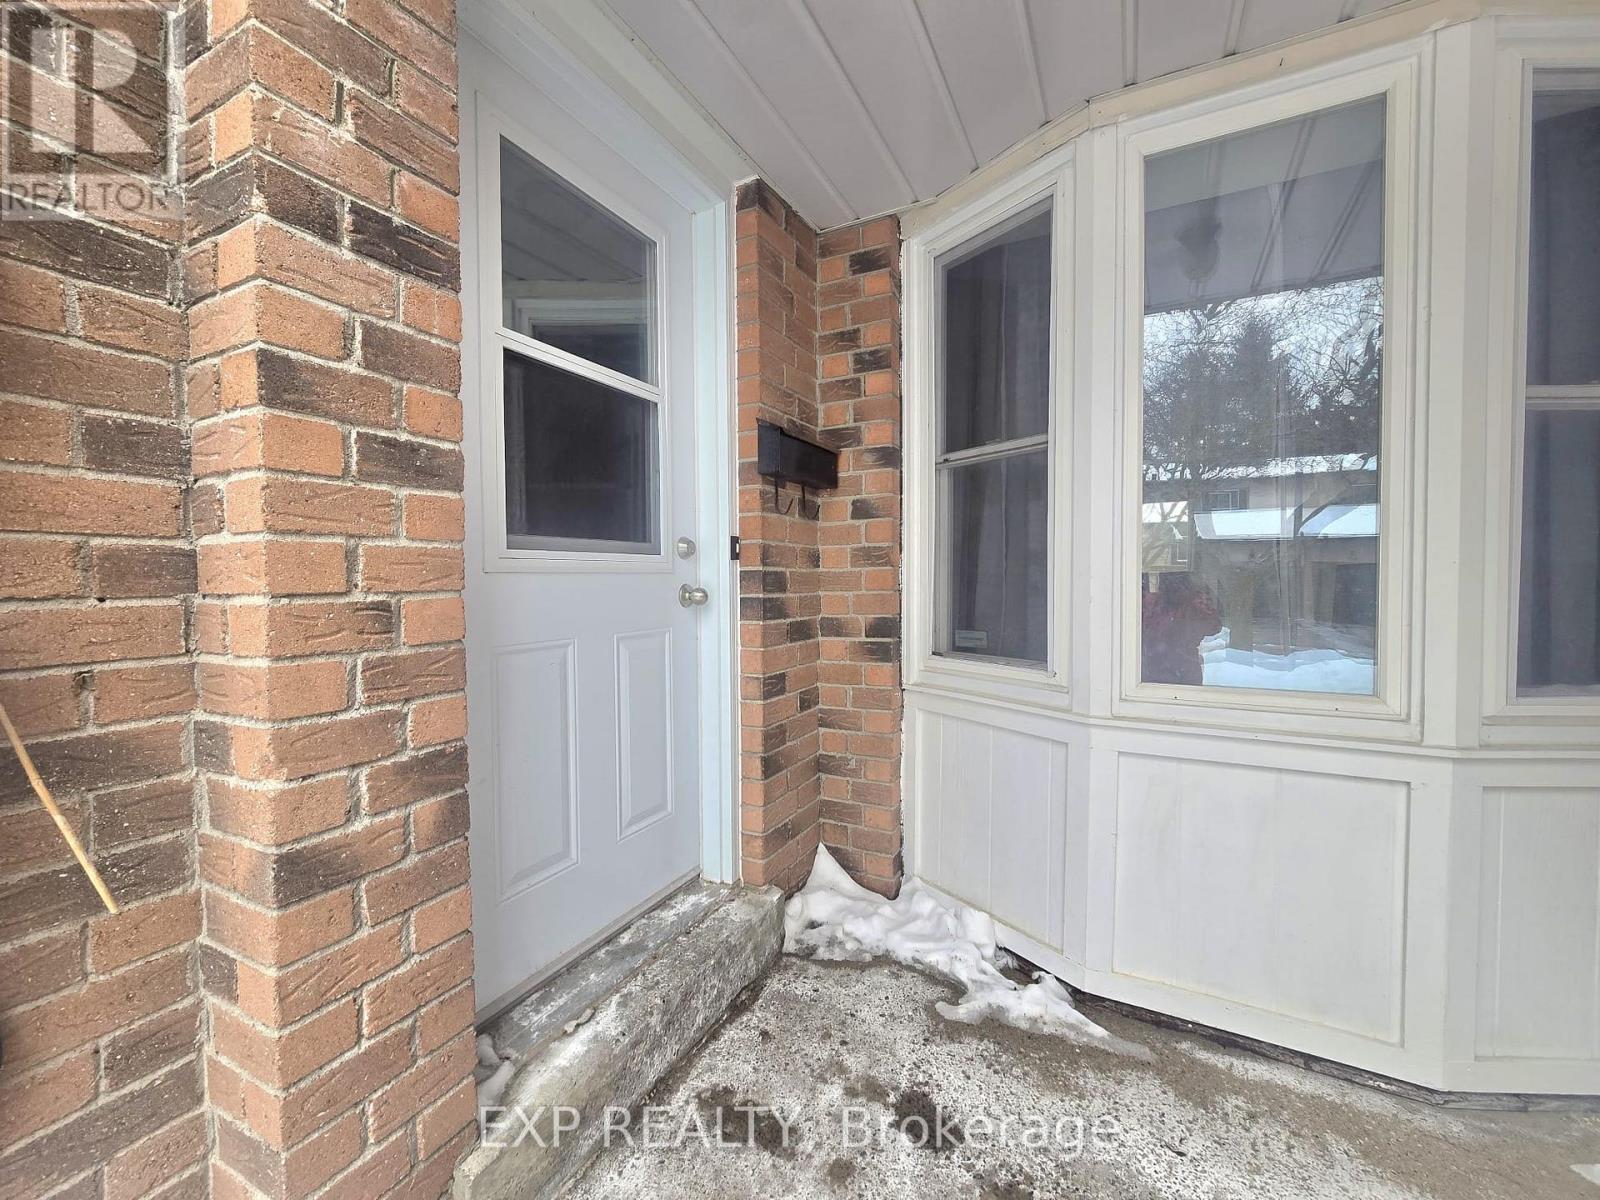
700 Harmony Road
Oshawa (Pinecrest), Ontario L1K1S2
MLS # E12789178
Property Details
Type
Condo Townhouse
Beds
3
Baths
3
Status
For Sale
More homes like this
About this property
Welcome to this beautifully upgraded 3-bedroom, 3-bathroom residence, where comfort meetsrefined living. Featuring rich hardwood flooring on the main and upper levels, this home offersa fully finished walkout basement designed for both relaxation and entertaining. Enjoy year-round comfort with independent heating systems on each floor, enhanced by elegant potlights, a stylish fireplace, and sleek stainless steel appliances. Recently renovated withquality finishes throughout, the home showcases a formal dining room that opens onto a private deck, perfect for hosting or unwinding. Ideally situated with transit at your close proximityto top-rated schools and parks, and seamless access to Highways 401 and 407, this exceptionalproperty delivers luxury, convenience, and tranquility in one sought-after location.
Mortgage Estimate
Estimated monthly payment
Calculating…
Estimate only. Taxes, insurance, condo fees, and lender terms are not included.
Rooms
| Room | Level | Dimensions |
|---|---|---|
| Living room | Main level | 4.87 x 4.26 |
| Kitchen | Main level | 3.35 x 3.34 |
| Dining room | Main level | 2.74 x 3.04 |
| Primary Bedroom | Second level | 4.87 x 3.5 |
| Bedroom 2 | Second level | 2.43 x 2.89 |
| Bedroom 3 | Second level | 2.8 x 4.06 |
| Recreational, Games room | Basement | 5.63 x 3.25 |
| Bathroom | Basement | 1.21 x 1.23 |
| Bathroom | Main level | 1.24 x 1.25 |
| Bathroom | Second level | 2.43 x 2.74 |
Facts & Location
Parking
2 spaces
Annual Taxes
$3,053
POTL / Common Element Fee
$623.00/mo
Map Location
Listing data
Listing information is provided for personal, non-commercial use and should be independently verified before making real estate decisions.
Last refreshed: Jul 10, 2026 2:45 AM
Explore nearby searches
SEO-friendly searches for this area, property type, and nearby neighbourhoods.
Similar Properties
More nearby listings that may fit the same search.
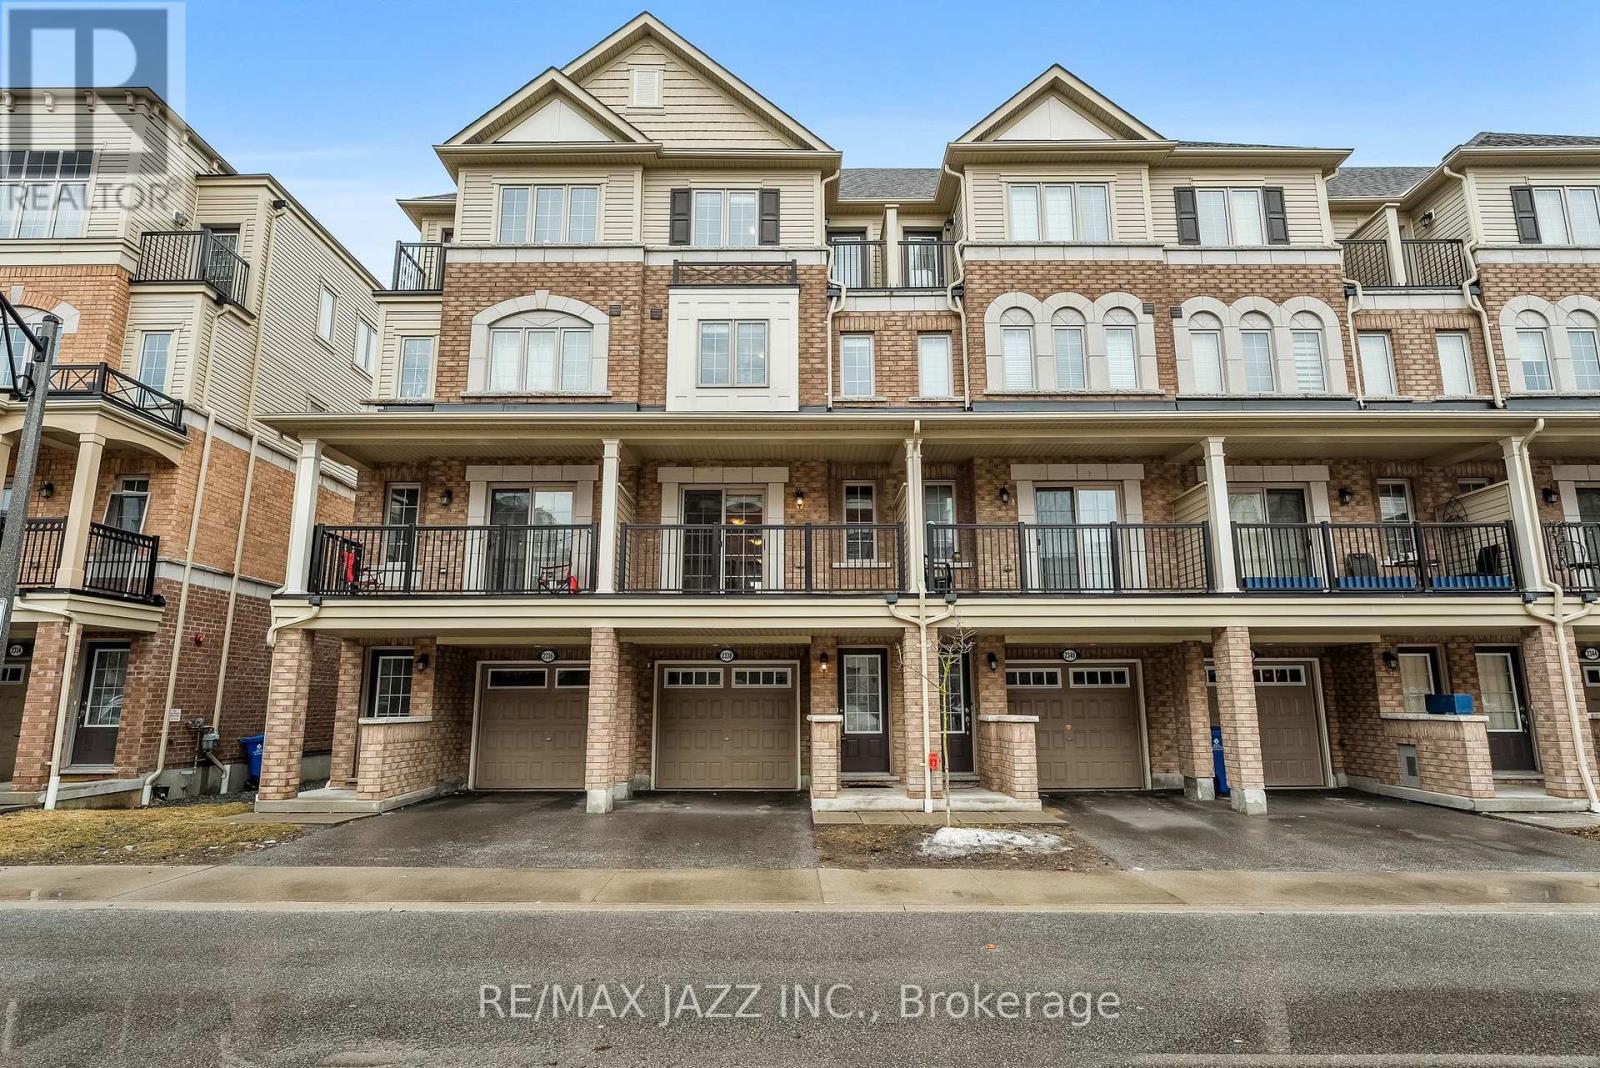
$599,900
2338 Chevron Prince Path
Oshawa (Windfields) · MLS # E12927702
4 bed · 3 bath
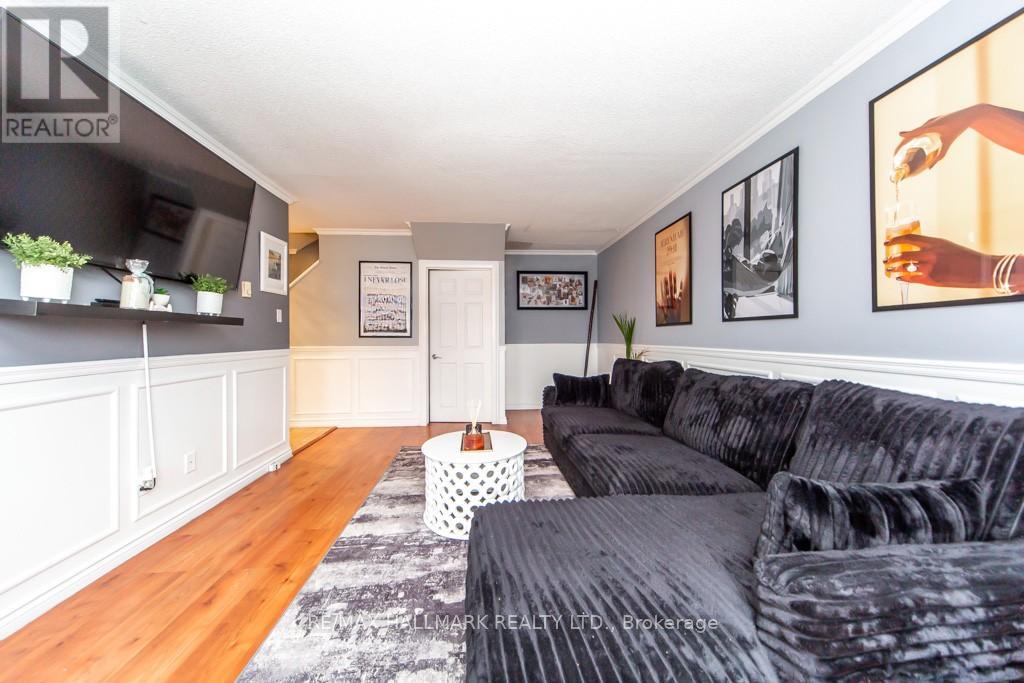
$389,999
1010 Glen Street
Oshawa (Lakeview) · MLS # E12940958
3 bed · 1 bath
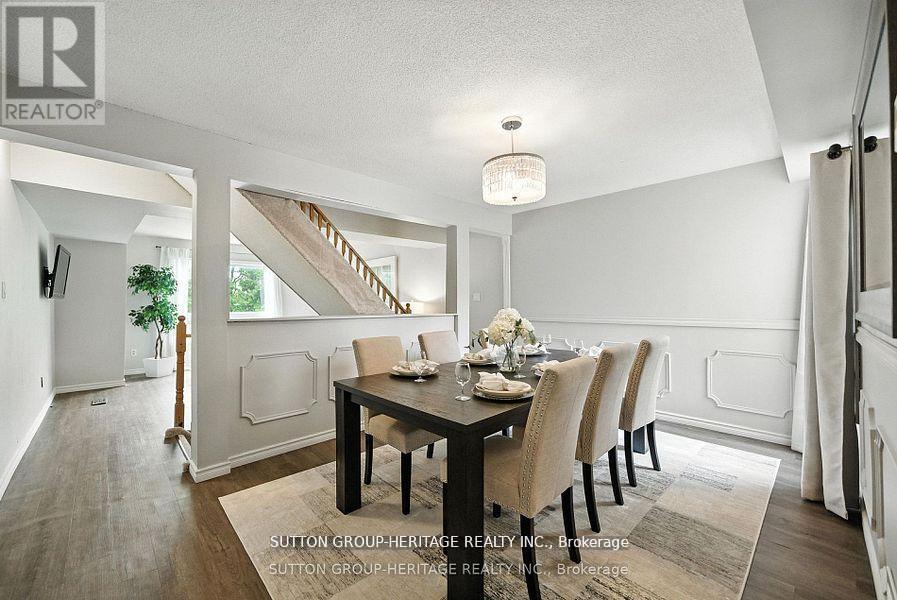
$450,000
601 Galahad Drive
Oshawa (Eastdale) · MLS # E13023730
3 bed · 2 bath · 1,400 sq ft