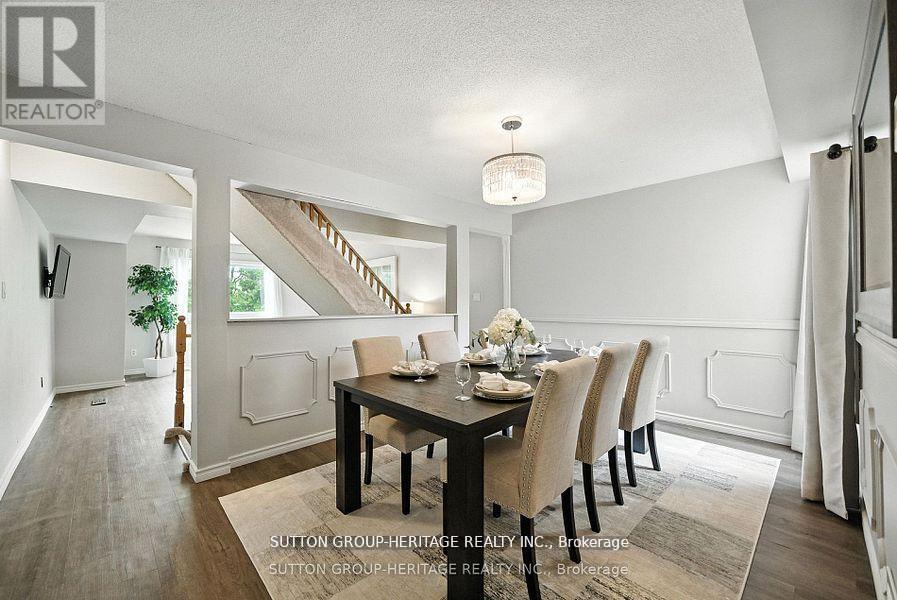
601 Galahad Drive
Oshawa (Eastdale), Ontario L1K1L9
MLS # E13023730
Property Details
Type
Condo Townhouse
Beds
3
Baths
2
Status
For Sale
More homes like this
About this property
Welcome To This Beautifully Updated 3-Bedroom, 2-Bathroom Condo Townhome In Oshawa's Sought-After Eastdale Community. Offering Over 1,400 Sq Ft Of Above-Grade Living Space, This Home Delivers The Perfect Blend Of Style, Functionality, And Everyday Comfort. Filled With Natural Light, The Open Concept Living And Dining Area Creates A Bright, Inviting Space-Ideal For Both Relaxed Living And Effortless Entertaining. The Spacious Eat-In Kitchen Features Ample Cabinetry And Prep Space, While The Upper Level Offers Three Generous Bedrooms Designed For Comfort And Privacy. The Finished Lower Level Adds Valuable Versatility - Perfect For A Home Office, Media Room, Or Play Space. Enjoy The Convenience Of Direct Garage Access And The Ease Of Low-Maintenance Living. Monthly Fees Include Water, Garbage And Recycling, Exterior Maintenance, Lawn Care, Snow Removal, And Salting - Allowing For A True Lock-And-Leave Lifestyle. Ideally Located Close To Schools, Parks, Shopping, And Transit, This Home Is A Fantastic Opportunity For Families, First-Time Buyers, Or Downsizers Seeking A Bright, Turnkey Home In A Welcoming Neighbourhood.
Mortgage Estimate
Estimated monthly payment
Calculating…
Estimate only. Taxes, insurance, condo fees, and lender terms are not included.
Rooms
| Room | Level | Dimensions |
|---|---|---|
| Family room | Ground level | 3.5 x 4.64 |
| Kitchen | Second level | 3.17 x 3.4 |
| Dining room | Second level | 3.17 x 4.64 |
| Living room | Second level | 4.11 x 4.64 |
| Primary Bedroom | Third level | 3.93 x 2.79 |
| Bedroom 2 | Third level | 3.2 x 2.89 |
| Bedroom 3 | Third level | 3.17 x 3.25 |
| Laundry room | Basement | 4.67 x 3.42 |
Facts & Location
Interior Size
1,400 sq ft
Parking
2 spaces
Annual Taxes
$3,079
Condo / Maintenance Fee
$909.02/mo
Map Location
Listing data
Listing information is provided for personal, non-commercial use and should be independently verified before making real estate decisions.
Last refreshed: Jul 10, 2026 2:45 AM
Explore nearby searches
SEO-friendly searches for this area, property type, and nearby neighbourhoods.
Similar Properties
More nearby listings that may fit the same search.
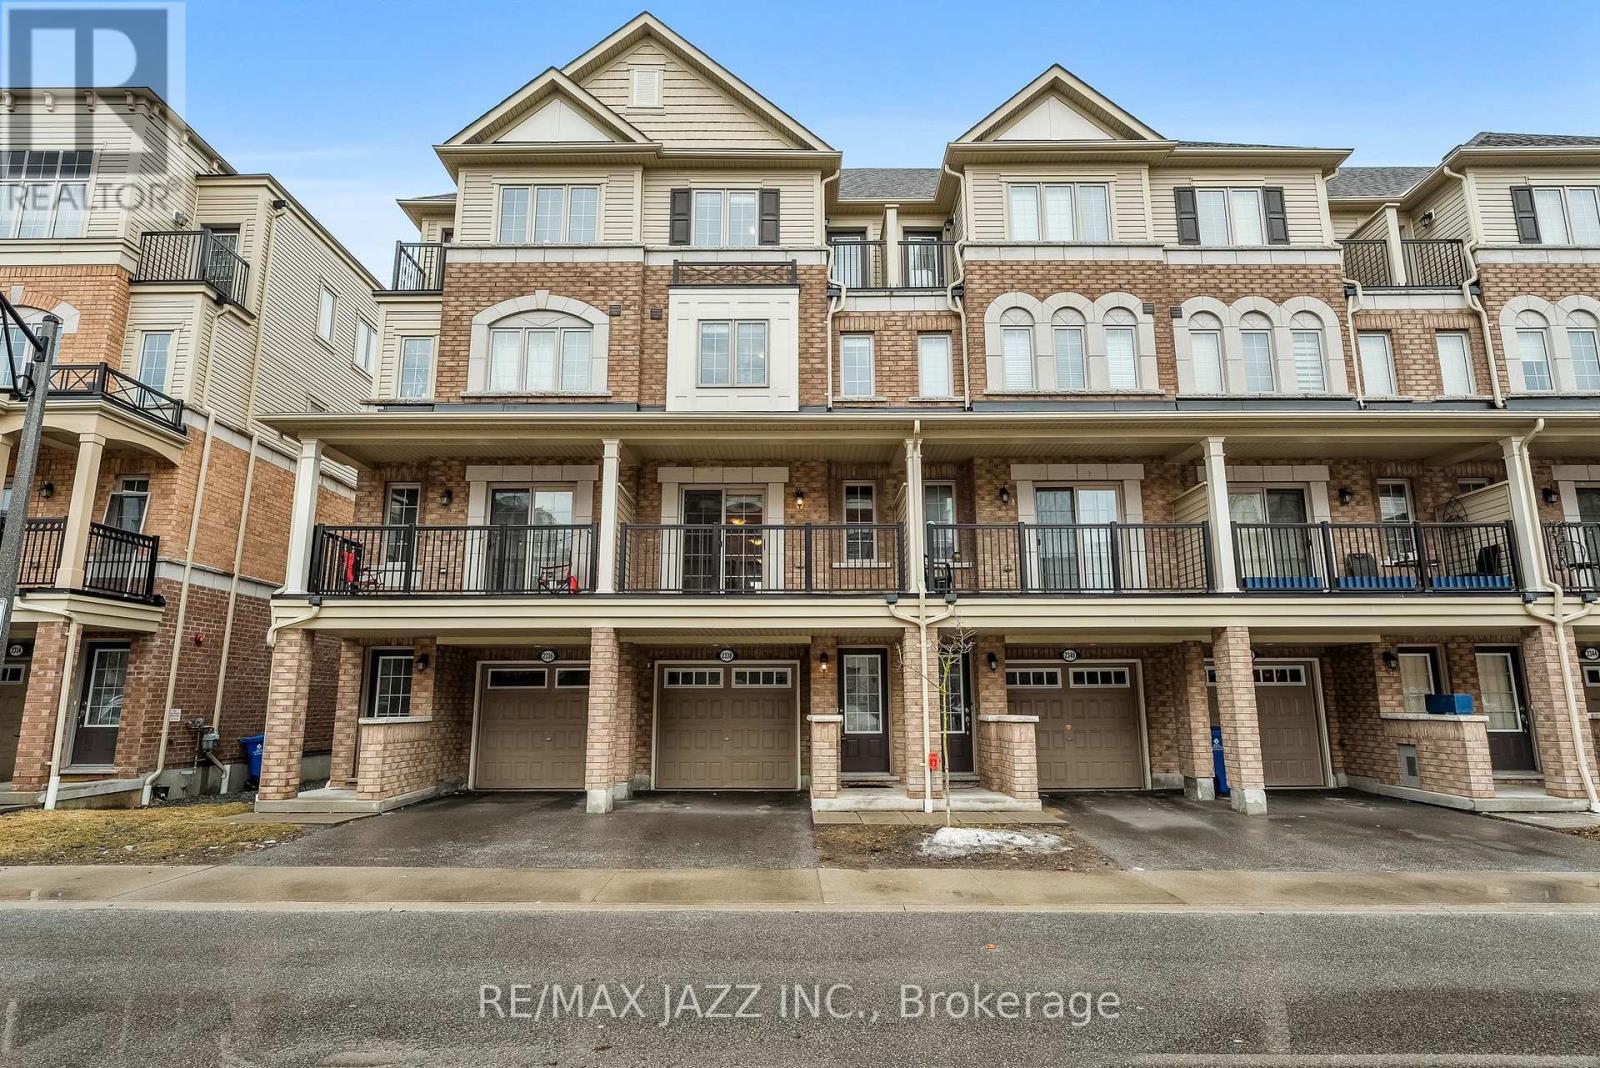
$599,900
2338 Chevron Prince Path
Oshawa (Windfields) · MLS # E12927702
4 bed · 3 bath
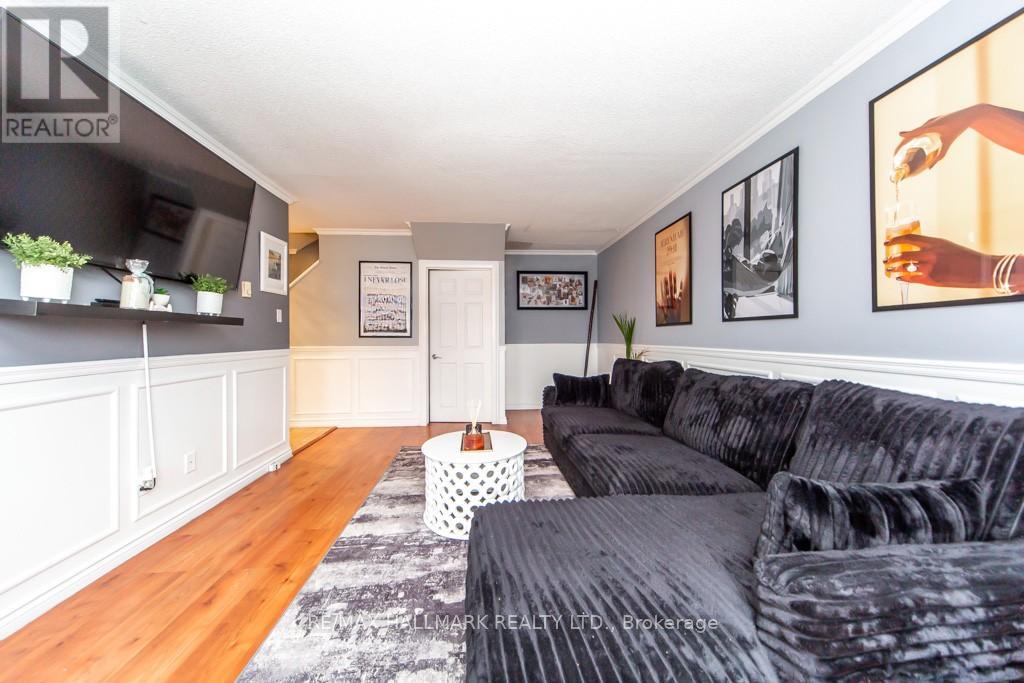
$389,999
1010 Glen Street
Oshawa (Lakeview) · MLS # E12940958
3 bed · 1 bath
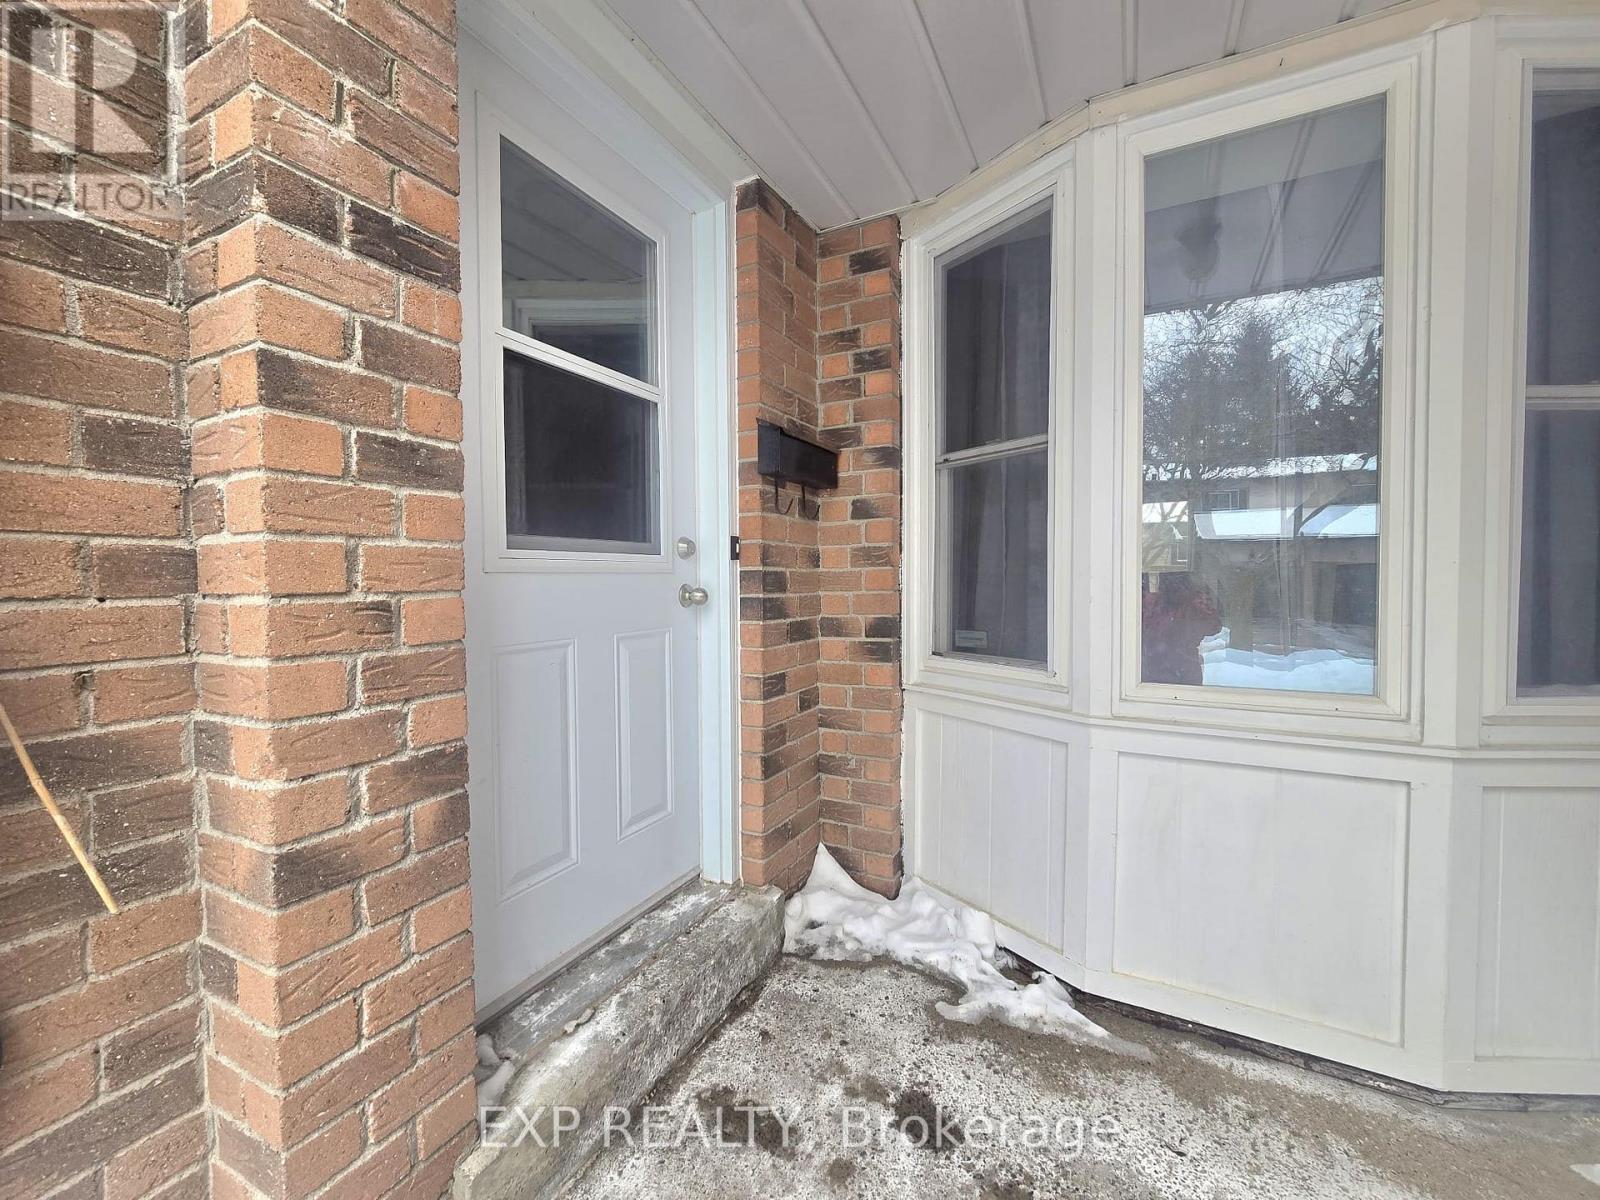
$569,000
700 Harmony Road
Oshawa (Pinecrest) · MLS # E12789178
3 bed · 3 bath