Videos & Virtual Tours
Open available video, 3D tour, or virtual-tour media for this listing.
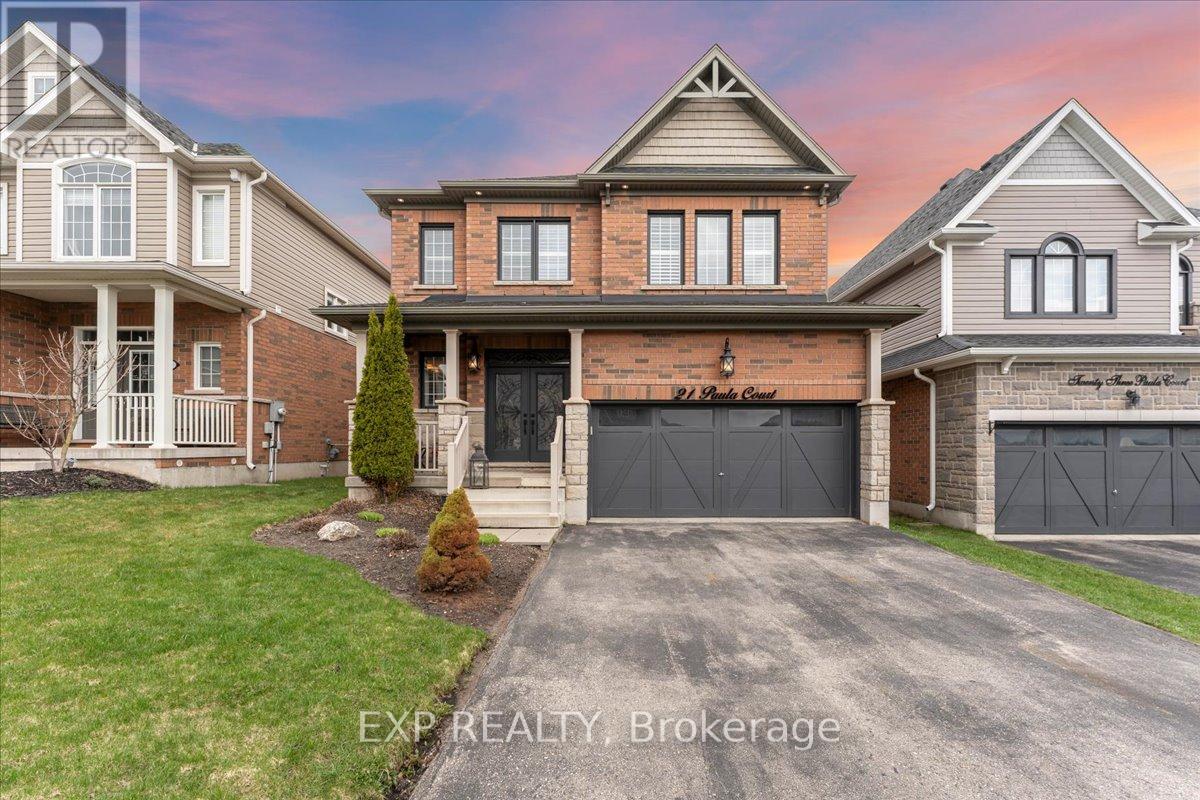
21 Paula Court
Orangeville, Ontario L9W5V1
MLS # W13153844
Property Details
Type
Detached
Beds
5
Baths
4
Status
For Sale
More homes like this
About this property
Stunning 2015 Summit model with high-end craftsmanship and thoughtful design throughout. Enter through double doors into a grand foyer with ceramic tile, coat room and a dramatic wrought iron staircase. The open main level offers luxurious living - gleaming hardwood floors, formal dining room, separate living room with gas fireplace, and an elegant chef's kitchen with quartz countertops, center island, high-end stainless appliances, ceramic flooring, custom lighting and a bright breakfast area. Large oversized windows flood the home with brilliant natural light. Primary suite is a true retreat with rich hardwood floors, an extra-large window provides an abundance of natural light and a luxurious 5-piece ensuite with soaker tub & glass shower. Additional bedrooms feature hardwood floors, generous closets and abundant light. Three full bathrooms provide convenience for family and guests. Outdoor living is exceptional: fully fenced yard, no rear neighbors, and striking double decker timbered deck - perfect for entertaining and serene privacy. Beautifully finished walkout lower level adds flexible living space for relaxation or recreation. Key Features- Built 2015 by reputable builder; upgraded finishes throughout- Luxurious main-level living: hardwood & ceramic floors, formal dining, separate living room- Chef's kitchen: quartz counters, center island, high-end S/S appliances, custom lighting- Breakfast area with W/O access to a Large Sunlit Deck- Primary bedroom with large 5-pc ensuite- 3 full bathrooms- Fully finished walk-out basement- Fully fenced backyard, double-decker timbered deck, no rear neighbors- Grand foyer with ceramic tile and wrought-iron staircase This Summit model delivers "WOW" finishes at every turn - move-in ready and built for elegant everyday living.
Mortgage Estimate
Estimated monthly payment
Calculating…
Estimate only. Taxes, insurance, condo fees, and lender terms are not included.
Monthly costs to verify
Property taxes: about $648/month based on listed annual taxes.
Estimate only. Confirm taxes, condo/maintenance fees, insurance, utilities, and lender terms before making decisions.
Rooms
| Room | Level | Dimensions |
|---|---|---|
| Kitchen | Main level | 3.96 x 2.56 |
| Eating area | Main level | 3.66 x 3.11 |
| Living room | Main level | 4.58 x 3.66 |
| Dining room | Main level | 4.3 x 3.96 |
| Office | Upper Level | 2.8 x 1.78 |
| Primary Bedroom | Upper Level | 5.91 x 3.66 |
| Bedroom 2 | Upper Level | 3.54 x 2.93 |
| Bedroom 3 | Upper Level | 3.84 x 2.93 |
| Bedroom 4 | Upper Level | 4.27 x 3.2 |
| Bedroom 5 | Lower level | 3.38 x 2.65 |
Facts & Location
Parking
4 spaces
Lot Size
39.5 x 120 FT
Annual Taxes
$7,775
Listing data
Listing information is provided for personal, non-commercial use and should be independently verified before making real estate decisions.
Last refreshed: Jul 20, 2026 3:24 AM
Explore nearby searches
SEO-friendly searches for this area, property type, and nearby neighbourhoods.
Similar Properties
More nearby listings that may fit the same search.
$1,199,000
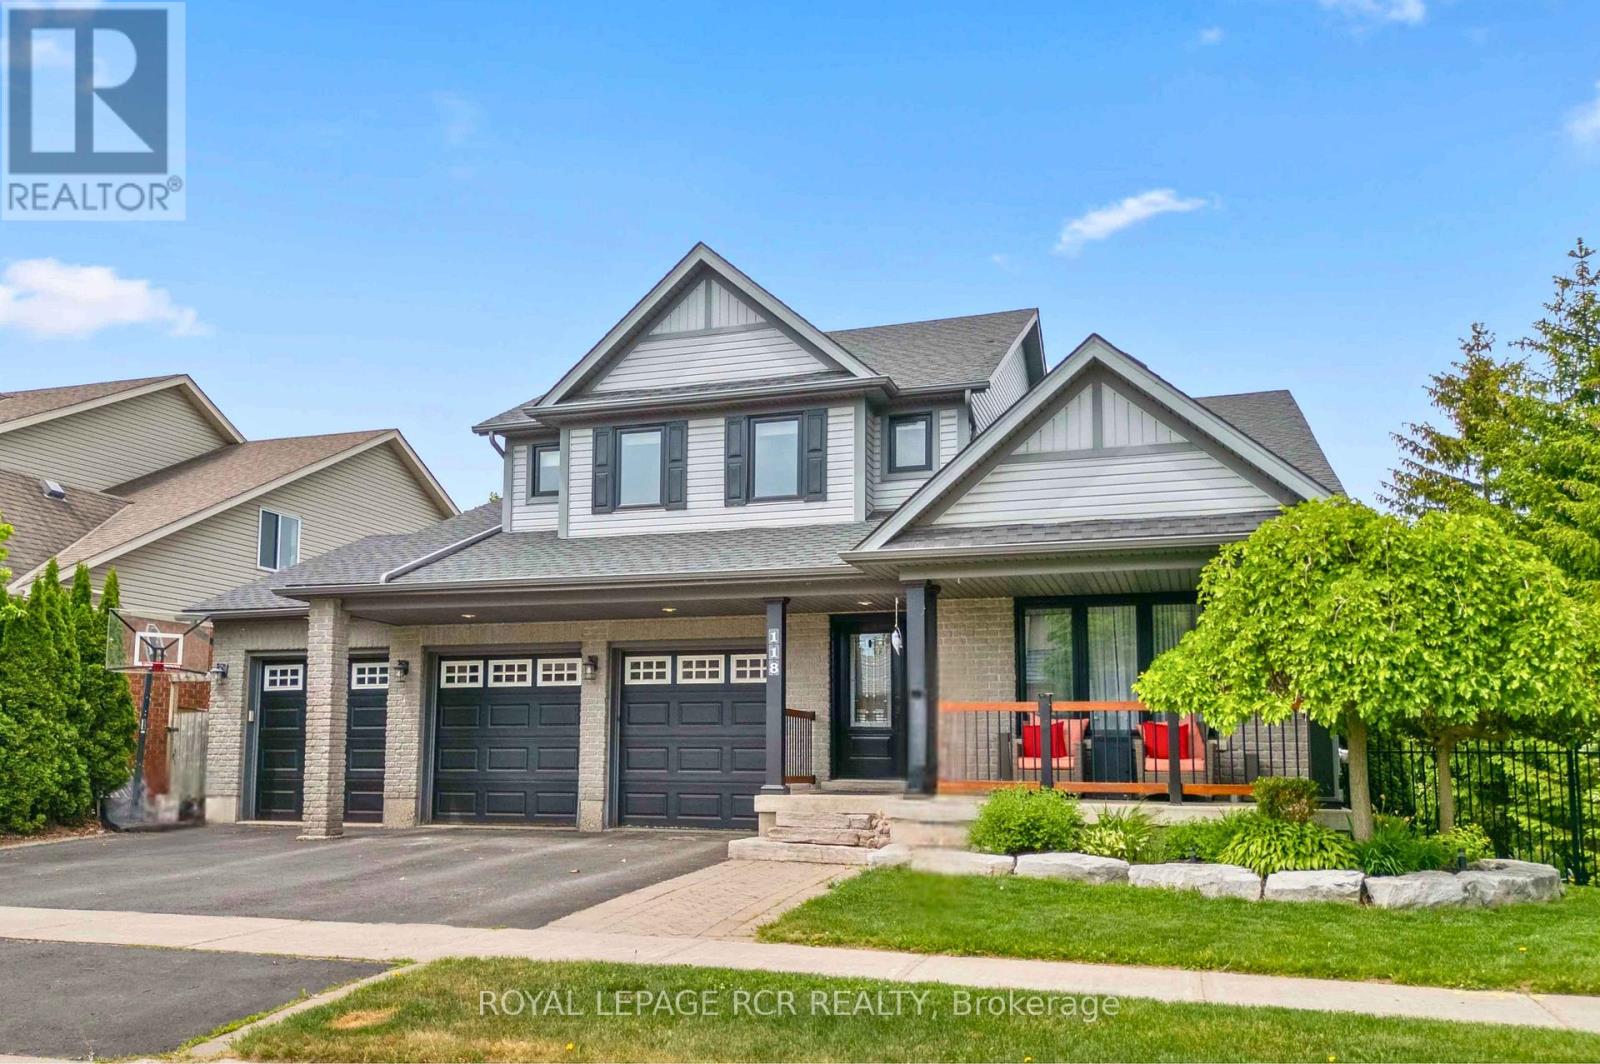
118 Oak Ridge Drive
Orangeville · MLS # W13527730
4 bed · 4 bath · 3,200 sq ft
$1,199,000
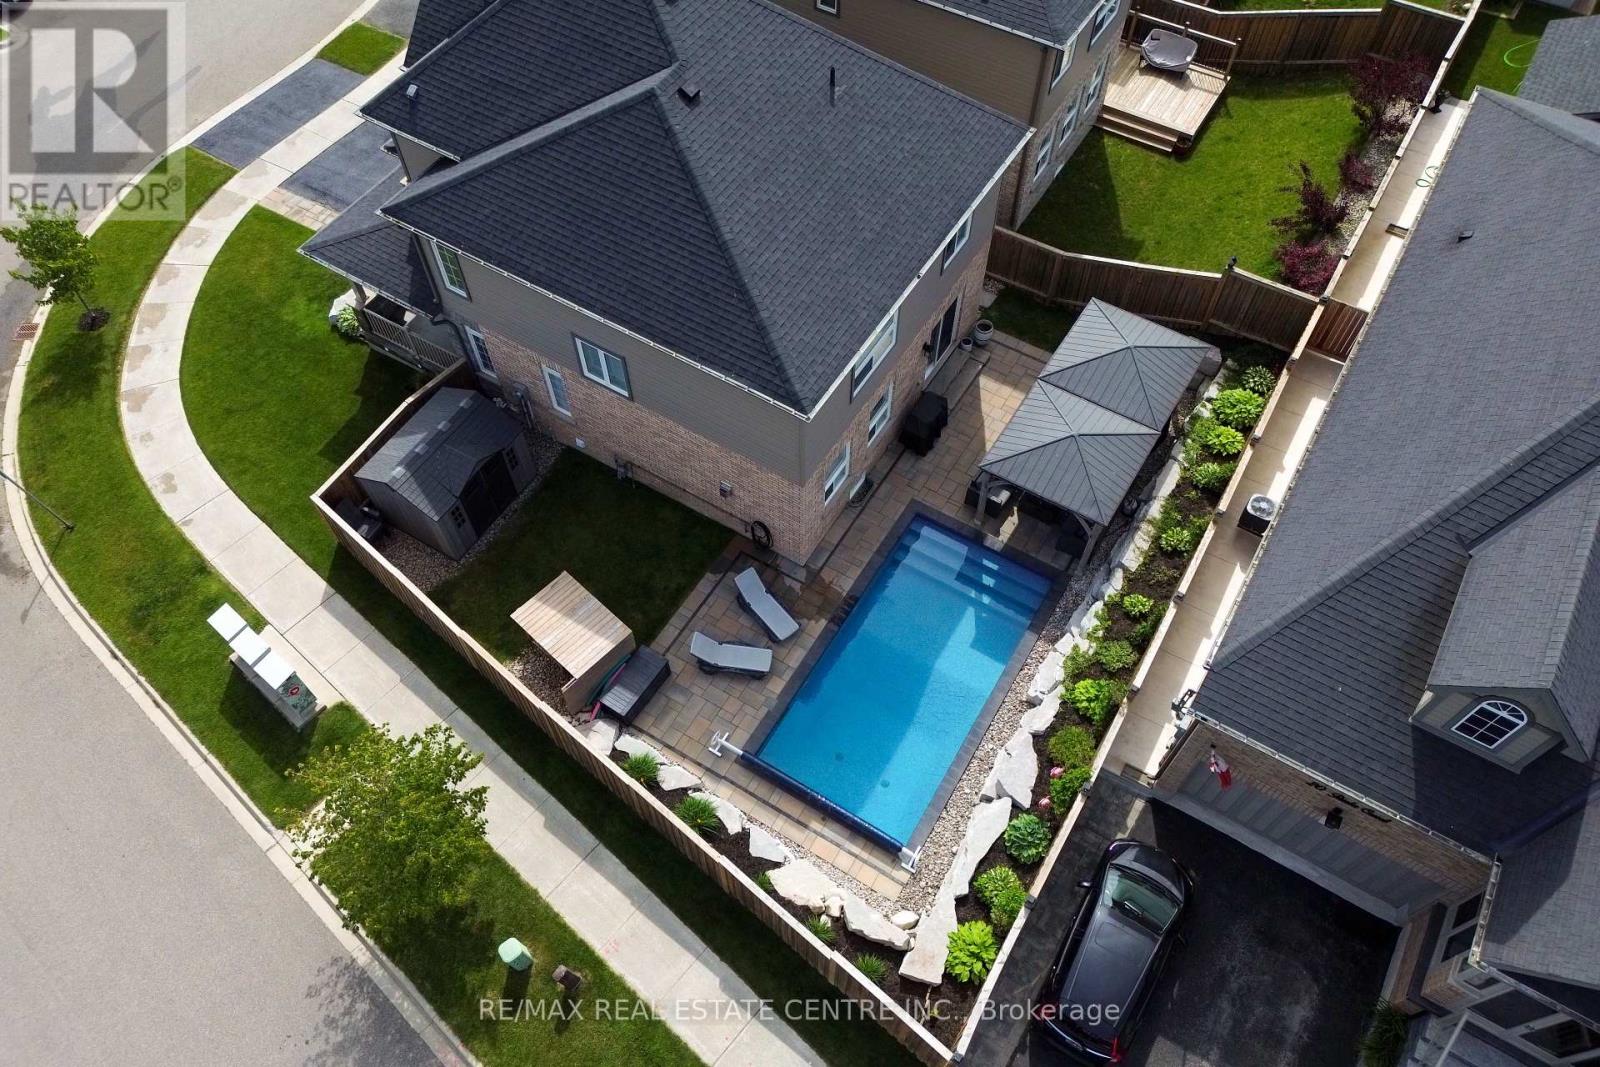
36 Paula Court
Orangeville · MLS # W12911072
4 bed · 4 bath · 2,055 sq ft
$1,180,000
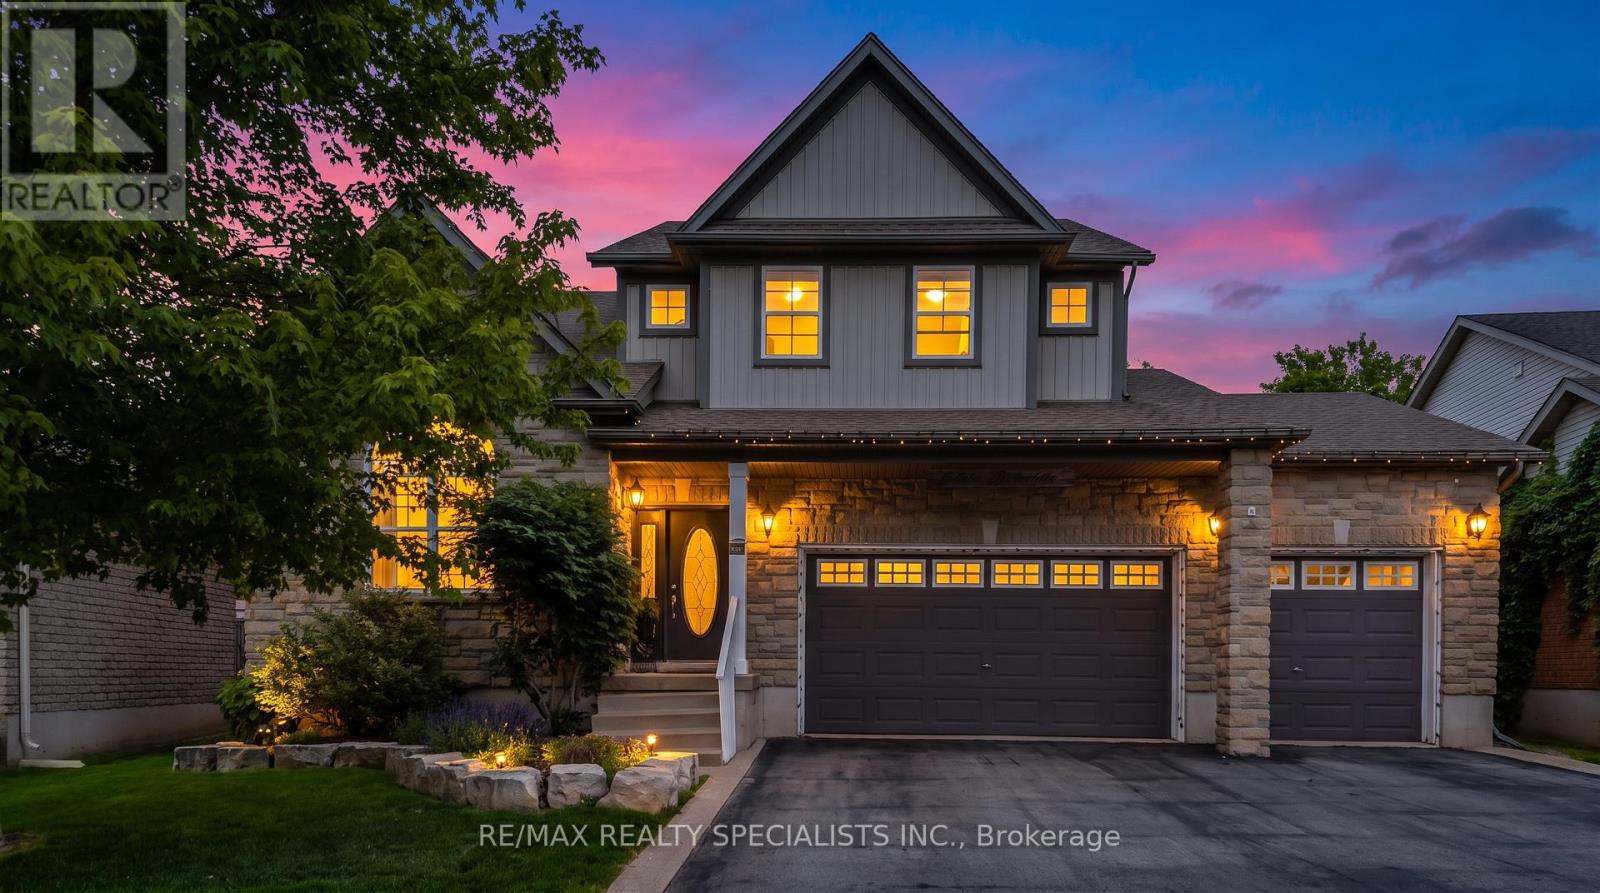
77 McMaster Road
Orangeville · MLS # W13491076
5 bed · 4 bath