
60 First Street
Orangeville, Ontario L9W2E4
MLS # W13115266
Property Details
Type
Townhouse
Beds
3
Baths
3
Status
For Sale
More homes like this
About this property
Step into effortless living in this stunning 3-bedroom, 3-bathroom townhome in the heart of Orangeville, where modern style meets everyday comfort. Meticulously maintained and showcasing a true pride of ownership, this home offers the feel of new construction without the wait. The bright, open-concept main floor is designed for the way you live today, seamlessly blending the kitchen, dining, and living spaces into one inviting area perfect for entertaining guests or enjoying quiet evenings at home. The stylish kitchen features sleek cabinetry, generous counter space, and a layout that keeps you connected to every moment. Upstairs, you'll find three spacious bedrooms, including a beautiful primary retreat complete with a walk-in closet and private ensuite - the perfect place to unwind at the end of the day. Every detail of this move-in-ready home has been thoughtfully cared for, making it an exceptional opportunity for first-time buyers, growing families, or those looking to downsize without compromise. Ideally located close to parks, schools, shopping, restaurants, and commuter routes, this home offers the convenience you want with the warmth and comfort of a traditional home. Simply move in, unpack, and start enjoying everything this exceptional property has to offer.
Mortgage Estimate
Estimated monthly payment
Calculating…
Estimate only. Taxes, insurance, condo fees, and lender terms are not included.
Monthly costs to verify
Property taxes: about $373/month based on listed annual taxes.
Monthly Fee: $190.00/mo
Estimate only. Confirm taxes, condo/maintenance fees, insurance, utilities, and lender terms before making decisions.
Rooms
| Room | Level | Dimensions |
|---|---|---|
| Living room | Main level | 6.59 x 5.25 |
| Utility room | Lower level | 3.26 x 1.73 |
| Kitchen | Main level | 3.65 x 2.81 |
| Dining room | Main level | 3.63 x 2.44 |
| Bathroom | Main level | 0.83 x 1.92 |
| Bedroom | Upper Level | 3.61 x 3.61 |
| Bedroom 2 | Upper Level | 3.66 x 2.62 |
| Bedroom 3 | Upper Level | 3.35 x 2.52 |
| Bathroom | Upper Level | 2.44 x 1.51 |
| Bathroom | Upper Level | 2.43 x 1.51 |
| Den | Lower level | 3.97 x 3.34 |
Facts & Location
Parking
2 spaces
Lot Size
18.1 x 73.1 FT
Annual Taxes
$4,478
Monthly Fee
$190.00/mo
Listing data
Listing information is provided for personal, non-commercial use and should be independently verified before making real estate decisions.
Last refreshed: Jul 20, 2026 3:24 AM
Explore nearby searches
SEO-friendly searches for this area, property type, and nearby neighbourhoods.
Similar Properties
More nearby listings that may fit the same search.
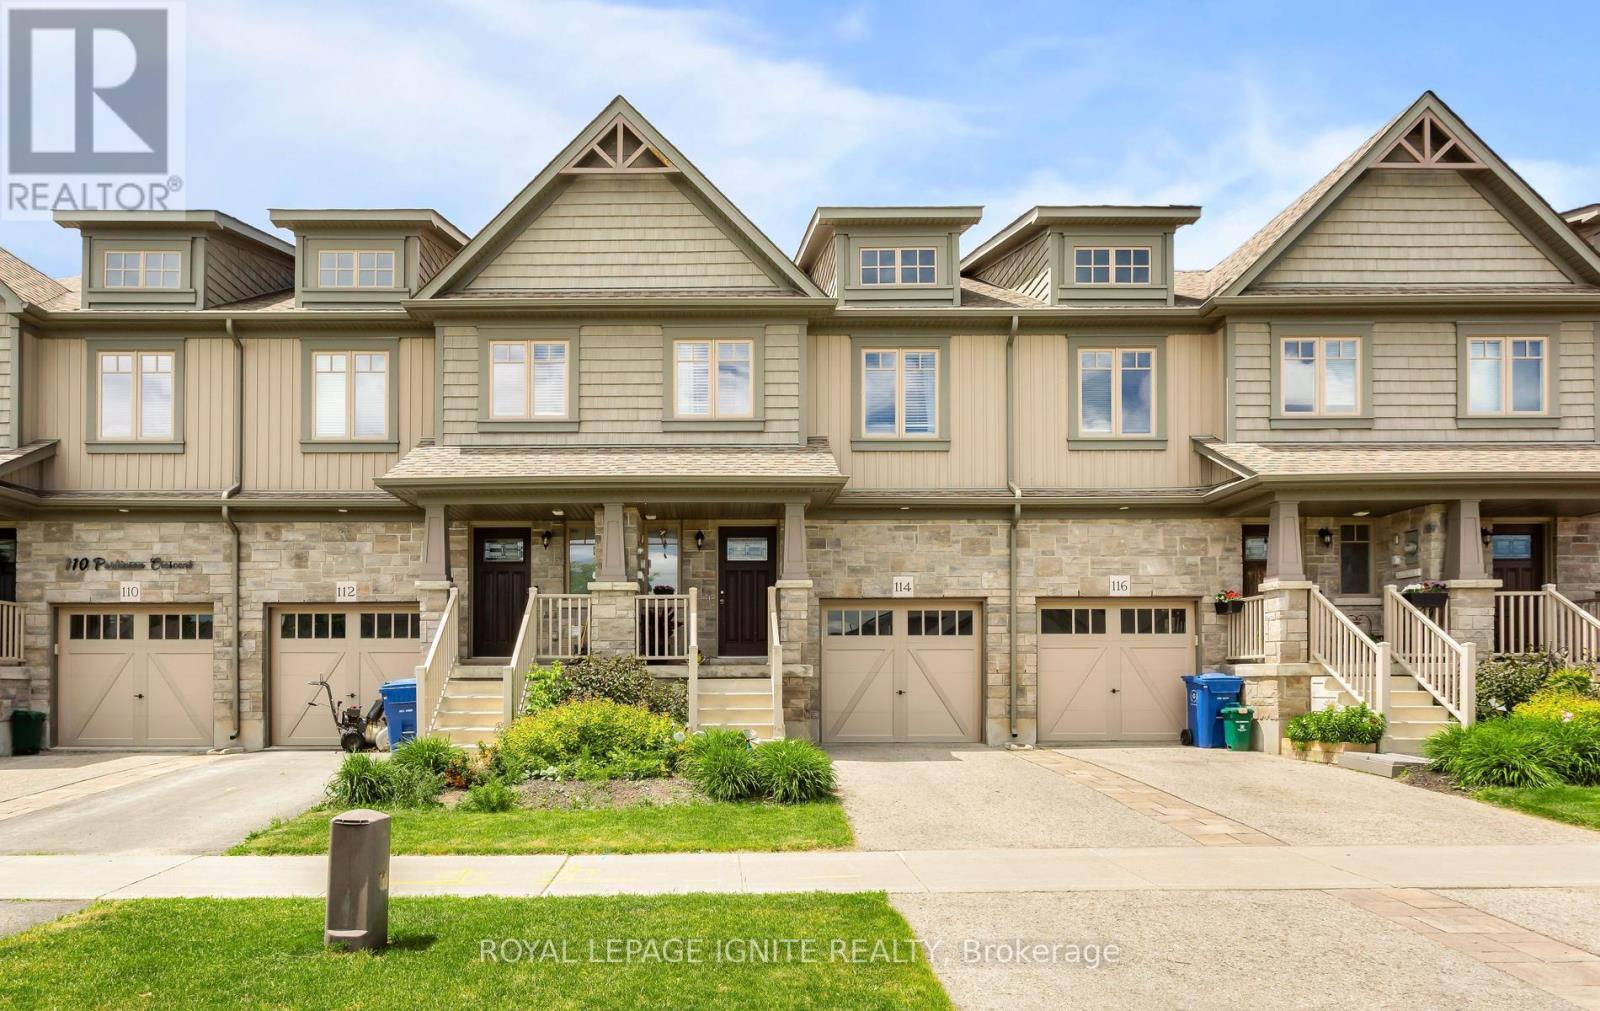
$689,900
114 Parkinson Crescent
Orangeville · MLS # W13469532
3 bed · 2 bath
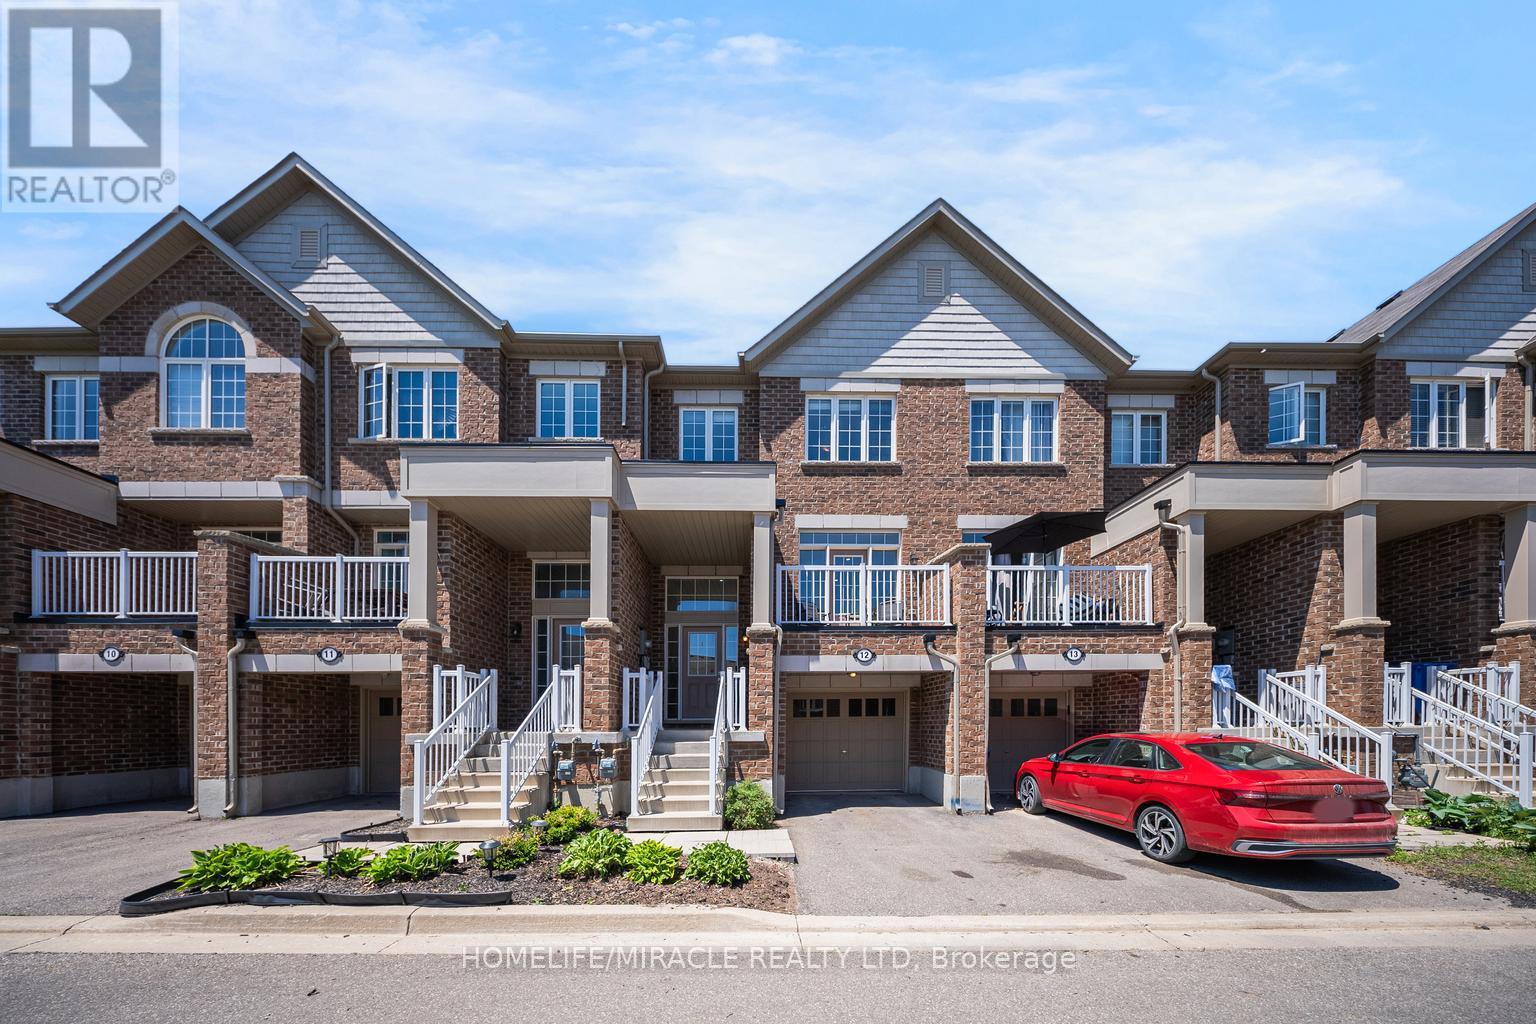
$695,000
172 Parkinson Crescent
Orangeville · MLS # W13241538
3 bed · 3 bath
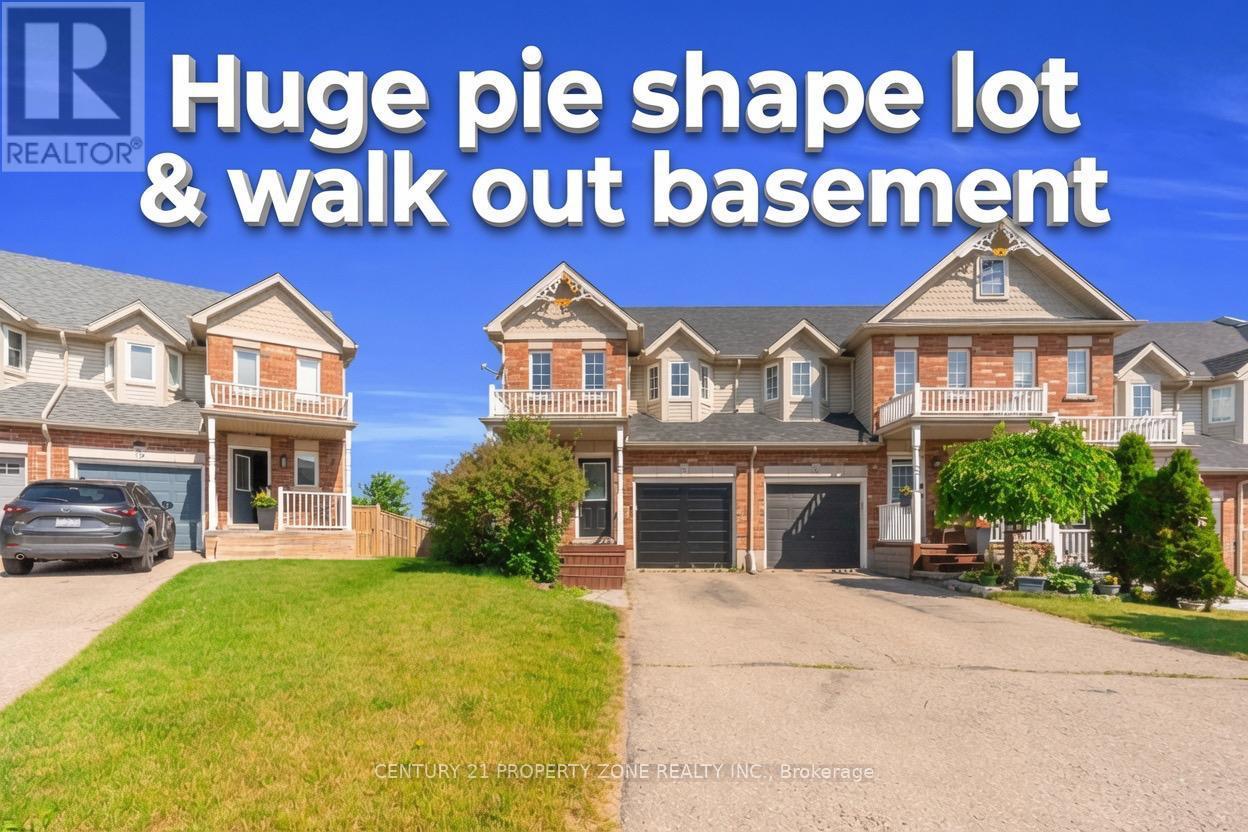
$699,999
75 Benjamin Crescent
Orangeville · MLS # W13534072
3 bed · 3 bath · 1,832 sq ft