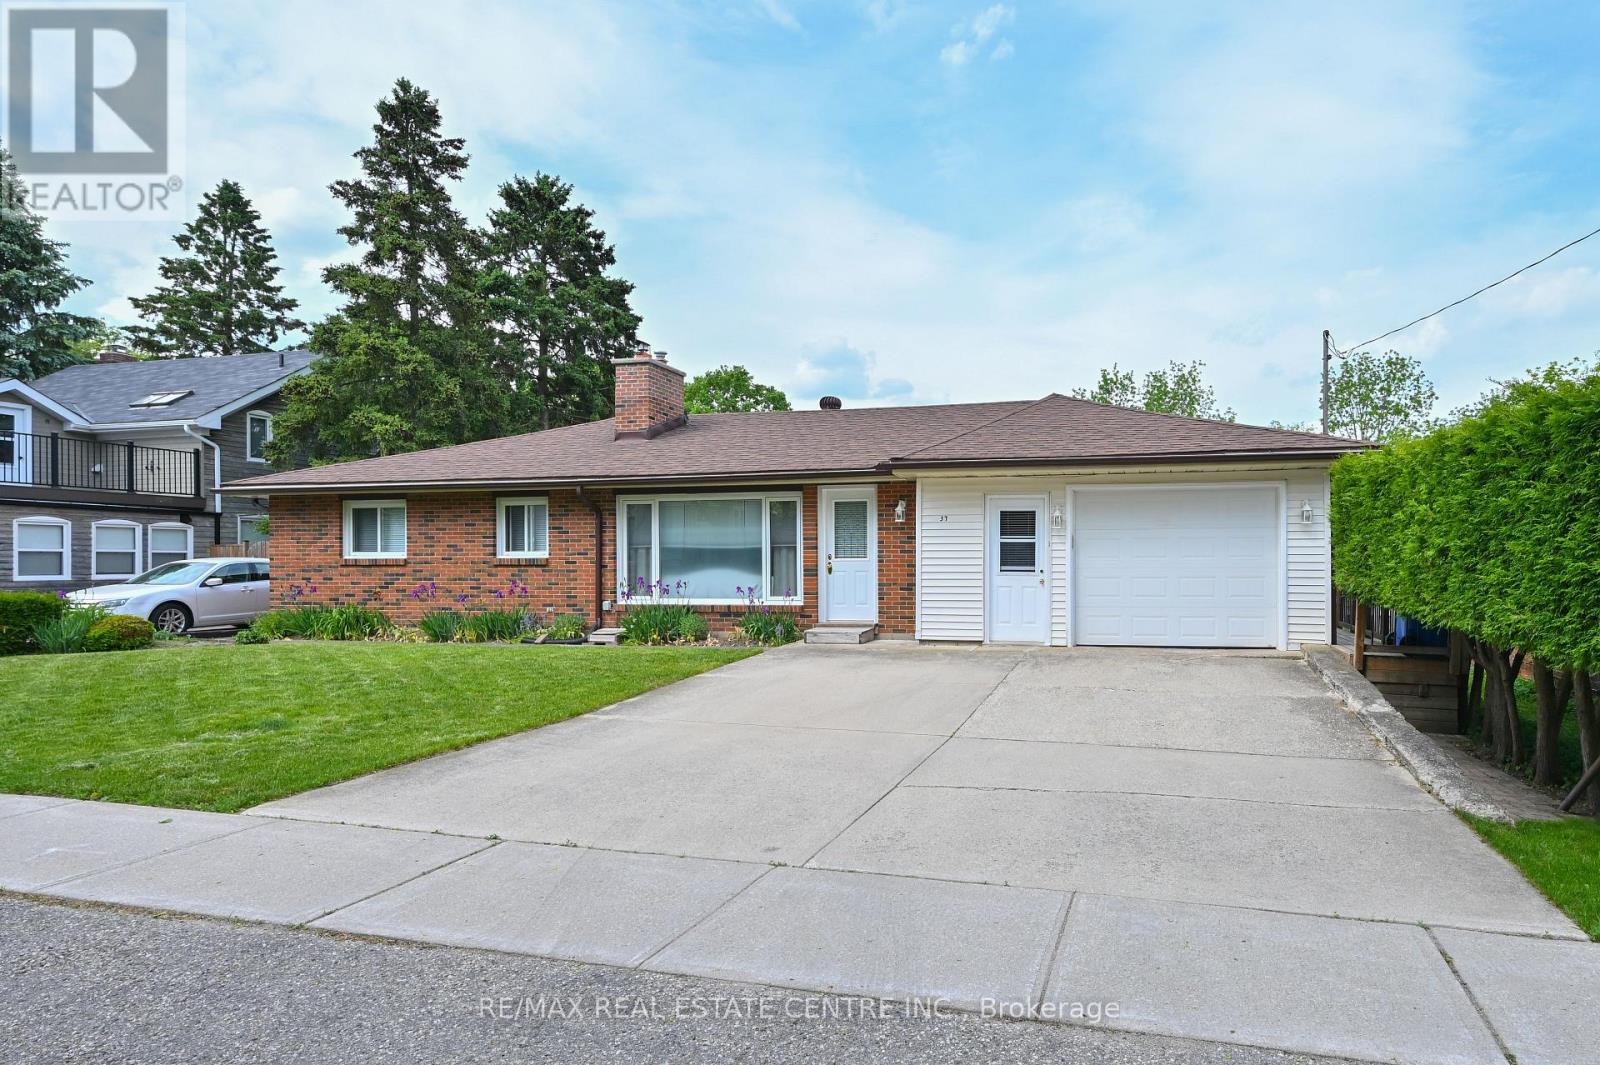
37 Margaret Street
Orangeville, Ontario L9W2N5
MLS # W13429702
Property Details
Type
Detached
Beds
4
Baths
2
Status
For Sale
More homes like this
About this property
Set on a quiet lot in a mature area, and backing onto green space with no rear neighbours, this three-bedroom bungalow offers a blend of privacy, versatility, and sought-after features throughout. The main level is bright and welcoming, with three generously-sized bedrooms and spacious principal rooms designed for both comfort and functionality. A living area, dining room, and well-designed kitchen come together to create a space perfect for both daily use and casual gatherings. Two walk-outs provide easy access to the backyard, extending the living space outdoors. Three fireplaces are thoughtfully placed throughout the home, adding warmth and character. The fully finished basement with separate entrance enhances the home's versatility, featuring a complete in-law suite with its own kitchen, living area, and bathroom. This flexible space works well for extended family or guests, offering privacy while still feeling connected to the home. Adding a truly unique luxury feature, the home's indoor hot tub room is fully equipped as a dedicated space, thoughtfully designed with comfort and safety in mind, providing a private, year-round retreat designed for relaxation and enjoyment in any season. Completing the home is an attached garage with convenient interior access, along with a backyard that offers a peaceful outdoor space and an expansive deck. Ideally located within walking distance to schools, parks, shopping, and everyday amenities. A true must-see in a desirable neighbourhood.
Mortgage Estimate
Estimated monthly payment
Calculating…
Estimate only. Taxes, insurance, condo fees, and lender terms are not included.
Monthly costs to verify
Property taxes: about $439/month based on listed annual taxes.
Estimate only. Confirm taxes, condo/maintenance fees, insurance, utilities, and lender terms before making decisions.
Rooms
| Room | Level | Dimensions |
|---|---|---|
| Bathroom | Main level | 2.94 x 2.07 |
| Laundry room | Lower level | 2.41 x 4.26 |
| Recreational, Games room | Lower level | 3.55 x 9.49 |
| Utility room | Lower level | 3.84 x 2.24 |
| Bedroom | Main level | 3.49 x 2.37 |
| Bedroom | Main level | 4.03 x 2.71 |
| Bedroom | Main level | 3.51 x 3.83 |
| Dining room | Main level | 3.59 x 2.41 |
| Kitchen | Main level | 3.51 x 2.45 |
| Living room | Main level | 4.05 x 6.02 |
| Bathroom | Lower level | 2.43 x 2.41 |
| Other | Lower level | 3.72 x 2.95 |
| Kitchen | Lower level | 1.49 x 2.89 |
Facts & Location
Parking
3 spaces
Lot Size
66.2 x 78.5 FT
Annual Taxes
$5,264
Listing data
Listing information is provided for personal, non-commercial use and should be independently verified before making real estate decisions.
Last refreshed: Jul 19, 2026 3:28 AM
Explore nearby searches
SEO-friendly searches for this area, property type, and nearby neighbourhoods.
Similar Properties
More nearby listings that may fit the same search.
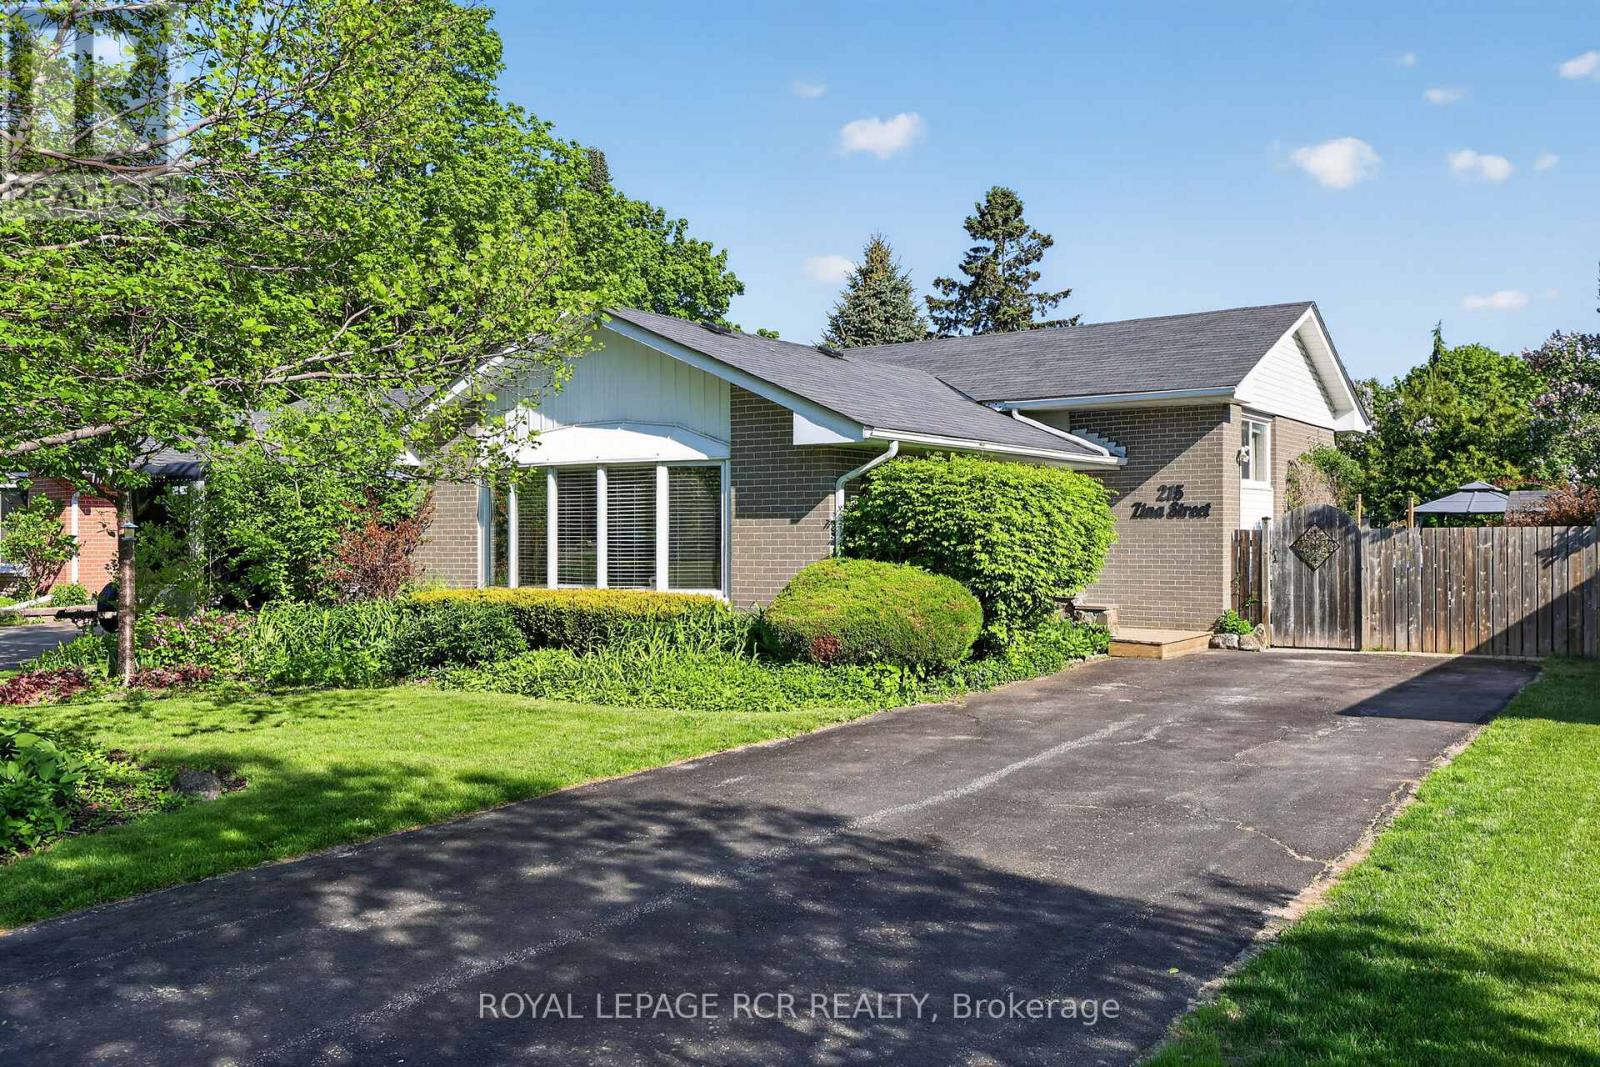
$799,900
215 Zina Street
Orangeville · MLS # W12995938
3 bed · 2 bath
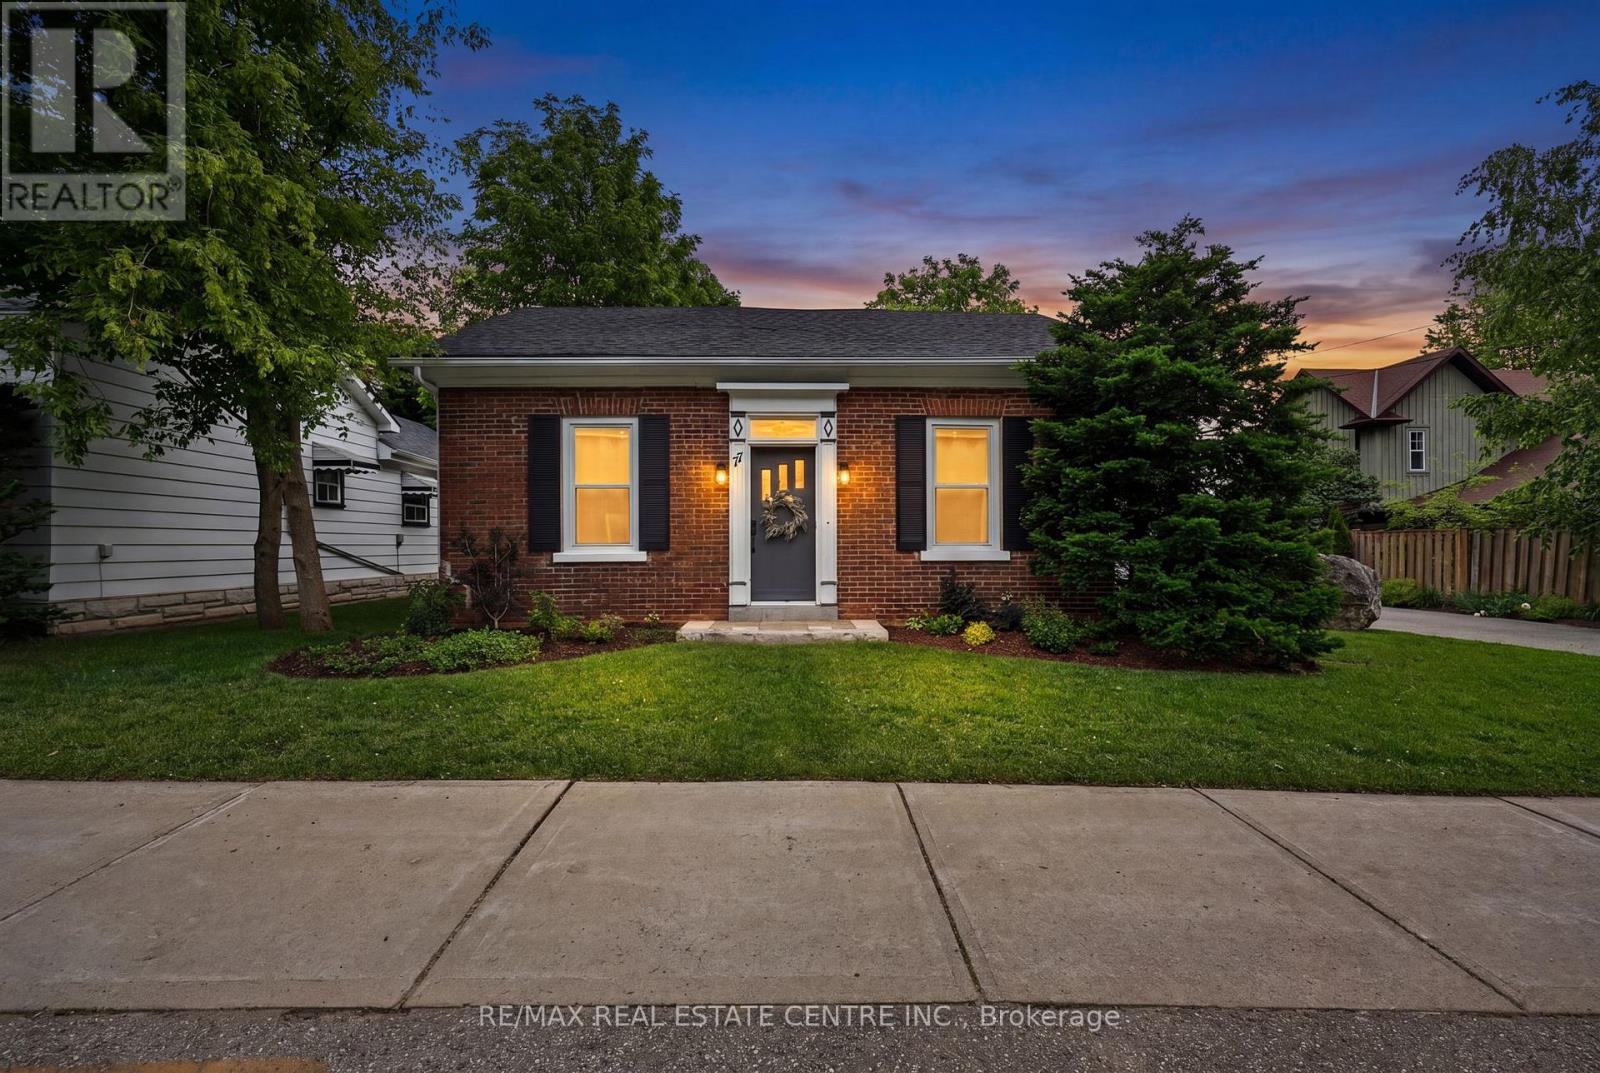
$799,900
77 Mill Street
Orangeville · MLS # W13480102
3 bed · 1 bath
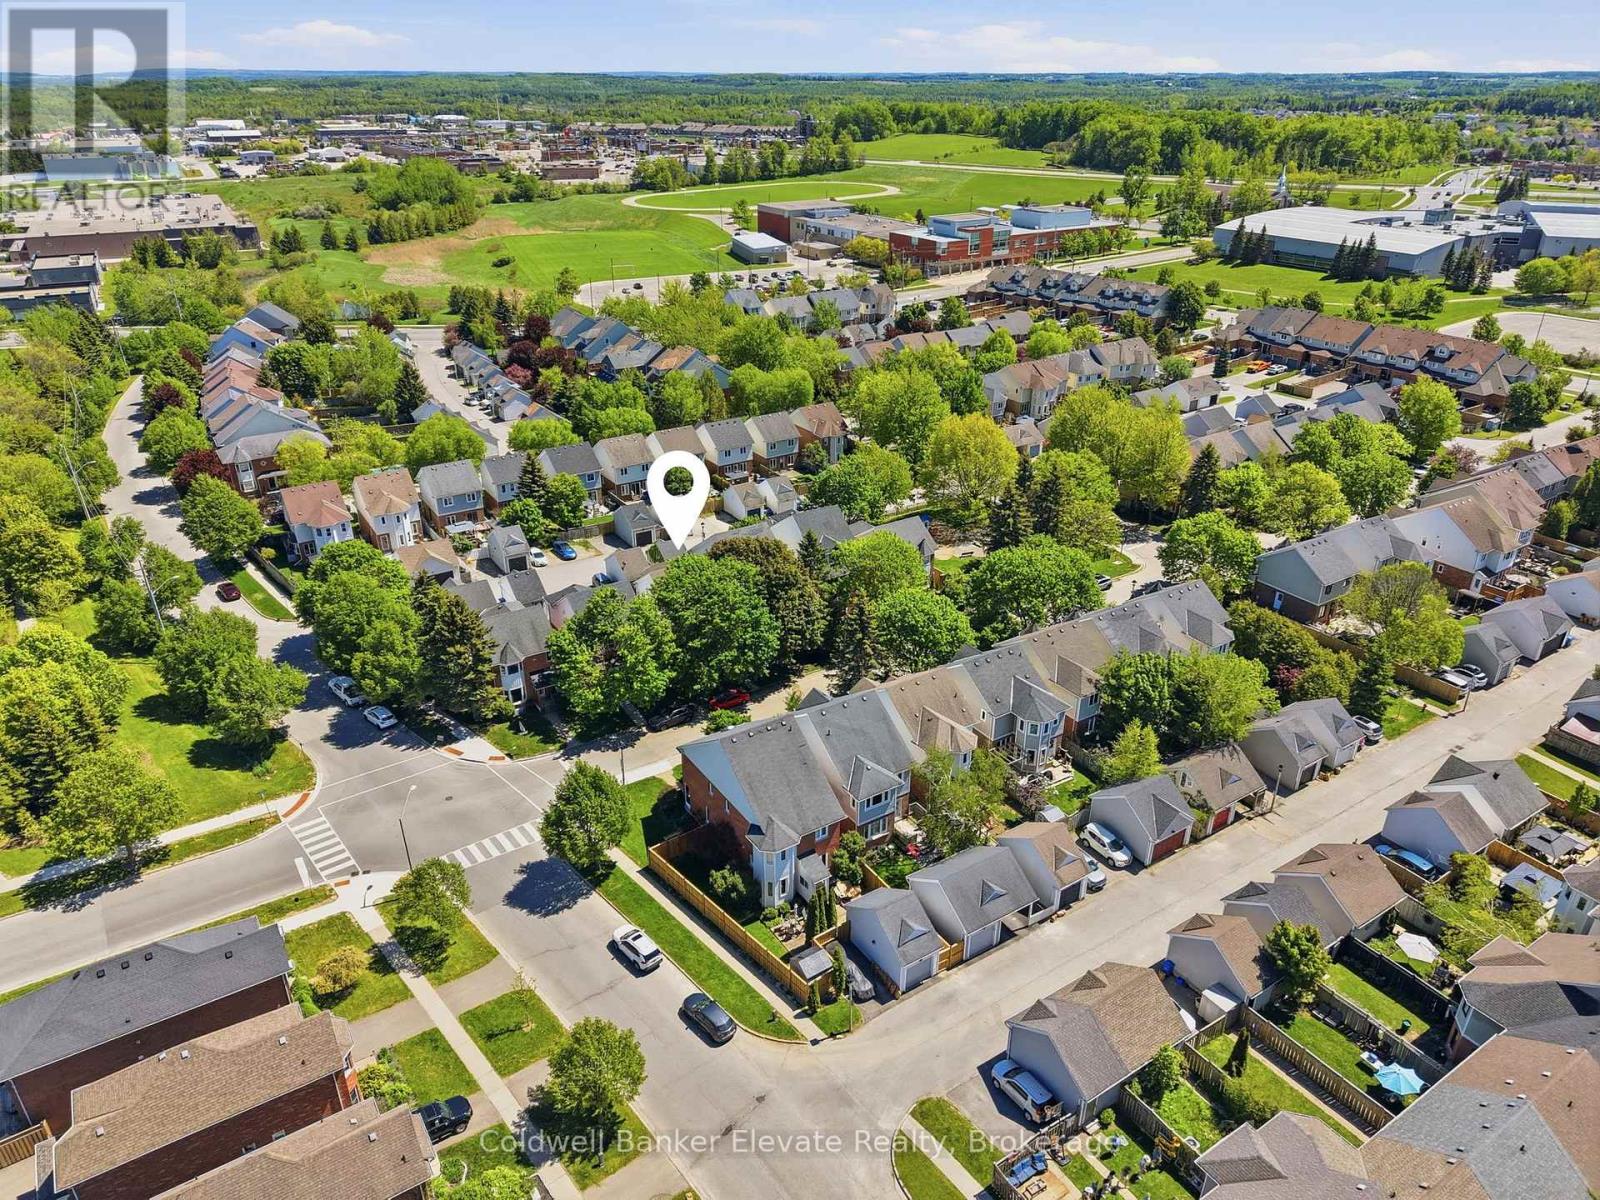
$799,999
334 Cottonwood Street
Orangeville · MLS # W13413880
3 bed · 3 bath