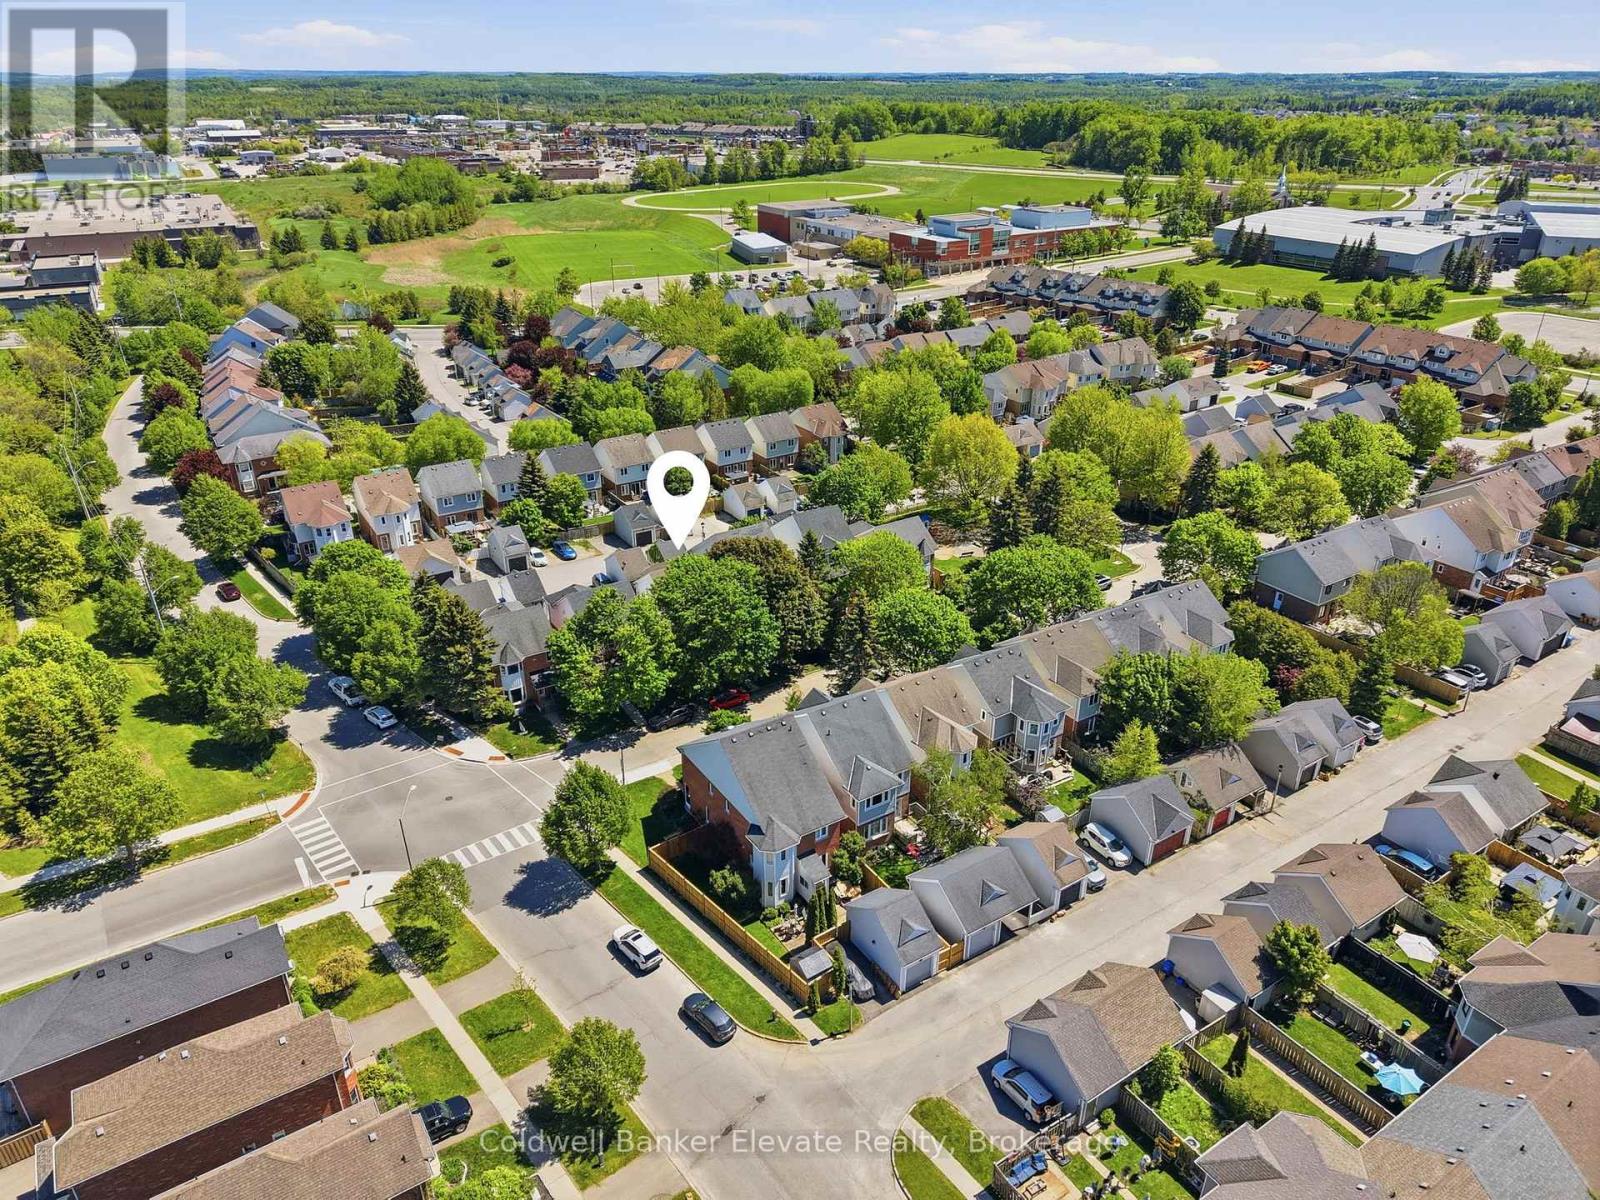
334 Cottonwood Street
Orangeville, Ontario L9W4X7
MLS # W13413880
Property Details
Type
Detached
Beds
3
Baths
3
Status
For Sale
More homes like this
About this property
Discover this beautifully updated family home in Orangeville's desirable Montgomery Village neighbourhood. Featuring 3 generous bedrooms plus a flexible den or home office, this home offers the perfect blend of comfort, style, and functionality. The bright, open concept main floor is highlighted by a modern eat in kitchen with granite countertops, stainless steel appliances, and a large island that's ideal for meal prep, casual dining, or entertaining guests. The finished basement includes a dedicated gym area and a comfortable living space, creating the perfect spot to stay active, relax, and spend time with family and friends. Outside, you'll find a fully landscaped, low maintenance backyard complete with concrete walkways, a gazebo, and a firepit inviting setting for summer barbecues, family gatherings, or quiet evenings outdoors. A detached garage and ample driveway parking add to the home's practicality and convenience. Located within walking distance to Montgomery Village Public School, Westside Secondary School, parks, and the Alder Recreation Centre, this home offers unmatched convenience for growing families. Enjoy quick access to shopping, restaurants, and Highway 10, making commuting a breeze. Combining an unbeatable location, functional layout, and welcoming neighbourhood atmosphere, this is the perfect place to call home.
Mortgage Estimate
Estimated monthly payment
Calculating…
Estimate only. Taxes, insurance, condo fees, and lender terms are not included.
Monthly costs to verify
Property taxes: about $477/month based on listed annual taxes.
Estimate only. Confirm taxes, condo/maintenance fees, insurance, utilities, and lender terms before making decisions.
Rooms
| Room | Level | Dimensions |
|---|---|---|
| Living room | Main level | 5.79 x 4.14 |
| Dining room | Main level | 4.1 x 4.01 |
| Kitchen | Main level | 5.77 x 3.29 |
| Eating area | Main level | 5.77 x 3.29 |
| Primary Bedroom | Second level | 4.35 x 4.21 |
| Bedroom 2 | Second level | 4.03 x 2.89 |
| Bedroom 3 | Second level | 4.03 x 3.04 |
| Office | Second level | 4.13 x 3.13 |
| Recreational, Games room | Basement | 5.51 x 5.2 |
| Other | Basement | 4.72 x 3.94 |
Facts & Location
Parking
3 spaces
Lot Size
32.1 x 101.7 FT
Annual Taxes
$5,725
Listing data
Listing information is provided for personal, non-commercial use and should be independently verified before making real estate decisions.
Last refreshed: Jul 19, 2026 3:28 AM
Explore nearby searches
SEO-friendly searches for this area, property type, and nearby neighbourhoods.
Similar Properties
More nearby listings that may fit the same search.
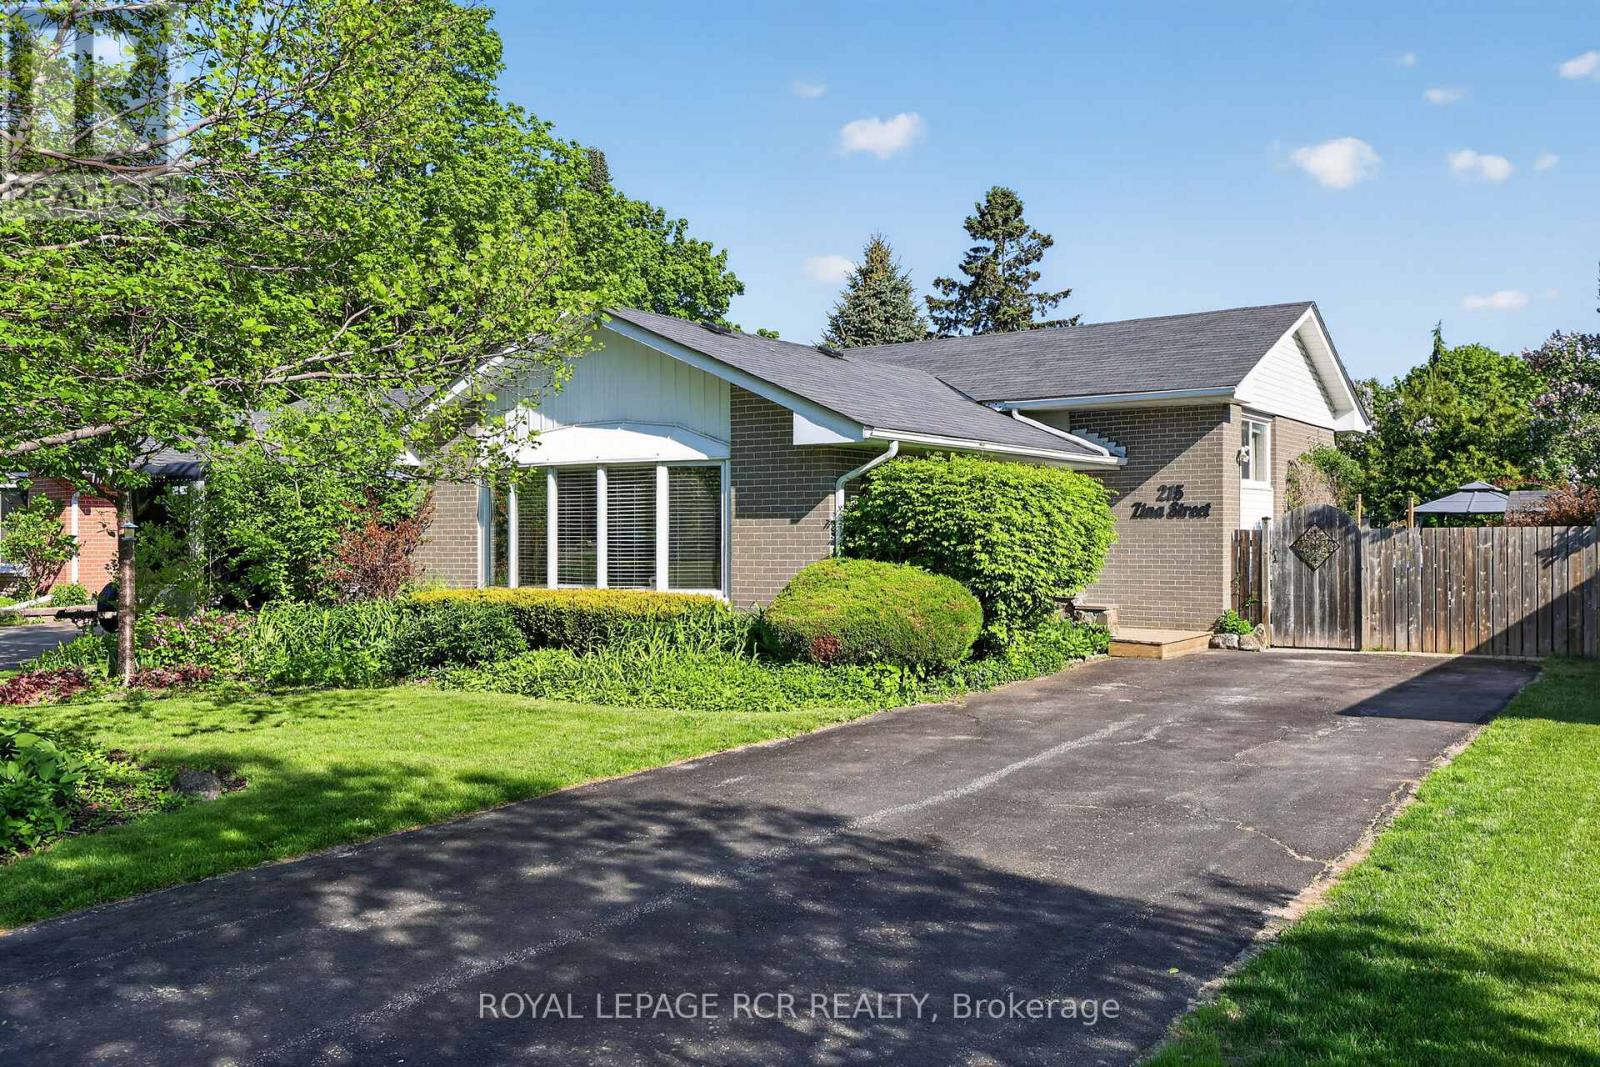
$799,900
215 Zina Street
Orangeville · MLS # W12995938
3 bed · 2 bath
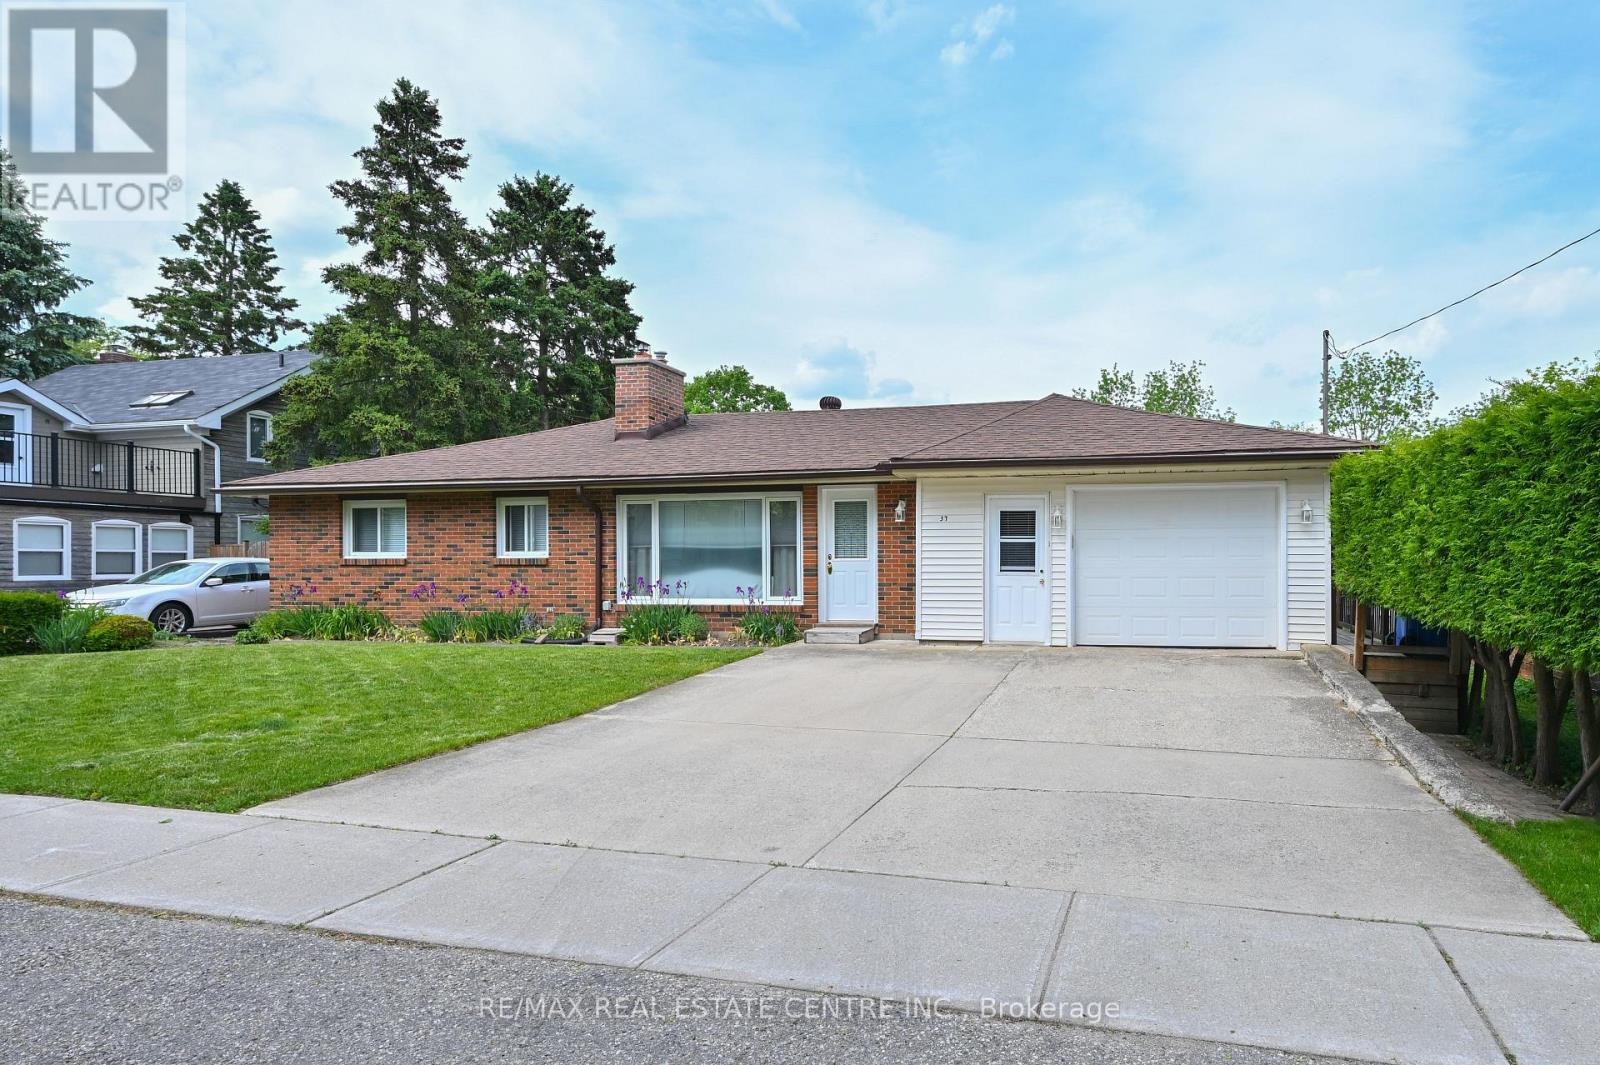
$799,900
37 Margaret Street
Orangeville · MLS # W13429702
4 bed · 2 bath
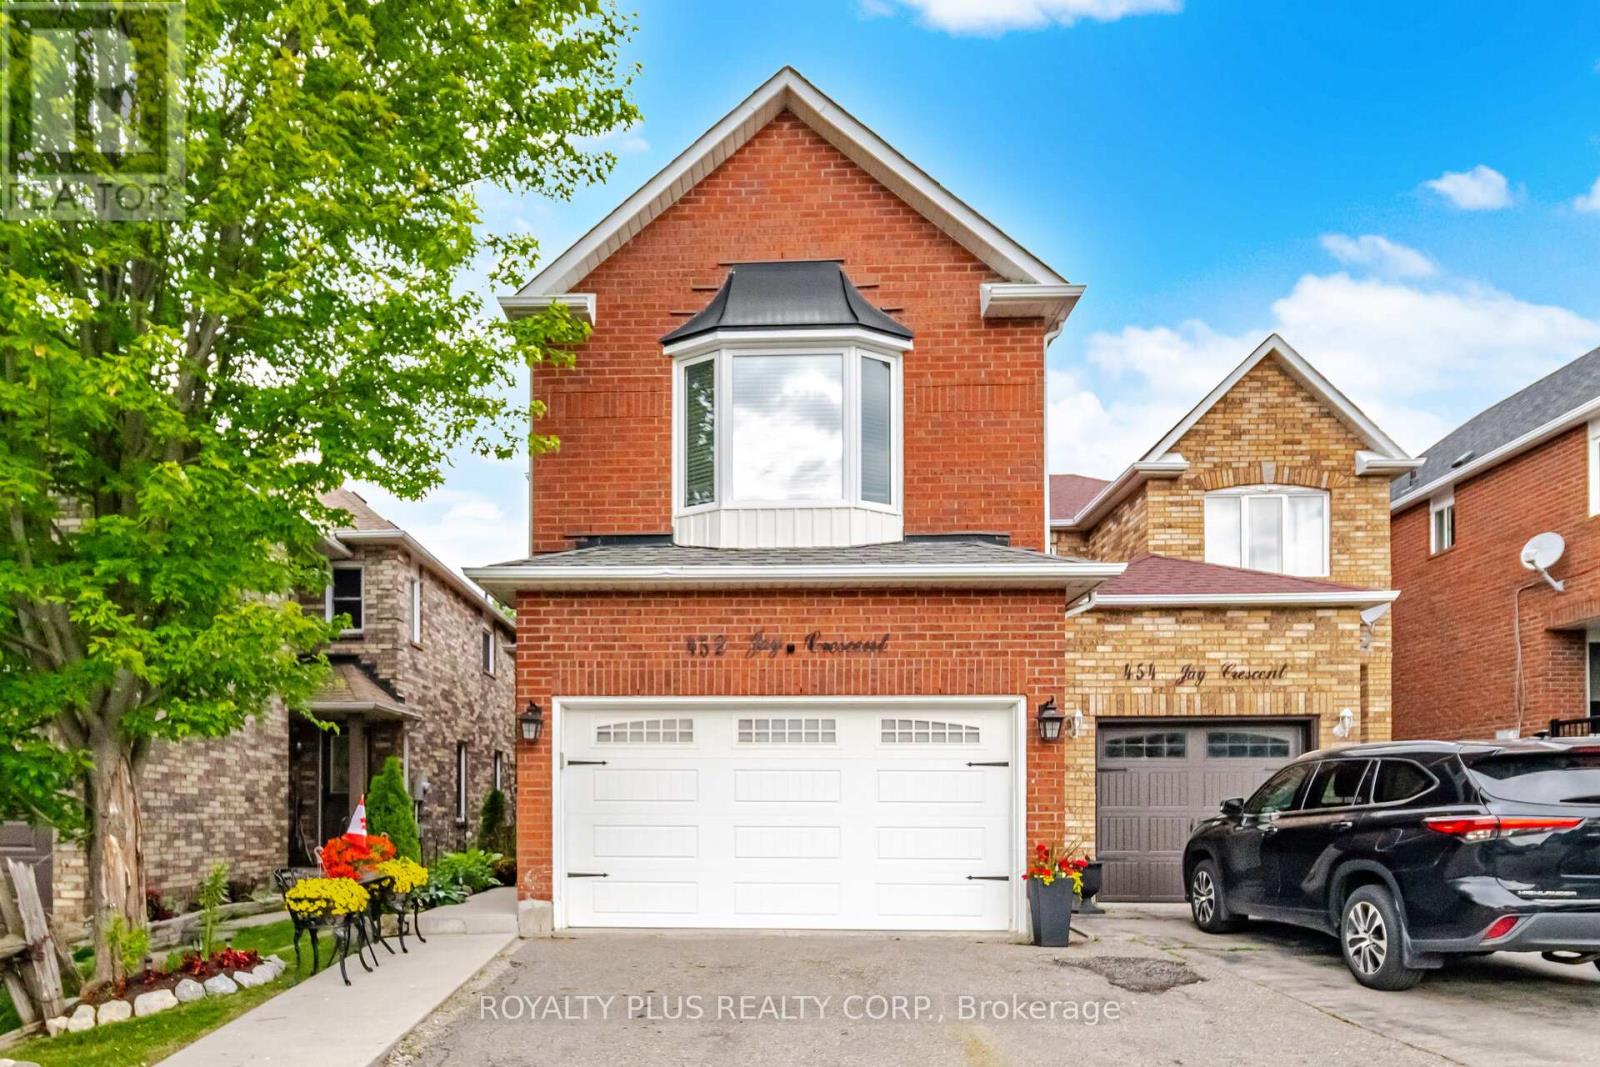
$799,900
452 Jay Crescent
Orangeville · MLS # W13523460
4 bed · 4 bath