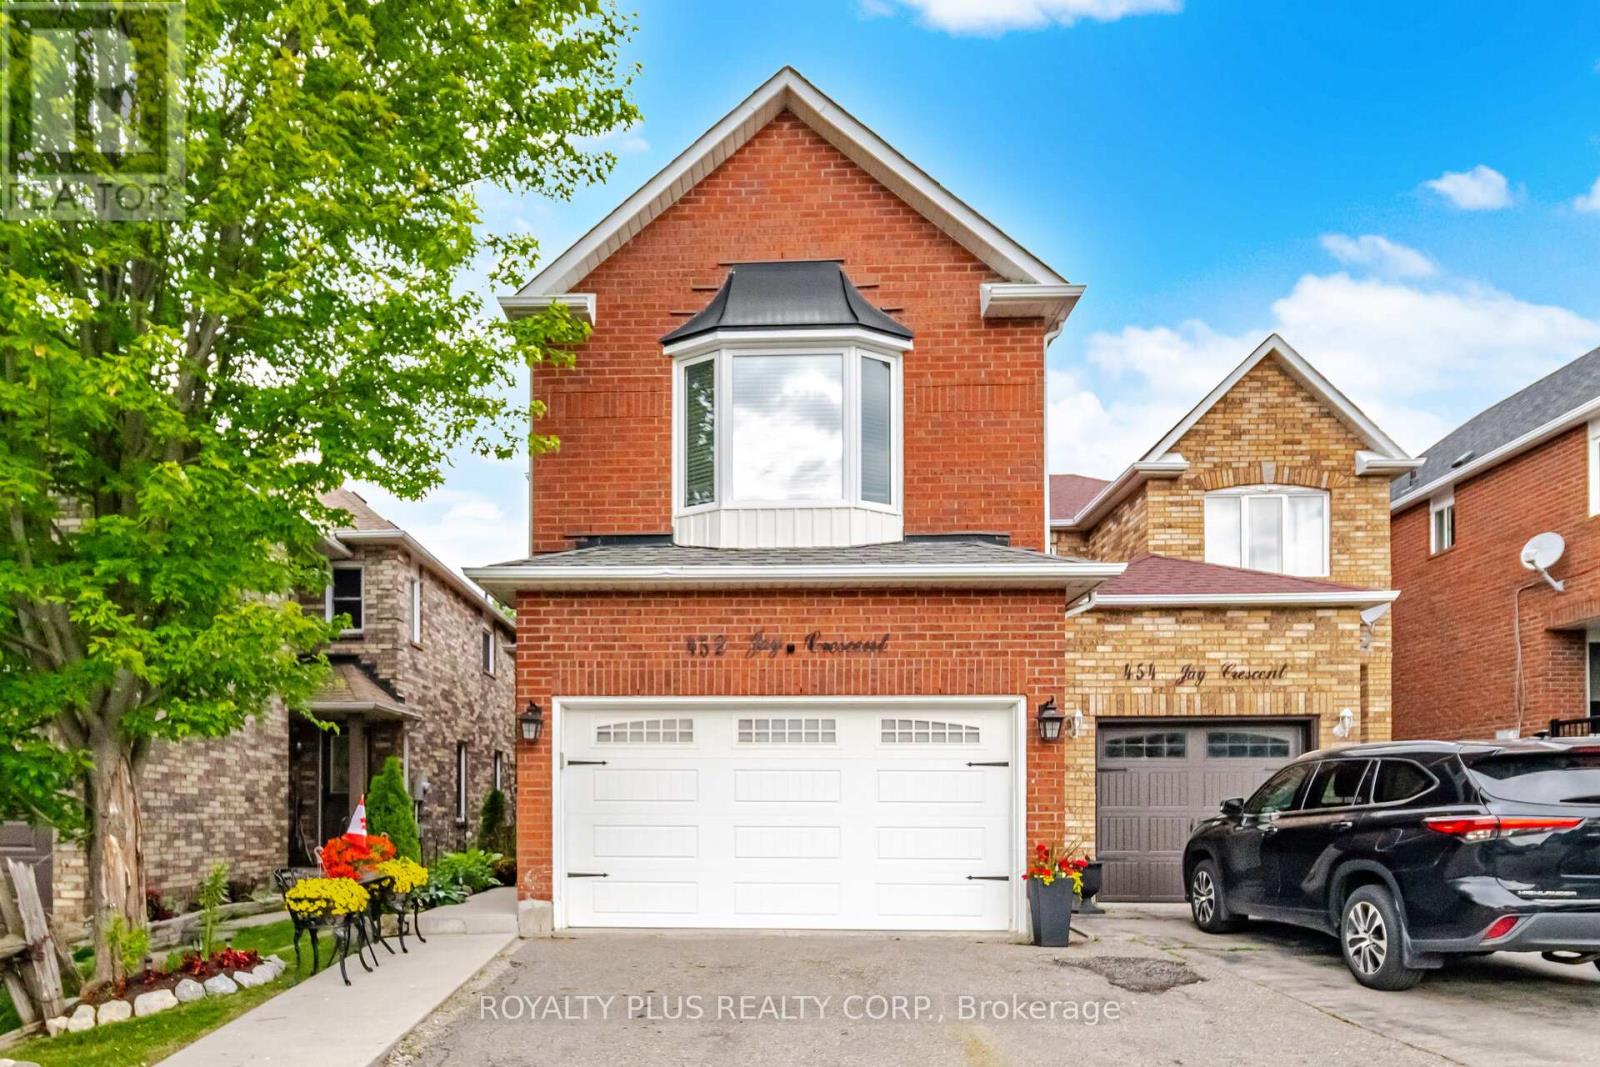
452 Jay Crescent
Orangeville, Ontario L9W4Z2
MLS # W13523460
Property Details
Type
Detached
Beds
4
Baths
4
Status
For Sale
More homes like this
About this property
Welcome To This Well-Designed 3+1 Bedroom Detached Home In A Desirable South Orangeville Location. Offering A Functional Layout With Durable Ceramic And Laminate Flooring Throughout, This Home Is Perfect For Growing Families.Enjoy The Convenience Of Direct Garage Access Into The Home And Main Floor Laundry. The Family-Size Kitchen Is A Chef's Dream, Featuring Elegant Quartz Countertops, A Single/Double Size Sink, And A Breakfast Bar - Ideal For Casual Dining. Step Out From The Kitchen To Your Private Deck, Perfect For Entertaining Or Relaxing Outdoors.Upstairs, You'll Find A Spacious Second Floor Family Room With Fireplace - Great For Family Movie Nights Or Easily Modified Into A 4th Bedroom To Suit Your Needs.The Primary Bedroom Is A True Retreat, Boasting A Spa-Like Ensuite With A Soak Tub And Separate Shower, Plus A Walk-In Closet Complete With Custom Organizers.The Finished Basement Adds Valuable Living Space With A Fourth Bedroom, Semi-Ensuite Bathroom, Second Kitchen, Spacious Rec Room, And A Workshop - Perfect For Extended Family, Guests, Or A Home-Based Business.Don't Miss This Move-In-Ready Gem, Available This Summer! ** This is a linked property.**
Mortgage Estimate
Estimated monthly payment
Calculating…
Estimate only. Taxes, insurance, condo fees, and lender terms are not included.
Monthly costs to verify
Property taxes: about $458/month based on listed annual taxes.
Estimate only. Confirm taxes, condo/maintenance fees, insurance, utilities, and lender terms before making decisions.
Rooms
| Room | Level | Dimensions |
|---|---|---|
| Living room | Main level | 6.5 x 3.18 |
| Recreational, Games room | Basement | 0 x 0 |
| Workshop | Basement | 0 x 0 |
| Cold room | Basement | 0 x 0 |
| Dining room | Main level | 0 x 0 |
| Kitchen | Main level | 5.43 x 4.38 |
| Eating area | Main level | 0 x 0 |
| Family room | Second level | 5.22 x 4.53 |
| Primary Bedroom | Second level | 5.37 x 3.84 |
| Bedroom 2 | Second level | 3.41 x 2.73 |
| Bedroom 3 | Second level | 3.02 x 2.73 |
| Bedroom 4 | Basement | 4.57 x 4.19 |
| Kitchen | Basement | 0 x 0 |
Facts & Location
Parking
3 spaces
Lot Size
24.9 x 109.9 FT
Annual Taxes
$5,501
Listing data
Listing information is provided for personal, non-commercial use and should be independently verified before making real estate decisions.
Last refreshed: Jul 19, 2026 3:28 AM
Explore nearby searches
SEO-friendly searches for this area, property type, and nearby neighbourhoods.
Similar Properties
More nearby listings that may fit the same search.
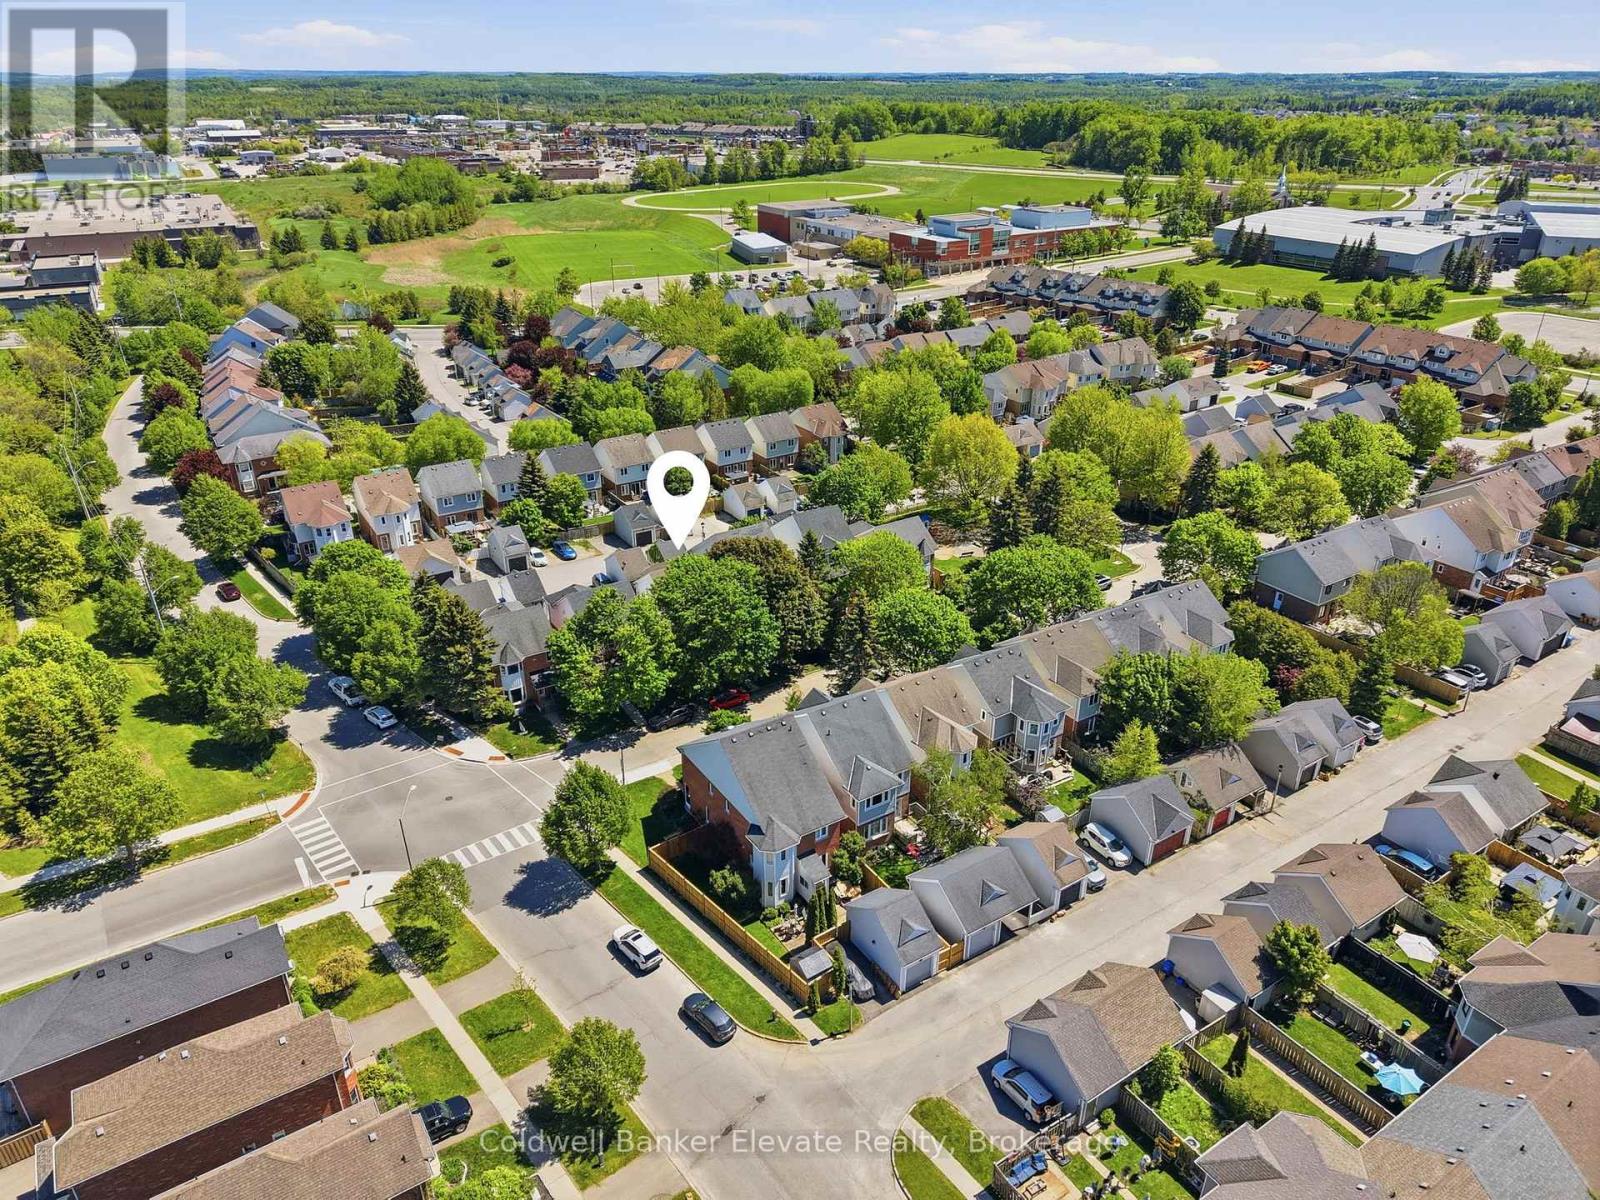
$799,999
334 Cottonwood Street
Orangeville · MLS # W13413880
3 bed · 3 bath
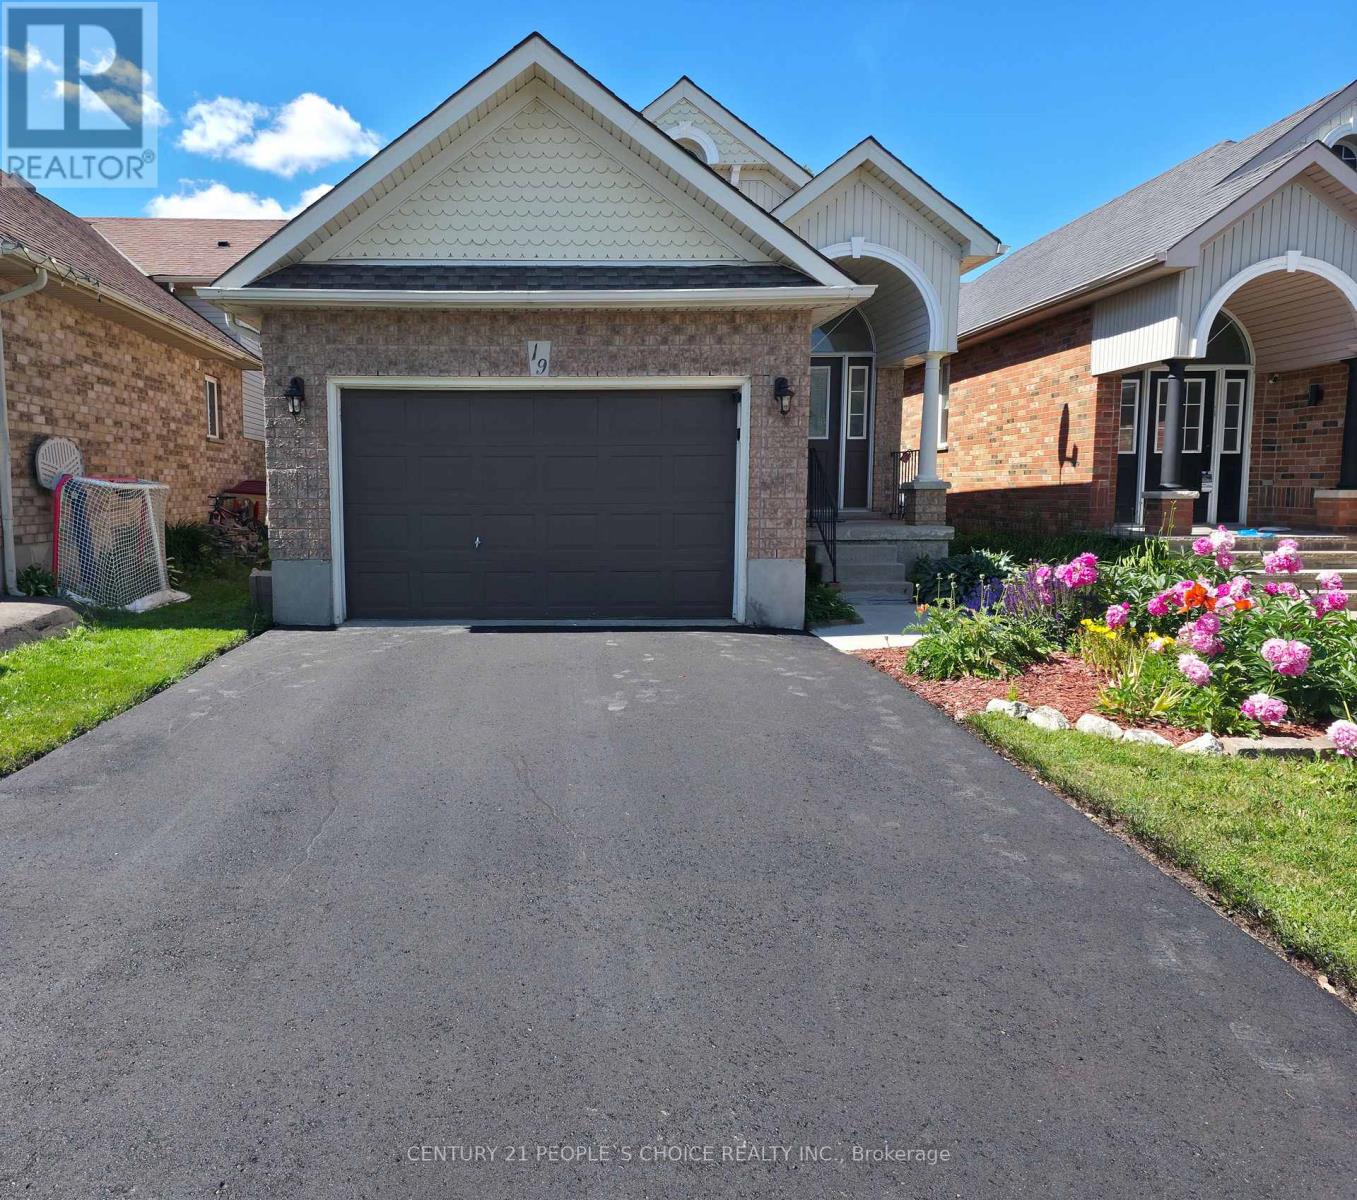
$799,000
19 Mckitrick Drive
Orangeville · MLS # W13496450
4 bed · 3 bath
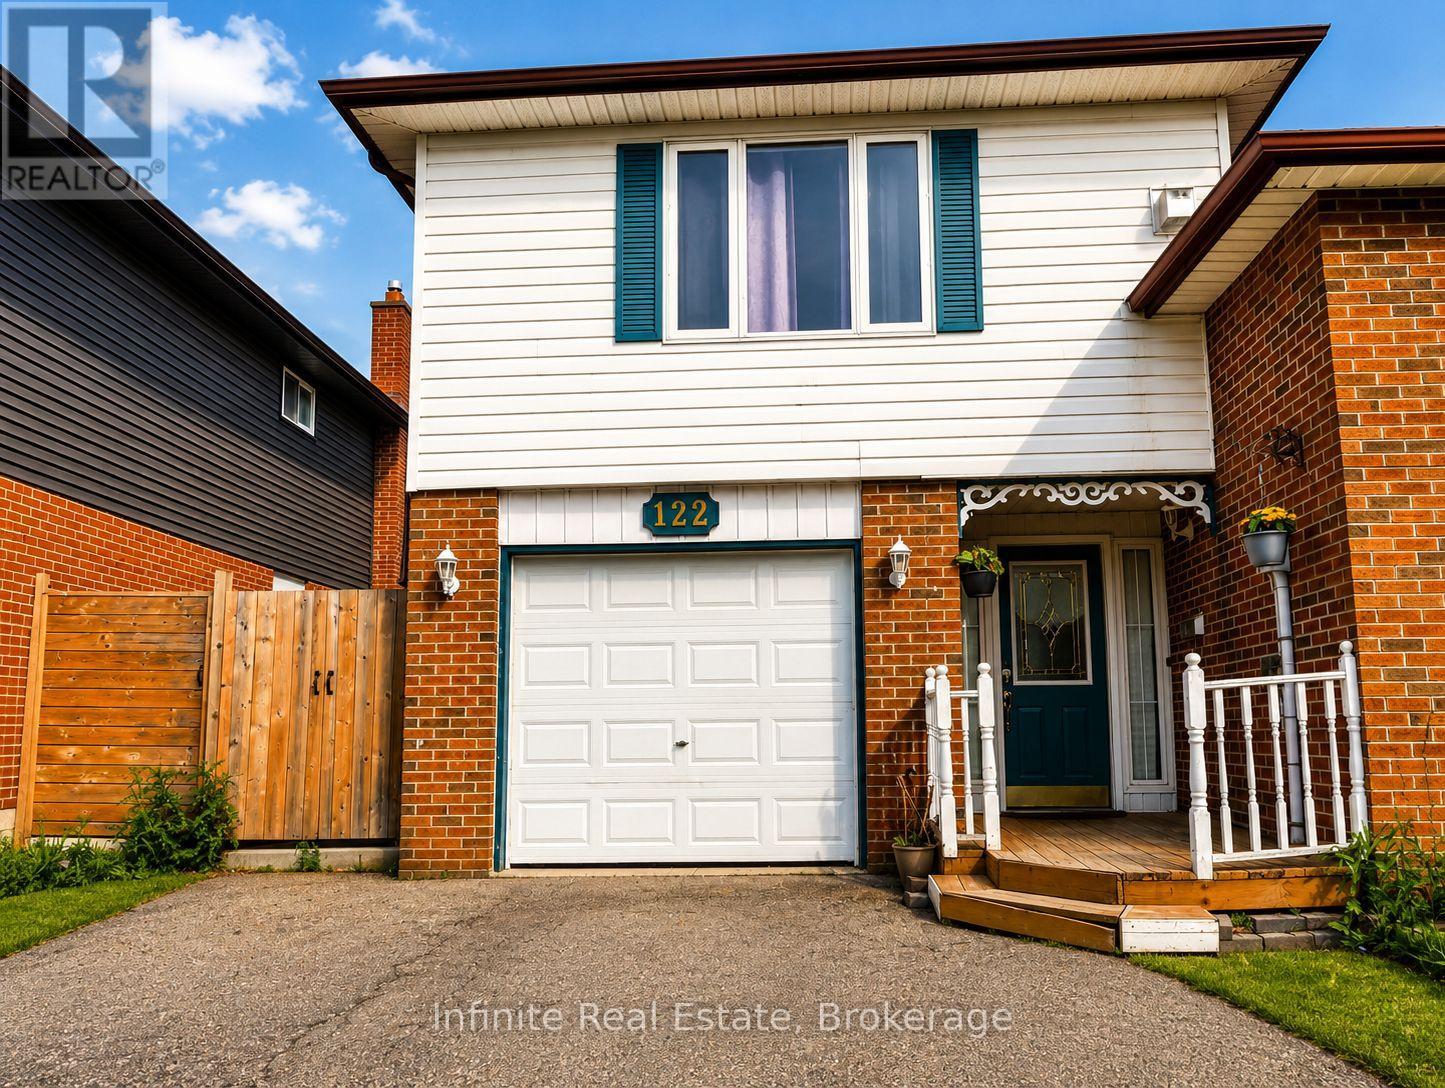
$809,999
122 Parkview Drive
Orangeville · MLS # W13424106
5 bed · 3 bath