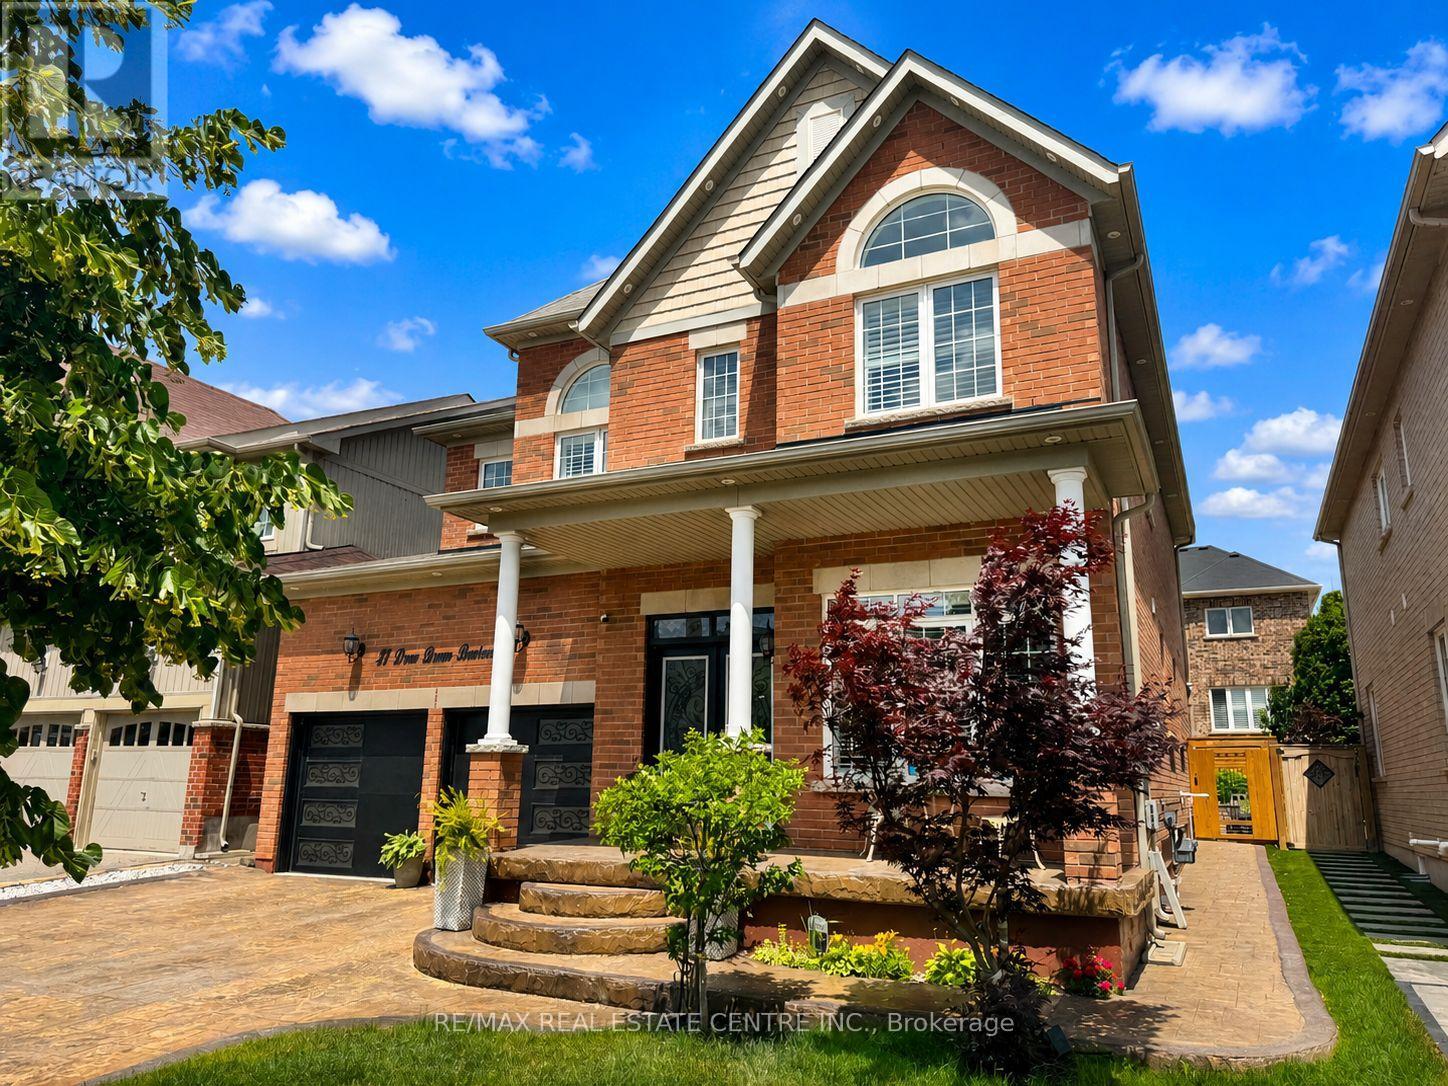
27 Drew Brown Boulevard
Orangeville, Ontario L9W6Z4
MLS # W13539166
Property Details
Type
Detached
Beds
4
Baths
5
Status
For Sale
More homes like this
About this property
Located in one of Orangeville's most sought-after family neighbourhoods, surrounded by parks, scenic walking trails, excellent schools, and some of the town's newest and most thoughtfully designed homes, this beautifully upgraded executive home offers nearly 3,000 sq. ft. of bright, elegant living space. Extensively enhanced with impressive hardscaping, warm-toned stamped concrete surrounds the driveway, front porch, walkways, and backyard, creating exceptional curb appeal and upscale outdoor living. Large architectural windows fill the home with natural light while the open-concept layout offers both comfort and versatility. Features include high ceilings, crown moulding, smooth ceilings, pot lights, California shutters, hardwood flooring, main floor office, laundry room, and a custom kitchen complete with premium countertops, abundant cabinetry, coffee/bar area, and a massive waterfall island overlooking the living space with natural gas fireplace. The spacious dining room offers flexibility as either an elegant entertaining area or additional family room space. Upstairs features 4 exceptionally large bedrooms including 2 primary-style suites with private ensuites. The main primary retreat offers double door entry, built-in closet cabinetry, double sinks, soaker tub, walk-in shower, and private water closet. Two additional oversized bedrooms share a beautifully designed Jack & Jill bathroom with double sinks and separate shower/toilet area. The finished basement extends the living space with stylish vinyl flooring, pot lights, kitchenette area, cold cellar, finished bathroom with walk-in shower, large rec room, additional storage, and a charming nook perfect for a children's play area or hobby space. A rare opportunity to own a standout family home in one of Orangeville's finest communities.
Mortgage Estimate
Estimated monthly payment
Calculating…
Estimate only. Taxes, insurance, condo fees, and lender terms are not included.
Monthly costs to verify
Property taxes: about $716/month based on listed annual taxes.
Estimate only. Confirm taxes, condo/maintenance fees, insurance, utilities, and lender terms before making decisions.
Rooms
| Room | Level | Dimensions |
|---|---|---|
| Foyer | Main level | 2.48 x 4.61 |
| Recreational, Games room | Basement | 9.98 x 11.98 |
| Kitchen | Basement | 4.62 x 3.11 |
| Bathroom | Basement | 1.99 x 2.56 |
| Laundry room | Main level | 2.96 x 2 |
| Office | Main level | 2.74 x 3.09 |
| Kitchen | Main level | 4.29 x 5.37 |
| Living room | Main level | 5.57 x 3.6 |
| Dining room | Main level | 3.93 x 5.57 |
| Primary Bedroom | Upper Level | 5.31 x 5.04 |
| Bedroom 2 | Upper Level | 4.63 x 4.14 |
| Bedroom 3 | Upper Level | 4.57 x 3.97 |
| Bedroom 4 | Upper Level | 4.55 x 4.06 |
| Partial bathroom | Sub-basement | 1.07 x 1.9 |
Facts & Location
Interior Size
3,000 sq ft
Parking
4 spaces
Lot Size
45 x 91.9 FT
Annual Taxes
$8,593
Listing data
Listing information is provided for personal, non-commercial use and should be independently verified before making real estate decisions.
Last refreshed: Jul 21, 2026 3:28 AM
Explore nearby searches
SEO-friendly searches for this area, property type, and nearby neighbourhoods.
Similar Properties
More nearby listings that may fit the same search.
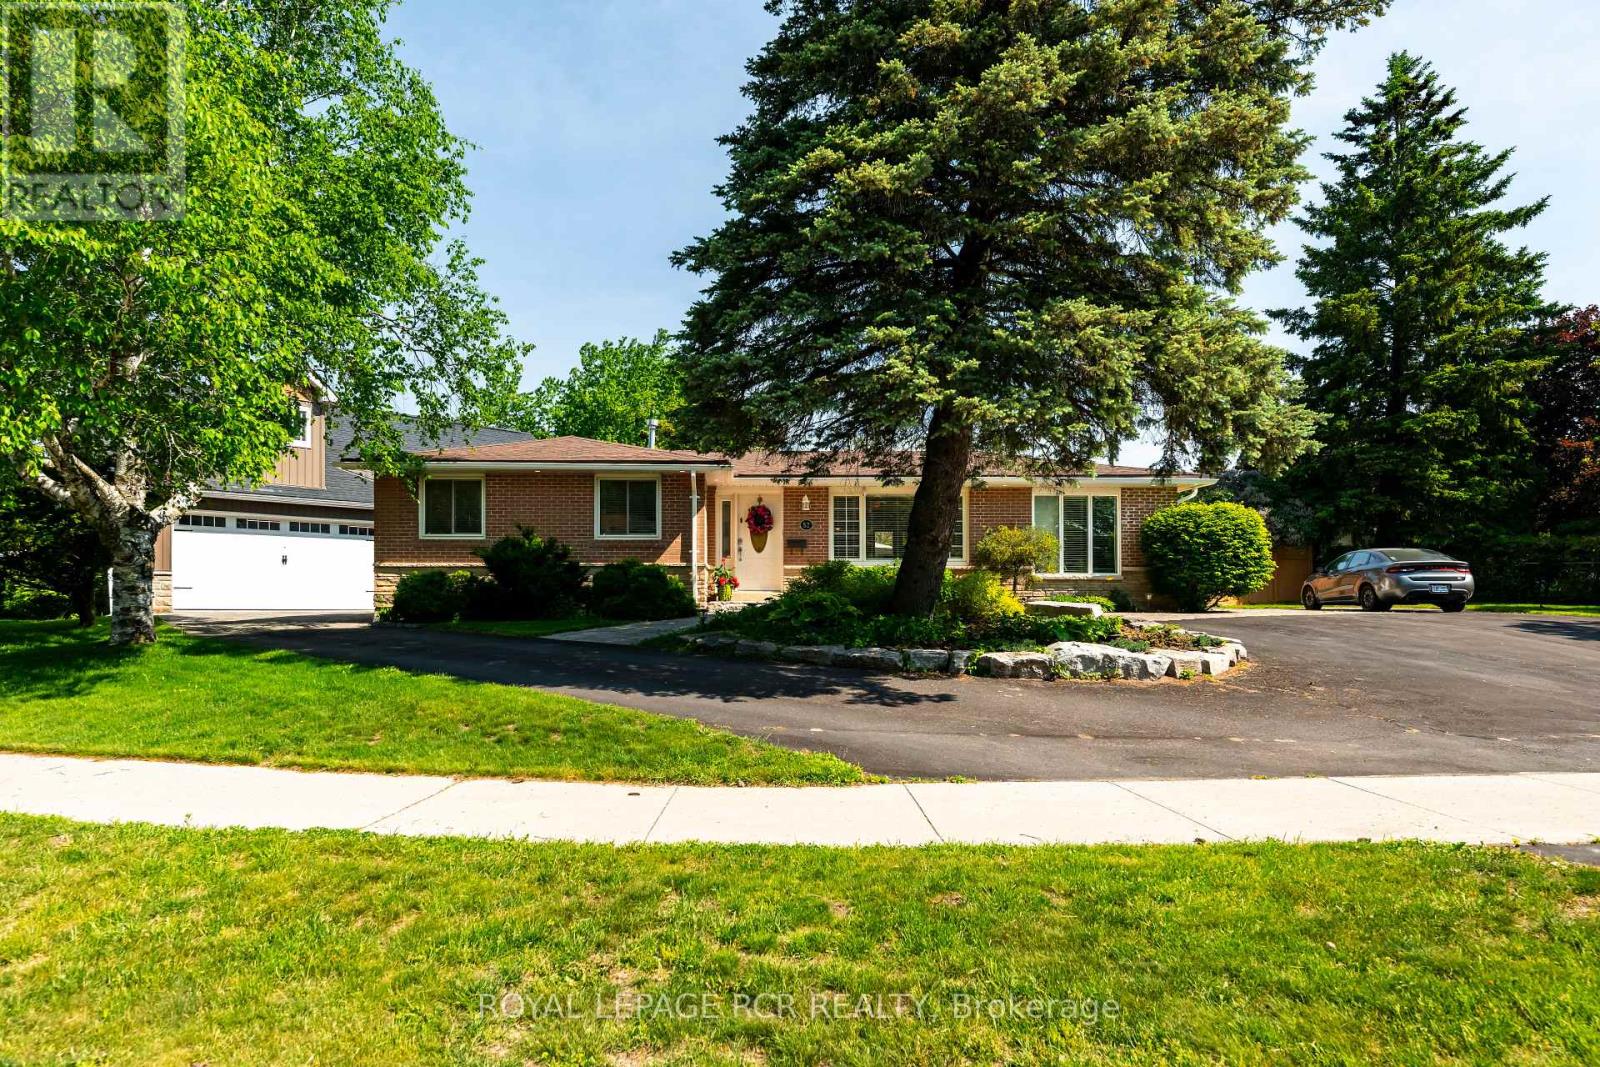
$1,050,000
52 Maple Crescent
Orangeville · MLS # W13413550
4 bed · 4 bath · 600 sq ft
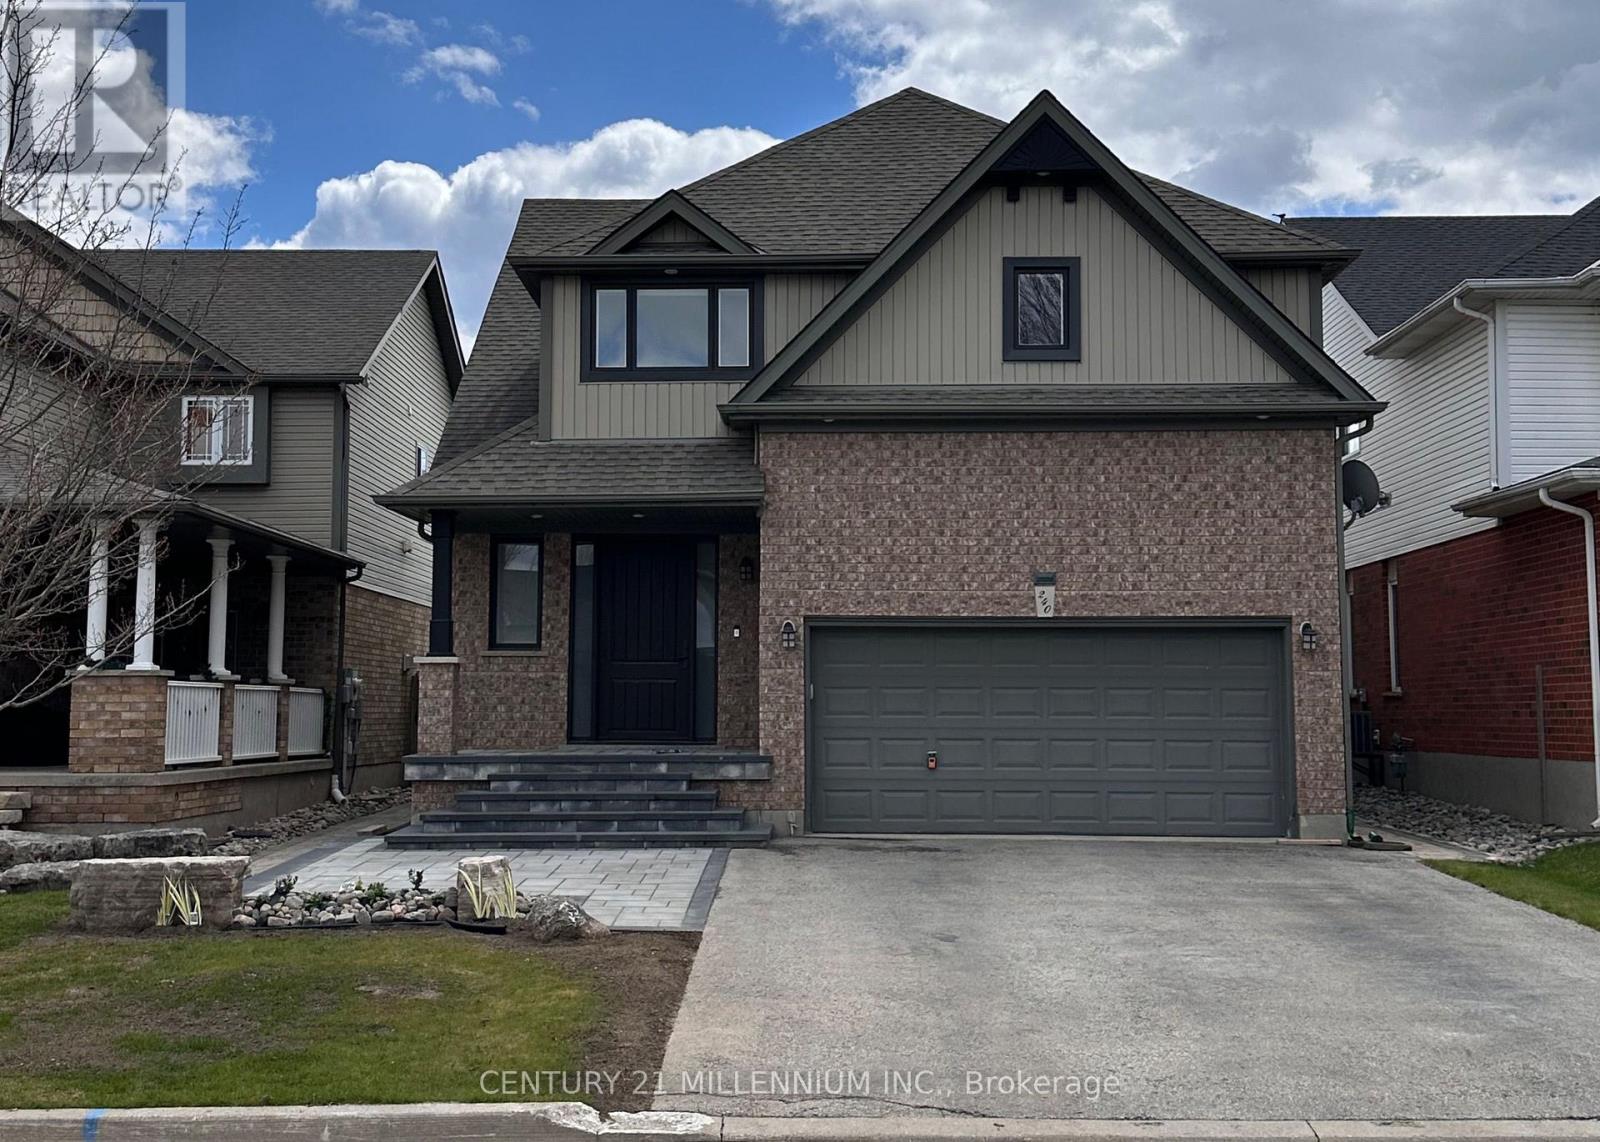
$1,148,000
240 Elderberry Street
Orangeville · MLS # W13438110
4 bed · 4 bath · 2,000 sq ft
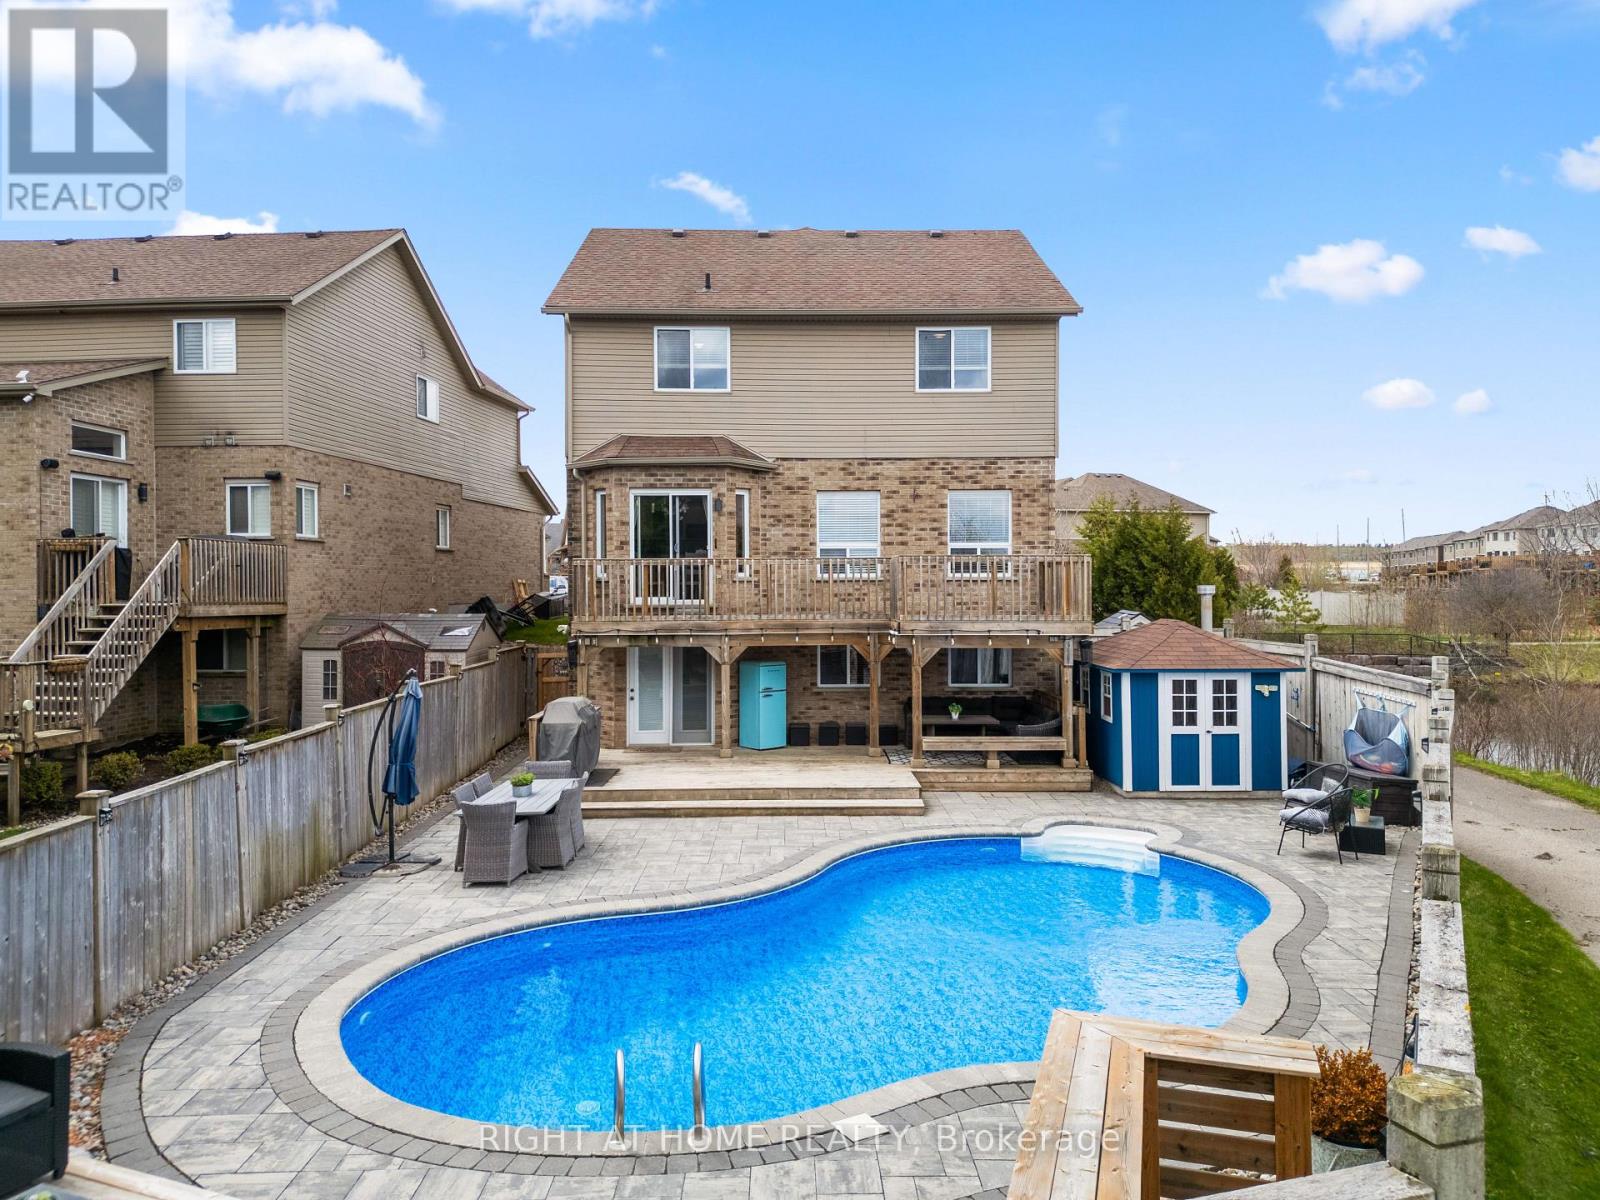
$1,148,888
18 Samuel Court
Orangeville · MLS # W13153266
5 bed · 4 bath