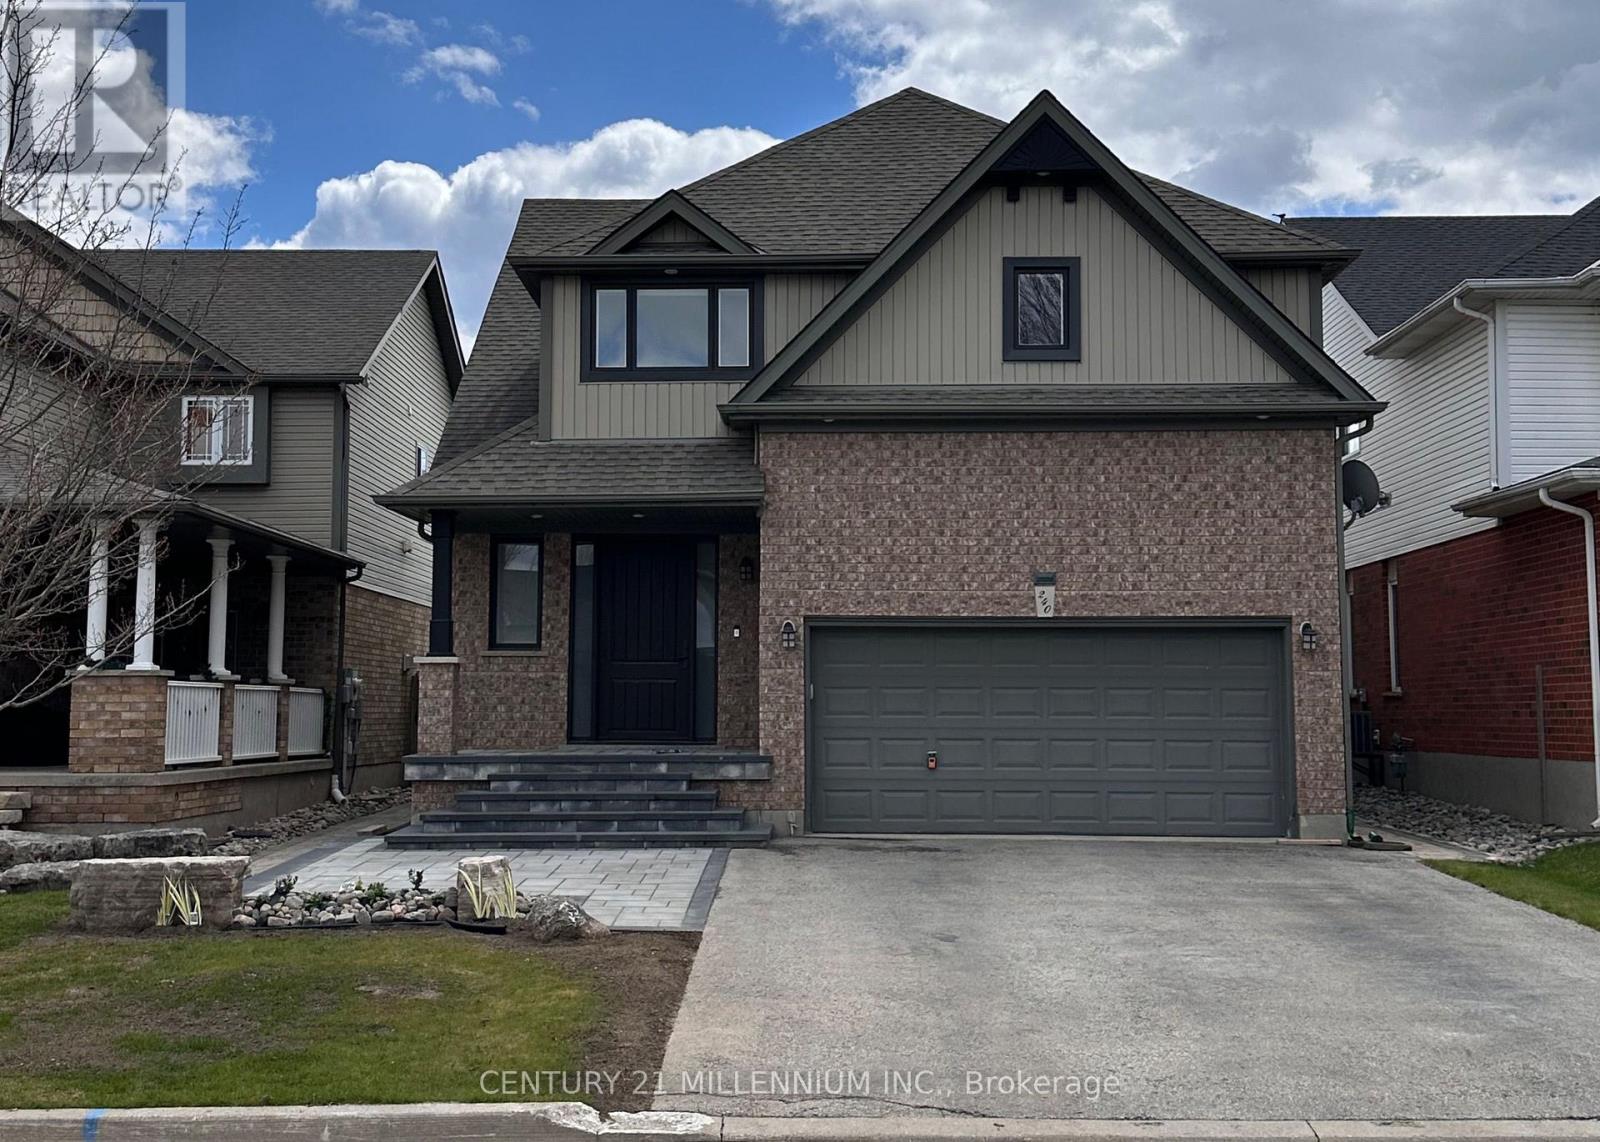
240 Elderberry Street
Orangeville, Ontario L9W5J9
MLS # W13438110
Property Details
Type
Detached
Beds
4
Baths
4
Status
For Sale
More homes like this
About this property
Welcome to 240 Elderberry Street, a beautifully upgraded family home in the highly sought-after Montgomery Village community of Orangeville, backing directly onto the Alder Recreation Centre fields for exceptional privacy and open views. Designed for modern living, the open-concept main floor showcases premium finishes throughout, creating a bright and inviting space for everyday living and entertaining. The spacious kitchen features a huge walk-in pantry, providing outstanding storage and organization. Enjoy seamless indoor-outdoor living with a walkout from the breakfast area to the cedar deck, complete with a gazebo & TV setup-perfect for relaxing . Great room open to the Kitchen With Unique Gas FP. Comprising Of Nearly 2,000 sq. ft. of finished living space above grade plus the finished basement, the upper level features three generous bedrooms, including a massive primary retreat with oversized walk-in closets w/ automated lighting, USB outlets, dual tv wiring options & ensuite! Convenient upper-level laundry adds everyday practicality. The recently updated lower level expands the living space with a beautifully finished recreation room featuring durable laminate flooring, a stylish wet bar area, and a fourth bedroom. The bedroom enjoys semi-ensuite access, making this level ideal for guests, teenagers, or extended family. Additional highlights include attractive front veranda, stairs and landscaping just completed!. Central air conditioning, furnace, humidifier, and central vacuum system with sweep inlets on both the main and basement levels, all updated in 2017! Further improvements include roof replaced in 2019, upgraded attic insulation completed in 2023, ethernet network wiring in all bedrooms & the kitchen, & motion sensor lighting for added convenience & security. This move-in-ready home offers the perfect blend of space, style & functionality -situated close to parks, schools, recreation center & amenities. Must be Seen!
Mortgage Estimate
Estimated monthly payment
Calculating…
Estimate only. Taxes, insurance, condo fees, and lender terms are not included.
Monthly costs to verify
Property taxes: about $594/month based on listed annual taxes.
Estimate only. Confirm taxes, condo/maintenance fees, insurance, utilities, and lender terms before making decisions.
Rooms
| Room | Level | Dimensions |
|---|---|---|
| Kitchen | Main level | 3.9 x 3.68 |
| Eating area | Main level | 4.57 x 2.89 |
| Great room | Main level | 5.79 x 4.57 |
| Primary Bedroom | Second level | 5.69 x 5.21 |
| Bedroom | Second level | 3.38 x 4.41 |
| Bedroom | Second level | 3.53 x 4.02 |
| Recreational, Games room | Basement | 5.18 x 3.87 |
| Bedroom | Basement | 2.74 x 2.87 |
Facts & Location
Interior Size
2,000 sq ft
Parking
6 spaces
Lot Size
39.4 x 116.5 FT
Annual Taxes
$7,125
Listing data
Listing information is provided for personal, non-commercial use and should be independently verified before making real estate decisions.
Last refreshed: Jul 21, 2026 3:28 AM
Explore nearby searches
SEO-friendly searches for this area, property type, and nearby neighbourhoods.
Similar Properties
More nearby listings that may fit the same search.
$1,148,888
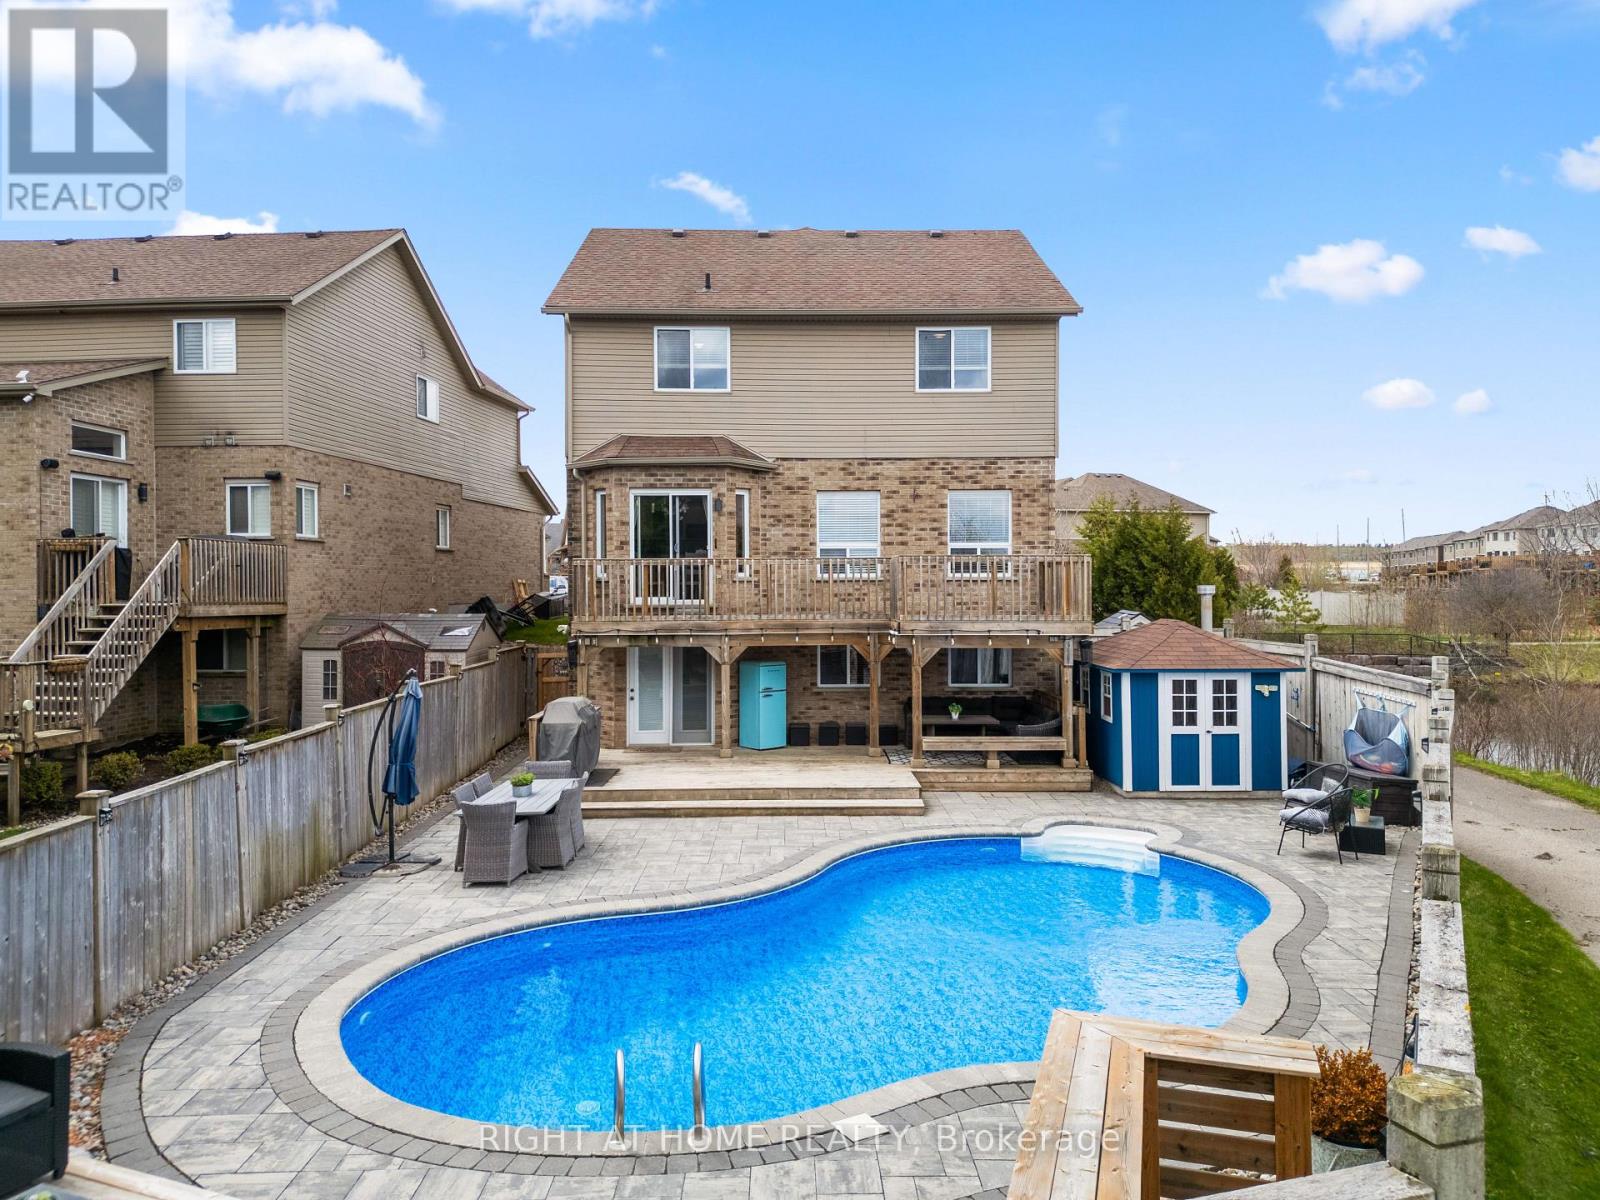
18 Samuel Court
Orangeville · MLS # W13153266
5 bed · 4 bath
$1,149,900
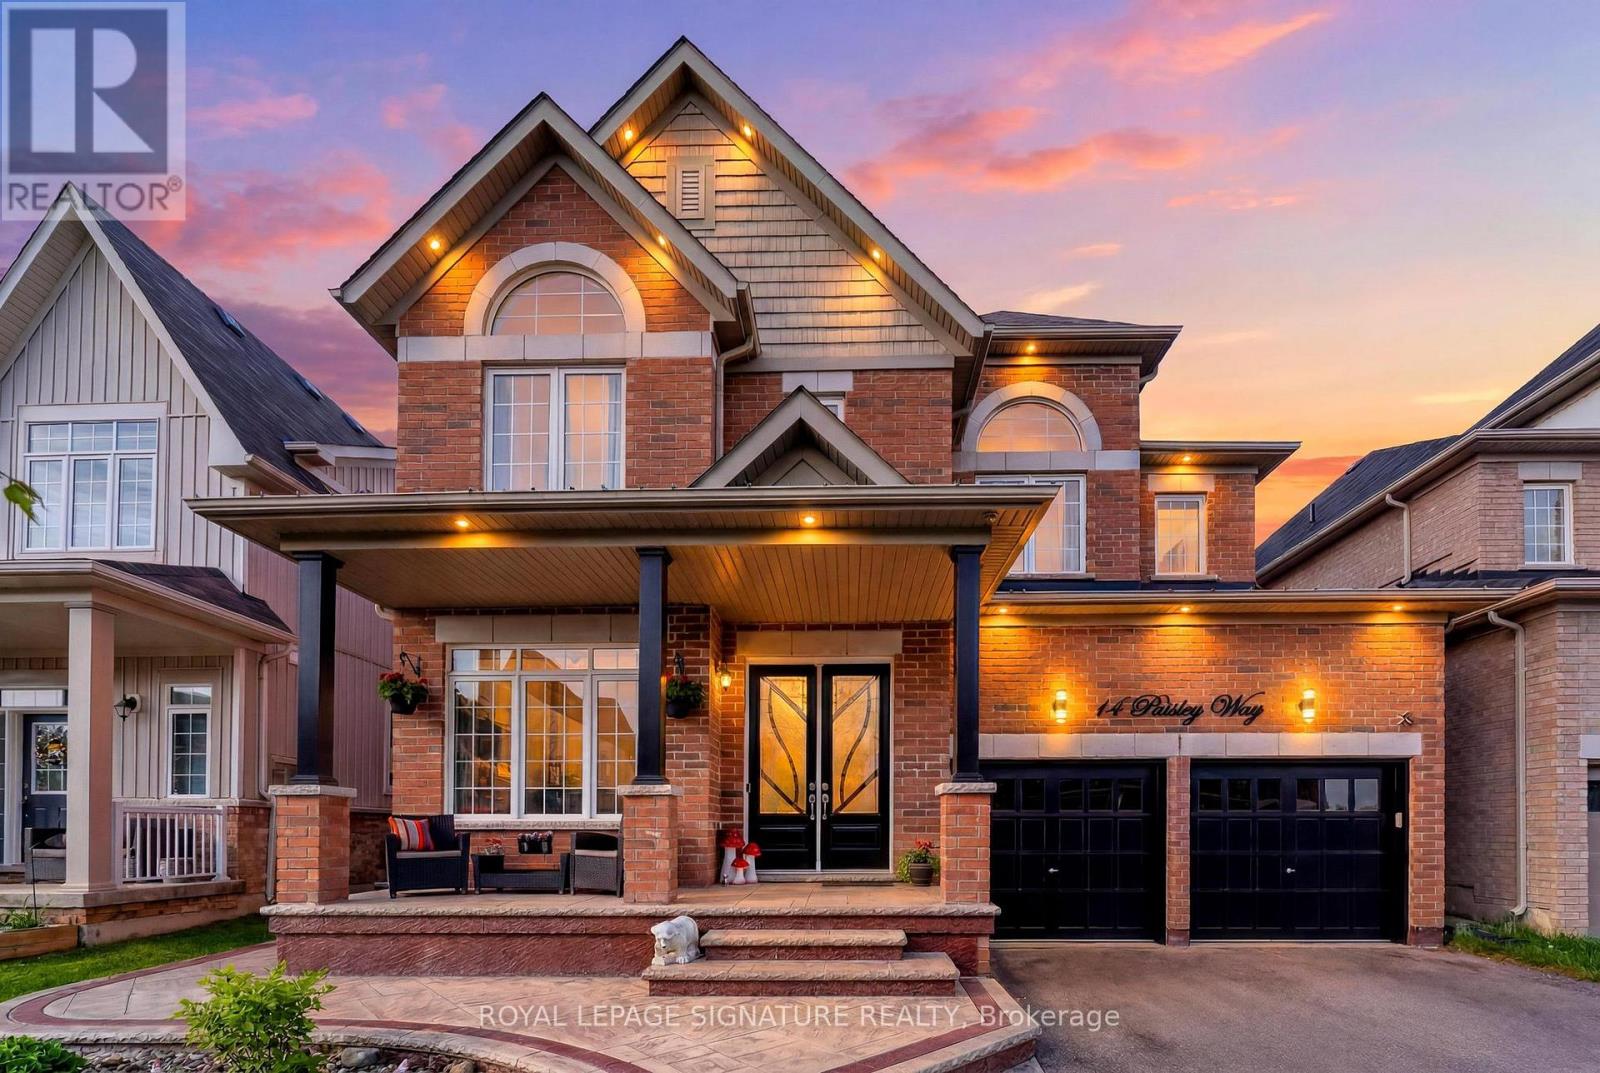
14 Paisley Way
Orangeville · MLS # W13428230
4 bed · 4 bath
$1,149,900
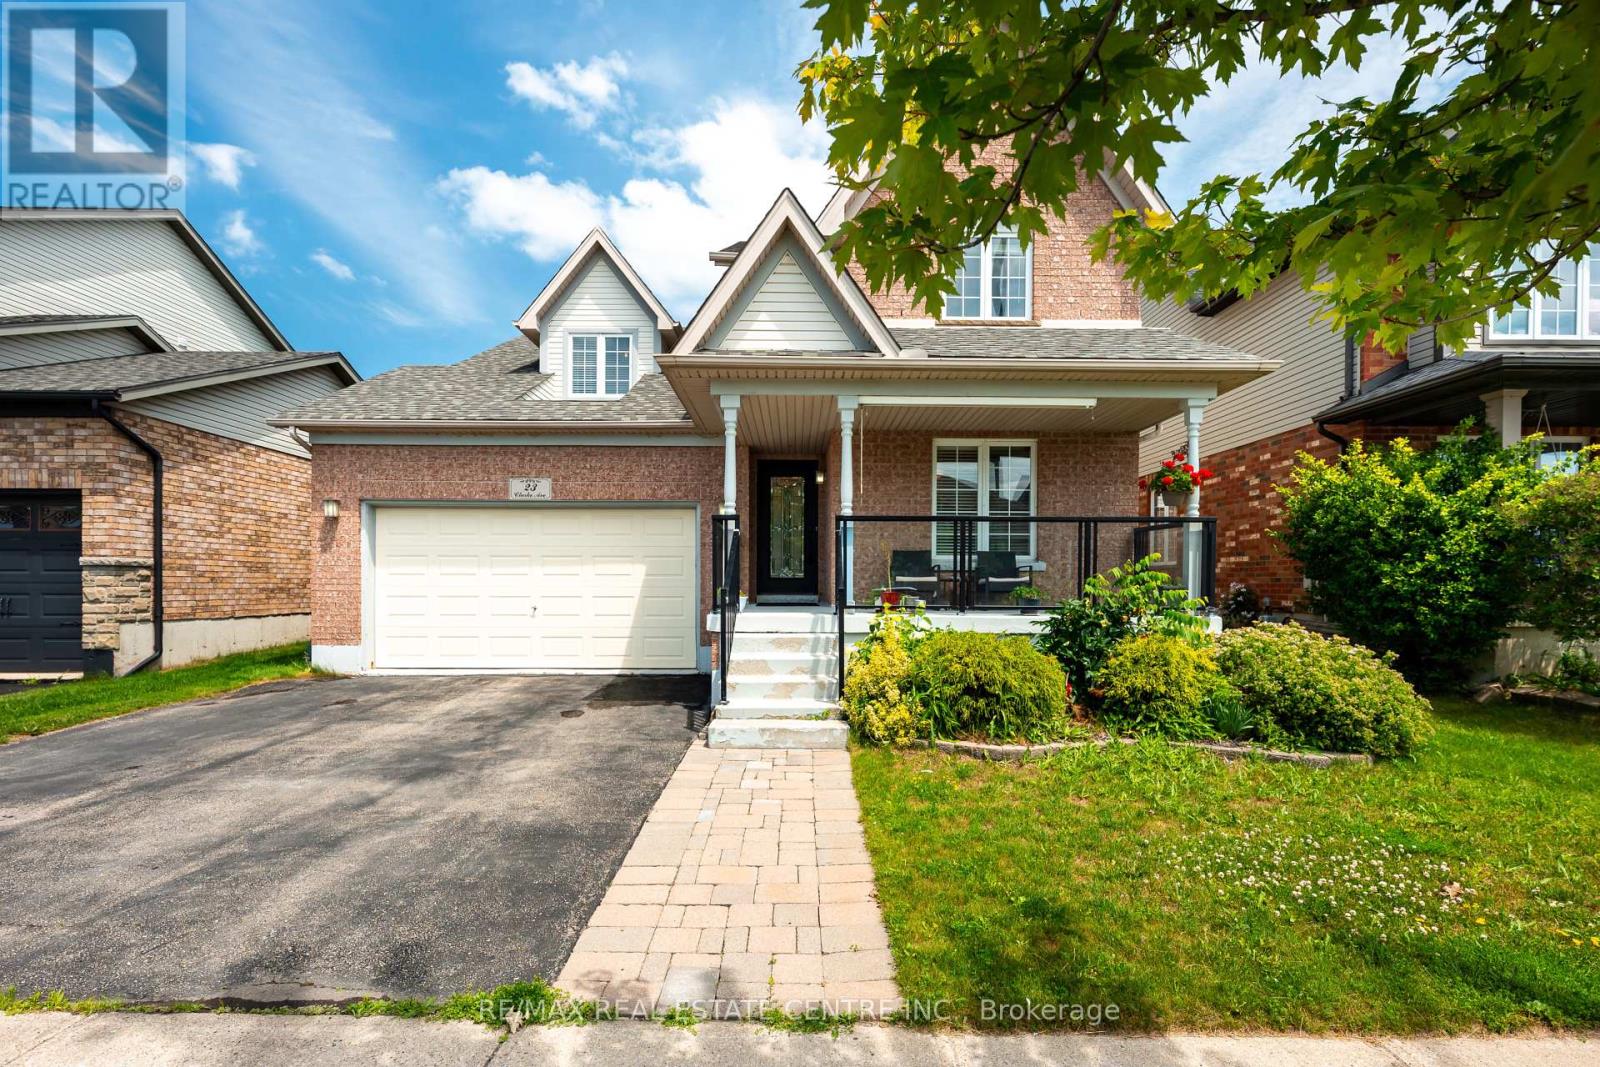
23 Clarke Avenue
Orangeville · MLS # W13534286
4 bed · 3 bath