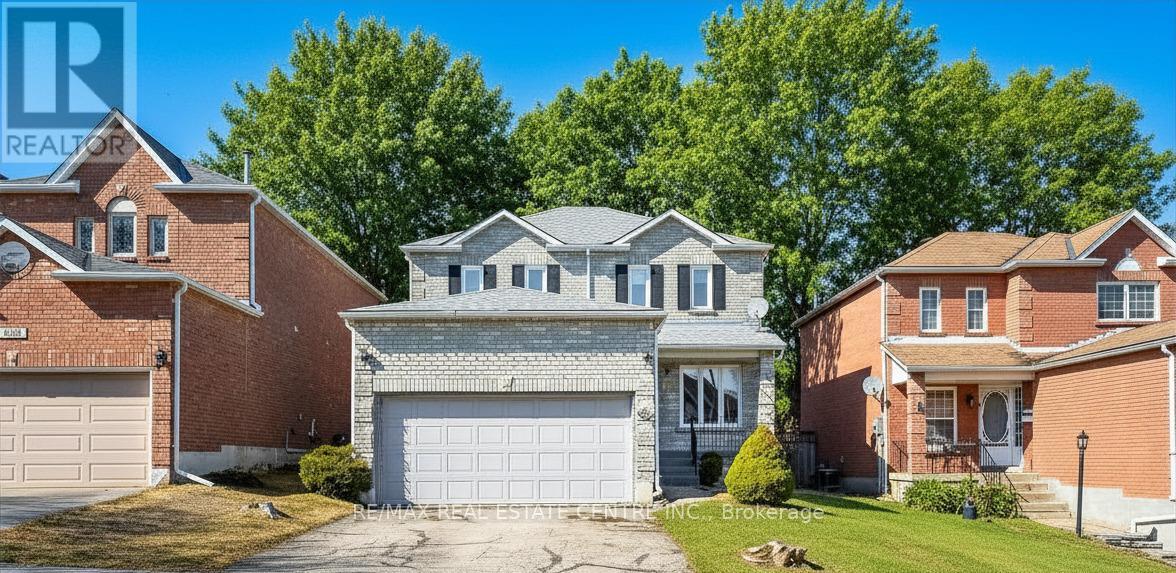
190 Lisa Marie Drive
Orangeville, Ontario L9W4P7
MLS # W13231032
Property Details
Type
Detached
Beds
3
Baths
4
Status
For Sale
More homes like this
About this property
Welcome to this 190 Lisa Marie Drive, a family home located in one of Orangeville's mature and desirable neighbourhoods-offering privacy, space, and convenience. Featuring a renovated kitchen with quartz countertops, ample cabinetry, a dedicated coffee station, and walkout to a private deck and yard with no rear neighbours.The main floor offers a bright and functional living/dining area, 2-piece bath, and convenient laundry room. A separate garage entrance provides access to the finished lower level, complete with a spacious recreation room, 3-piece bath, and plenty of storage. Upstairs, the primary bedroom features his and hers closets and a 4-piece ensuite, along with two additional bedrooms and a 4-piece main bath. Ideally situated within walking distance to schools, shopping, and restaurants. Updates include kitchen, windows, and finished lower level.
Mortgage Estimate
Estimated monthly payment
Calculating…
Estimate only. Taxes, insurance, condo fees, and lender terms are not included.
Monthly costs to verify
Property taxes: about $485/month based on listed annual taxes.
Estimate only. Confirm taxes, condo/maintenance fees, insurance, utilities, and lender terms before making decisions.
Rooms
| Room | Level | Dimensions |
|---|---|---|
| Living room | Main level | 7.01 x 3.078 |
| Dining room | Main level | 7.01 x 3.078 |
| Kitchen | Main level | 5.09 x 2.956 |
| Primary Bedroom | Second level | 4.54 x 3.93 |
| Bedroom 2 | Second level | 2.77 x 2.74 |
| Bedroom 3 | Second level | 2.776 x 2.865 |
| Recreational, Games room | Lower level | 6.888 x 5.455 |
Facts & Location
Parking
4 spaces
Lot Size
40.1 x 110 FT
Annual Taxes
$5,824
Listing data
Listing information is provided for personal, non-commercial use and should be independently verified before making real estate decisions.
Last refreshed: Jul 20, 2026 3:24 AM
Explore nearby searches
SEO-friendly searches for this area, property type, and nearby neighbourhoods.
Similar Properties
More nearby listings that may fit the same search.
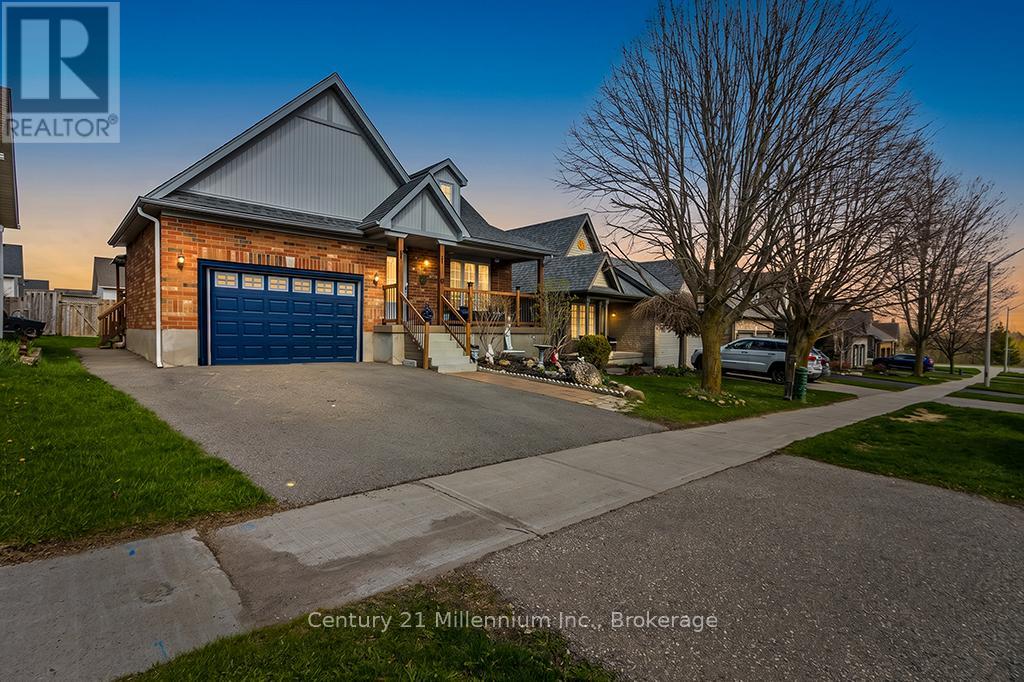
$869,000
11 Northampton Street
Orangeville · MLS # W13127662
4 bed · 3 bath
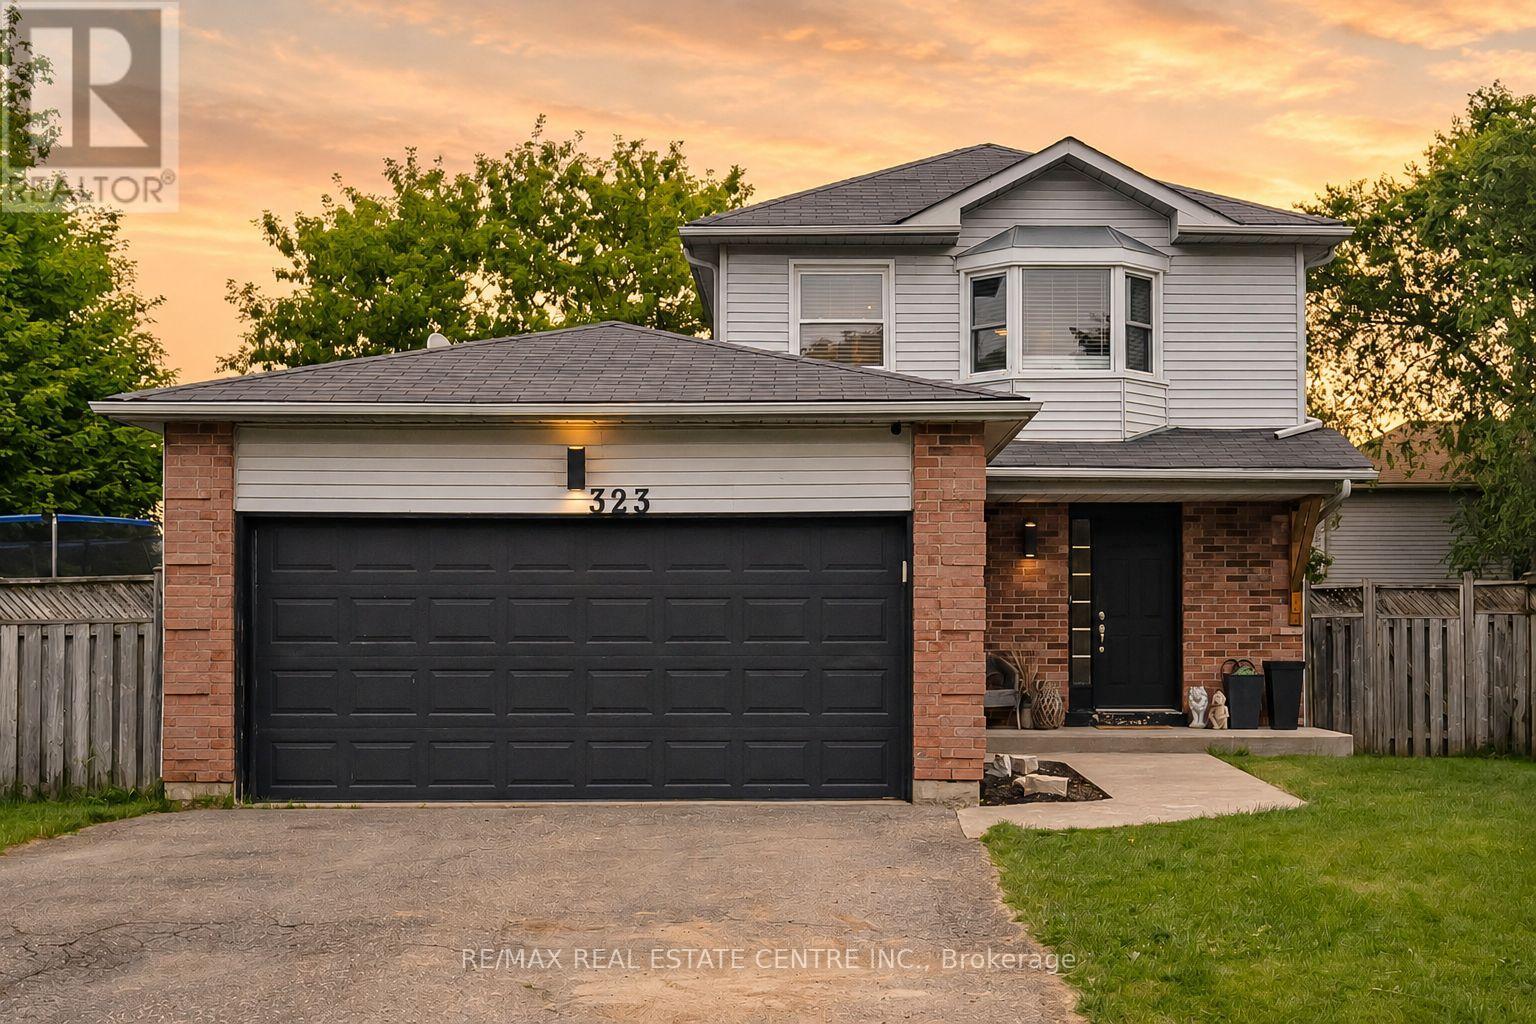
$864,099
323 Michael Drive
Orangeville · MLS # W13493904
3 bed · 3 bath
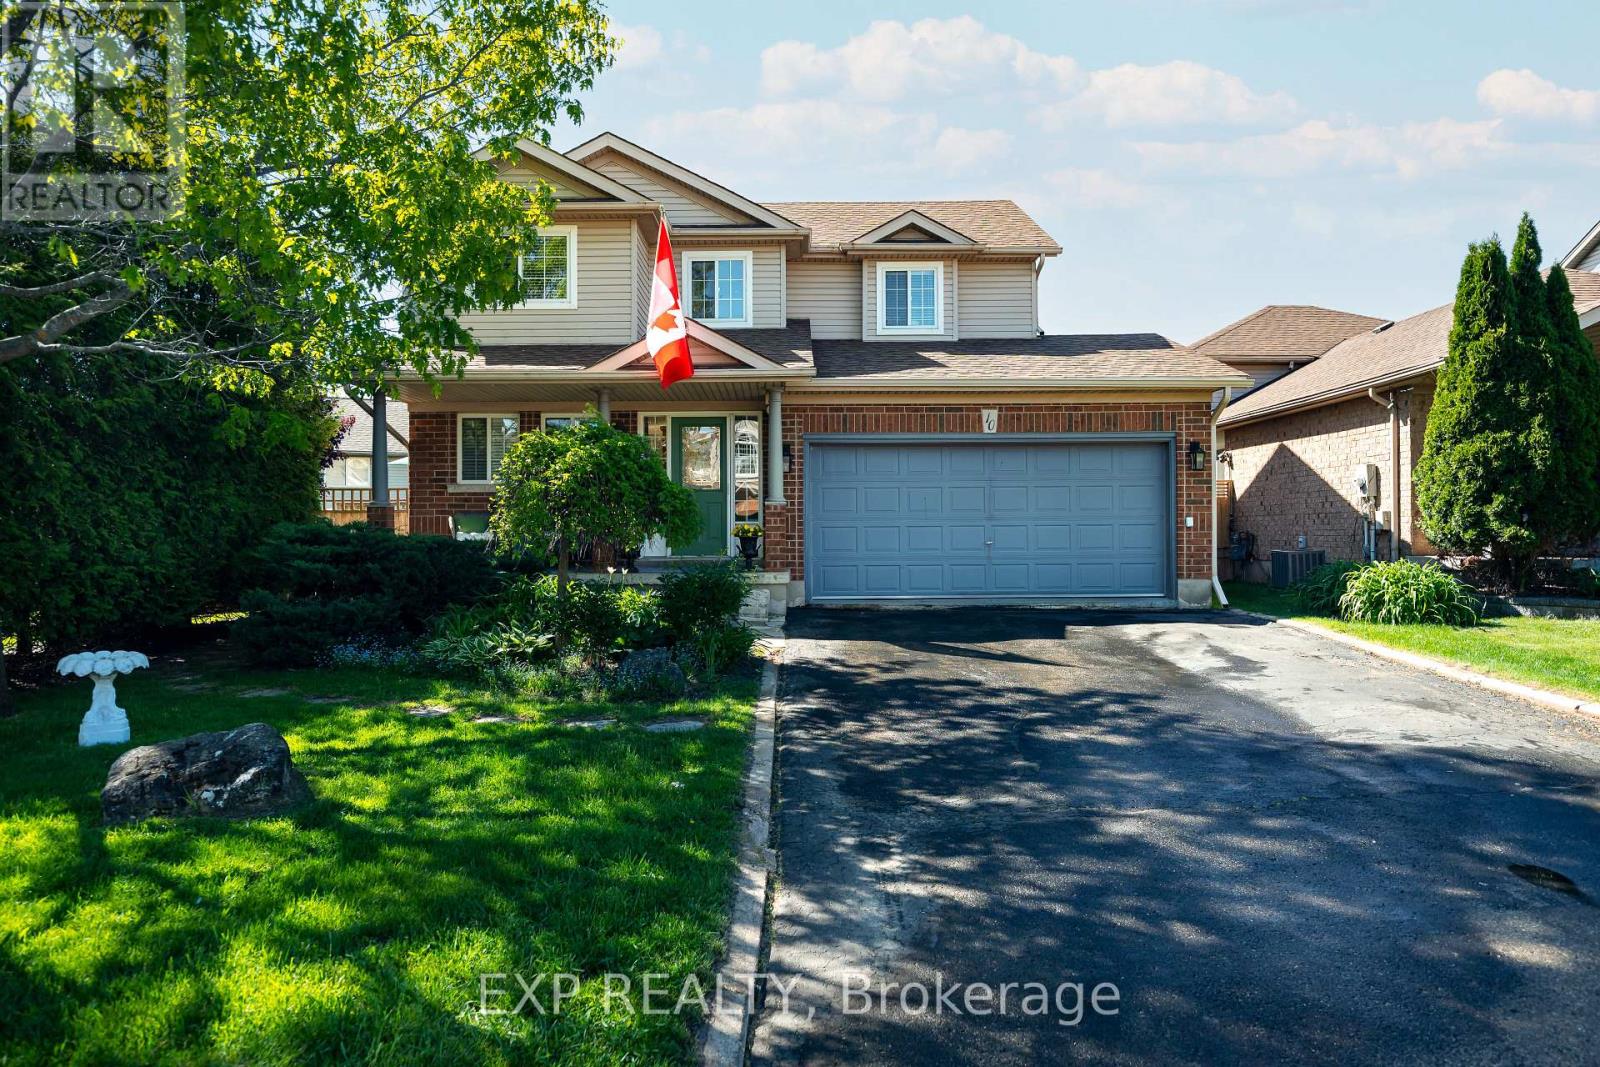
$879,500
10 Mckitrick Drive
Orangeville · MLS # W13239536
3 bed · 3 bath · 1,400 sq ft