Videos & Virtual Tours
Open available video, 3D tour, or virtual-tour media for this listing.
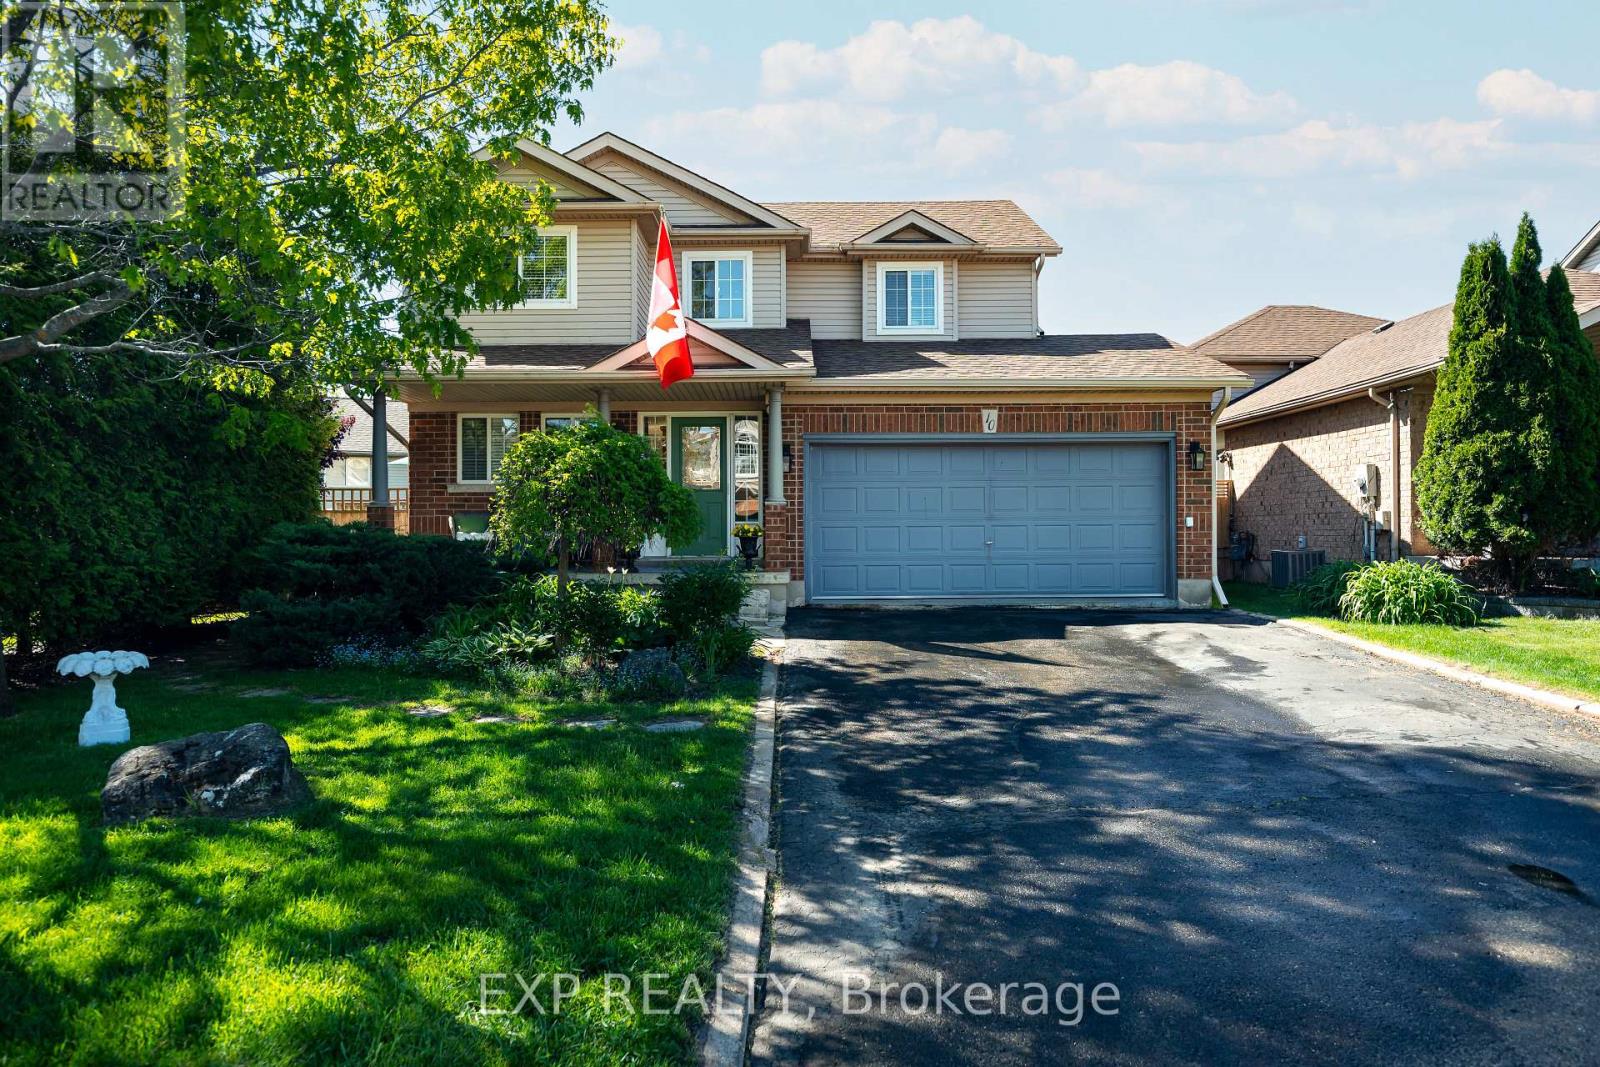
10 Mckitrick Drive
Orangeville, Ontario L9W5C2
MLS # W13239536
Property Details
Type
Detached
Beds
3
Baths
3
Status
For Sale
More homes like this
About this property
Located in Orangeville's desirable westend, 10 McKitrick Drive features an oversized 140' x 160' x 102' pie shaped corner lot with a 10' x 20' finished deck, a 10'x 10' utility patio, a 10' x 10' grilling / sitting patio and a 10' x 10' private patio and both a back yard and a pool sized private side yard and a premium 9' x 11' shed. A perfect location for kids to play, hosting gatherings or a quiet evenings as a family. With 3 bedrooms, 3 bathrooms, and over 1400 sq ft above grade plus a finished basement, there's room here for the whole family to grow and thrive. The main floor features a bright and functional open concept layout with a spacious living room, dedicated dining area, and a well-appointed kitchen with ample counter & cupboard space, a beautiful floating island with seating, caesarstone quartz counters & undermount sink. Upstairs, you'll find three large comfortable bedrooms including a primary retreat with a full 4-piece bathroom. The finished basement extends your living space with a rec room, office or potential 4 th bedroom, perfect for working from home or creating a quiet study area. There is also a roughed in 3 piece washroom currently being used as a storage room. With an attached 2 car garage with abundant built in shelving, driveway parking for up to 4 vehicles, and a family-friendly location on a very quiet street close to splash pad, parks, trails, schools, and amenities, this home checks all the boxes for comfortable living in a great community. A fantastic opportunity to own not just a well-maintained home but a lifestyle with space inside and out for all to enjoy - don't miss it.
Mortgage Estimate
Estimated monthly payment
Calculating…
Estimate only. Taxes, insurance, condo fees, and lender terms are not included.
Monthly costs to verify
Property taxes: about $570/month based on listed annual taxes.
Estimate only. Confirm taxes, condo/maintenance fees, insurance, utilities, and lender terms before making decisions.
Rooms
| Room | Level | Dimensions |
|---|---|---|
| Kitchen | Main level | 3.68 x 4.19 |
| Dining room | Main level | 2.96 x 3.44 |
| Living room | Main level | 5.49 x 3.41 |
| Primary Bedroom | Second level | 2.74 x 4.34 |
| Bedroom 2 | Second level | 3.96 x 2.8 |
| Bedroom 3 | Second level | 3.14 x 4.27 |
| Office | Basement | 3.56 x 3.38 |
| Family room | Basement | 4.76 x 4.58 |
Facts & Location
Interior Size
1,400 sq ft
Parking
6 spaces
Lot Size
142.5 x 10² FT ; x 160 Pie Lot
Annual Taxes
$6,838
Listing data
Listing information is provided for personal, non-commercial use and should be independently verified before making real estate decisions.
Last refreshed: Jul 20, 2026 3:25 AM
Explore nearby searches
SEO-friendly searches for this area, property type, and nearby neighbourhoods.
Similar Properties
More nearby listings that may fit the same search.
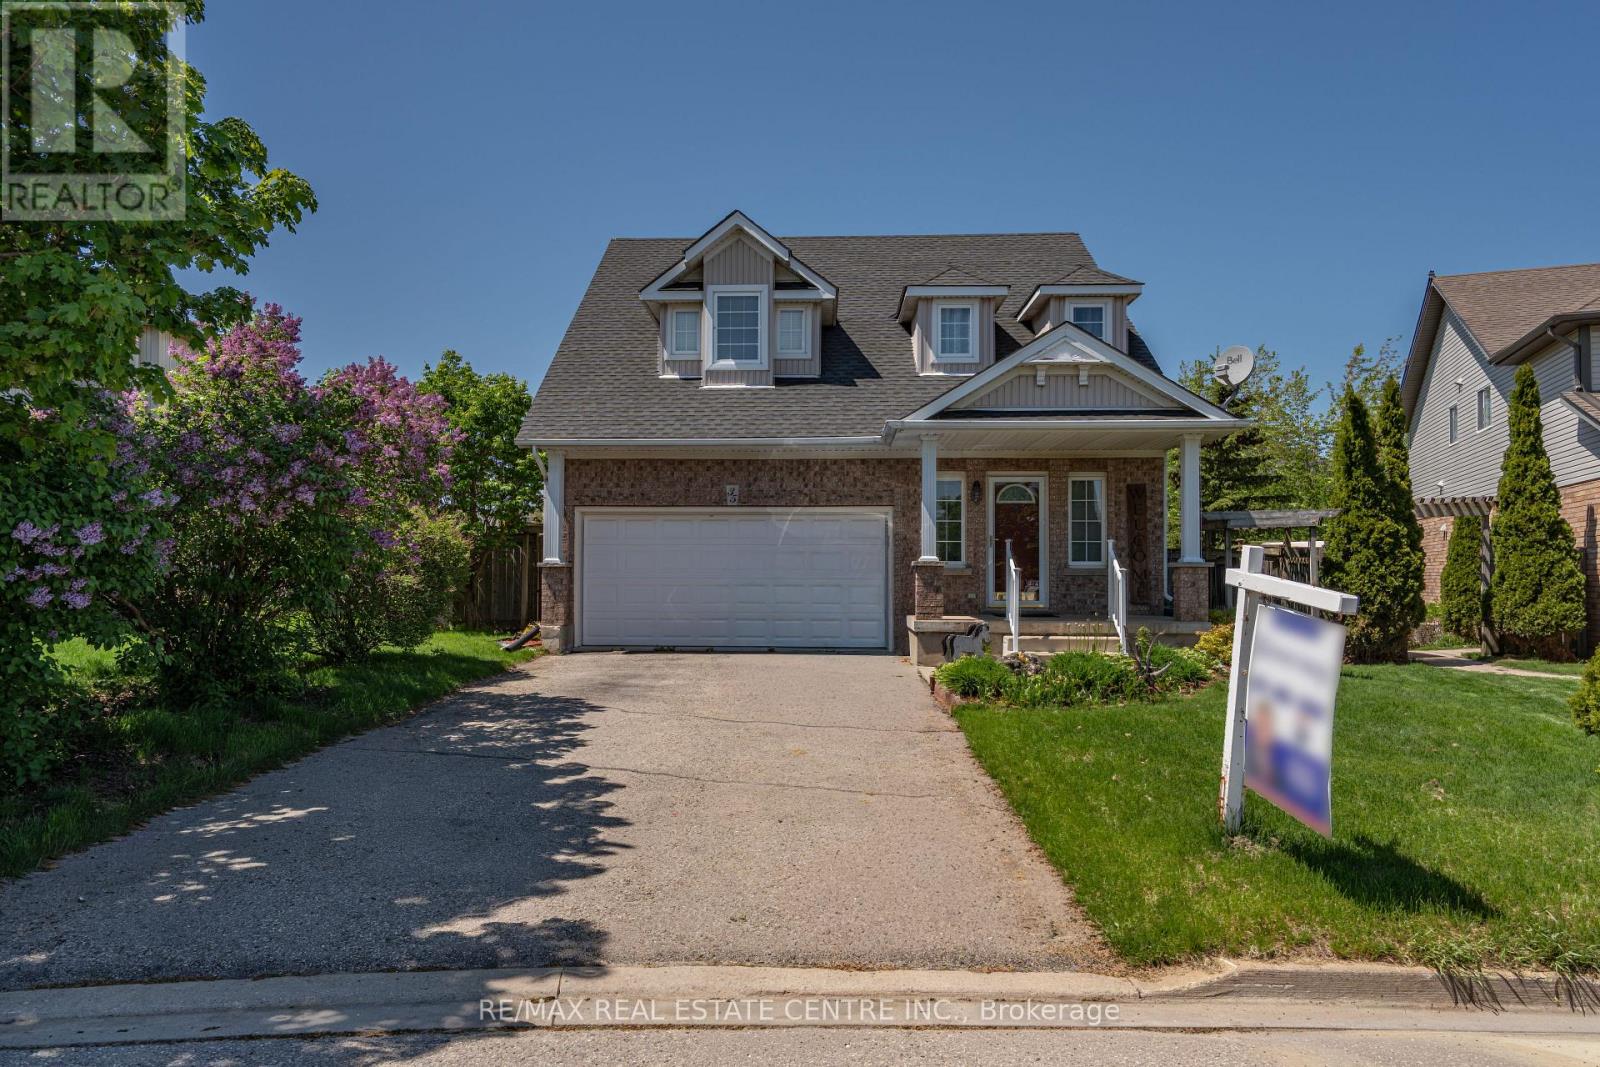
$879,999
35 Cameron Court
Orangeville · MLS # W13426492
4 bed · 4 bath · 2,500 sq ft
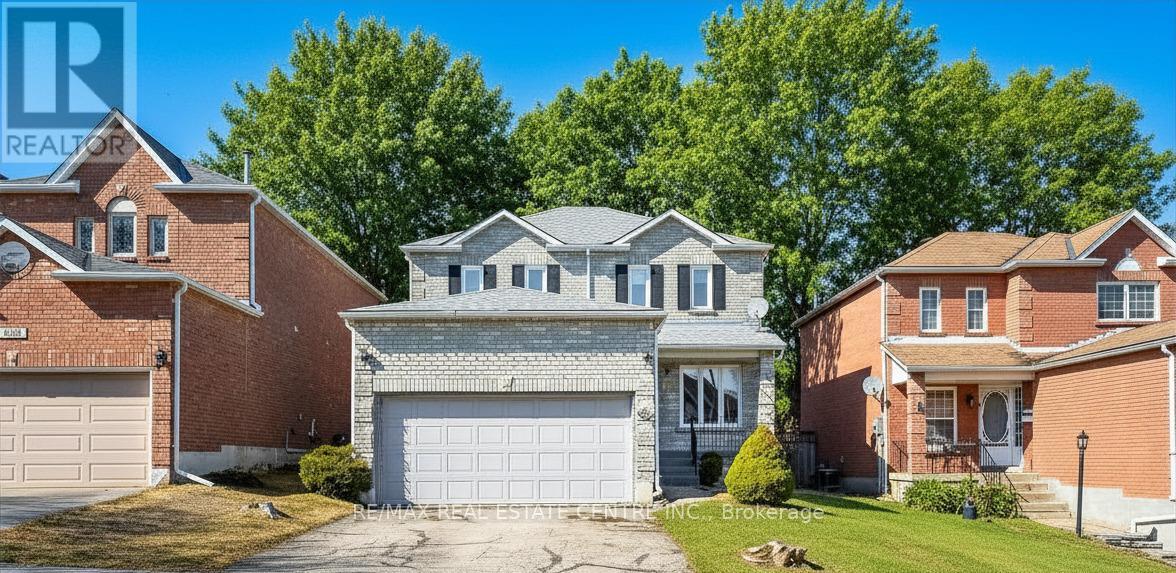
$869,900
190 Lisa Marie Drive
Orangeville · MLS # W13231032
3 bed · 4 bath
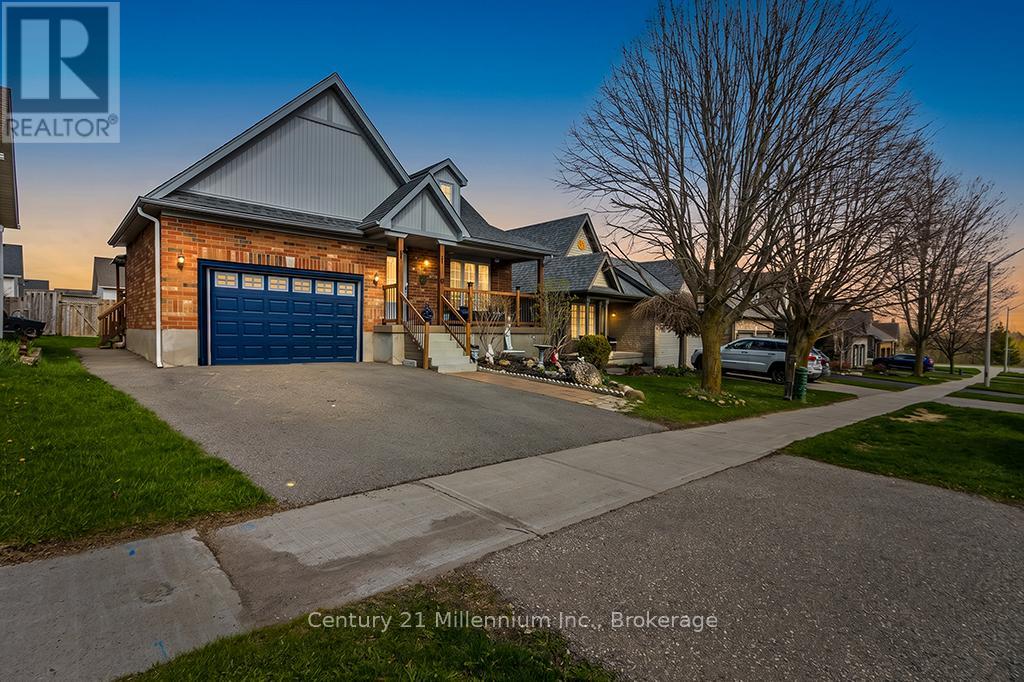
$869,000
11 Northampton Street
Orangeville · MLS # W13127662
4 bed · 3 bath