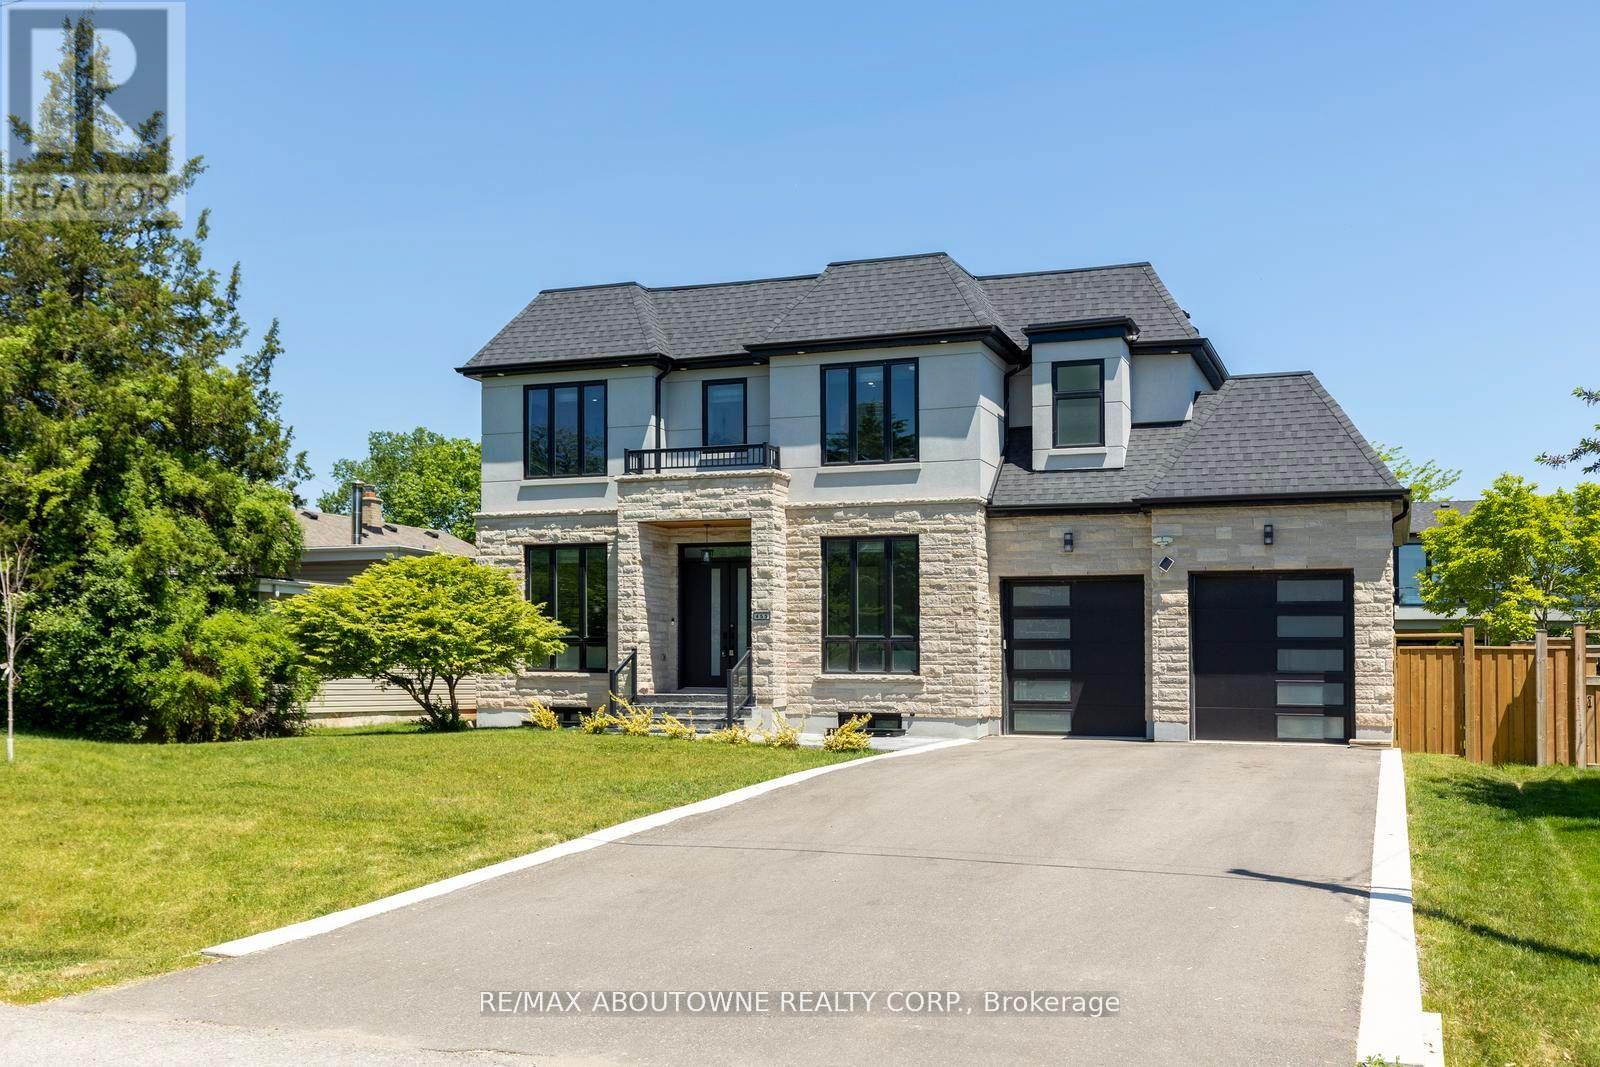
455 Samford Place
Oakville (WO West), Ontario L6L4E7
MLS # W13568018
Property Details
Type
Detached
Beds
5
Baths
6
Status
For Sale
More homes like this
About this property
Welcome to 455 Samford Place, a remarkable custom-built luxury home in one of Southwest Oakville's most sought-after neighbourhoods.Seton a premium 65' x 115' lot, this stunning residence blends sophisticated design, exceptional craftsmanship, and modern family living. Itslimestone and stucco exterior, expansive driveway, double-car garage, and rare rear-access garage door create an impressive first impression.Step inside to bright, open-concept living with 10-foot ceilings, oversized windows, and elegant custom millwork throughout. Designed foreveryday living and entertaining, the chef's kitchen features a large quartz island, designer lighting, premium Thermador appliances, and aconvenient spice kitchen. The family room is a true gathering space, highlighted by a dramatic floor-to-ceiling porcelain fireplace feature wall andFrench doors opening to the private backyard for seamless indoor-outdoor living. A grand wood staircase with skylight and custom panelingleads to the upper level, where four spacious bedrooms each offer an ensuite and walk-in or built-in closet. The primary suite is a private retreatwith a beautiful feature wall and spa-inspired ensuite showcasing double walnut vanities and luxurious porcelain finishes. The professionallyfinished lower level offers endless flexibility for entertaining, recreation, or multi-generational living, featuring a spacious rec room, secondlaundry area, stylish wet bar with sink, dishwasher, fridge, wine storage, and space for a beverage cooler. A separate walk-up to the backyardadds exceptional convenience and versatility. With refined finishes, premium upgrades, and an unbeatable Oakville location close to schools,parks, shopping, and the lake, this exceptional home offers the perfect blend of luxury, comfort, and timeless elegance.
Mortgage Estimate
Estimated monthly payment
Calculating…
Estimate only. Taxes, insurance, condo fees, and lender terms are not included.
Monthly costs to verify
Property taxes: about $1,074/month based on listed annual taxes.
Estimate only. Confirm taxes, condo/maintenance fees, insurance, utilities, and lender terms before making decisions.
Rooms
| Room | Level | Dimensions |
|---|---|---|
| Eating area | Main level | 2.84 x 4.15 |
| Dining room | Main level | 3.1 x 3.8 |
| Bedroom 4 | Second level | 3.15 x 3.07 |
| Family room | Main level | 3.79 x 4.15 |
| Laundry room | Basement | 3.34 x 1.15 |
| Office | Main level | 3.34 x 2.67 |
| Primary Bedroom | Second level | 5.9 x 4.15 |
| Kitchen | Main level | 5.05 x 4.15 |
| Recreational, Games room | Basement | 8.8 x 4.15 |
| Bedroom 5 | Basement | 3.1 x 4.64 |
| Living room | Main level | 3.1 x 2.98 |
| Exercise room | Basement | 3.34 x 3.15 |
| Bedroom 3 | Second level | 3.15 x 3.18 |
| Laundry room | Second level | 2.34 x 1.82 |
| Bedroom 2 | Second level | 3.39 x 3.4 |
Facts & Location
Parking
8 spaces
Lot Size
65 x 115 FT ; 115.19ft x 65.09ft x 115.19ft x 65.09ft
Annual Taxes
$12,887
Listing data
Listing information is provided for personal, non-commercial use and should be independently verified before making real estate decisions.
Last refreshed: Jul 22, 2026 3:21 AM
Explore nearby searches
SEO-friendly searches for this area, property type, and nearby neighbourhoods.
Similar Properties
More nearby listings that may fit the same search.
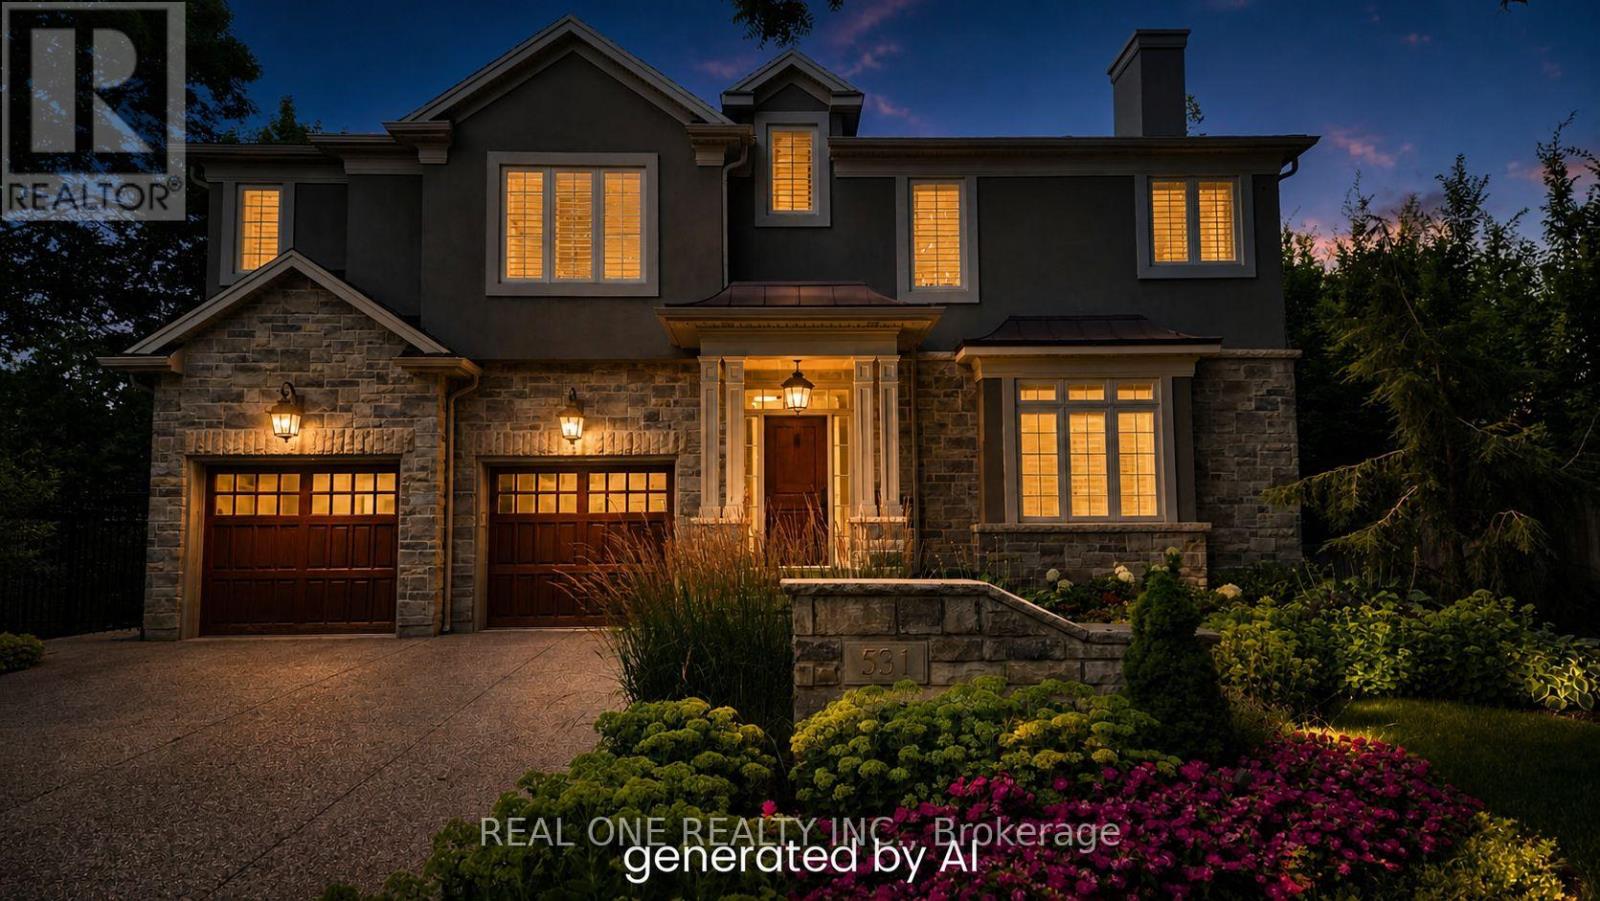
$2,698,000
531 Jeanette Drive
Oakville (WO West) · MLS # W13066506
5 bed · 5 bath
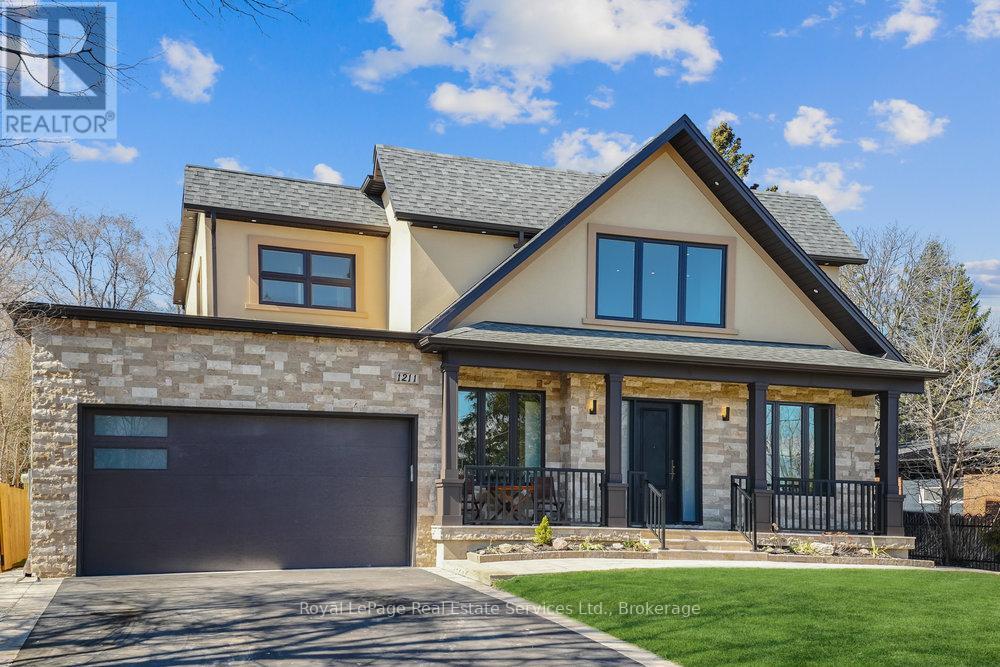
$2,699,000
1211 Pinegrove Road
Oakville (WO West) · MLS # W12818918
6 bed · 5 bath · 4,700 sq ft
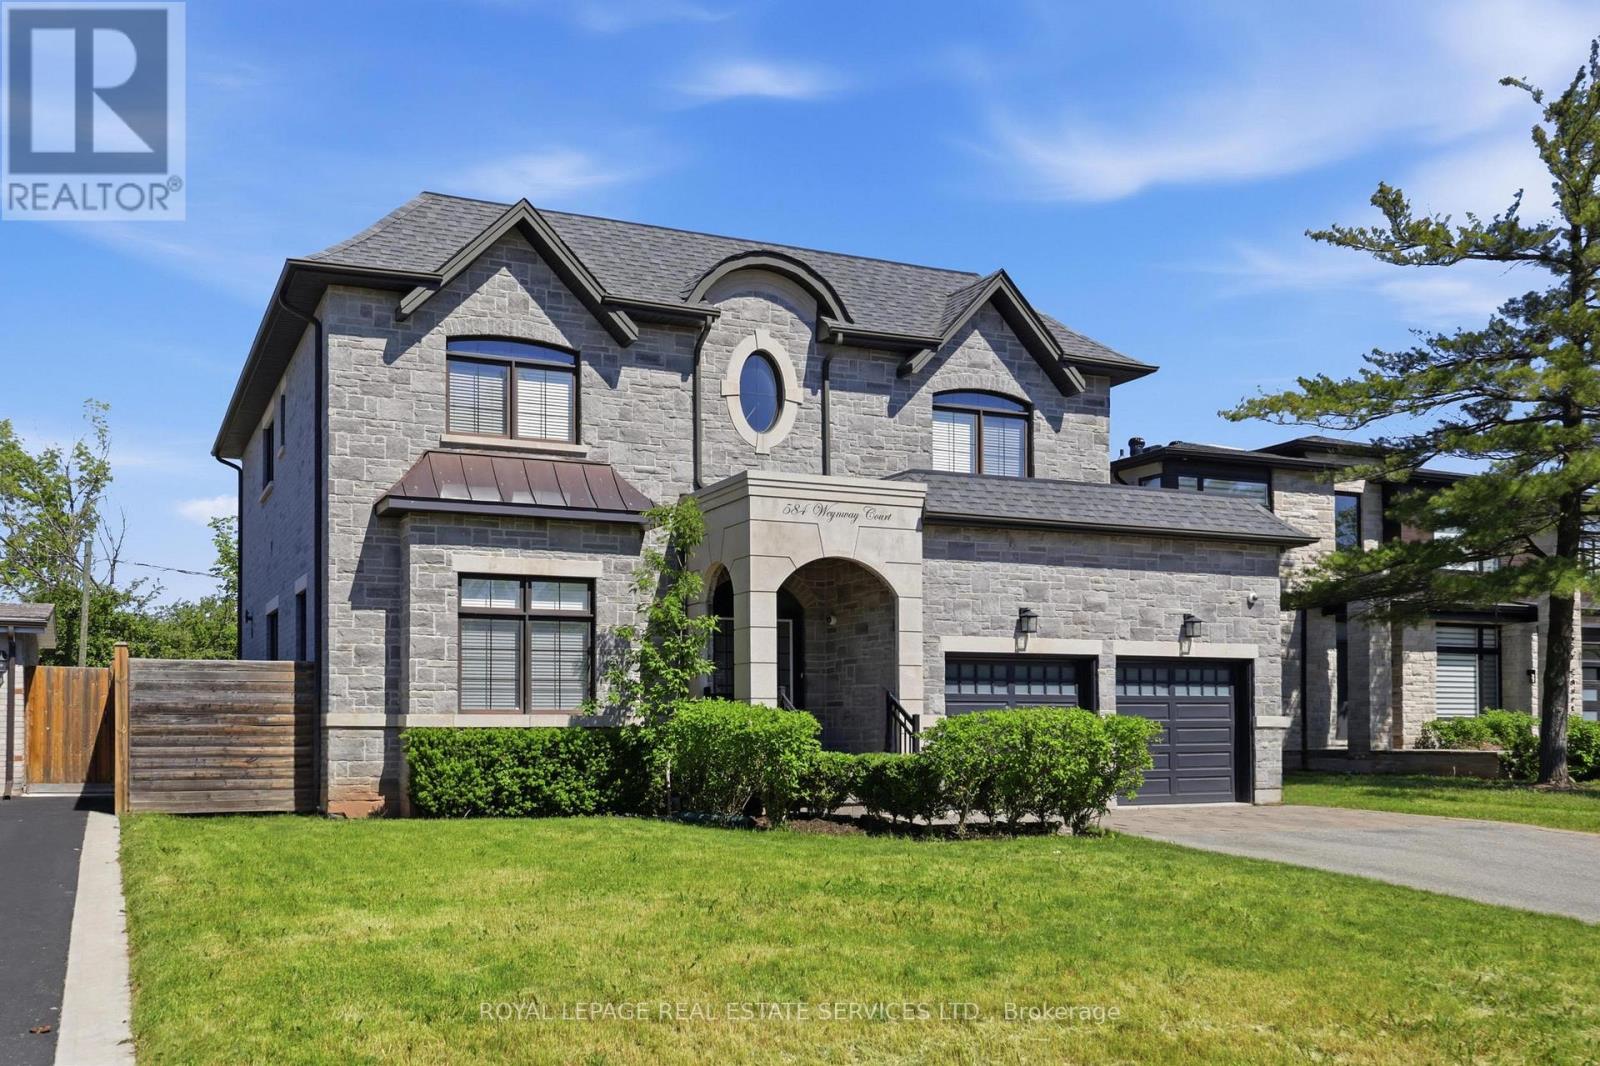
$2,690,000
584 Weynway Court
Oakville (WO West) · MLS # W13241930
6 bed · 5 bath