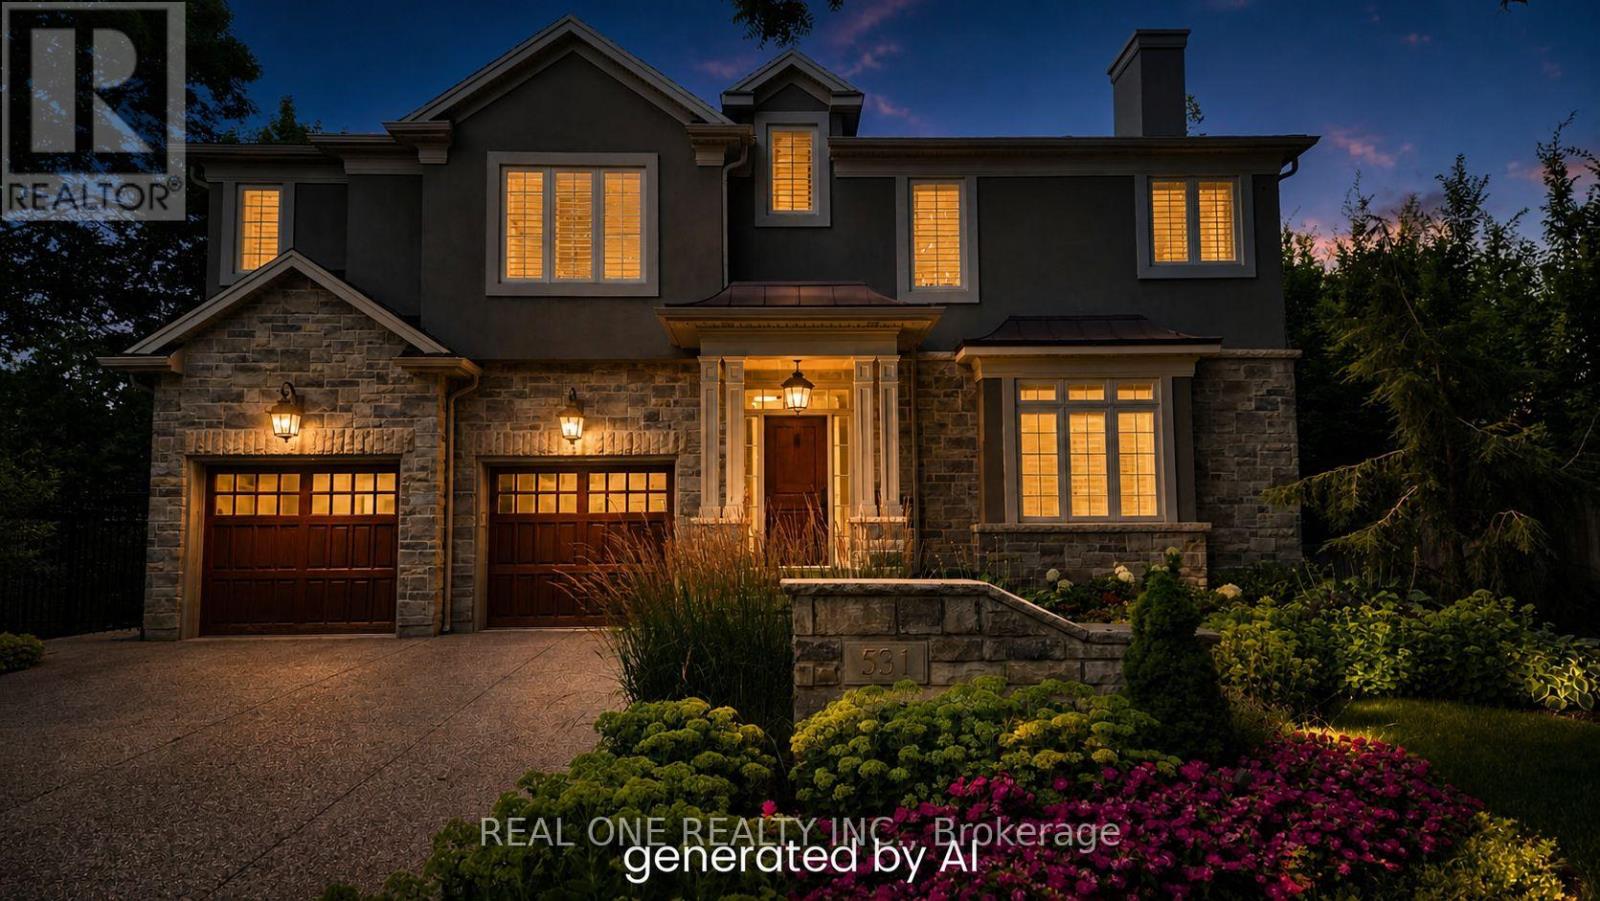
531 Jeanette Drive
Oakville (WO West), Ontario L6K1M9
MLS # W13066506
Property Details
Type
Detached
Beds
5
Baths
5
Status
For Sale
More homes like this
About this property
This Architecturally Designed Home Comes Complete With 5 Bedrooms 3 Full Baths And 2 Half Baths A Custom Kitchen With Built In Appliances, Located In A Highly Sought After Tree Lined Quiet Street In South West Oakville This Quality Custom Built Home Offers Exceptional Decor High End Features And Over 5000 Sq Feet Of Finished Living Space. Great Room Open To Above, Fully Finished Basement, In-Ground 24X32 Salt Water Pool With Extensive Landscaping & Mature Gardens.
Mortgage Estimate
Estimated monthly payment
Calculating…
Estimate only. Taxes, insurance, condo fees, and lender terms are not included.
Monthly costs to verify
Property taxes: about $1,246/month based on listed annual taxes.
Estimate only. Confirm taxes, condo/maintenance fees, insurance, utilities, and lender terms before making decisions.
Rooms
| Room | Level | Dimensions |
|---|---|---|
| Recreational, Games room | Lower level | 6.88 x 6.2 |
| Bedroom | Lower level | 4.19 x 3.66 |
| Exercise room | Lower level | 3.56 x 3.3 |
| Great room | Main level | 6.32 x 5.21 |
| Eating area | Main level | 4.98 x 3.05 |
| Kitchen | Main level | 4.98 x 4.17 |
| Dining room | Main level | 5.03 x 3.84 |
| Primary Bedroom | Second level | 5.61 x 5.56 |
| Bedroom 2 | Second level | 3.58 x 3.53 |
| Bedroom 3 | Second level | 3.56 x 3.53 |
| Bedroom 4 | Second level | 2.74 x 2.39 |
| Office | Second level | 5.77 x 5.36 |
Facts & Location
Parking
8 spaces
Lot Size
65 x 143 FT ; Aprd
Annual Taxes
$14,957
Listing data
Listing information is provided for personal, non-commercial use and should be independently verified before making real estate decisions.
Last refreshed: Oct 21, 2026 3:18 AM
Explore nearby searches
SEO-friendly searches for this area, property type, and nearby neighbourhoods.
Similar Properties
More nearby listings that may fit the same search.
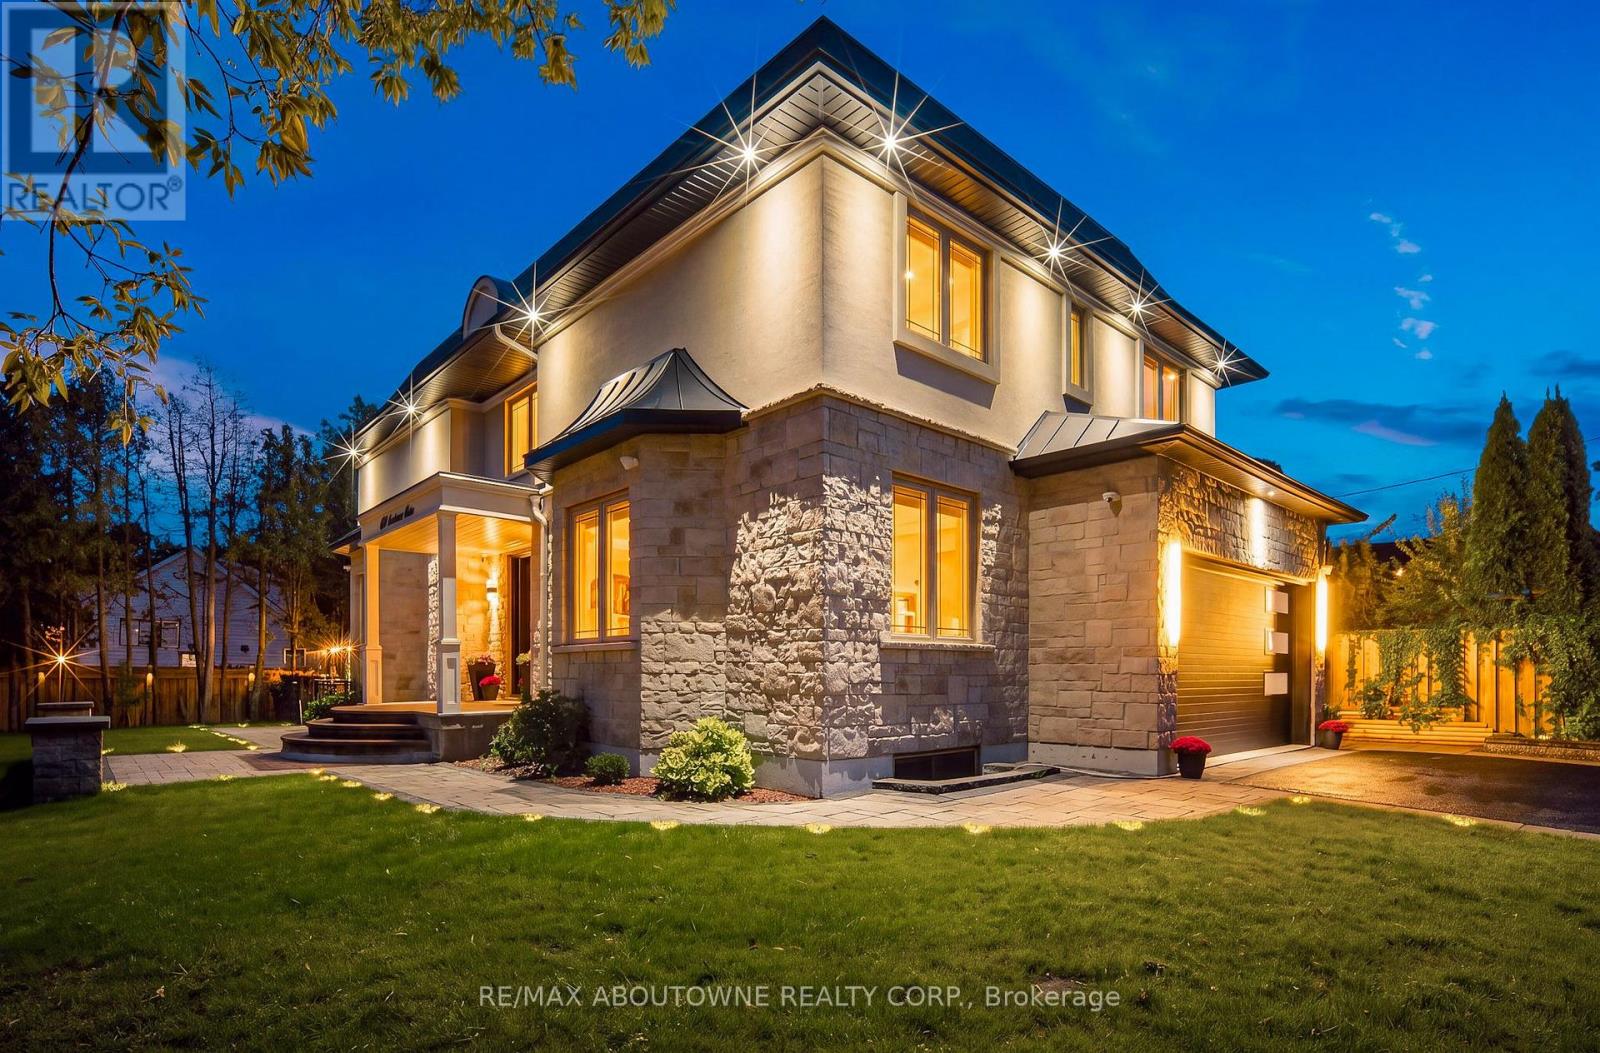
$2,690,000
408 Seabourne Drive
Oakville (WO West) · MLS # W13797854
5 bed · 5 bath
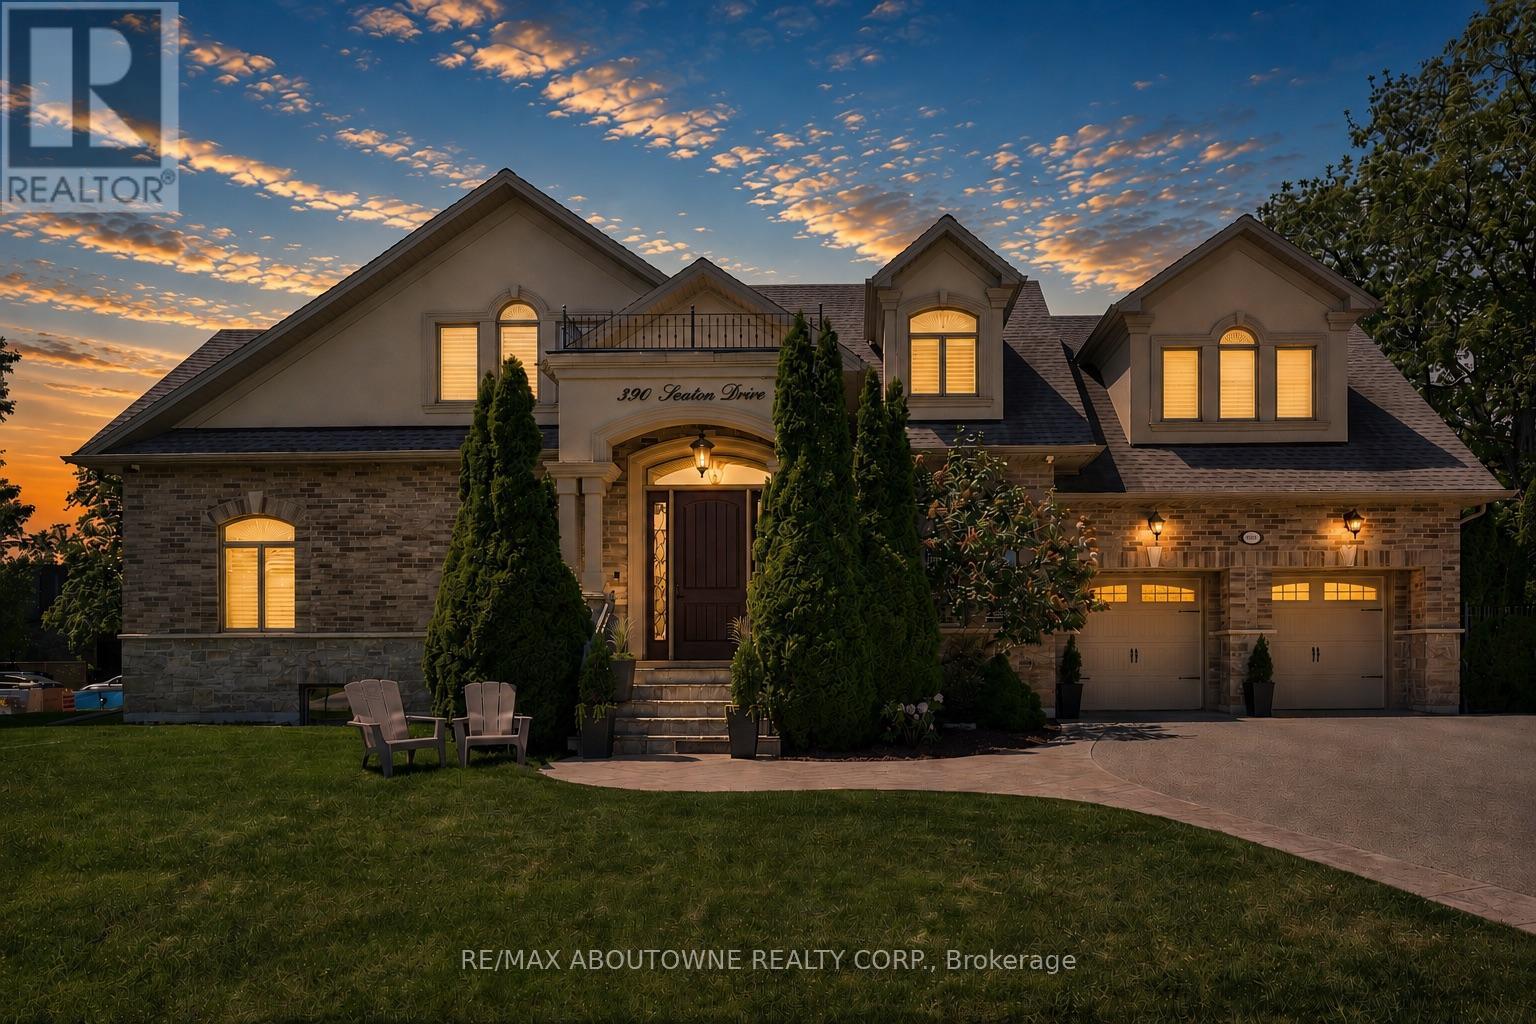
$2,679,000
390 Seaton Drive
Oakville (WO West) · MLS # W13126692
5 bed · 6 bath · 6,300 sq ft
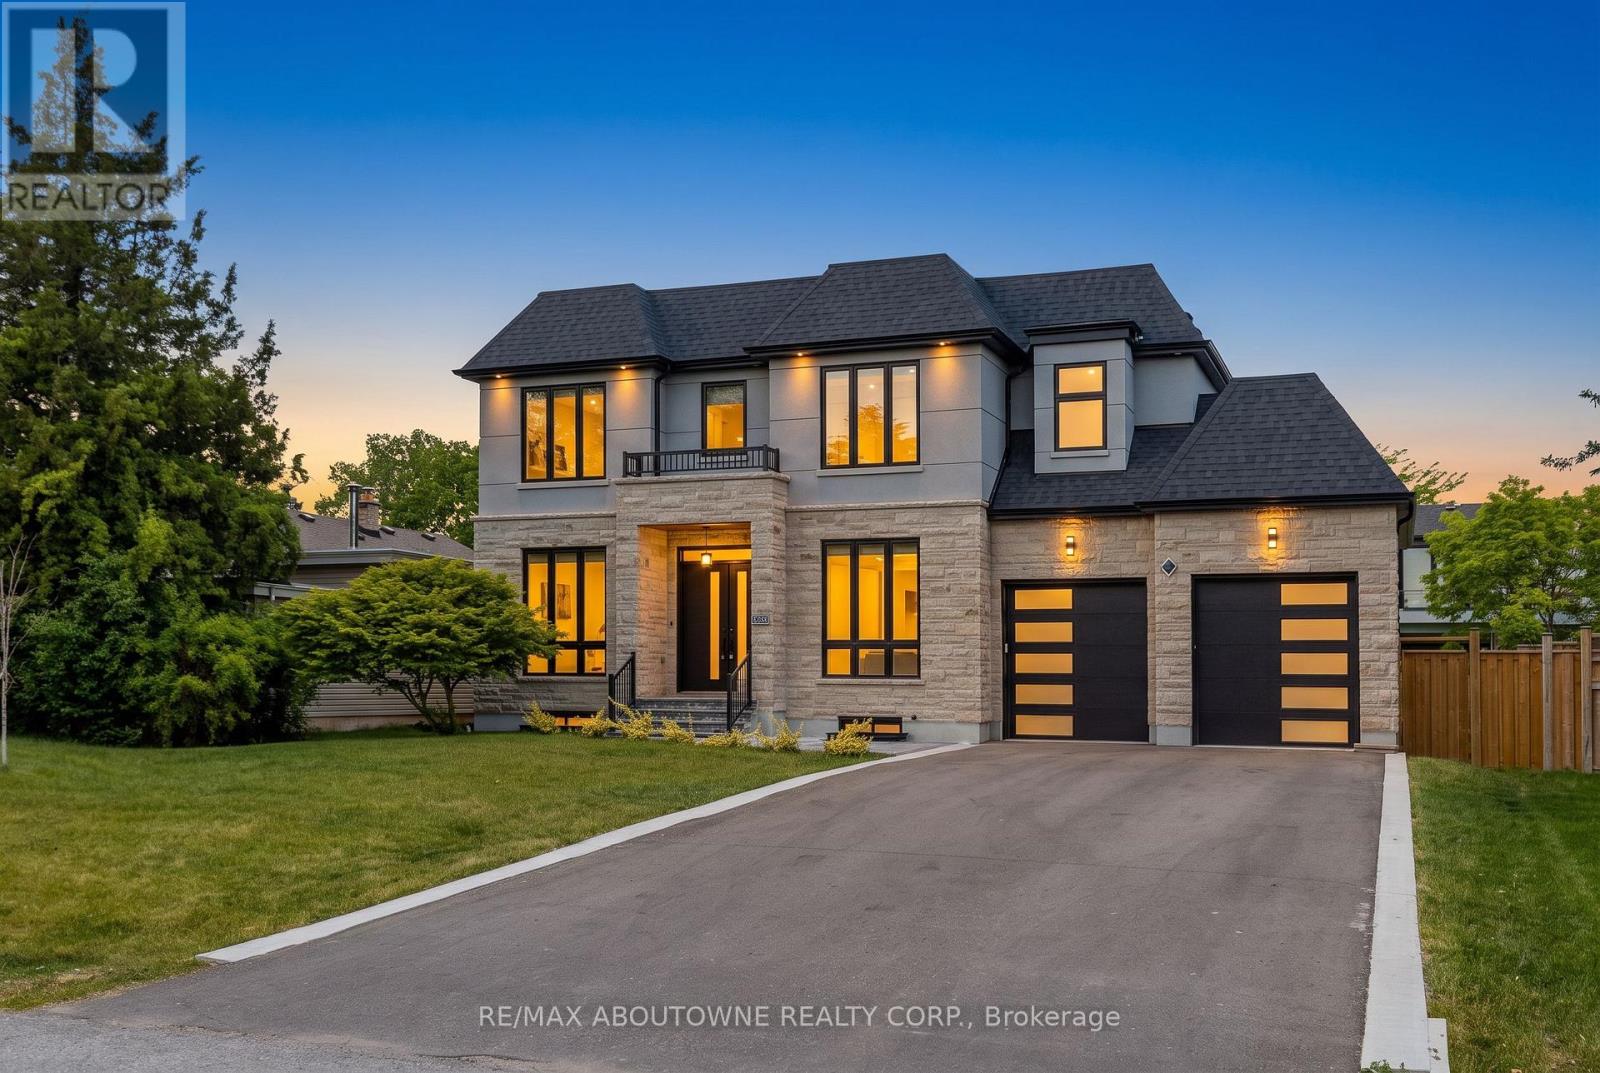
$2,649,000
455 Samford Place
Oakville (WO West) · MLS # W13732358
5 bed · 6 bath