Videos & Virtual Tours
Open available video, 3D tour, or virtual-tour media for this listing.
5316 DRENKELLY Court
Mississauga, Ontario L5M2H4
MLS # 40836668
Property Details
Type
Detached
Beds
6
Baths
6
Status
For Sale
More homes like this
About this property
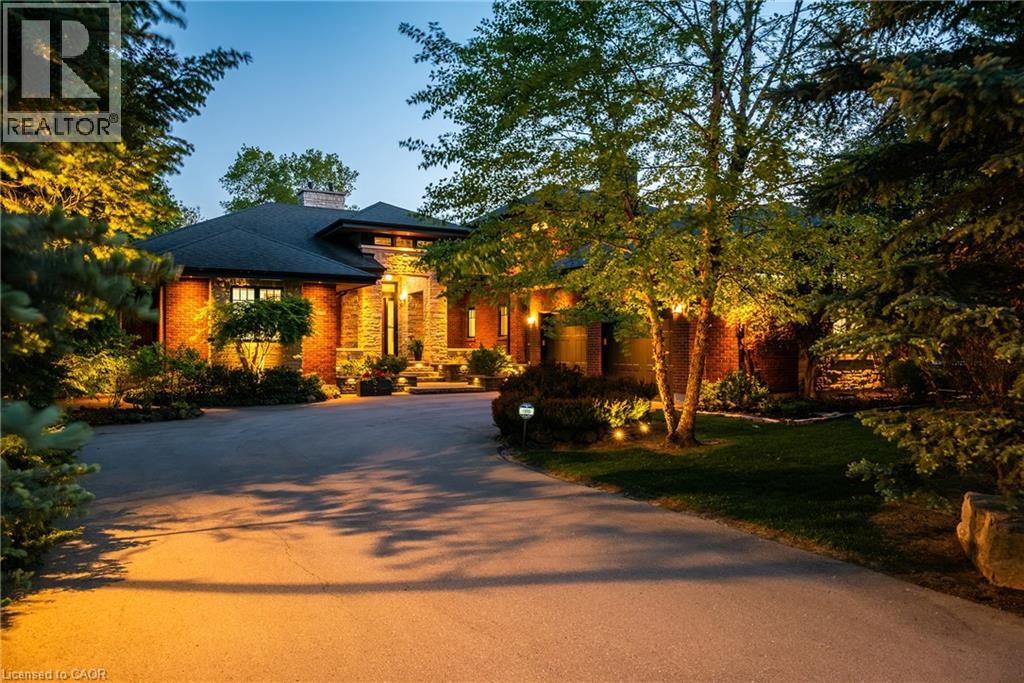
Set along the banks of the Credit River + surrounded by a mature canopy of towering trees, this extraordinary residence feels like a private architectural retreat. Embracing a refined mid-century modern aesthetic, where strong horizontal lines, expansive overhangs, natural materials + a seamless connection to the landscape create a sense of quiet permanence. Concealed w/in lush greenery+approached by a sweeping drive, the sprawling residence is home to 7590sqft of living space set on 2 levels, ideal for multi-generational living. The main level unfolds w/impressive scale + fluidity, where expansive walnut-framed glazing captures uninterrupted canopy views. Extensive walnut millwork + Italian stone create a warm, organic palette throughout. A sculptural stone-wrapped fireplace anchors the great room, while bespoke walnut cabinetry + commercial-grade appliances define the chef’s kitchen. Dual solariums designed for dining + lounging strengthen the connection to the outdoors. Planned for everyday living, the utility wing includes laundry, powder, garage, exterior access + stairs to the upper bedroom suite. The private sleeping wing features a serene primary retreat w/outfitted dressing room + ensuite, alongside two additional spacious bedrooms + main bath. Designed as a natural extension of the home, the LL continues the timeless principles of modern living w/elevated ceilings, generous light + expansive connected spaces. Recently completed w/multi-generational living in mind, this level offers substantial flexibility w/large-scale living areas, dedicated powder room + storage, alongside a separate sleeping wing w/two sizable bedrooms + shared bath. Layered into the ravine landscape, the rear grounds unfold like a private resort suspended within the trees. Expansive stone terraces + tiered deck areas frame the pool, while perennial gardens blend seamlessly into the surrounding canopy. Timeless in design + deeply connected to its setting + ideal for a large family.
Mortgage Estimate
Estimated monthly payment
Calculating…
Estimate only. Taxes, insurance, condo fees, and lender terms are not included.
Monthly costs to verify
Property taxes: about $1,412/month based on listed annual taxes.
Estimate only. Confirm taxes, condo/maintenance fees, insurance, utilities, and lender terms before making decisions.
Rooms
| Room | Level | Dimensions |
|---|---|---|
| 3pc Bathroom | Second level | x |
| Storage | Basement | 8'10'' x 15'4'' |
| Storage | Basement | 8'11'' x 15'4'' |
| Storage | Basement | 10'2'' x 22'2'' |
| Storage | Basement | 7'8'' x 23'3'' |
| Utility room | Basement | 10'7'' x 23'4'' |
| 2pc Bathroom | Basement | x |
| 3pc Bathroom | Basement | x |
| Bedroom | Basement | 13'4'' x 15'7'' |
| Bedroom | Basement | 18'10'' x 25'3'' |
| Games room | Basement | 17'8'' x 28'7'' |
| Recreation room | Basement | 19'7'' x 39'5'' |
| Bedroom | Second level | 12'5'' x 15'10'' |
| Sunroom | Main level | 14'5'' x 18'1'' |
| Sunroom | Main level | 9'9'' x 22'2'' |
| Laundry room | Main level | 7'5'' x 9'10'' |
| 4pc Bathroom | Main level | x |
| Bedroom | Main level | 12'5'' x 12'8'' |
| Bedroom | Main level | 13'2'' x 13'7'' |
| Full bathroom | Main level | x |
Facts & Location
Interior Size
7,590 sq ft
Parking
2 spaces
Annual Taxes
$16,950
Year Built
2012
Listing data
Listing information is provided for personal, non-commercial use and should be independently verified before making real estate decisions.
Last refreshed: Jul 16, 2026 3:15 AM
Explore nearby searches
SEO-friendly searches for this area, property type, and nearby neighbourhoods.
Similar Properties
More nearby listings that may fit the same search.
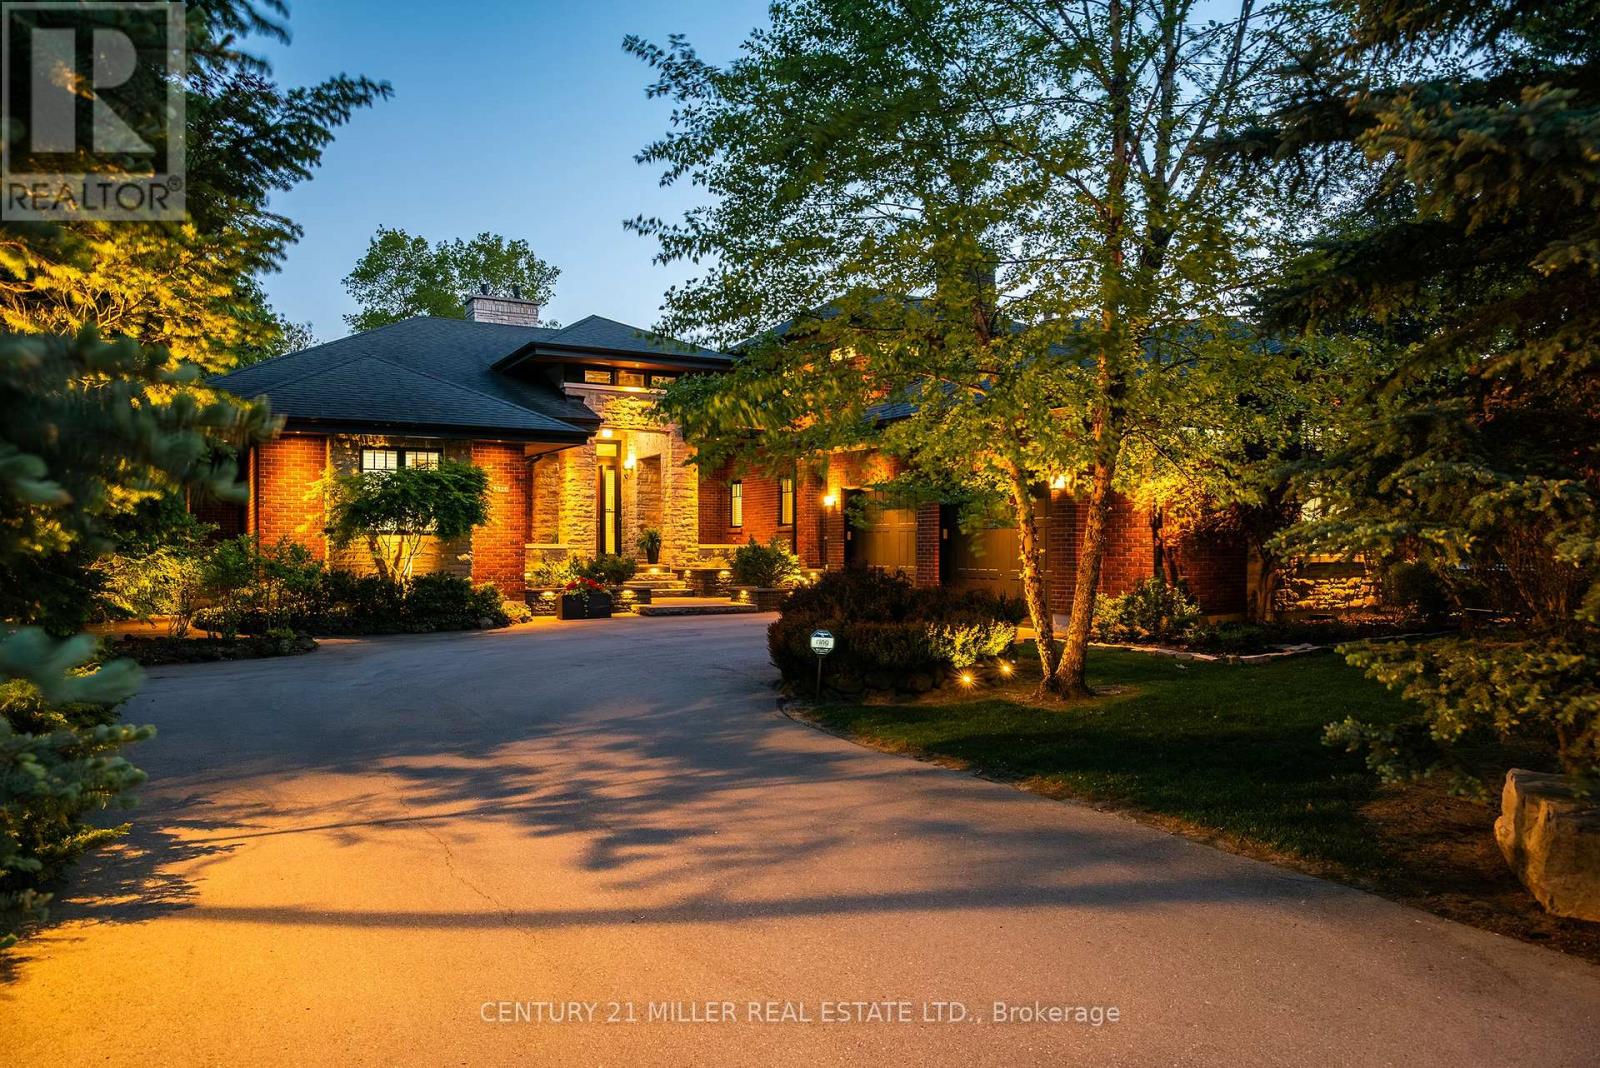
$3,850,000
5316 Drenkelly Court
Mississauga (East Credit) · MLS # W13239880
6 bed · 6 bath · 7,590 sq ft
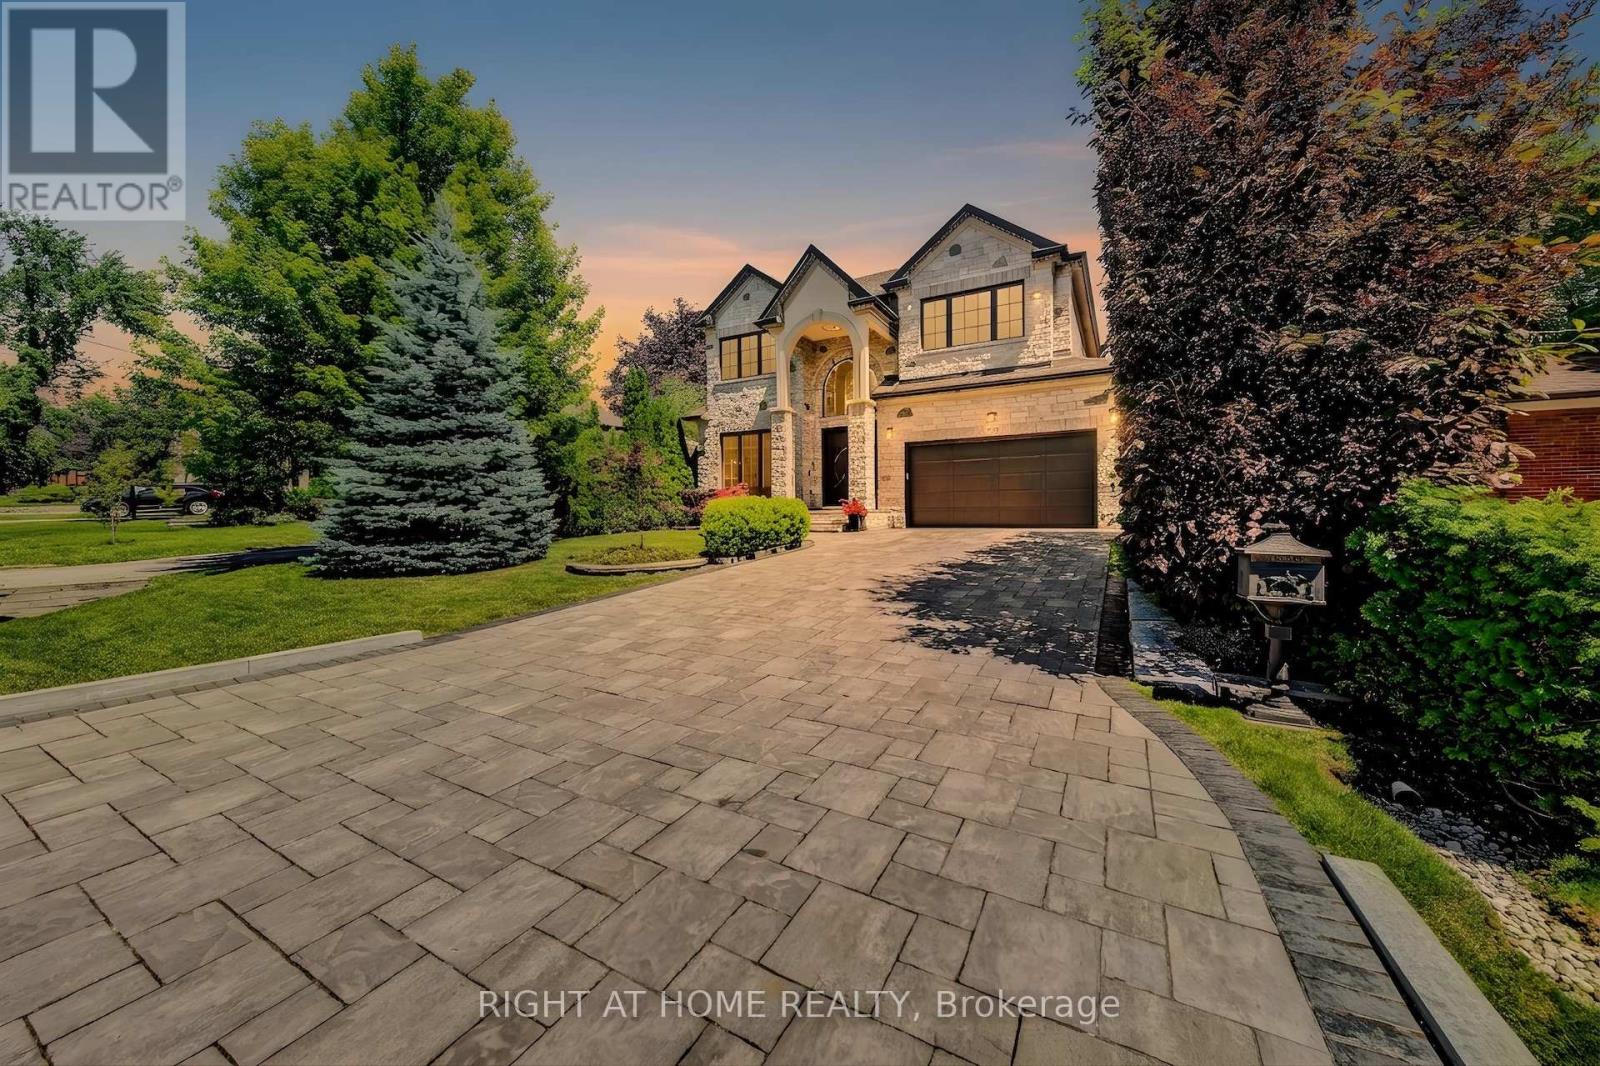
$3,870,000
484 Avonwood Drive
Mississauga (Mineola) · MLS # W13536880
5 bed · 5 bath
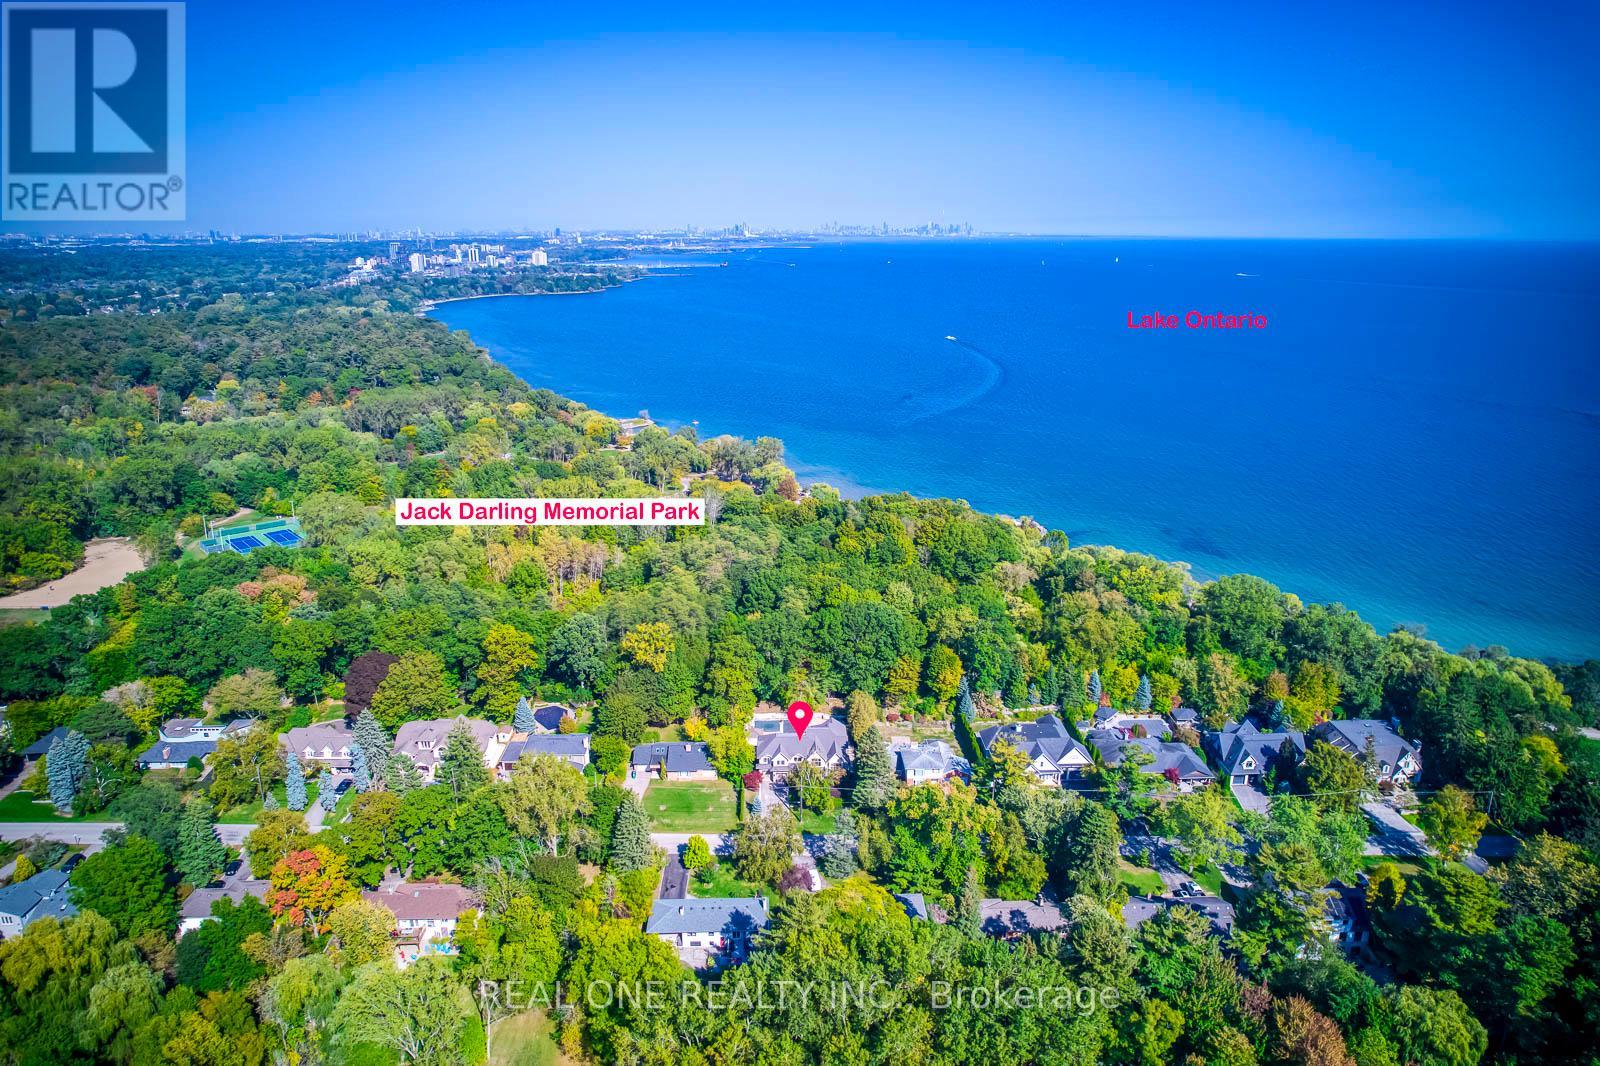
$3,890,000
767 Parkland Avenue
Mississauga (Clarkson) · MLS # W13246904
5 bed · 6 bath · 4,487 sq ft